
$499,900
4921 Casa Vista Drive
Orlando, FL 32837
Listing updated: September 18, 2026 at 7:35 PM ET
Listing courtesy of Better Homes And Gardens Real Estate Mann Global P · Marty Kaiser · MLS #O6423283 · Active · 407-730-8737Property type
Year built
Lot size
Price / sq ft
HOA dues
Days on market
Garage spaces
Flood zone
About this home
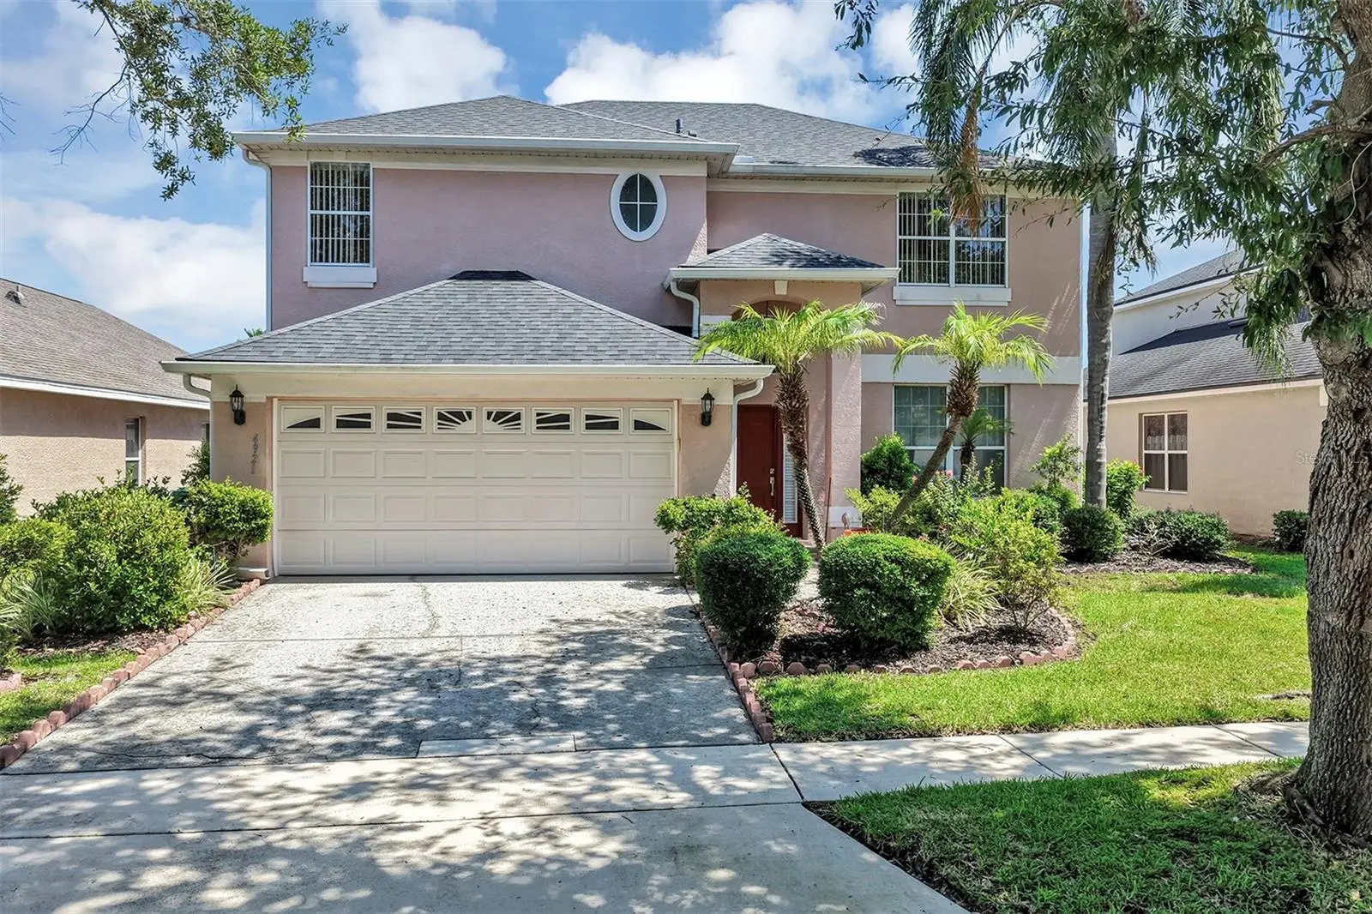
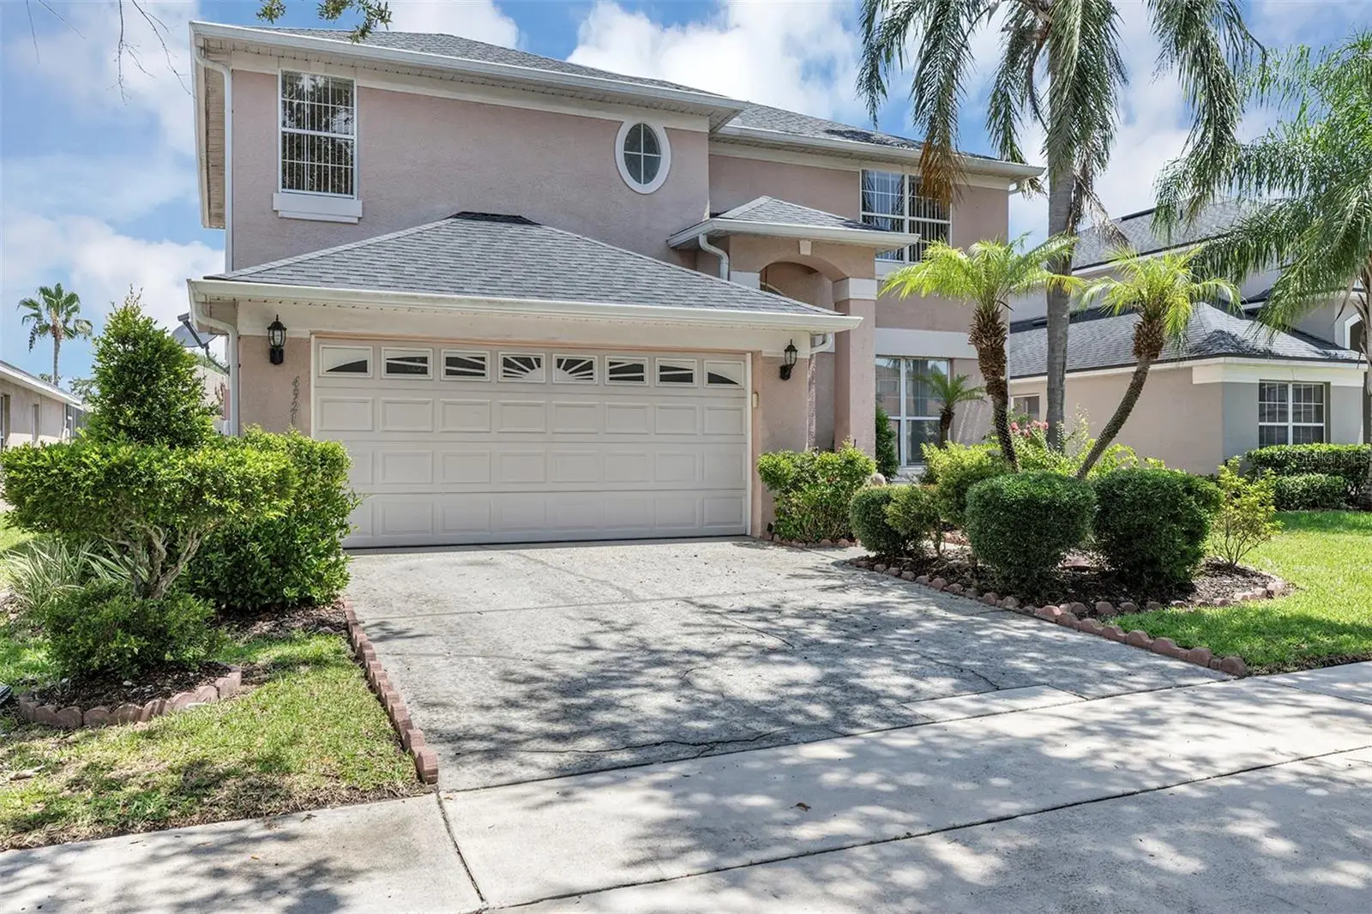
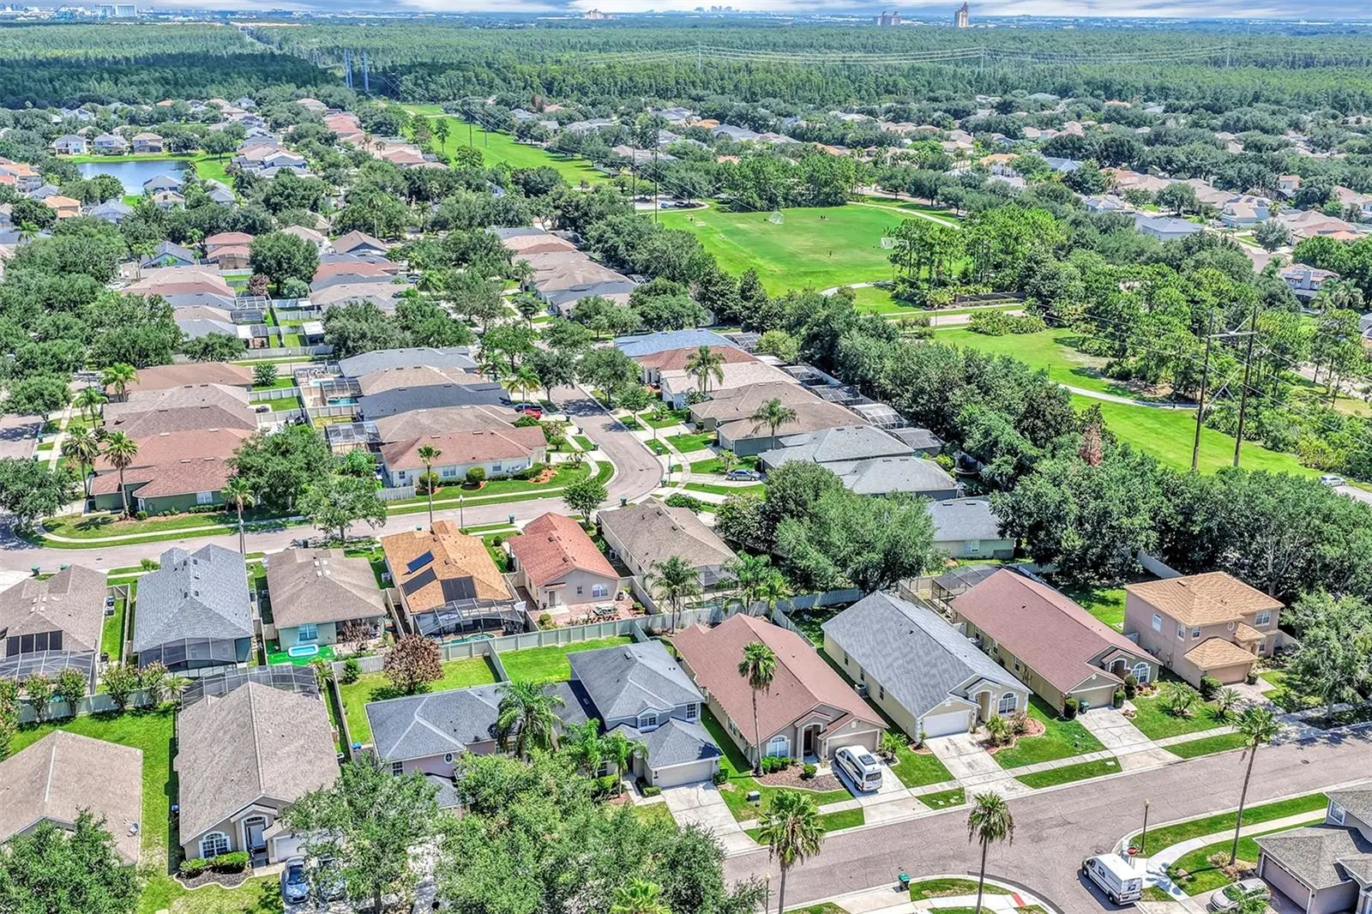
A well maintained 4 bedroom home with just under 2,200 sq. fto of living for under $500,000!! Enjoy the splendor of Hunter's Creek and their massive park, playground and recreation amenities! Original owners, lovingly maintained! (2019)Air conditioning system, (2021) Roof and a (2024) Water heater! First level has ceramic tile throughout! Updated Stainless Steel appliances including Refrigerator, dishwasher, range and microwave! Awesome layout featuring formal living rooms, formal dining room, nice size family room and a large open kitchen including a nice size eat-in area! All bedrooms are on 2nd level, ideally designed for a growing family. Large fenced in backyard including a covered porch and well landscaped, featuring fruit trees and privacy! Ideal family gathering design. Take advantage of the 21st rated community in the United States by CNN Money Magazine! Community amenities include but not limited to Spacious parks, playgrounds and tot lots, walking trails, basketball courts, pickleball courts, tennis courts, baseball fields, soccer fields, sought after schools, organized community activities and much much more! Ideally located to theme parks, International Airport, beaches, downtown Orlando to name a few. This opportunity will not disappoint! Tremendous value and opportunity awaits new owners!
Estimated monthly payment
Estimate only. Taxes use the listing's reported amount where available; insurance is a Florida-average estimate. Your actual payment will vary — run a full calculation or talk to a lender.
Price & listing history71 days on market
- Status: ActiveJul 9, 2026
- Listed$524,900Jul 9, 2026
- Price reduced$499,900
Facts & features
- Property type
- Residential
- Sub type
- Single Family Residence
- Status
- Active
- Days on market
- 71
- Subdivision
- Hunters Creek Tr 526 Ph 01
- County
- Orange
- Year built
- 2001
- Living area
- 2,192 sq ft
- Price/sq ft
- $228
- Building area
- 2,634 sq ft (Public Records)
- Lot size
- 6,239 sq ft
- Lot category
- 0 to less than 1/4
- Flood zone
- X (12095C0605F)
- Garage
- 2 spaces
- Annual taxes
- $2,998 (2025)
- Parcel #
- 30-24-29-3104-00-700
- Zoning
- P-D
- MLS #
- O6423283
Ask about this home
Have a question? Ask the broker directly.
Ryan Solberg answers personally — no call center, no spam. Your question goes straight to him.
Interior Details
- Bedrooms
- 4
- Full bathrooms
- 2
- Half bathrooms
- 1
- Flooring
- Carpet, Ceramic Tile
- Appliances
- Dishwasher, Disposal, Dryer, Electric Water Heater, Microwave, Range, Refrigerator, Washer
- Interior features
- Cathedral Ceiling(s), Ceiling Fans(s), Eat-in Kitchen, Kitchen/Family Room Combo, Living Room/Dining Room Combo, PrimaryBedroom Upstairs, Thermostat, Vaulted Ceiling(s), Walk-In Closet(s)
- Laundry
- Inside, Laundry Room
- Stories / Levels
- Two
- Direction faces
- South
Heating & Cooling
- Heating
- Central, Electric
- Cooling
- Central Air
Parking
- Garage spaces
- 2
- Attached garage
- Yes
- Parking features
- Garage Door Opener
HOA & Financial
- HOA fee
- $249 / Quarterly
- Monthly HOA
- $83/mo
- Total monthly fees
- $83/mo
- Total annual fees
- $996
- HOA name
- Luzette Reid
- CDD
- No
- Homestead exemption
- Yes
- Min lease term
- 7 Months
- Listing terms
- Cash, Conventional, FHA, VA Loan
- Ownership
- Fee Simple
- Available for lease
- Yes
- Lease restrictions
- No
- Additional lease restrictions
- Verify with HOA
Exterior & Construction
- Construction materials
- Block, Stucco
- Roof
- Shingle
- Foundation
- Slab
- Road surface
- Paved
Utilities
- Sewer
- Public Sewer
- Water source
- None
- Utilities
- BB/HS Internet Available, Cable Available, Electricity Connected, Sewer Connected, Underground Utilities
Community
- Pets allowed
- Cats OK, Dogs OK
Schools
Letter grades: Florida DOE 2024–25 school grades (Orange, Seminole, Lake, Osceola, Brevard). Assigned schools from the listing agent — verify enrollment with the district.
Room Details
| Room | Level | Dimensions |
|---|---|---|
| Living Room | First | 15x15 |
| Dining Room | First | 13x13 |
| Kitchen | First | 12x14 |
| Family Room | First | 15x13 |
| Primary Bedroom | Second | 13x16 |
| Bedroom 2 | Second | 13x12 |
| Bedroom 3 | Second | 13x12 |
| Bedroom 4 | Second | 14x11 |
| Primary Bathroom | Second |
Listing Details
- Listing date
- 2026-07-09
- On market date
- 2026-07-09
- Original list price
- $524,900
- Occupant type
- Vacant
- MLS area
- 32837 - Orlando/Hunters Creek/Southchase
- Listing AOR
- Orlando Regional
- Status changed
- 2026-07-09
- Tax legal description
- HUNTERS CREEK TR 526 PHASE 1 42/11 LOT 70
Flood risk
Minimal-risk area outside the mapped floodplain. Flood insurance is optional and typically low-cost.
Source: FEMA flood zone reported on the listing. Confirm current designation at FEMA Flood Map Service Center.
Location
Directions
John Young, W on Town Center Blvd, rt into the Vistas(Hunters Vista Blvd), left into Casa Vista, home on right side.
More homes like this
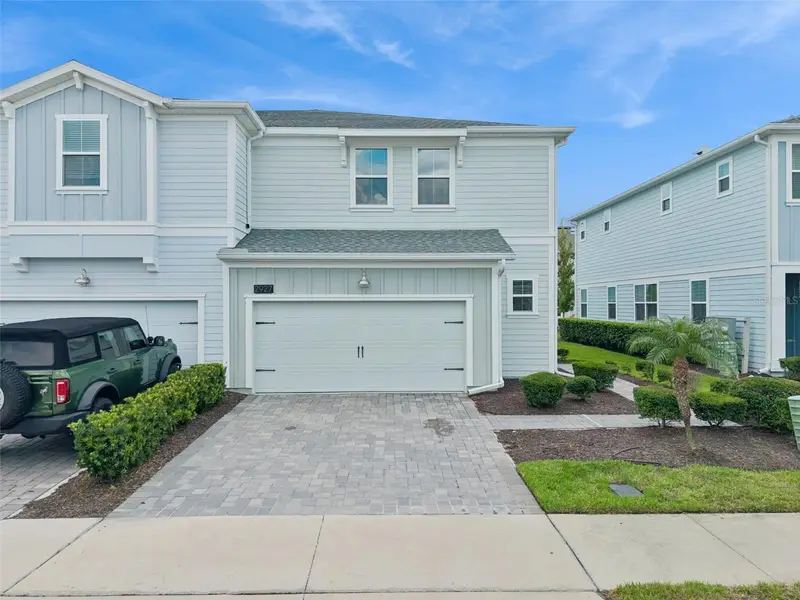
$359,000
2927 Sentence St
Kissimmee, FL 34746
3 bd · 3 ba · 2,016 sqft
Storey Lake Track K
MLS ID #O6436064, COLDWELL BANKER REALTY.
Listing provided by Stellar MLS
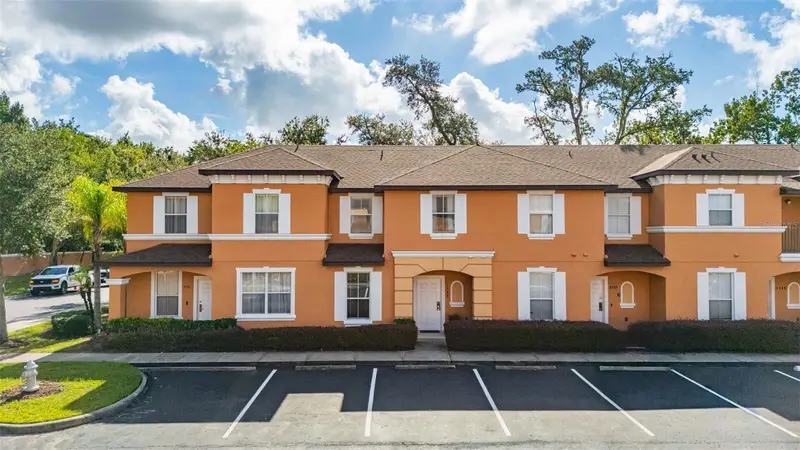
$304,900
2739 Coupe St
Kissimmee, FL 34746
3 bd · 3 ba · 1,435 sqft
Regal Oaks At Old Town
MLS ID #S5155453, KELLER WILLIAMS REALTY AT THE LAKES.
Listing provided by Stellar MLS
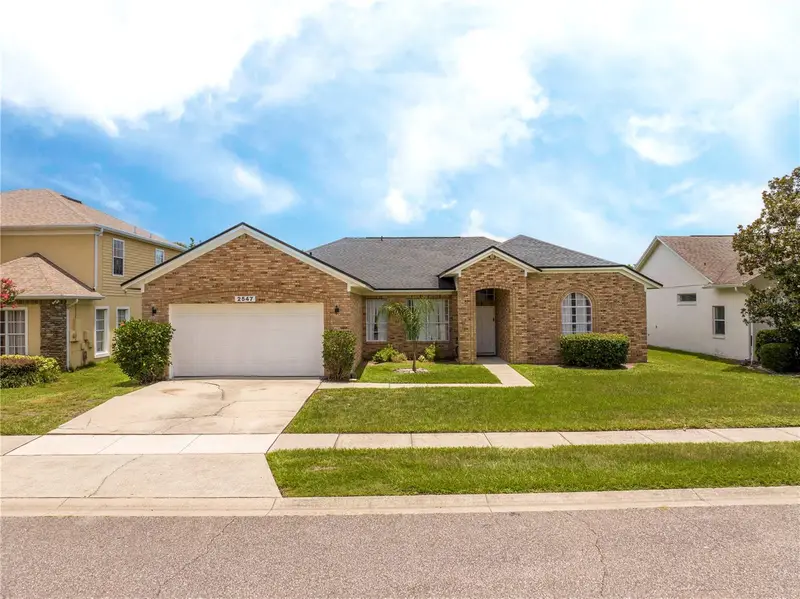
$484,900
2547 Raccoon Run Ln
Orlando, FL 32837
4 bd · 2 ba · 2,011 sqft
Hunters Creek Tr 430b Ph 03
MLS ID #S5157881, LPT REALTY, LLC.
Listing provided by Stellar MLS
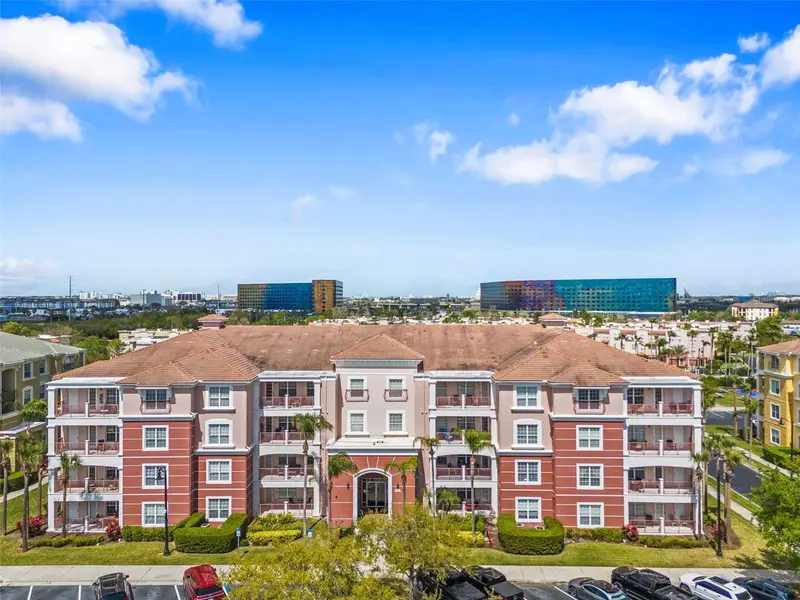
$609,000
5037 Shoreway Loop #202
Orlando, FL 32819
3 bd · 2 ba · 2,001 sqft
Vista Cay/Harbor Square Ph 08
MLS ID #O6443079, MAINFRAME REAL ESTATE.
Listing provided by Stellar MLS

Listings courtesy of Stellar MLS as distributed by MLS GRID
IDX information is provided exclusively for consumers’ personal, non-commercial use and may not be used for any purpose other than to identify prospective properties consumers may be interested in purchasing.
Based on information submitted to the MLS GRID as of September 18, 2026 at 7:35 PM ET. All data is obtained from various sources and may not have been verified by broker or MLS GRID. Supplied Open House Information is subject to change without notice. All information should be independently reviewed and verified for accuracy. Properties may or may not be listed by the office/agent presenting the information.
All or a portion of the multiple listing information is provided by Stellar MLS, from a copyrighted compilation of listings. The compilation of listings and each individual listing are © 2026 Stellar MLS. All rights reserved.
Ryan Solberg, Broker · MaxLife Realty LLC · FL License #BK3354351 · Equal Housing Opportunity · Full disclaimer · DMCA