


$315,000
2713 8th StreetLehigh Acres, FL 33971
Listing updated: October 25, 2026 at 4:41 PM ET
Listing courtesy of Century 21 Selling Paradise · Patricia Chanda · MLS #C7528161 · Active · 239-542-5777Property type
Year built
Lot size
Price / sq ft
HOA dues
Days on market
Garage spaces
Flood zone
About this home
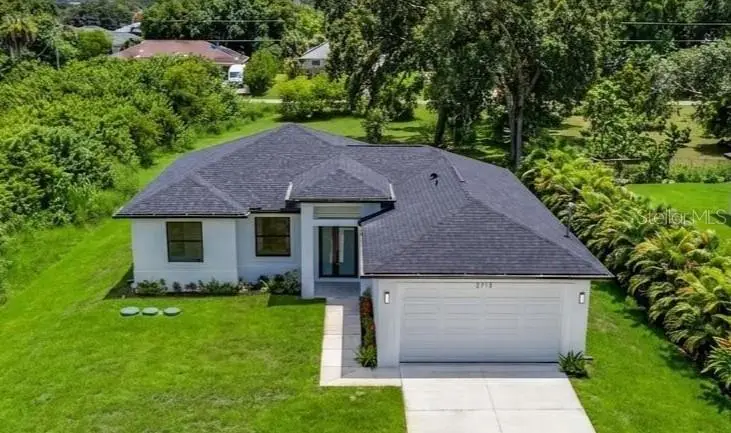
Virtually Staged. * BRAND NEW CUSTOM CONSTRUCTION * SIGNIFICANT PRICE IMPROVEMENT! * AN EXCEPTIONAL OPPORTUNITY AT THIS PRICE! * Welcome to this custom-built modern retreat, tucked away on a quiet cul-de-sac street in the heart of Lehigh Acres, just minutes from dining, shopping, and everyday conveniences. This thoughtfully designed 3-bedroom + DEN, 2-bath home offers nearly 1,600 sq ft of refined living space with premium finishes that stand above typical new construction. The 8’ entry door with sidelight opens to a bright, spacious interior featuring 9'4" CEILINGS, oversized 8' DOORS, and sleek TILE flooring throughout. The open-concept living and dining areas are filled with natural light, with sliding glass doors leading to a tiled OPEN LANAI for seamless indoor-outdoor living. The chef-inspired KITCHEN showcases a large island with breakfast bar, QUARTZ countertops, soft-close wood cabinetry, built-in pantry, Samsung stainless steel appliances, and designer pendant lighting. The SPLIT-BEDROOM layout provides privacy, with remote-controlled ceiling fans in every room. The PRIMARY SUITE offers a spa-like retreat with dual walk-in closets and a luxurious ensuite featuring a tiled-to-ceiling walk-in rain shower, comfort-height dual-sink quartz vanity, and separate toilet room. The GUEST BATHROOM is beautifully finished with a matching tiled-to-ceiling walk-in rain shower and comfort-height quartz vanity. The spacious BACKYARD provides room for a future pool, while the full IRRIGATION SYSTEM keeps the lawn lush and low-maintenance year-round. Enjoy clean, great-tasting water throughout the home with a WATER SOFTENER featuring an upgraded DUAL CARBON FILTRATION SYSTEM. Added peace of mind comes with IMPACT-RATED WINDOWS & DOORS, no flood insurance required, and a BUILDER WARRANTY included. A home showcasing premium finishes, thoughtful design, and exceptional craftsmanship—offering outstanding value in today's market!
Estimated monthly payment
Estimate only. Taxes use the listing's reported amount where available; insurance is a Florida-average estimate. Your actual payment will vary — run a full calculation or talk to a lender.
Price & listing history102 days on market
- Status: ActiveJul 15, 2026
- Listed$319,900Jul 15, 2026
- Price reduced$315,000
Property Documents
Documents the listing agent has made public for this property. Free to view and download.
Facts & features
- Property type
- Residential
- Sub type
- Single Family Residence
- Status
- Active
- Days on market
- 102
- Subdivision
- Lehigh Acres
- County
- Lee
- Year built
- 2025
- Living area
- 1,596 sq ft
- Price/sq ft
- $197
- Building area
- 2,190 sq ft (Public Records)
- Lot size
- 10,890 sq ft
- Lot category
- 1/4 to less than 1/2
- Flood zone
- x
- Garage
- 2 spaces
- Annual taxes
- $809 (2025)
- Parcel #
- 25-44-26-L3-06055.0040
- Zoning
- RS-1
- MLS #
- C7528161
Ask about this home
Have a question? Ask the broker directly.
Ryan Solberg answers personally — no call center, no spam. Your question goes straight to him.
Interior Details
- Bedrooms
- 3
- Full bathrooms
- 2
- Flooring
- Tile
- Appliances
- Dishwasher, Disposal, Electric Water Heater, Microwave, Range, Refrigerator, Water Filtration System
- Interior features
- Ceiling Fans(s), High Ceilings, Open Floorplan, Primary Bedroom Main Floor, Solid Surface Counters, Solid Wood Cabinets, Split Bedroom, Stone Counters, Thermostat, Walk-In Closet(s)
- Laundry
- Electric Dryer Hookup, Inside, Laundry Room, Washer Hookup
- Stories / Levels
- One
- Direction faces
- North
- New construction
- Yes
Heating & Cooling
- Heating
- Central
- Cooling
- Central Air
Parking
- Garage spaces
- 2
- Attached garage
- Yes
HOA & Financial
- Total monthly fees
- None
- Total annual fees
- None
- CDD
- No
- Min lease term
- No Minimum
- Listing terms
- Cash, Conventional, FHA, VA Loan
- Ownership
- Fee Simple
- Available for lease
- Yes
- Lease restrictions
- No
Exterior & Construction
- Construction materials
- Concrete
- Roof
- Shingle
- Foundation
- Slab
- Road surface
- Paved
Utilities
- Sewer
- Septic Tank
- Water source
- Well
- Utilities
- Electricity Connected, Sprinkler Well
Room Details
| Room | Level | Dimensions |
|---|---|---|
| Primary Bedroom | 12x13.2 | |
| Kitchen | 10.6x11 | |
| Living Room | 15.4x16.6 |
Listing Details
- Listing date
- 2026-07-14
- On market date
- 2026-07-15
- Original list price
- $319,900
- Occupant type
- Vacant
- MLS area
- 33971 - Lehigh Acres
- Listing AOR
- Port Charlotte
- Status changed
- 2026-07-15
- Tax legal description
- LEHIGH ACRES REPLT SEC 25 BLK 55 PB 26 PG 142 LOT 4
Flood risk
Minimal-risk area outside the mapped floodplain. Flood insurance is optional and typically low-cost.
Source: FEMA flood zone reported on the listing. Confirm current designation at FEMA Flood Map Service Center.
Location
Directions
From Lee Blvd: Head north on Sunshine Blvd N from Lee Blvd; Turn left (west) onto 8th St W; Continue on 8th St W for about 1 mile; The home, 2713 8th St W, will be on the left near the end of the street.
More homes like this
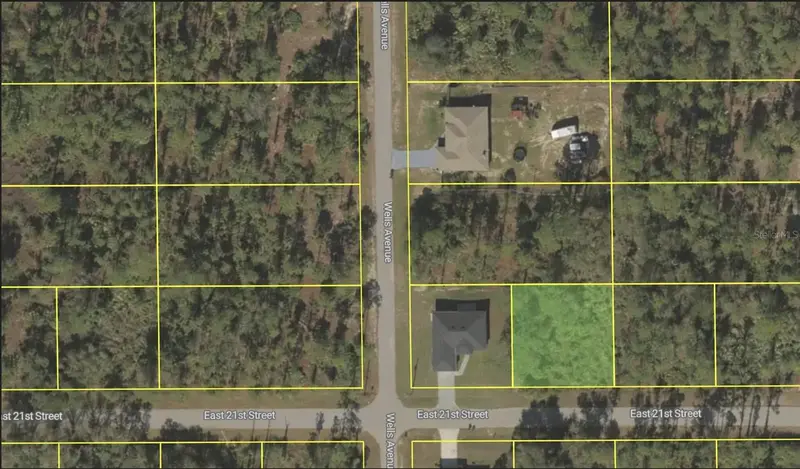
$12,500
4203 E 21st St
Alva, FL 33920
0.25 acres
Lehigh Acres
MLS ID #O6445506, DALTON WADE INC.
Listing provided by Stellar MLS
$14,000
1220 Fogia St E
Lehigh Acres, FL 33974
0.26 acres
Lehigh Acres
MLS ID #OM730132, COLDWELL BANKER ELLISON REALTY O.
Listing provided by Stellar MLS
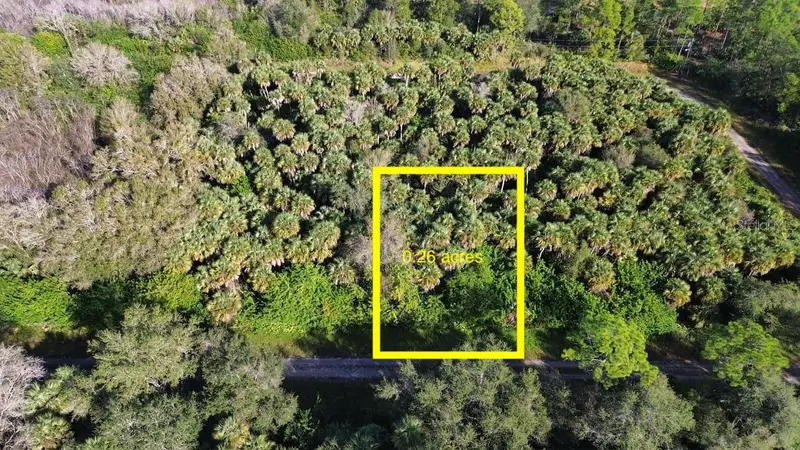
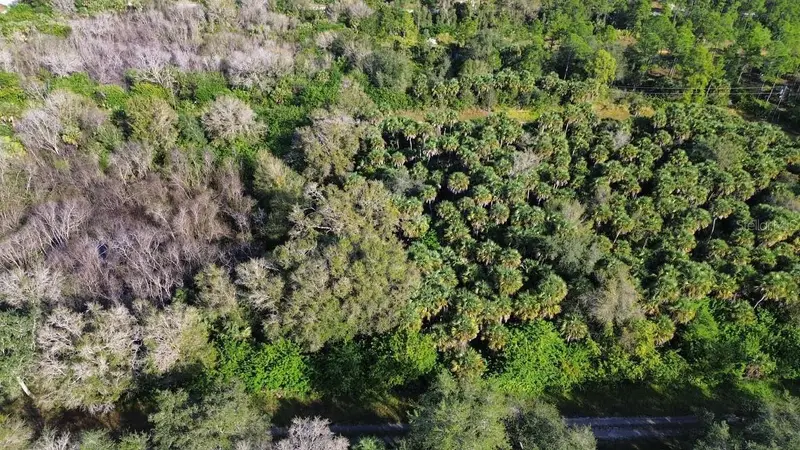
$14,000
1219 Rosita St E
Lehigh Acres, FL 33974
0.26 acres
Lehigh Acres
MLS ID #O6393773, DIAMOND KEY BUSINESS & REAL ESTATE.
Listing provided by Stellar MLS
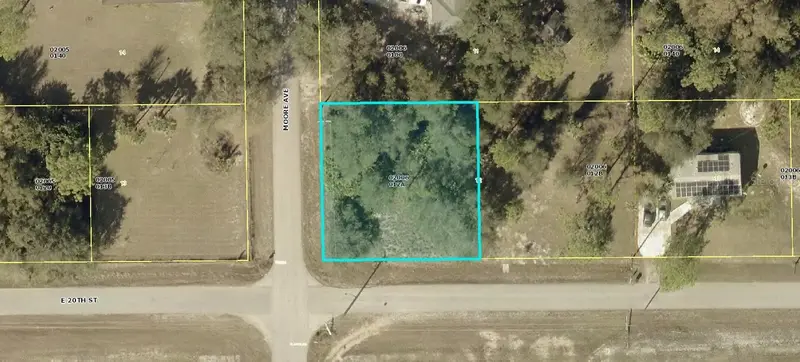
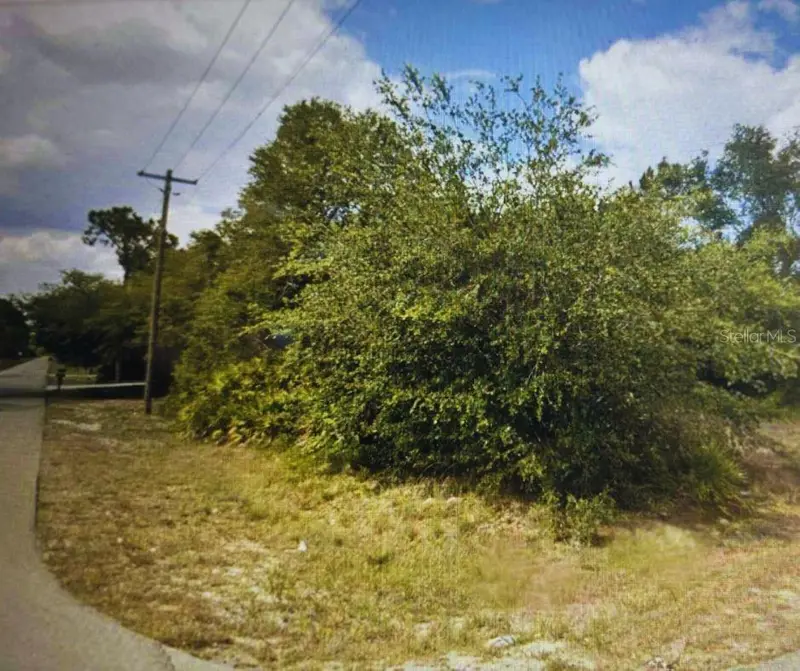
$14,500
4001 E 20 St
Alva, FL 33920
0.23 acres
Lehigh Acres
MLS ID #OM705294, RIVERS 2 RANCHES REAL ESTATE.
Listing provided by Stellar MLS

Listings courtesy of Stellar MLS as distributed by MLS GRID
IDX information is provided exclusively for consumers’ personal, non-commercial use and may not be used for any purpose other than to identify prospective properties consumers may be interested in purchasing.
Based on information submitted to the MLS GRID as of October 25, 2026 at 4:41 PM ET. All data is obtained from various sources and may not have been verified by broker or MLS GRID. Supplied Open House Information is subject to change without notice. All information should be independently reviewed and verified for accuracy. Properties may or may not be listed by the office/agent presenting the information.
All or a portion of the multiple listing information is provided by Stellar MLS, from a copyrighted compilation of listings. The compilation of listings and each individual listing are © 2026 Stellar MLS. All rights reserved.
Ryan Solberg, Broker · MaxLife Realty LLC · FL License #BK3354351 · Equal Housing Opportunity · Full disclaimer · DMCA