
$359,900
4502 Philadelphia CircleKissimmee, FL 34746
Listing updated: August 23, 2026 at 9:02 AM ET
Listing courtesy of Beycome Of Florida Llc · Steven Koleno · MLS #O6423270 · Active · 804-656-5007Property type
Year built
Lot size
Price / sq ft
HOA dues
Days on market
Garage spaces
Flood zone
About this home
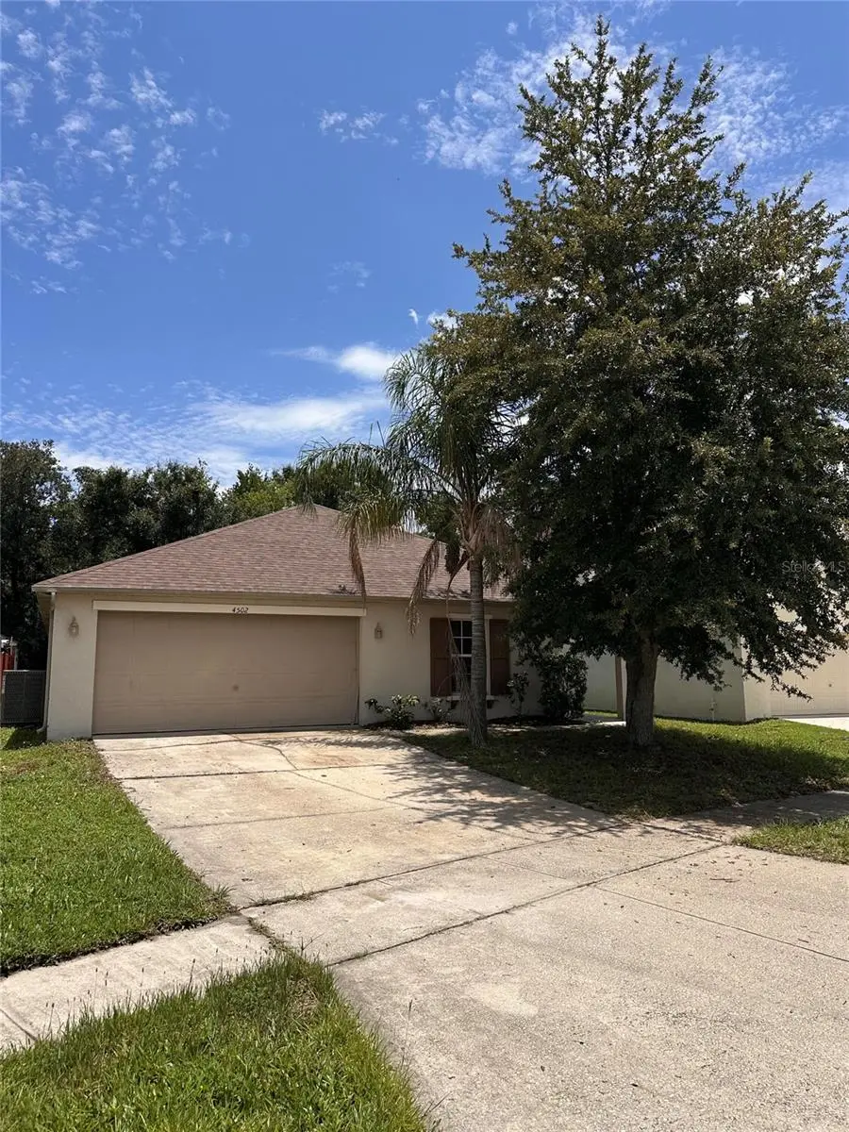
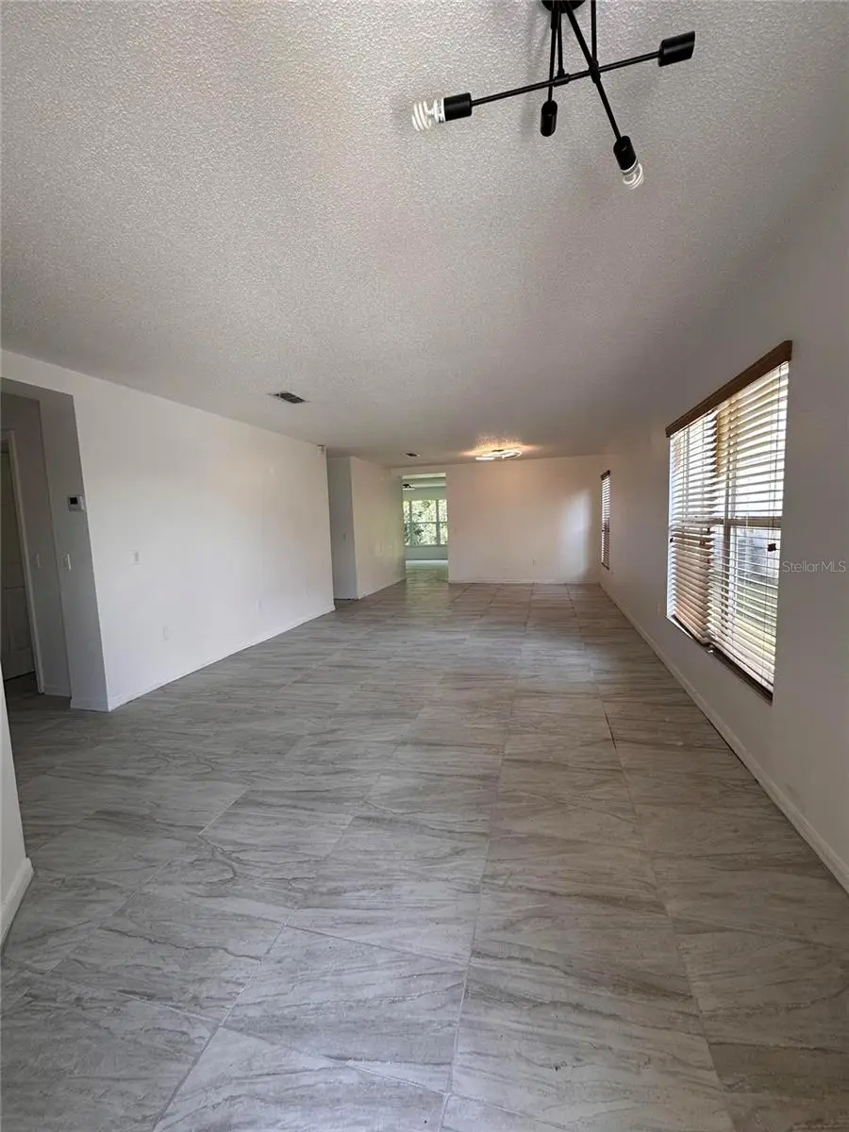
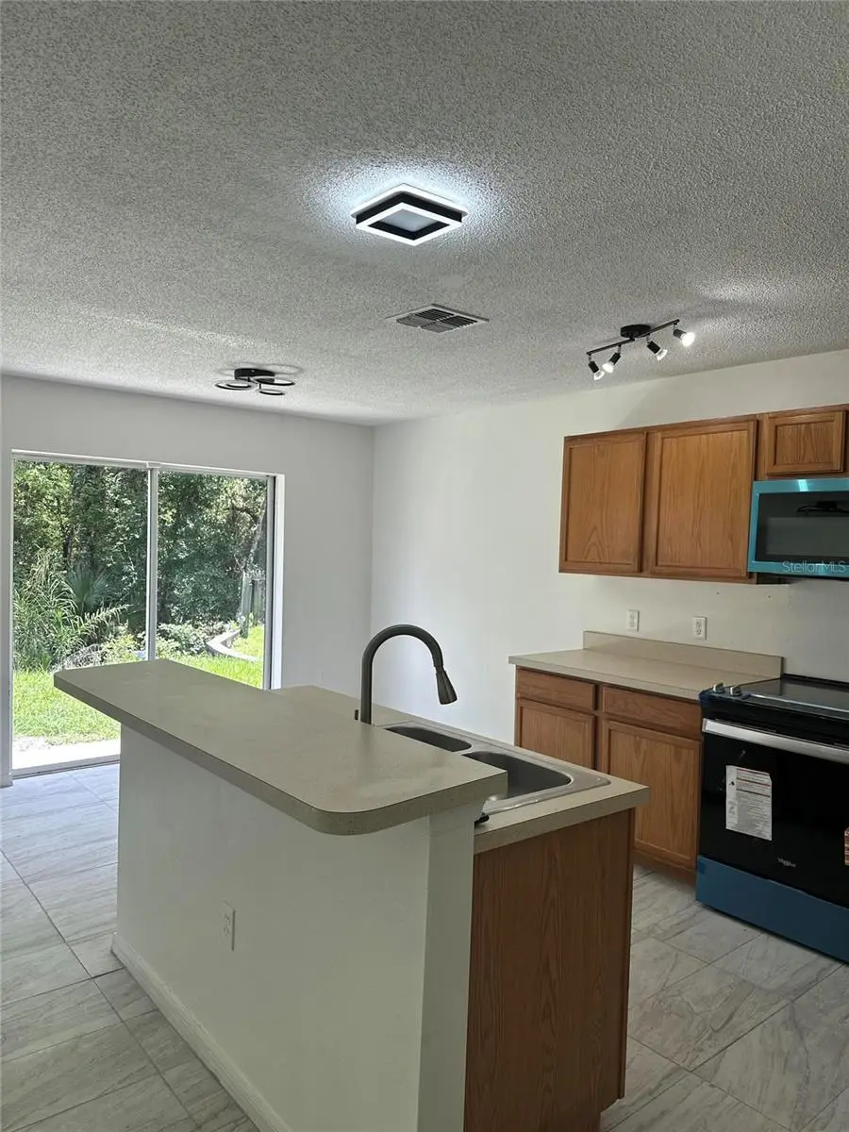
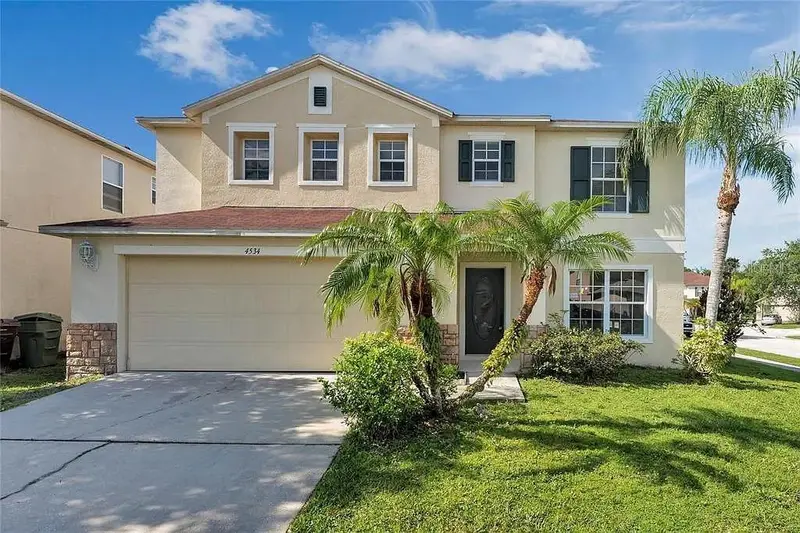
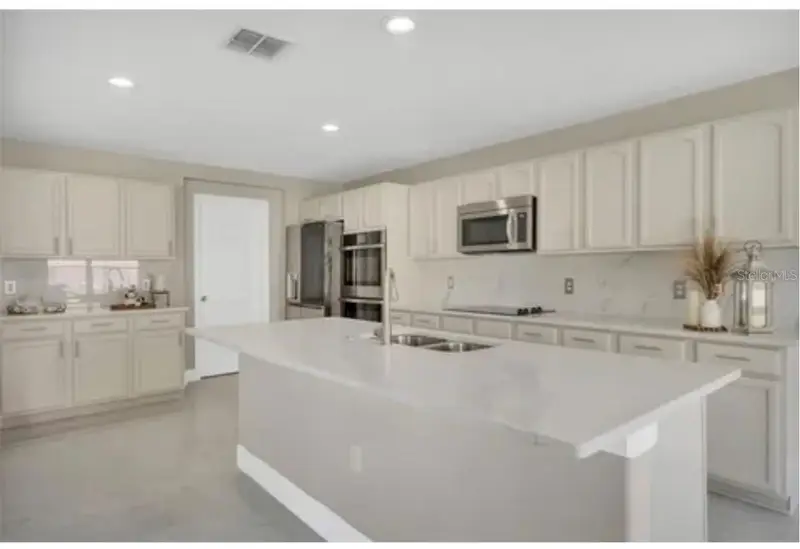
Reduced for quick sell. BRAND-NEW ROOF, NEW AIR CONDITIONING SYSTEM, NEW TILE FLOORING THROUGHOUT, FRESH INTERIOR PAINT, and ALL-NEW STAINLESS STEEL APPLIANCES. Beautifully maintained 4-bedroom, 2-bath home in the desirable Liberty Village community of Kissimmee. Featuring 1,950 square feet of living space, this move-in-ready home comes with a combination of comfort, style, and investment potential. The spacious floor plan is for both everyday living and entertaining, with generous living areas and abundant natural light. Step outside to enjoy your private backyard with no rear neighbors, as the home backs onto a peaceful conservation area, which gives privacy and tranquil views. Located in a community that allows rentals, this property is an excellent opportunity for homeowners and investors. Just minutes from world-famous theme parks, shopping, dining, golf courses, major highways, and Orlando International Airport, this home is convenient and has exceptional value.
Estimated monthly payment
Estimate only. Taxes use the listing's reported amount where available; insurance is a Florida-average estimate. Your actual payment will vary — run a full calculation or talk to a lender.
Price & listing history46 days on market
- Status: ActiveJul 8, 2026
- Listed$389,000Jul 8, 2026
- Price reduced$359,900
Facts & features
- Property type
- Residential
- Sub type
- Single Family Residence
- Status
- Active
- Days on market
- 46
- Subdivision
- Liberty Village Ph 2
- County
- Osceola
- Year built
- 2004
- Living area
- 1,950 sq ft
- Price/sq ft
- $185
- Building area
- 2,400 sq ft (Owner)
- Lot size
- 5,968 sq ft
- Lot category
- 0 to less than 1/4
- Flood zone
- AE (12097C0065G)
- Garage
- 2 spaces
- Annual taxes
- $4,740 (2024)
- Parcel #
- 25-25-28-1648-0001-1280
- Zoning
- KRPU
- MLS #
- O6423270
Ask about this home
Have a question? Ask the broker directly.
Ryan Solberg answers personally — no call center, no spam. Your question goes straight to him.
Interior Details
- Bedrooms
- 4
- Full bathrooms
- 2
- Flooring
- Ceramic Tile
- Appliances
- Dishwasher, Disposal, Dryer, Electric Water Heater, Microwave, Range, Refrigerator, Washer
- Interior features
- Open Floorplan
- Laundry
- Inside
- Stories / Levels
- One
- Direction faces
- West
Heating & Cooling
- Heating
- Central
- Cooling
- Central Air
Parking
- Garage spaces
- 2
- Attached garage
- Yes
HOA & Financial
- HOA fee
- $38 / Monthly
- Monthly HOA
- $38/mo
- Total monthly fees
- $38/mo
- Total annual fees
- $456
- HOA name
- Mark Hill
- CDD
- No
- Min lease term
- 1-7 Days
- Listing terms
- Cash, Conventional, FHA, Other, VA Loan
- Ownership
- Fee Simple
- Available for lease
- Yes
- Lease restrictions
- No
Exterior & Construction
- Exterior features
- Courtyard
- Construction materials
- Block, Stucco
- Roof
- Shingle
- Foundation
- Slab
- Road surface
- Paved
Utilities
- Sewer
- Public Sewer
- Water source
- Public
- Utilities
- Electricity Connected, Sewer Connected, Water Connected
Community
- Pets allowed
- Yes
Schools
Letter grades: Florida DOE 2024–25 school grades (Orange, Seminole, Lake, Osceola, Brevard). Assigned schools from the listing agent — verify enrollment with the district.
Room Details
| Room | Level | Dimensions |
|---|---|---|
| Primary Bedroom | First | 14x12 |
| Bedroom 1 | First | 14x12 |
| Bedroom 1 | First | 14x12 |
| Bedroom 1 | First | 14x12 |
| Primary Bathroom | First | 14x12 |
| Bathroom 1 | First | 14x12 |
| Kitchen | First | 14x12 |
| Living Room | First | 14x12 |
| Dining Room | First | 14x12 |
| Bedroom 1 | First | 14x12 |
| Bedroom 1 | First | 14x12 |
| Living Room | First | 14x12 |
| Kitchen | First | 14x12 |
Listing Details
- Listing date
- 2026-07-08
- On market date
- 2026-07-08
- Original list price
- $389,000
- Occupant type
- Owner
- MLS area
- 34746 - Kissimmee (West of Town)
- Listing AOR
- Orlando Regional
- Status changed
- 2026-07-08
- Tax legal description
- LIBERTY VILLAGE PHASE 2 PB 14 PGS 113-117 LOT 128
Flood risk
FEMA Special Flood Hazard Area (1% annual-chance / “100-year” floodplain). Flood insurance is generally required by mortgage lenders.
Source: FEMA flood zone reported on the listing. Confirm current designation at FEMA Flood Map Service Center.
Location
Directions
Drive south on Holiday Trail. Left to US 192/West Irlo Bronson Memorial Highway. Right to North Poinciana Bld. Left to Heritage Bld. Enter the roundabout and take the 2nd exit onto Declaration Drive.
More homes like this
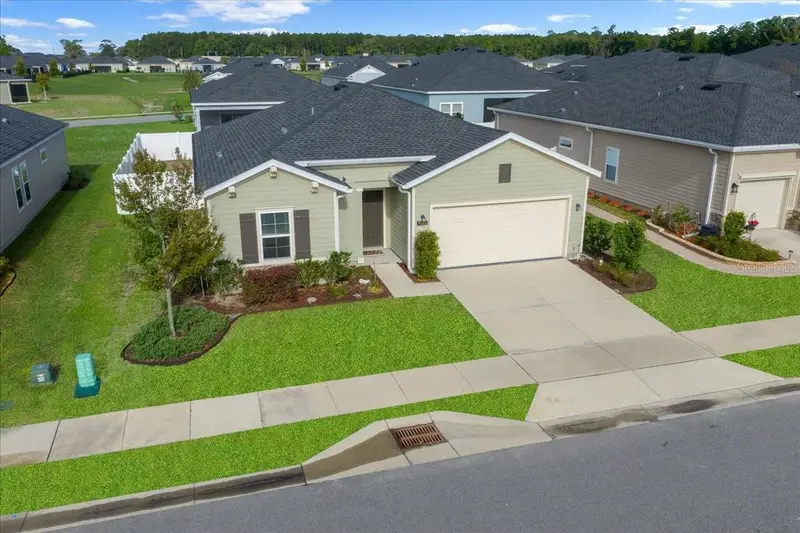
$249,000
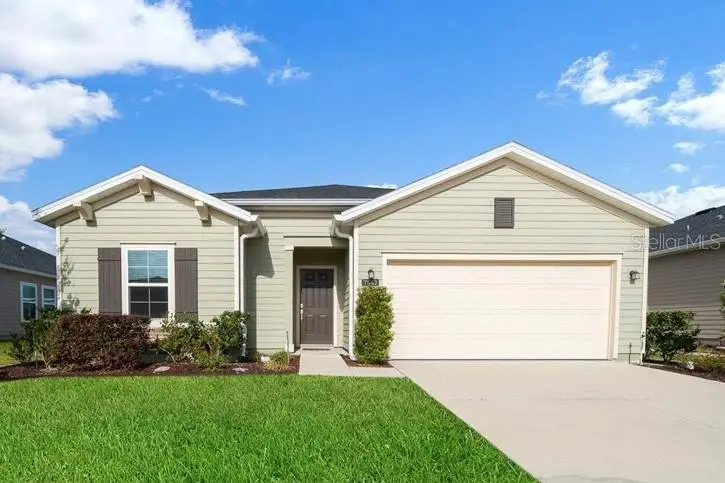
7542 Sw 76th Ter
Ocala, FL 34481
2 bd · 2 ba · 1,548 sqft
Liberty Village Ph 2
MLS ID #OM722495, BERKSHIRE HATHAWAY HS FLORIDA.
Listing provided by Stellar MLS
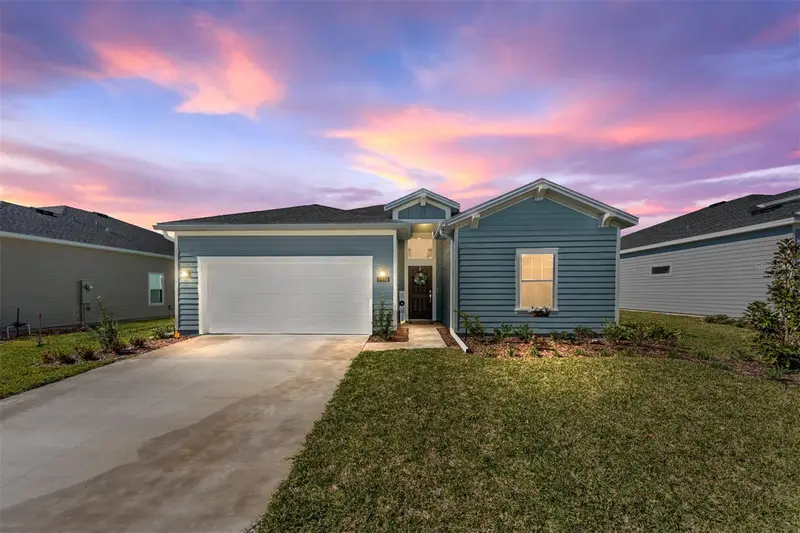
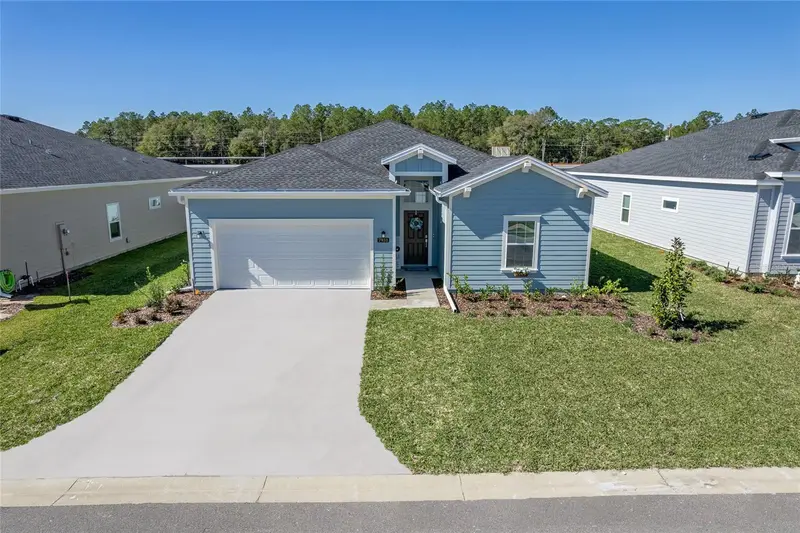
$314,900
7931 Sw 74th Loop
Ocala, FL 34481
3 bd · 3 ba · 2,039 sqft
Liberty Village Ph 2
MLS ID #OM728134, REAL BROKER, LLC.
Listing provided by Stellar MLS
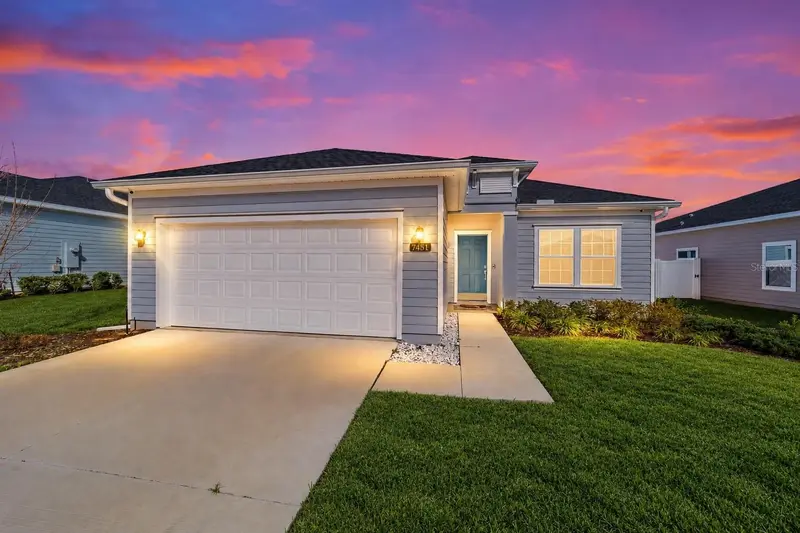
$329,900
7451 Sw 76th Ter
Ocala, FL 34481
3 bd · 2 ba · 1,755 sqft
Liberty Village Ph 2
MLS ID #O6442305, GAILEY ENTERPRISES REAL ESTATE.
Listing provided by Stellar MLS
$515,000
Kissimmee, Fl
Kissimmee, FL 34746
5 bd · 3 ba · 3,120 sqft
Liberty Village Ph 2
MLS ID #S5156884, THE PROPERTY PROS REAL ESTATE, INC.
Listing provided by Stellar MLS

Listings courtesy of Stellar MLS as distributed by MLS GRID
IDX information is provided exclusively for consumers’ personal, non-commercial use and may not be used for any purpose other than to identify prospective properties consumers may be interested in purchasing.
Based on information submitted to the MLS GRID as of August 23, 2026 at 9:02 AM ET. All data is obtained from various sources and may not have been verified by broker or MLS GRID. Supplied Open House Information is subject to change without notice. All information should be independently reviewed and verified for accuracy. Properties may or may not be listed by the office/agent presenting the information.
All or a portion of the multiple listing information is provided by Stellar MLS, from a copyrighted compilation of listings. The compilation of listings and each individual listing are © 2026 Stellar MLS. All rights reserved.
Ryan Solberg, Broker · MaxLife Realty LLC · FL License #BK3354351 · Equal Housing Opportunity · Full disclaimer · DMCA