
$319,900
1014 Hardwood DriveValrico, FL 33596
Listing updated: September 12, 2026 at 3:06 PM ET
Listing courtesy of Realty One Group Innovation · Thomas Morillo, LLC · MLS #TB8526886 · Active · 561-501-0055Property type
Year built
Lot size
Price / sq ft
HOA dues
Days on market
Garage spaces
Flood zone
About this home
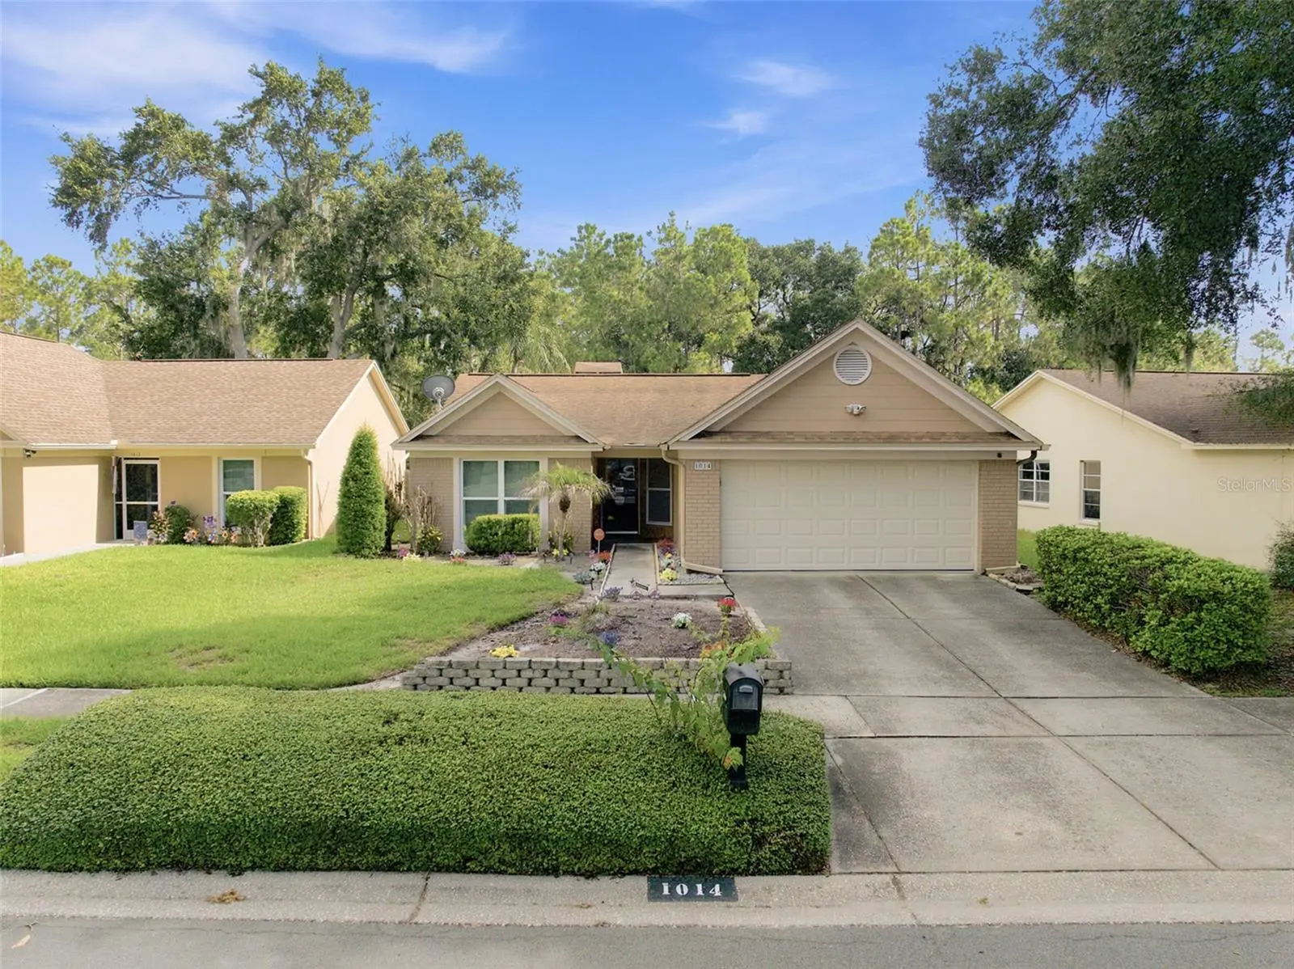
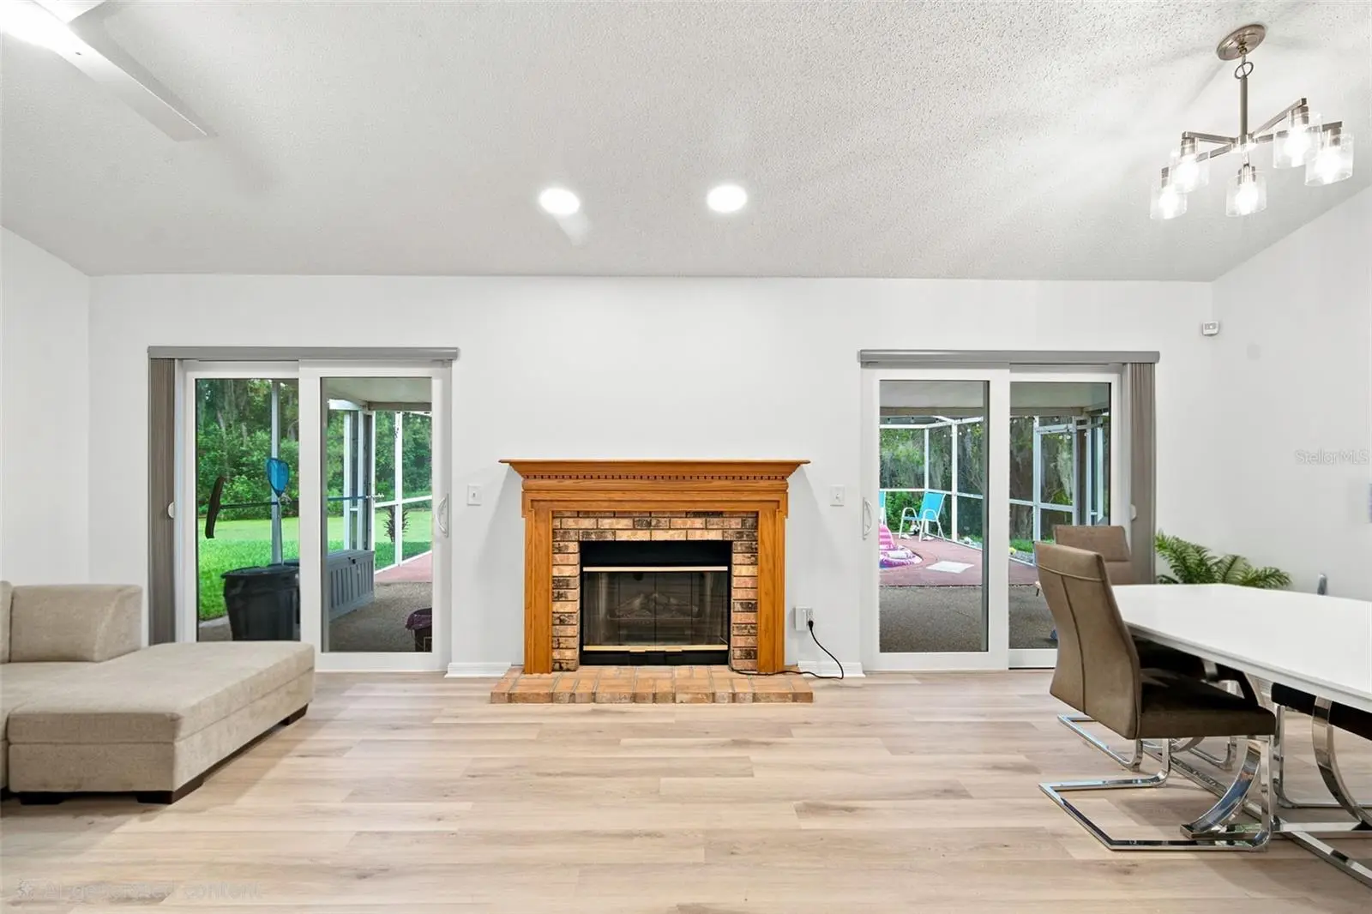
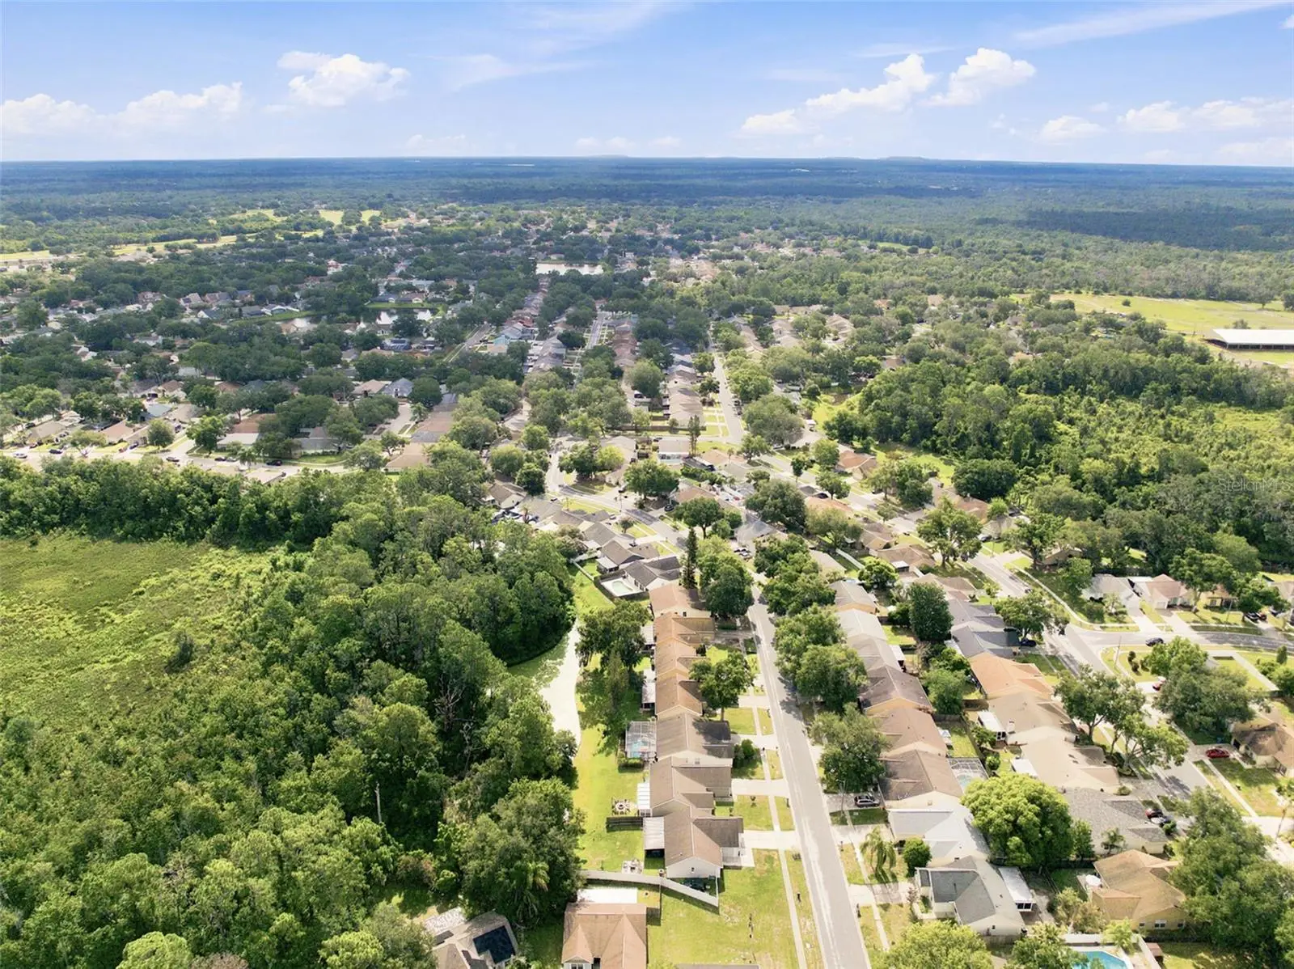
MAJOR PRICE IMPROVEMENT - NOW $319,900! At the time of this price adjustment, this is the LOWEST-PRICED ACTIVE 3-BEDROOM, 2-BATH SINGLE-FAMILY HOME WITH A PRIVATE POOL IN VALRICO. PRIVATE POOL | 0.33-ACRE POND-FRONT HOMESITE | NO REAR NEIGHBORS | NEW QUARTZ COUNTERTOPS | NEW LUXURY VINYL PLANK FLOORING | UPDATED BATHROOMS | UPDATED WINDOWS | HIGH-QUALITY WATER SOFTENER This is not an ordinary homesite. The property extends into the pond and backs to peaceful water and conservation views, creating exceptional privacy with no rear neighbors. The expansive screened lanai and private in-ground pool offer the ideal setting for entertaining, morning coffee, and relaxed Florida evenings overlooking the water. Inside, the desirable split-bedroom floor plan provides privacy and functionality. The inviting living room features a fireplace, while the updated kitchen showcases new quartz countertops and opens naturally to the main living areas. New luxury vinyl plank flooring, updated bathrooms, updated windows, and a high-quality water softener add comfort, style, and value. Located in Oakdale, an established Valrico community with mature oak trees, a low HOA, and no CDD fees. Shopping, restaurants, parks, commuter routes, and Three Bulls Tavern & Brewery are nearby. A private pool, approximately one-third acre, pond and conservation views, and no rear neighbors at this price are exceptionally difficult to find. Schedule your private showing today!
Estimated monthly payment
Estimate only. Taxes use the listing's reported amount where available; insurance is a Florida-average estimate. Your actual payment will vary — run a full calculation or talk to a lender.
Price & listing history55 days on market
- Status: ActiveJul 19, 2026
- Listed$349,900Jul 19, 2026
- Price reduced$319,900
Facts & features
- Property type
- Residential
- Sub type
- Single Family Residence
- Status
- Active
- Days on market
- 55
- Subdivision
- Oakdale Riverview Estates Un 4
- County
- Hillsborough
- Year built
- 1990
- Living area
- 1,332 sq ft
- Price/sq ft
- $240
- Building area
- 2,027 sq ft (Public Records)
- Lot size
- 16,000 sq ft
- Lot category
- 1/4 to less than 1/2
- Flood zone
- A (12057C0507H)
- Garage
- 2 spaces
- Pool
- Private pool
- Annual taxes
- $4,001 (2025)
- Parcel #
- U-13-30-20-2Q5-000001-00133.0
- Zoning
- PD
- MLS #
- TB8526886
Ask about this home
Have a question? Ask the broker directly.
Ryan Solberg answers personally — no call center, no spam. Your question goes straight to him.
Interior Details
- Bedrooms
- 3
- Full bathrooms
- 2
- Flooring
- Laminate, Tile
- Appliances
- Dishwasher, Disposal, Dryer, Microwave, Range, Range Hood, Refrigerator, Washer
- Interior features
- Cathedral Ceiling(s), Ceiling Fans(s), Eat-in Kitchen, High Ceilings, Open Floorplan, Solid Surface Counters, Solid Wood Cabinets, Stone Counters, Thermostat, Vaulted Ceiling(s), Walk-In Closet(s)
- Laundry
- Electric Dryer Hookup, In Garage, Washer Hookup
- Stories / Levels
- One
- Direction faces
- South
- Fireplace
- Yes
Heating & Cooling
- Heating
- Central, Electric
- Cooling
- Central Air
Parking
- Garage spaces
- 2
- Attached garage
- Yes
- Parking features
- Driveway, Garage Door Opener, On Street
HOA & Financial
- HOA fee
- $168 / Annually
- Monthly HOA
- $14/mo
- Total monthly fees
- $14/mo
- Total annual fees
- $168
- HOA name
- WISE PROPERTY MANAGEMENT INC
- CDD
- No
- Homestead exemption
- Yes
- Min lease term
- 1-7 Days
- Listing terms
- Cash, Conventional, FHA, VA Loan
- Ownership
- Fee Simple
- Available for lease
- Yes
- Lease restrictions
- Yes
- Additional lease restrictions
- buyer and/or buyer's broker should check with the county to verify any restrictions
- Approval process
- buyer and/or buyer's broker should check with the county to verify
Exterior & Construction
- Exterior features
- Sidewalk
- Construction materials
- Block, Concrete, Stucco
- Roof
- Built-Up, Shingle
- Foundation
- Block, Slab
- Pool
- Private pool
- Waterfront
- Yes
- Water view
- Yes
- Road surface
- Paved
Utilities
- Sewer
- Public Sewer
- Water source
- Public
- Utilities
- Cable Available, Cable Connected, Electricity Available, Electricity Connected, Public, Sewer Available, Sewer Connected
Community
- Pets allowed
- Yes
Schools
Letter grades: Florida DOE 2024–25 school grades (Orange, Seminole, Lake, Osceola, Brevard). Assigned schools from the listing agent — verify enrollment with the district.
Room Details
| Room | Level | Dimensions |
|---|---|---|
| Primary Bedroom | First | 12x13 |
| Primary Bathroom | First | 4x8 |
| Living Room | First | 10x13 |
| Kitchen | First | 11x14 |
| Bedroom 2 | First | 10x11 |
| Bedroom 3 | First | 10x10 |
| Dining Room | First | 12x16 |
| Balcony/Porch/Lanai | First | 29x32 |
Listing Details
- Listing date
- 2026-07-16
- On market date
- 2026-07-19
- Original list price
- $349,900
- Occupant type
- Owner
- MLS area
- 33596 - Valrico
- Listing AOR
- Orlando Regional
- Status changed
- 2026-07-19
- Tax legal description
- OAKDALE RIVERVIEW ESTATES UNIT 4 LOT 133 BLOCK 1
Flood risk
FEMA Special Flood Hazard Area (1% annual-chance / “100-year” floodplain). Flood insurance is generally required by mortgage lenders.
Source: FEMA flood zone reported on the listing. Confirm current designation at FEMA Flood Map Service Center.
Location
Directions
From Bloomingdale Ave, head South on Bell Shoals Rd. Make a Left into Oakdale Riverview Estates at Bloom Hill Ave. Turn Left on Cabbage Palm Dr. Make a Right on Hardwood Dr. to the address about 6 homes down on the Left.
More homes like this
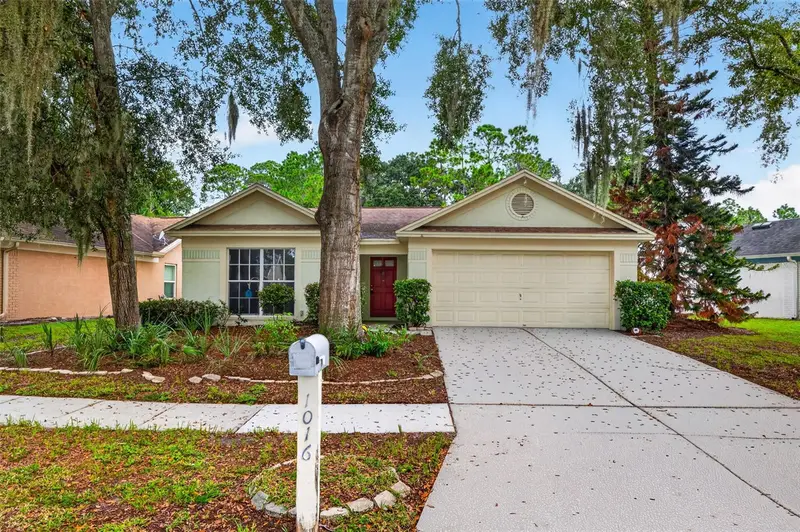
$265,000
1016 Hardwood Dr
Valrico, FL 33596
3 bd · 2 ba · 1,368 sqft
Oakdale Riverview Estates Un 4
MLS ID #TB8552196, KELLER WILLIAMS ST PETE REALTY.
Listing provided by Stellar MLS
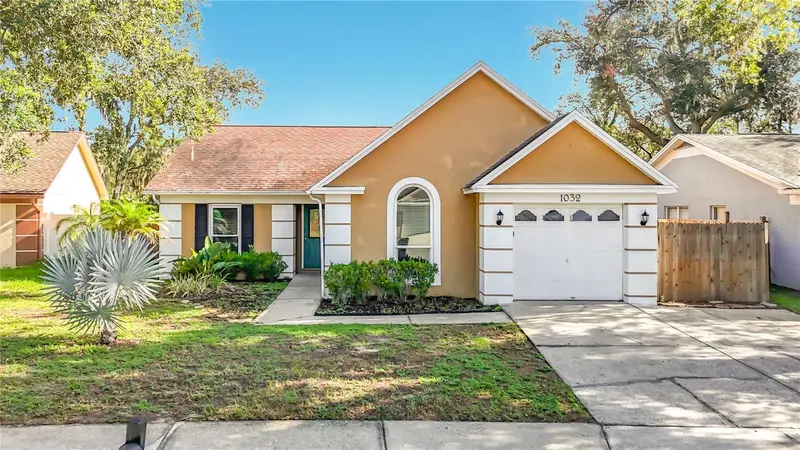
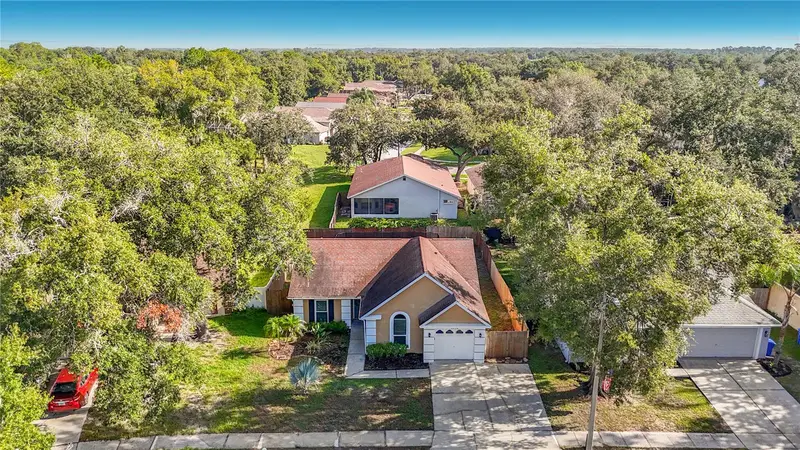
$335,000
1032 Hardwood Dr
Valrico, FL 33596
4 bd · 2 ba · 1,496 sqft
Oakdale Riverview Estates Un 4
MLS ID #C7528384, SOVEREIGN REAL ESTATE GROUP.
Listing provided by Stellar MLS
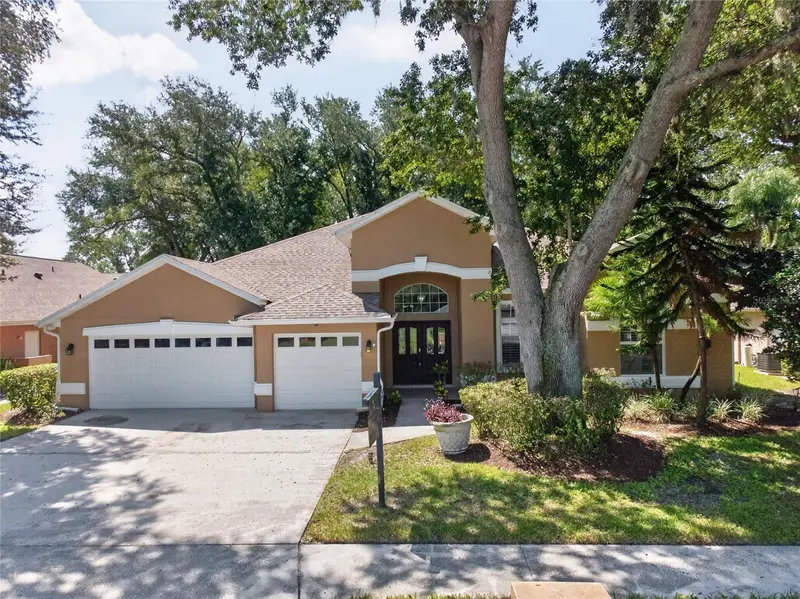
$478,900
2243 Eagle Bluff Dr
Valrico, FL 33596
4 bd · 3 ba · 3,042 sqft
Bloomingdale Sec U V Ph
MLS ID #TB8439468, BRENDA KAY CRAIG & ASSOCIATES.
Listing provided by Stellar MLS
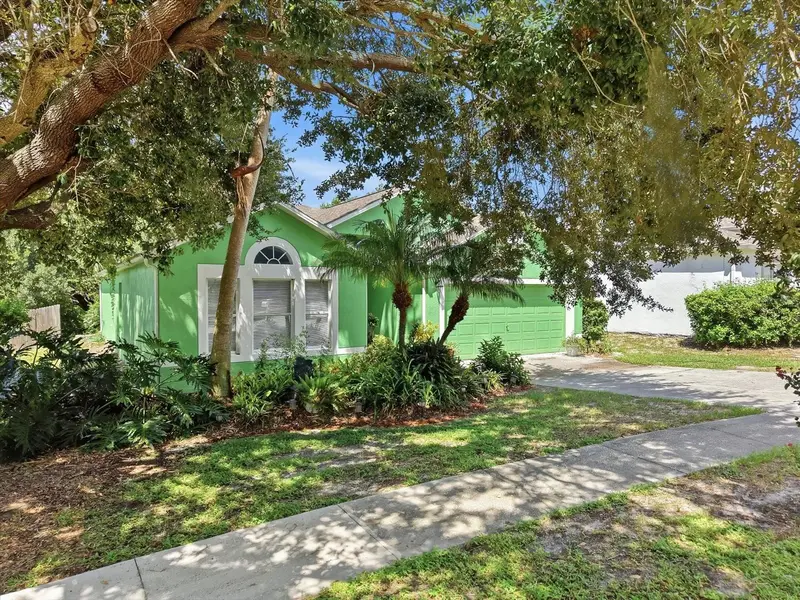
$345,000
809 Rocky Mountain Ct
Valrico, FL 33594
3 bd · 2 ba · 1,855 sqft
Copper Ridge Tr B2
MLS ID #TB8542966, KEY TO FLORIDA REALTY.
Listing provided by Stellar MLS

Listings courtesy of Stellar MLS as distributed by MLS GRID
IDX information is provided exclusively for consumers’ personal, non-commercial use and may not be used for any purpose other than to identify prospective properties consumers may be interested in purchasing.
Based on information submitted to the MLS GRID as of September 12, 2026 at 3:06 PM ET. All data is obtained from various sources and may not have been verified by broker or MLS GRID. Supplied Open House Information is subject to change without notice. All information should be independently reviewed and verified for accuracy. Properties may or may not be listed by the office/agent presenting the information.
All or a portion of the multiple listing information is provided by Stellar MLS, from a copyrighted compilation of listings. The compilation of listings and each individual listing are © 2026 Stellar MLS. All rights reserved.
Ryan Solberg, Broker · MaxLife Realty LLC · FL License #BK3354351 · Equal Housing Opportunity · Full disclaimer · DMCA