
$528,000
2606 Meadowedge Loop
St Cloud, FL 34772
Listing updated: September 30, 2026 at 11:00 AM ET
Listing courtesy of Gillispie Team Real Estate Buy And Design Llc · Chris Gillispie · MLS #O6423184 · Active · 407-632-3836Property type
Year built
Lot size
Price / sq ft
HOA dues
Days on market
Garage spaces
Flood zone
About this home
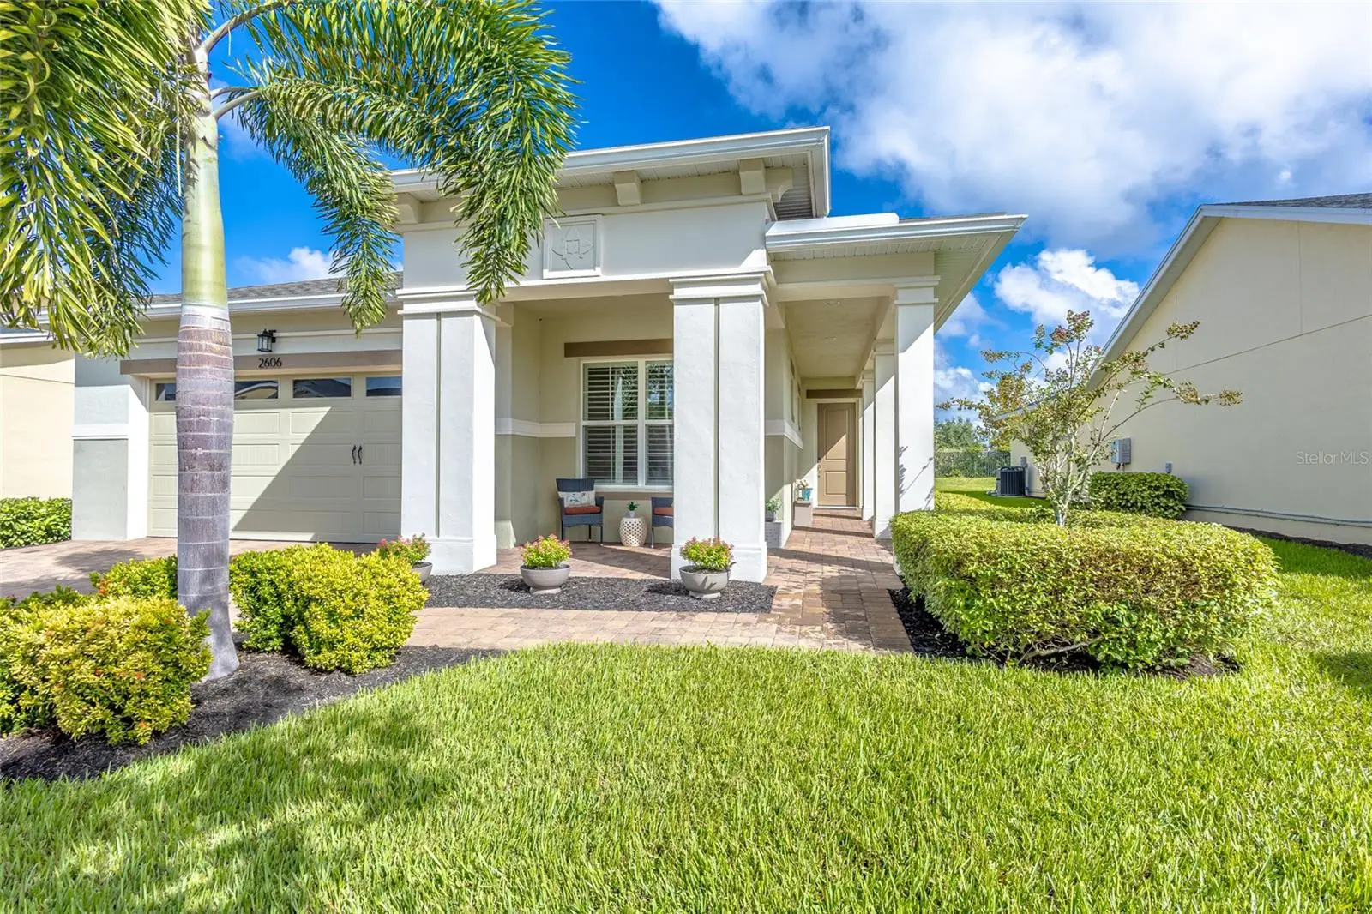
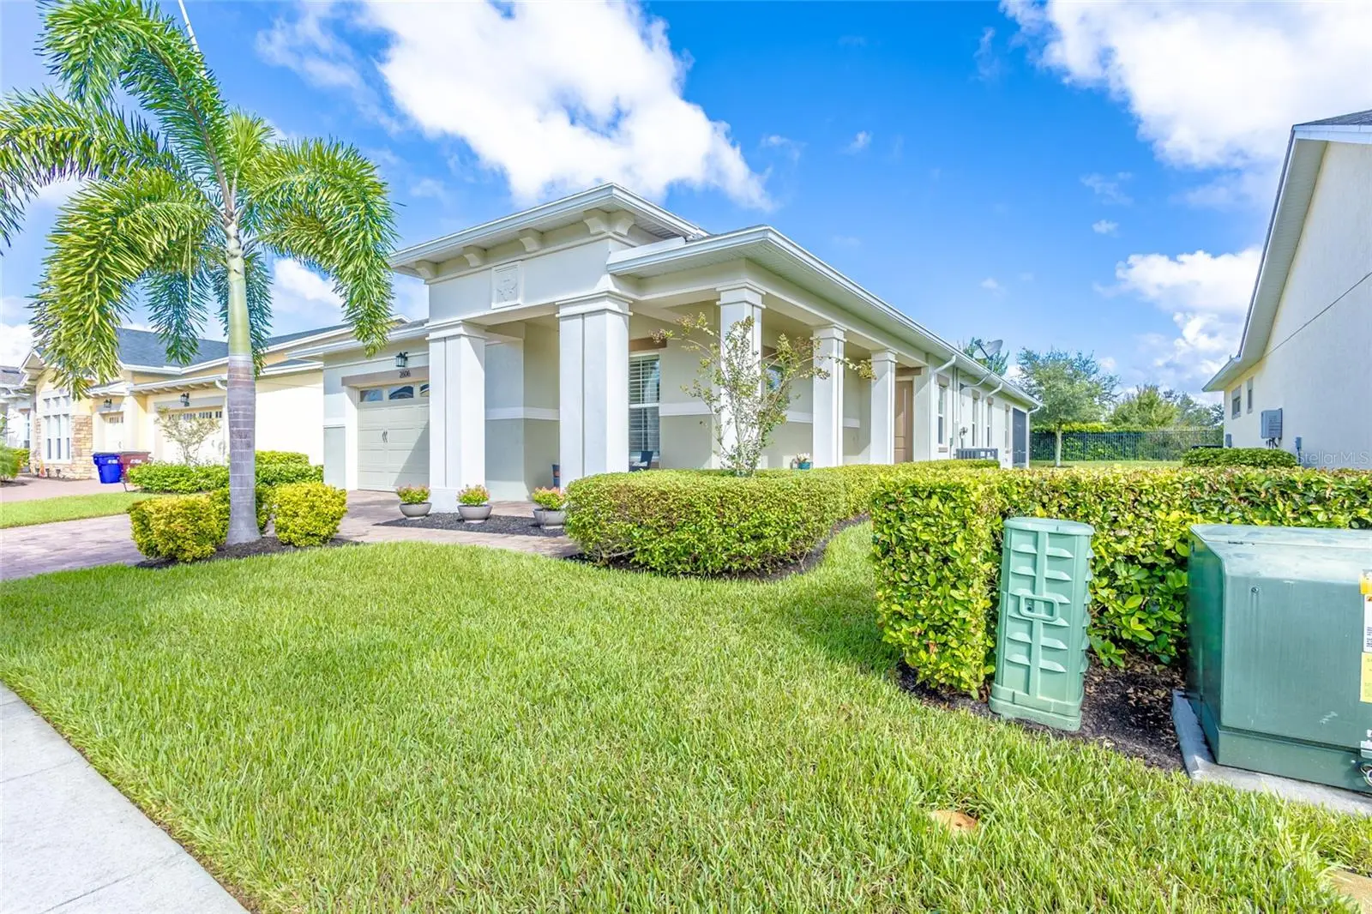
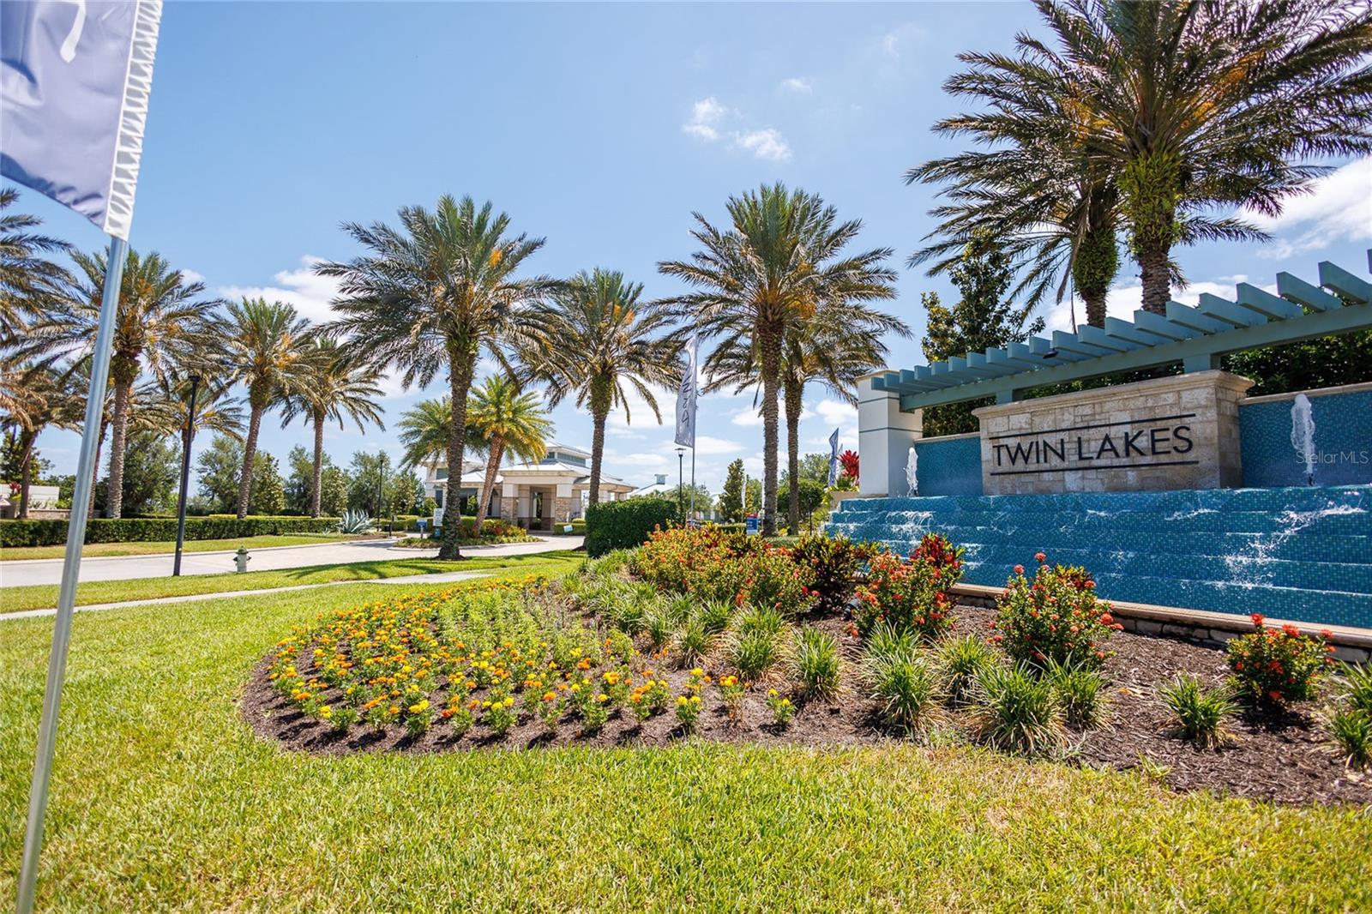
NEW 4-TON A/C | WHOLE-HOUSE GENERAC GENERATOR | WATER SOFTENER SYSTEM | FRESH EXTERIOR PAINT | PREMIUM 70-FOOT LOT Why wait to build when this exceptional Marco model is already loaded with tens of thousands of dollars in upgrades? Situated on a premium 70-foot lot in the highly sought-after Twin Lakes by Del Webb, this move-in-ready home offers 3 bedrooms, including 2 private primary suites, 3 full bathrooms, and a dedicated office/flex room. Designed for both comfort and entertaining, the open-concept floor plan features soaring ceilings, 8-foot doors, abundant natural light, designer lighting, and upgraded quartz countertops throughout. The gourmet Bistro kitchen boasts white cabinetry with crown molding, a gas cooktop, upgraded stainless steel appliances, newer refrigerator, oversized island with seating for six, and a spacious pantry. The primary suite offers a relaxing retreat with a sitting area, large walk-in closet, and an updated bath featuring a new frameless glass shower enclosure. Additional upgrades include a new high-efficiency 4-ton A/C system, whole-house Generac generator, water softener system, fresh interior and exterior paint, ultra-quiet garage door opener, plantation shutters throughout, widened paver driveway, expansive screened lanai with extended paver patio, tankless gas water heater, professional landscaping with fresh mulch, and a spacious laundry room with cabinetry and utility sink. The low HOA includes lawn care, shrub maintenance, mulch, sod, and irrigation. Residents enjoy resort-style amenities including a beach-entry pool, lap pool, hot tub, 20,000-square-foot clubhouse, 24-hour fitness center with sauna, coffee bar, craft room, chef's kitchen, tennis, pickleball, putting green, walking trails, fishing, and resident-use pontoon and Jon boats. Exciting community enhancements are underway, including additional pickleball courts (expanding to seven total), a pool bar and plaza, event lawn and stage, food truck area, bocce ball, and cornhole. Conveniently located near Lake Nona Medical City, Orlando International Airport, world-famous attractions, beaches, and the Space Coast, this beautifully upgraded home is one of the best values currently available in Twin Lakes. Schedule your private showing today.
Estimated monthly payment
Estimate only. Taxes use the listing's reported amount where available; insurance is a Florida-average estimate. Your actual payment will vary — run a full calculation or talk to a lender.
Price & listing history55 days on market
- Status: ActiveAug 6, 2026
- Listed$529,900Aug 6, 2026
- Price reduced$528,000
Property Documents
Documents the listing agent has made public for this property. Free to view and download.
- 2606 Meadowedge Loop upgradesPDFView / Download ↓
- Sellers DisclosurePDFView / Download ↓
- Flood DisclosurePDFView / Download ↓
- CDDPDFView / Download ↓
- Housing for Older PersonsPDFView / Download ↓
- HOA DisclosurePDFView / Download ↓
- SurveyPDFView / Download ↓
- Map Of CommunityPDFView / Download ↓
- Floor PlanPDFView / Download ↓
Facts & features
- Property type
- Residential
- Sub type
- Single Family Residence
- Status
- Active
- Days on market
- 55
- Subdivision
- Twin Lakes Ph 2a-2b
- County
- Osceola
- Year built
- 2019
- Living area
- 2,365 sq ft
- Price/sq ft
- $223
- Building area
- 3,499 sq ft (Builder)
- Lot size
- 8,712 sq ft
- Lot category
- 0 to less than 1/4
- Flood zone
- X (12097C0280G)
- Garage
- 2 spaces
- Annual taxes
- $6,060 (2024)
- Parcel #
- 17-26-31-5262-0001-6300
- Zoning
- SFR
- MLS #
- O6423184
Ask about this home
Have a question? Ask the broker directly.
Ryan Solberg answers personally — no call center, no spam. Your question goes straight to him.
Interior Details
- Bedrooms
- 3
- Full bathrooms
- 3
- Flooring
- Carpet, Ceramic Tile
- Appliances
- Built-In Oven, Cooktop, Dishwasher, Disposal, Dryer, Gas Water Heater, Microwave, Refrigerator, Water Softener
- Interior features
- Ceiling Fans(s), Eat-in Kitchen, High Ceilings, Kitchen/Family Room Combo, Open Floorplan, Primary Bedroom Main Floor, Solid Surface Counters, Thermostat, Tray Ceiling(s), Walk-In Closet(s), Window Treatments
- Laundry
- Gas Dryer Hookup, Laundry Room, Washer Hookup
- Stories / Levels
- One
- Direction faces
- East
Heating & Cooling
- Heating
- Heat Pump
- Cooling
- Central Air
Parking
- Garage spaces
- 2
- Attached garage
- Yes
- Parking features
- Oversized
HOA & Financial
- HOA fee
- $358 / Monthly
- Monthly HOA
- $358/mo
- Total monthly fees
- $358/mo
- Total annual fees
- $4,296
- HOA name
- Amanda Martineau
- CDD
- Yes
- Homestead exemption
- Yes
- Min lease term
- 1-2 Years
- Listing terms
- Cash, Conventional, FHA, VA Loan
- Ownership
- Fee Simple
- Available for lease
- Yes
- Lease restrictions
- Yes
- Additional lease restrictions
- Contact HOA for Leasing Restrictions
- Approval process
- Contact HOA for approval Process as this is a 55 and better community
Exterior & Construction
- Exterior features
- Lighting, Sidewalk
- Construction materials
- Concrete, Stucco
- Roof
- Shingle
- Foundation
- Slab
- Water access
- Yes
- Road surface
- Asphalt
Utilities
- Sewer
- Public Sewer
- Water source
- Public
- Utilities
- Cable Connected, Electricity Connected, Natural Gas Connected, Phone Available, Sewer Connected, Underground Utilities, Water Connected
Community
- Pets allowed
- Cats OK, Dogs OK
- Senior community
- Yes
Room Details
| Room | Level | Dimensions |
|---|---|---|
| Living Room | First | 25x19 |
| Kitchen | First | 22x9 |
| Primary Bedroom 2 | First | 12x11 |
| Bathroom 1 | First | 8x9 |
| Bedroom 2 | First | 11x11 |
| Den | First | 13x10 |
| Bathroom 2 | First | 10x9 |
| Primary Bedroom | First | 17x14 |
| Primary Bathroom | First | 13x12 |
| Balcony/Porch/Lanai | First | 21x16 |
| Foyer | First | 10x7 |
| Laundry | First | 8x10 |
Listing Details
- Listing date
- 2026-08-06
- On market date
- 2026-08-06
- Original list price
- $529,900
- Occupant type
- Owner
- MLS area
- 34772 - St Cloud (Narcoossee Road)
- Listing AOR
- Orlando Regional
- Status changed
- 2026-08-06
- Tax legal description
- TWIN LAKES PH 2A-2B PB 27 PGS 121-126 LOT 630
Flood risk
Minimal-risk area outside the mapped floodplain. Flood insurance is optional and typically low-cost.
Source: FEMA flood zone reported on the listing. Confirm current designation at FEMA Flood Map Service Center.
Location
Directions
Coming From 192 Take Old Hickory Tree Rd to Nolte Road and turn left, make the first right on the round about and go to the left side to enter the gates on the guest entrance
More homes like this
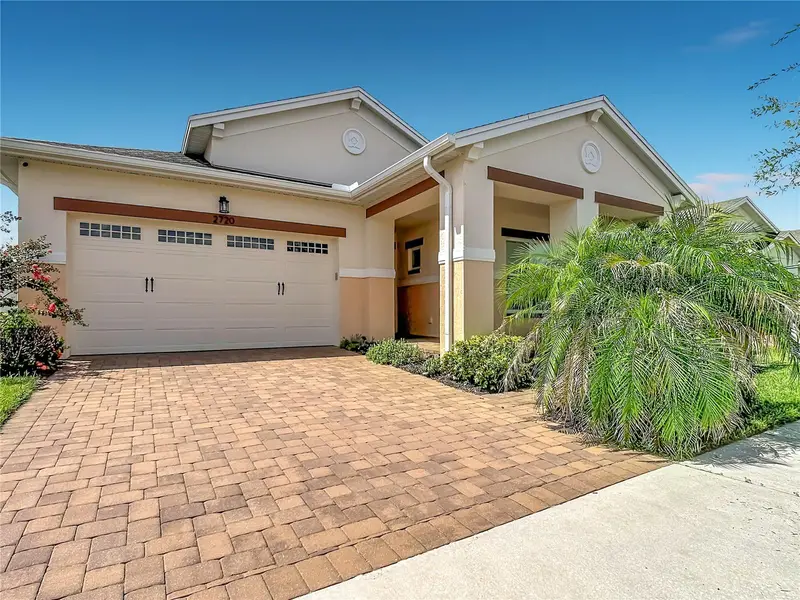
$399,000
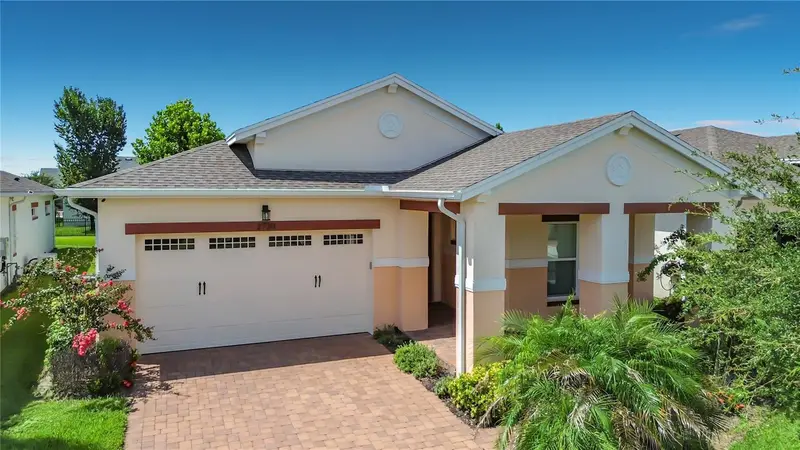
2720 Greenlands St
St Cloud, FL 34772
3 bd · 2 ba · 1,863 sqft
Twin Lakes Ph 2a-2b
MLS ID #O6427840, ALORA REALTY GROUP INC.
Listing provided by Stellar MLS
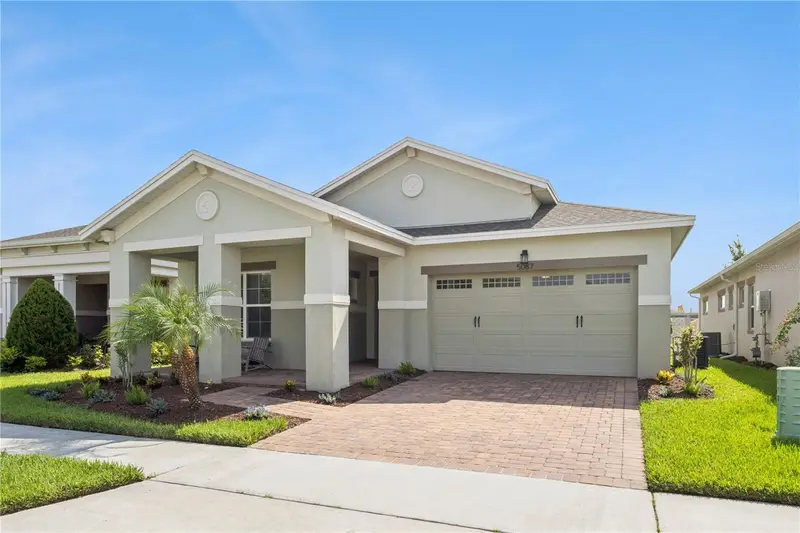
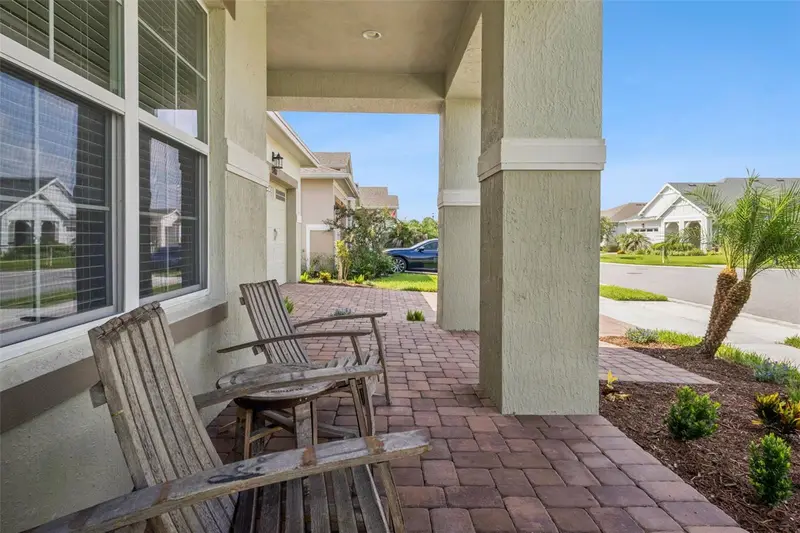
$412,500
5087 Twin Lakes Blvd
St Cloud, FL 34772
3 bd · 2 ba · 1,863 sqft
Twin Lakes Ph 2a-2b
MLS ID #O6426759, ORANGE SLICE PROPERTIES.
Listing provided by Stellar MLS
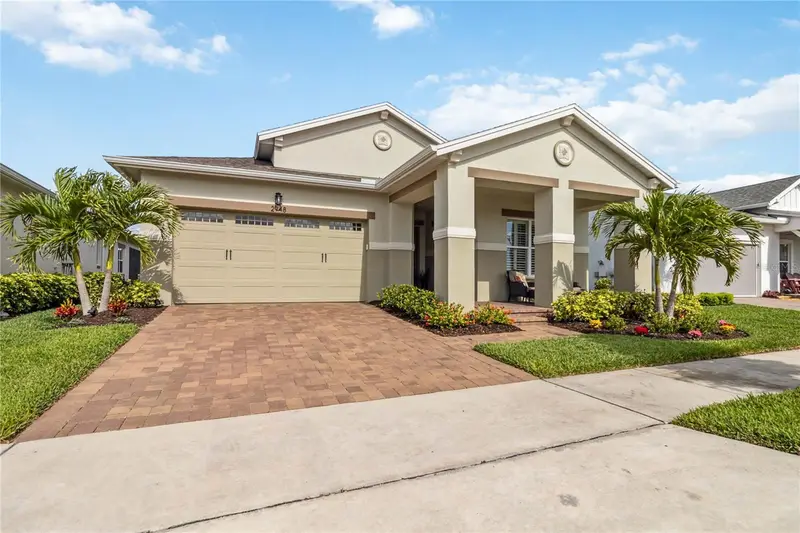
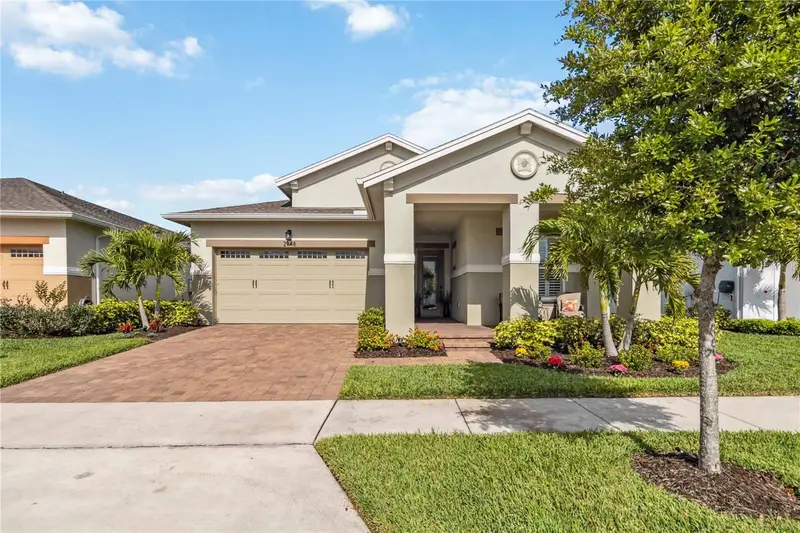
$439,900
2748 Greenlands St
St Cloud, FL 34772
3 bd · 2 ba · 1,863 sqft
Twin Lakes Ph 2a-2b
MLS ID #S5151602, WEICHERT REALTORS HALLMARK PRO.
Listing provided by Stellar MLS
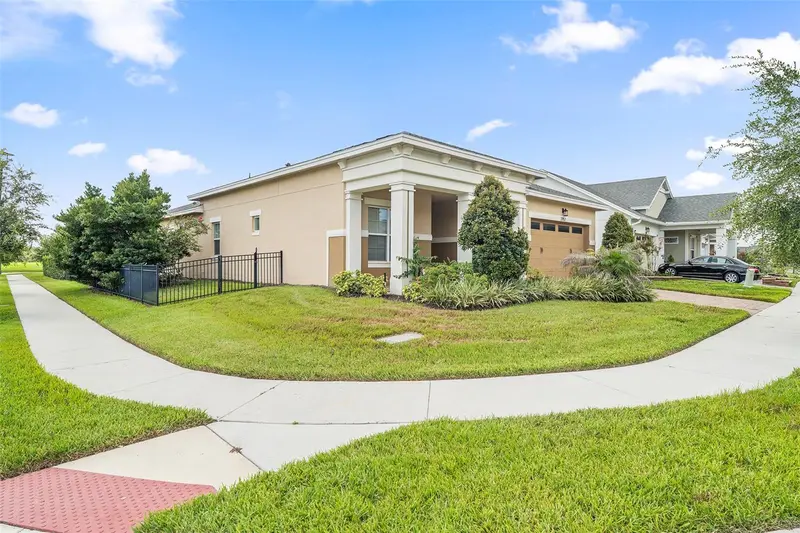
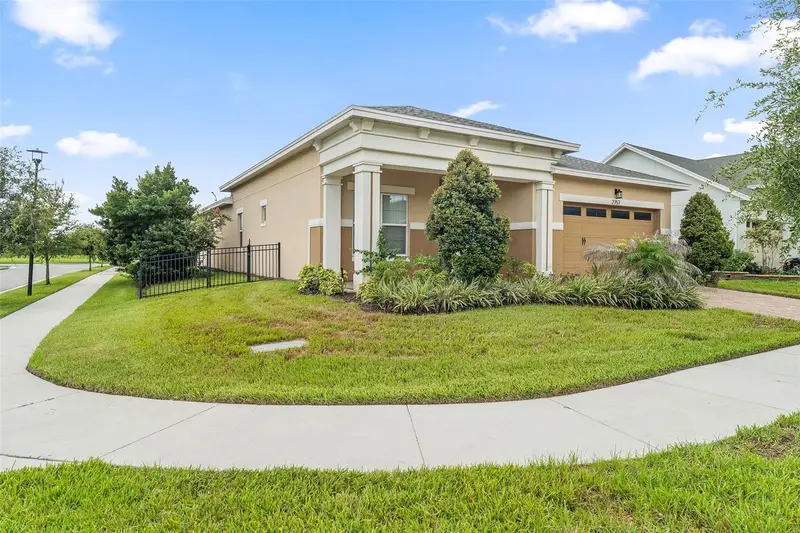
$448,000
2757 Southland St
St Cloud, FL 34772
3 bd · 3 ba · 2,208 sqft
Twin Lakes Ph 2a-2b
MLS ID #S5152678, CORCORAN CONNECT LLC.
Listing provided by Stellar MLS

Listings courtesy of Stellar MLS as distributed by MLS GRID
IDX information is provided exclusively for consumers’ personal, non-commercial use and may not be used for any purpose other than to identify prospective properties consumers may be interested in purchasing.
Based on information submitted to the MLS GRID as of September 30, 2026 at 11:00 AM ET. All data is obtained from various sources and may not have been verified by broker or MLS GRID. Supplied Open House Information is subject to change without notice. All information should be independently reviewed and verified for accuracy. Properties may or may not be listed by the office/agent presenting the information.
All or a portion of the multiple listing information is provided by Stellar MLS, from a copyrighted compilation of listings. The compilation of listings and each individual listing are © 2026 Stellar MLS. All rights reserved.
Ryan Solberg, Broker · MaxLife Realty LLC · FL License #BK3354351 · Equal Housing Opportunity · Full disclaimer · DMCA