

$490,000
128 326th AvenueCross City, FL 32628
Listing updated: October 15, 2026 at 1:04 PM ET
Listing courtesy of Vanbeek Realty, Llc · Taylor VanBeek · MLS #GC541780 · Active · 352-213-2312Property type
Year built
Lot size
Price / sq ft
HOA dues
Days on market
Garage space
Flood zone
About this home
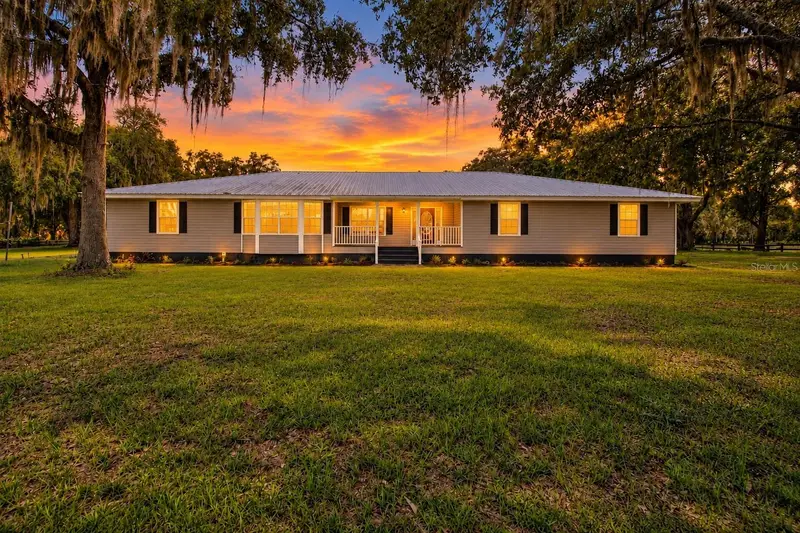
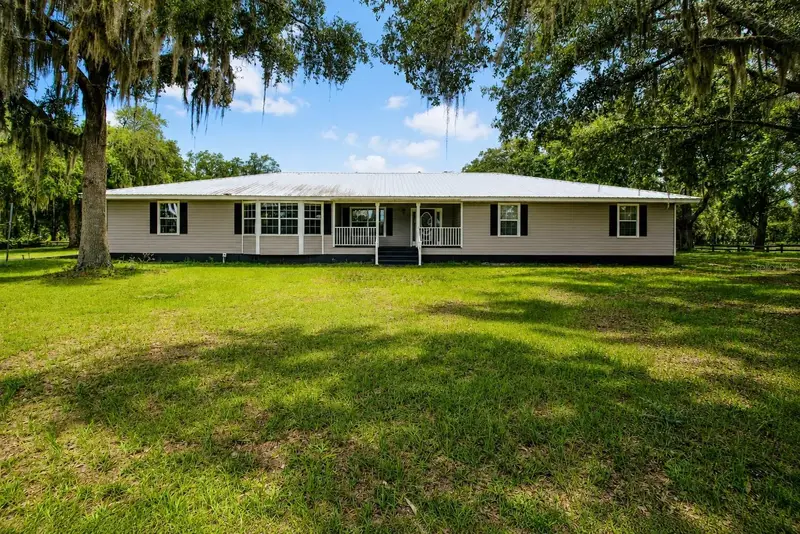
Welcome to your own private retreat in the heart of Cross City! Situated on 5 fully fenced acres, this beautiful 4-bedroom, 3-bathroom pool home offers the perfect blend of country living, privacy, and functionality. Animal lovers will appreciate the separate fenced pasture, ideal for horses or livestock, while the large carport/barn provides plenty of space for storing vehicles, tractors, equipment, or recreational toys. Inside, you'll find a spacious split-bedroom floor plan designed for both comfort and privacy. One oversized bedroom features its own private entrance and en-suite bathroom, making it an excellent option for guests, multi-generational living, or a home office. On the opposite side of the home, you'll find three additional bedrooms. The open-concept kitchen flows seamlessly into the large living room, creating the perfect space for entertaining family and friends. Cozy up by the stunning stone-faced, wood-burning fireplace, while the beautiful wood accents throughout the home create a warm, inviting cabin-style atmosphere. Step outside to your screened-in pool enclosure, where you can relax and entertain year-round while enjoying peaceful views of your property. Additional features include a durable metal roof and an attached one-car garage. If you've been searching for a private country property with room to spread out, bring your animals, and enjoy your own pool, this is the one! Schedule your private showing today before it's gone.
Estimated monthly payment
Estimate only. Taxes use the listing's reported amount where available; insurance is a Florida-average estimate. Your actual payment will vary — run a full calculation or talk to a lender.
Price & listing history100 days on market
- Status: ActiveJul 7, 2026
- Listed$500,000Jul 7, 2026
- Price reduced$490,000
Facts & features
- Property type
- Residential
- Sub type
- Single Family Residence
- Status
- Active
- Days on market
- 100
- Subdivision
- 9901
- County
- Dixie
- Year built
- 1995
- Living area
- 2,760 sq ft
- Price/sq ft
- $178
- Building area
- 5,160 sq ft (Public Records)
- Lot size
- 217,800 sq ft
- Lot category
- 5 to less than 10
- Flood zone
- X (12029C0186E)
- Garage
- 1 spaces
- Pool
- Private pool
- Annual taxes
- $310 (2025)
- Parcel #
- 26-09-12-0000-136-00400
- Zoning
- AG
- MLS #
- GC541780
Ask about this home
Have a question? Ask the broker directly.
Ryan Solberg answers personally — no call center, no spam. Your question goes straight to him.
Interior Details
- Bedrooms
- 4
- Full bathrooms
- 3
- Flooring
- Carpet, Tile, Wood
- Appliances
- Dishwasher, Microwave, Range
- Interior features
- Ceiling Fans(s), High Ceilings, Kitchen/Family Room Combo, Open Floorplan, Primary Bedroom Main Floor, Vaulted Ceiling(s)
- Laundry
- In Garage
- Stories / Levels
- One
- Direction faces
- Northeast
- Fireplace
- Yes
Heating & Cooling
- Heating
- Central
- Cooling
- Central Air
Parking
- Garage spaces
- 1
- Attached garage
- Yes
- Carport
- Yes
HOA & Financial
- Total monthly fees
- None
- Total annual fees
- None
- CDD
- No
- Homestead exemption
- Yes
- Min lease term
- 1-7 Days
- Ownership
- Fee Simple
- Available for lease
- Yes
- Lease restrictions
- No
Exterior & Construction
- Exterior features
- Private Mailbox, Rain Gutters
- Construction materials
- Wood Siding
- Roof
- Metal
- Foundation
- Block
- Pool
- Private pool
- Road surface
- Asphalt, Paved
Utilities
- Sewer
- Septic Tank
- Water source
- Well
- Utilities
- Electricity Connected, Water Connected
Room Details
| Room | Level | Dimensions |
|---|---|---|
| Primary Bedroom | First | |
| Living Room | First | |
| Kitchen | First |
Listing Details
- Listing date
- 2026-07-07
- On market date
- 2026-07-07
- Original list price
- $500,000
- Occupant type
- Vacant
- MLS area
- 32628 - Cross City
- Listing AOR
- Gainesville-Alachua
- Status changed
- 2026-07-07
- Tax legal description
- 5.00 ACRES 26 9 12 COM SW CR OF NW1/4 OF SW1/4 RN N 368.09 FT TO S R/W LE OF CO- RD #351 RN ALG R/W N 57D E 2043.83 FT TO POB RN S 32D E 660.03 FT N 57D E 330 FT TO W LE OF CO-RD RN ALG W LE OF RD N 32D W 660.03 FT TO S R/W LE OF CO-RD RN ALG R/W S 5 7D W 330 FT TO POB ORB 107 P 158 & ORB 118 P 394 ORB 214 P 76 ORB 500 P 371 BP 94-328 BP 94-472
Flood risk
Minimal-risk area outside the mapped floodplain. Flood insurance is optional and typically low-cost.
Source: FEMA flood zone reported on the listing. Confirm current designation at FEMA Flood Map Service Center.
Location
Directions
From Cross City, head north on highway 351. Turn right onto NE 326th Ave. Home is on the left.
More homes like this
$625,000
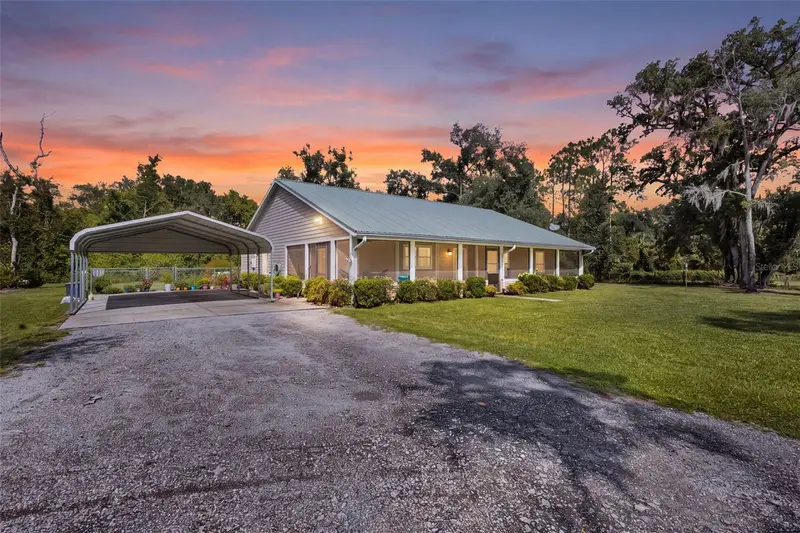
303 Ne 290th Ave
Old Town, FL 32680
3 bd · 2 ba · 1,741 sqft
Indian Oaks Un 2
MLS ID #GC543136, LPT REALTY, LLC.
Listing provided by Stellar MLS
$699,900
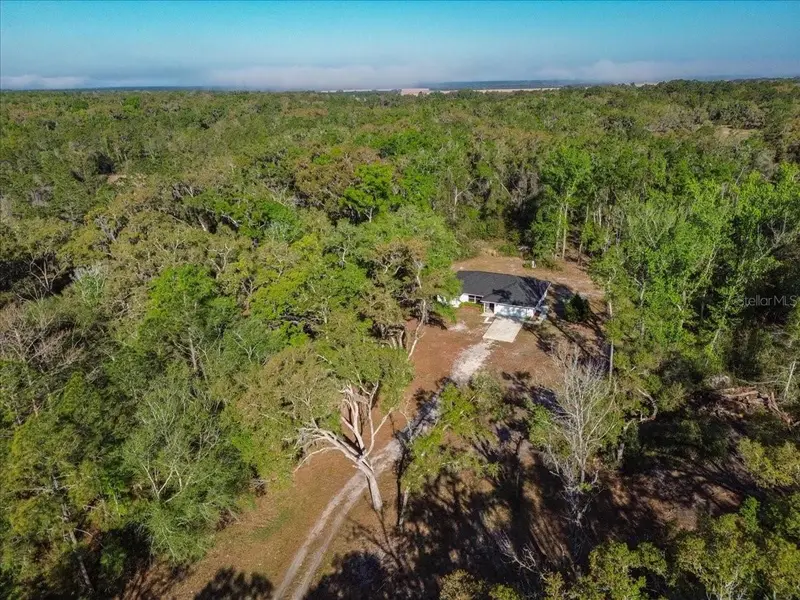
957 Ne 354th Ave
Old Town, FL 32680
3 bd · 2 ba · 1,836 sqft
Old Town Oaks
MLS ID #GC538851, COLDWELL BANKER M.M. PARRISH REALTORS.
Listing provided by Stellar MLS
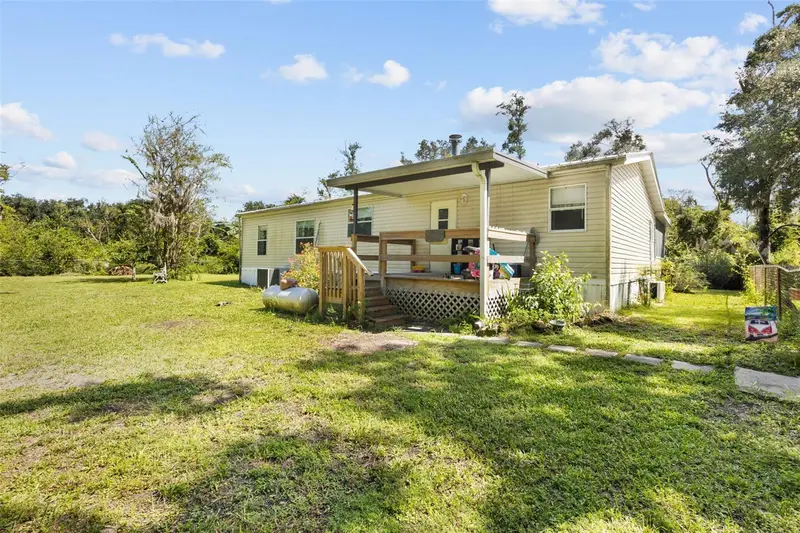
$625,000
305 Ne 290th Ave
Old Town, FL 32680
3 bd · 2 ba · 1,350 sqft
Indian Oaks Un 2
MLS ID #GC543137, LPT REALTY, LLC.
Listing provided by Stellar MLS
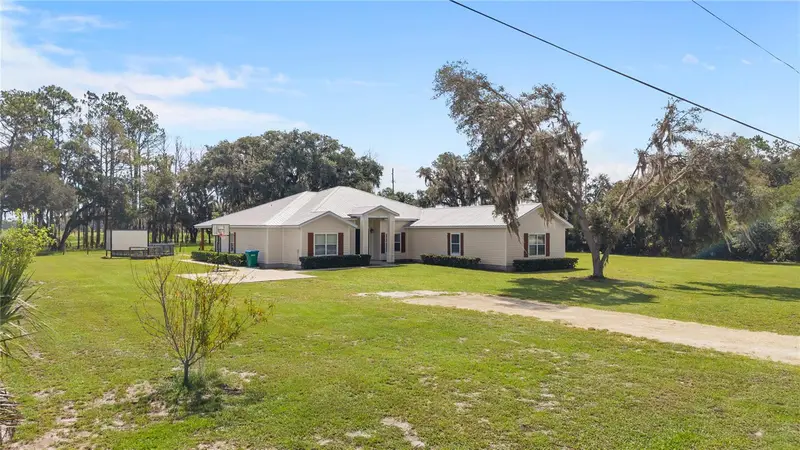
$430,000
324 Ne 300th St
Cross City, FL 32628
6 bd · 4 ba · 3,162 sqft
MLS ID #W7888812, BIG BEND HOME & LAND LLC.
Listing provided by Stellar MLS

Listings courtesy of Stellar MLS as distributed by MLS GRID
IDX information is provided exclusively for consumers’ personal, non-commercial use and may not be used for any purpose other than to identify prospective properties consumers may be interested in purchasing.
Based on information submitted to the MLS GRID as of October 15, 2026 at 1:04 PM ET. All data is obtained from various sources and may not have been verified by broker or MLS GRID. Supplied Open House Information is subject to change without notice. All information should be independently reviewed and verified for accuracy. Properties may or may not be listed by the office/agent presenting the information.
All or a portion of the multiple listing information is provided by Stellar MLS, from a copyrighted compilation of listings. The compilation of listings and each individual listing are © 2026 Stellar MLS. All rights reserved.
Ryan Solberg, Broker · MaxLife Realty LLC · FL License #BK3354351 · Equal Housing Opportunity · Full disclaimer · DMCA