

$329,900
32323 Fish Hook LoopWesley Chapel, FL 33545
Listing updated: October 12, 2026 at 5:51 PM ET
Listing courtesy of Re/Max Assured · William Grim, III · MLS #O6423137 · Active · 800-393-8600Property type
Year built
Lot size
Price / sq ft
HOA dues
Days on market
Garage spaces
Flood zone
About this home
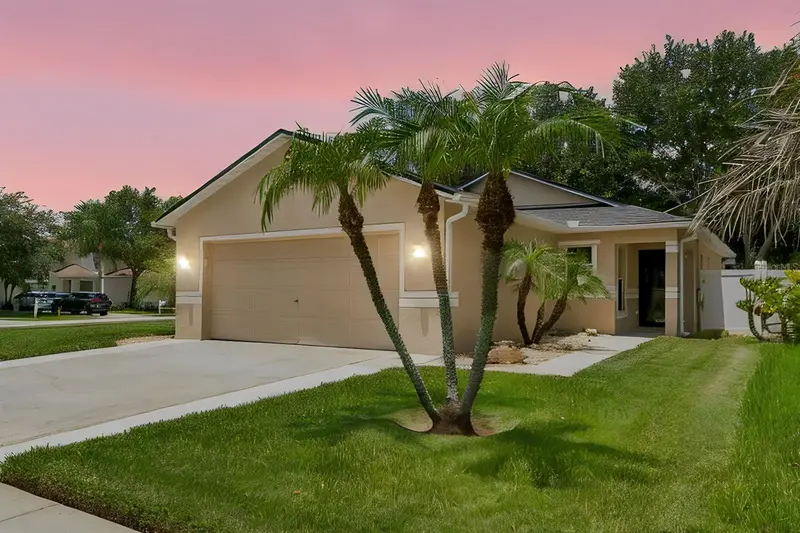
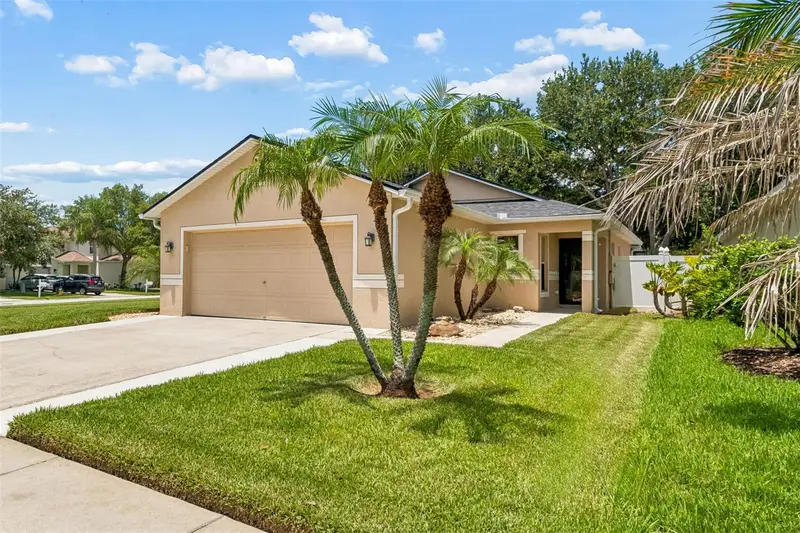
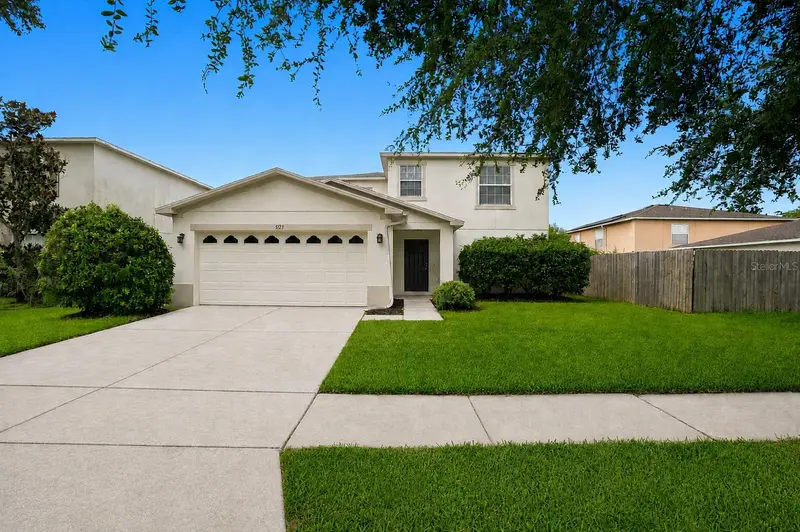
*Welcome home to this stunning 3 bed / 2 bath in the sought-after New River Lakes community!** NO CDD! This home is turn key ready with upgrades GALORE! Upon entering the home, you are greeted by a bright and airy open concept floorplan with modern touches. Plenty of room to spread out and relax! Family room has a comfy wood sided decor wall to enjoy while you have movie time. Have your morning cup of coffee at the breakfast bar while enjoying your updated kitchen. Primary bedroom has a TRUE walk in closet! The enjoyment continues as you spread out to your outdoor living with a screened in lanai overlooking a HUGE fenced backyard! Perfect set up for entertaining or to watch the evening sunset. HUGE corner lot! HOA includes cable and internet! NEW ROOF 2025 NEW A/C 2025 NEW FLOORING 2025 NEW INTERIOR PAINT 2025 NEW EXPOXY FLOORING 2026 Home is conveniently located close to I-275 and shopping and restaurants! Call today for your private showing!
Estimated monthly payment
Estimate only. Taxes use the listing's reported amount where available; insurance is a Florida-average estimate. Your actual payment will vary — run a full calculation or talk to a lender.
Price & listing history88 days on market
- Status: ActiveAug 27, 2026
- Listed$349,900Jul 9, 2026
- Price reduced$329,900
Facts & features
- Property type
- Residential
- Sub type
- Single Family Residence
- Status
- Active
- Days on market
- 88
- Subdivision
- New River Lakes Villages B2 & D
- County
- Pasco
- Year built
- 2003
- Living area
- 1,139 sq ft
- Price/sq ft
- $290
- Building area
- 1,620 sq ft (Public Records)
- Lot size
- 8,491 sq ft
- Lot category
- 0 to less than 1/4
- Flood zone
- X (12101C0431F)
- Garage
- 2 spaces
- Annual taxes
- $2,528 (2025)
- Parcel #
- 20-26-11-003.0-013.00-022.0
- Zoning
- MPUD
- MLS #
- O6423137
Ask about this home
Have a question? Ask the broker directly.
Ryan Solberg answers personally — no call center, no spam. Your question goes straight to him.
Interior Details
- Bedrooms
- 3
- Full bathrooms
- 2
- Flooring
- Carpet, Ceramic Tile, Luxury Vinyl
- Appliances
- Dishwasher, Disposal, Dryer, Electric Water Heater, Ice Maker, Microwave, Range, Refrigerator, Washer
- Interior features
- Ceiling Fans(s), Eat-in Kitchen, L Dining, Open Floorplan, Stone Counters, Thermostat, Walk-In Closet(s), Window Treatments
- Laundry
- Inside
- Stories / Levels
- One
- Direction faces
- East
Heating & Cooling
- Heating
- Central, Electric
- Cooling
- Central Air
Parking
- Garage spaces
- 2
- Attached garage
- Yes
- Parking features
- Driveway, Garage Door Opener
HOA & Financial
- HOA fee
- $121 / Monthly
- Monthly HOA
- $121/mo
- Total monthly fees
- $121/mo
- Total annual fees
- $1,452
- HOA name
- Juliana Young
- CDD
- No
- Homestead exemption
- Yes
- Min lease term
- 1-2 Years
- Listing terms
- Cash, Conventional, FHA, VA Loan
- Ownership
- Fee Simple
- Available for lease
- Yes
- Lease restrictions
- Yes
- Additional lease restrictions
- Contact HOA manager
- Approval process
- Contact HOA manager
Exterior & Construction
- Exterior features
- Fire Pit, Lighting, Rain Gutters, Sidewalk
- Construction materials
- Block, Stucco
- Roof
- Shingle
- Foundation
- Slab
- Road surface
- Paved
Utilities
- Sewer
- Public Sewer
- Water source
- Public
- Utilities
- BB/HS Internet Available, Cable Connected, Electricity Connected, Public, Sewer Connected, Underground Utilities, Water Connected
Community
- Pets allowed
- Yes
Schools
Letter grades: Florida DOE 2024–25 school grades (Orange, Seminole, Lake, Osceola, Brevard). Assigned schools from the listing agent — verify enrollment with the district.
Room Details
| Room | Level | Dimensions |
|---|---|---|
| Primary Bedroom | First | 14x12 |
| Primary Bathroom | First | 8x7 |
| Bedroom 2 | First | 10x10 |
| Bedroom 3 | First | 10x10 |
| Family Room | First | 14x15 |
| Kitchen | First | 14x12 |
Listing Details
- Listing date
- 2026-07-08
- On market date
- 2026-07-09
- Original list price
- $349,900
- Occupant type
- Owner
- MLS area
- 33545 - Wesley Chapel
- Listing AOR
- Orlando Regional
- Status changed
- 2026-08-27
- Tax legal description
- NEW RIVER LAKES VILLAGES B2 AND D PB 44 PG 105 BLOCK 13 LOT 22 OR 9786 PG 3298
Flood risk
Minimal-risk area outside the mapped floodplain. Flood insurance is optional and typically low-cost.
Source: FEMA flood zone reported on the listing. Confirm current designation at FEMA Flood Map Service Center.
Location
Directions
SR 54 to New River entrance. Turn into New River entrance onto Riverside Crossing Blvd. Follow Riverside Crossing Blvd. to Prairie View Way and turn left on Prairie View Way and then right on Fish Hook Loop. Home will be on the left.
More homes like this
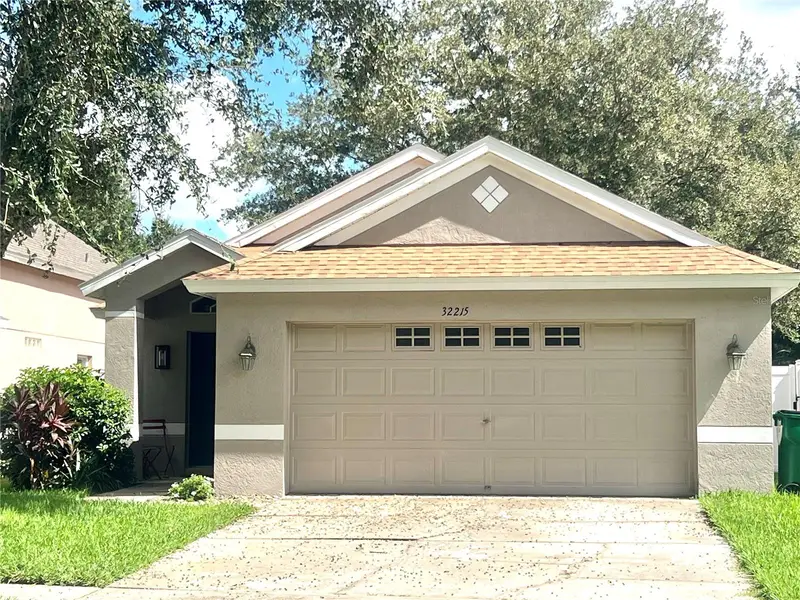
$282,000
32215 Fish Hook Loop
Wesley Chapel, FL 33545
3 bd · 2 ba · 1,272 sqft
New River Lakes Villages B2 & D
MLS ID #TB8550331, LIGHTNING REALTY,LLC.
Listing provided by Stellar MLS
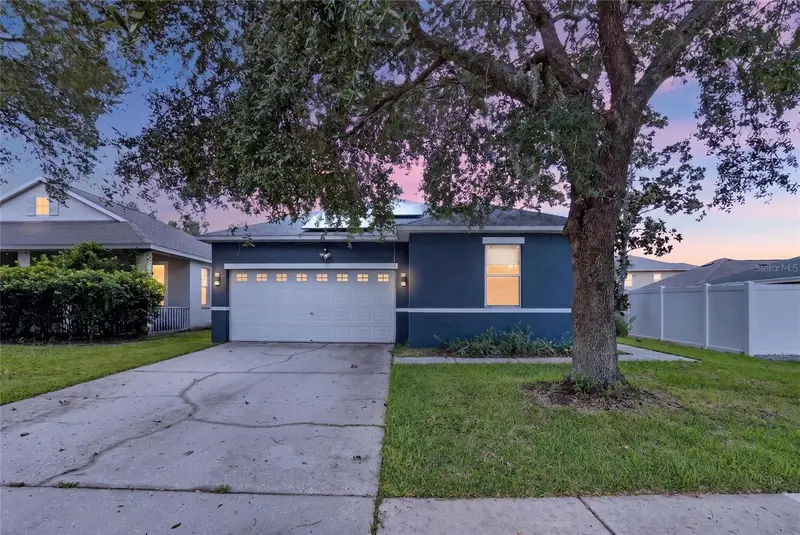
$340,000
4951 Whistling Pines Ct
Wesley Chapel, FL 33545
3 bd · 2 ba · 1,535 sqft
New River Lakes Villages B2 & D
MLS ID #TB8539173, ELEVATED REALTY.
Listing provided by Stellar MLS
$419,900
5123 Cello Wood Ln
Wesley Chapel, FL 33543
5 bd · 4 ba · 3,228 sqft
Ashley Pines
MLS ID #O6437778, MAINSTAY BROKERAGE LLC.
Listing provided by Stellar MLS
$307,500
5423 Braddock Dr
Zephyrhills, FL 33541
4 bd · 2 ba · 2,089 sqft
Lake Bernadette Prcl 11 Ph 02
MLS ID #TB8556840, TAMPA BAY PREMIER REALTY.
Listing provided by Stellar MLS

Listings courtesy of Stellar MLS as distributed by MLS GRID
IDX information is provided exclusively for consumers’ personal, non-commercial use and may not be used for any purpose other than to identify prospective properties consumers may be interested in purchasing.
Based on information submitted to the MLS GRID as of October 12, 2026 at 5:51 PM ET. All data is obtained from various sources and may not have been verified by broker or MLS GRID. Supplied Open House Information is subject to change without notice. All information should be independently reviewed and verified for accuracy. Properties may or may not be listed by the office/agent presenting the information.
All or a portion of the multiple listing information is provided by Stellar MLS, from a copyrighted compilation of listings. The compilation of listings and each individual listing are © 2026 Stellar MLS. All rights reserved.
Ryan Solberg, Broker · MaxLife Realty LLC · FL License #BK3354351 · Equal Housing Opportunity · Full disclaimer · DMCA