
$299,999
1172 Belle Isle Lane
Daytona Beach, FL 32124
Listing updated: October 2, 2026 at 5:21 PM ET
Listing courtesy of Redfin Corporation · David Bollet · MLS #O6423131 · Active · 407-708-9747Property type
Year built
Lot size
Price / sq ft
HOA dues
Days on market
Garage spaces
Flood zone
About this home
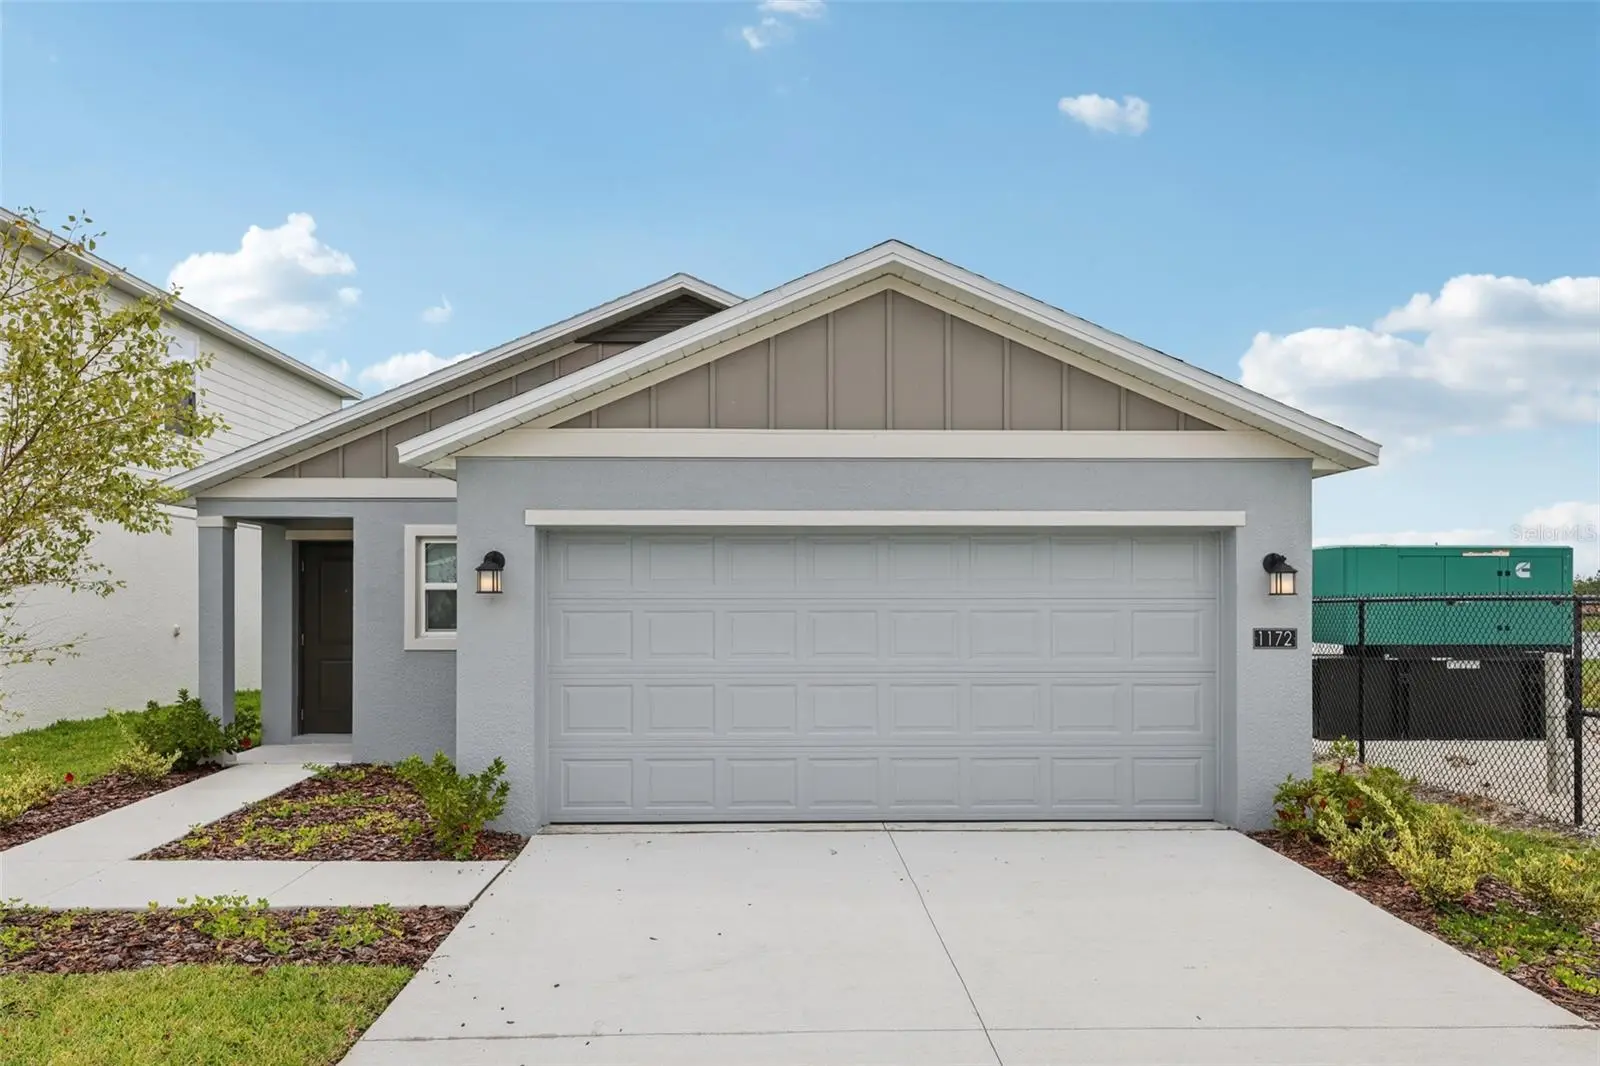
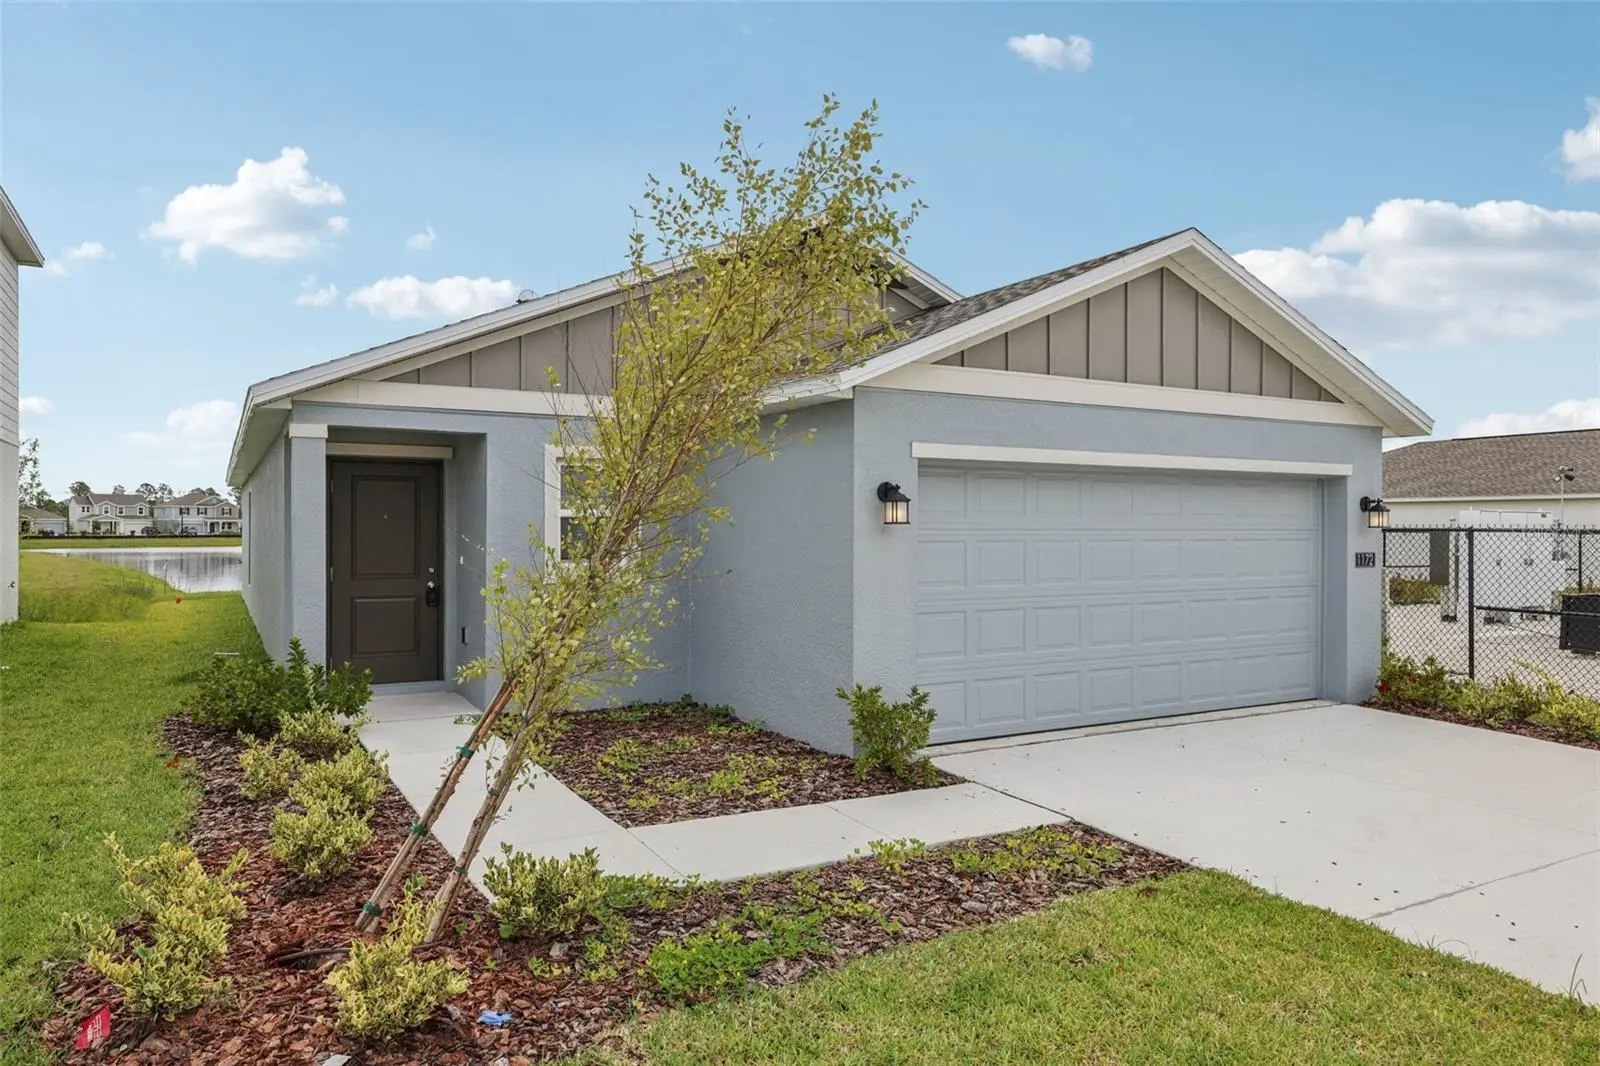
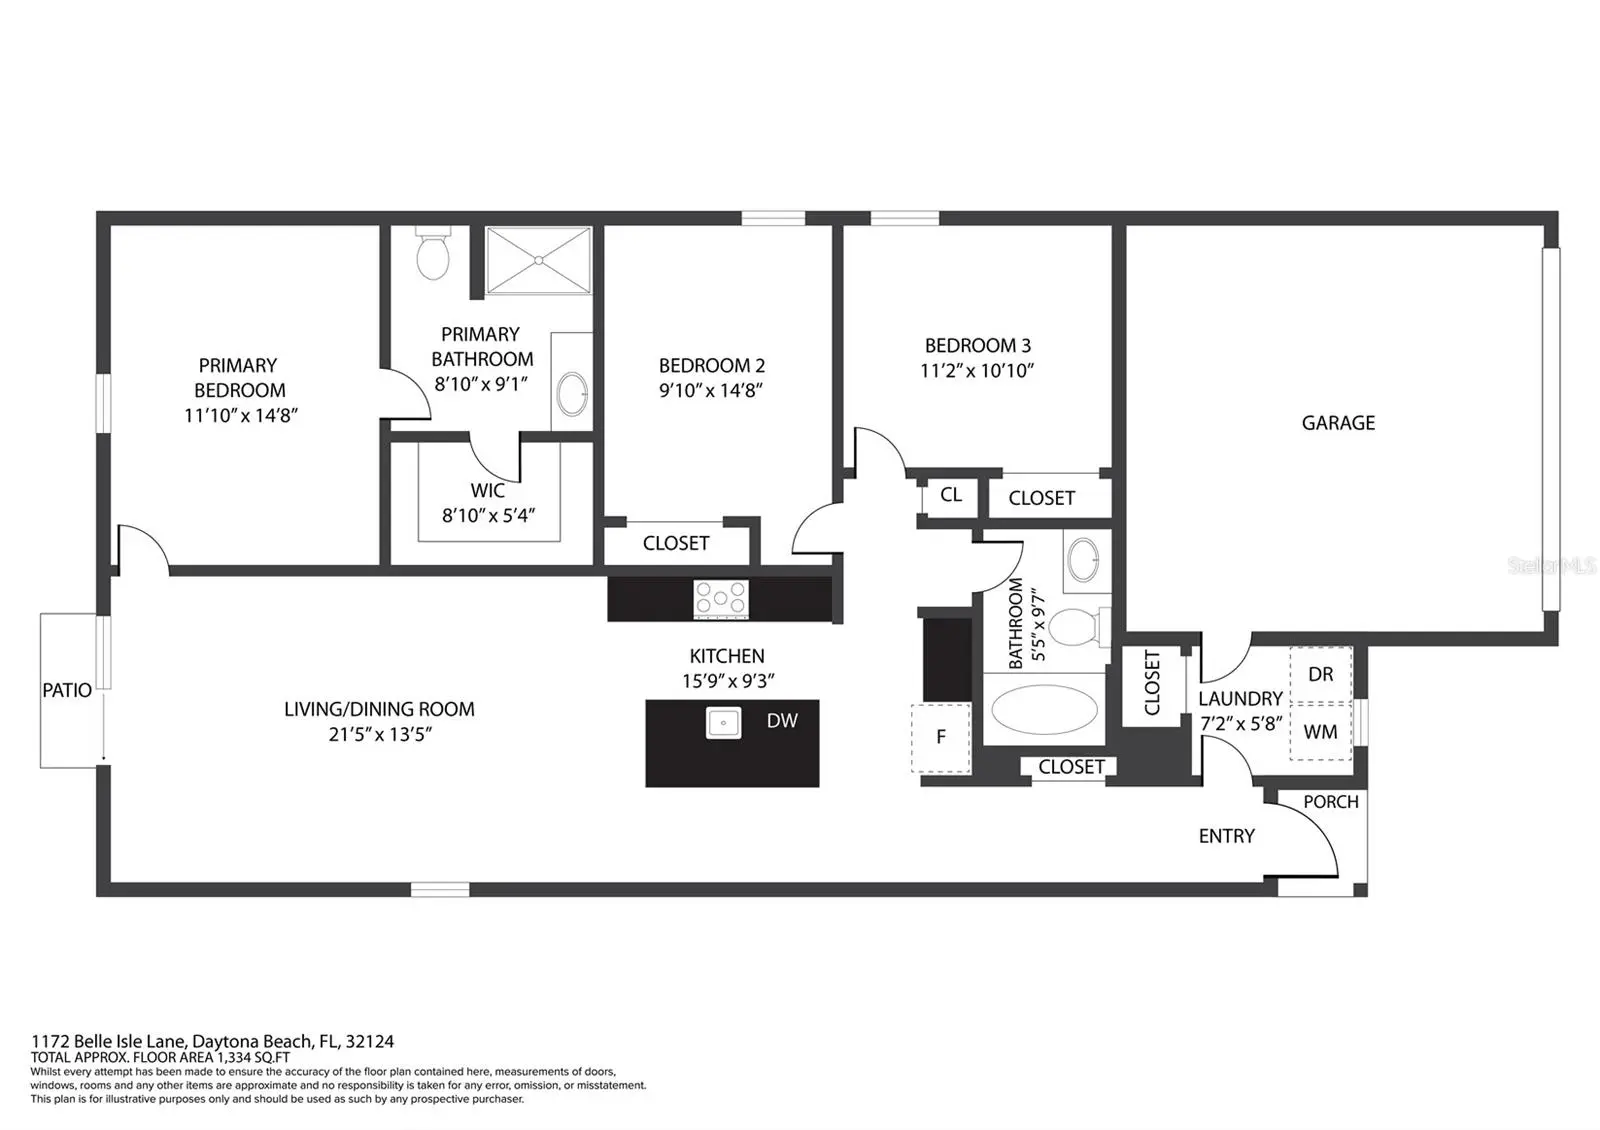
Virtually Staged. $16k price reduction and 1% credit to the buyer at closing! Be one of the first to experience this brand-new 2025 home offering 3 bedrooms, 2 bathrooms, and 1,432 square feet of thoughtfully designed living space. This stunning property features premium upgrades, including a newly installed privacy fence with professional landscaping that complements the serene water views. Inside, you'll find fresh paint, ceiling fans, and upgraded blinds throughout. The open-concept floor plan creates a bright and inviting atmosphere, seamlessly connecting the living, dining, and kitchen areas. The gourmet kitchen is equipped with quartz countertops, stainless steel appliances, and ample cabinet and storage space. The spacious primary suite offers a private retreat with a large walk-in closet and an en-suite bathroom. Residents enjoy access to exceptional community amenities, including a resort-style swimming pool, playground, and scenic trails. Conveniently located near Daytona International Speedway, the Tanger Outlets, and the Daytona Boardwalk, this home also offers easy access to beautiful beaches, healthcare facilities, schools, and universities. With quick access to major interstates, commuting to Orlando and surrounding attractions is effortless. Surrounded by wetland preserves and natural beauty, this community offers the perfect blend of comfort, convenience, and active Florida living in one of the area's fastest-growing locations.
Estimated monthly payment
Estimate only. Taxes use the listing's reported amount where available; insurance is a Florida-average estimate. Your actual payment will vary — run a full calculation or talk to a lender.
Price & listing history71 days on market
- Status: ActiveJul 23, 2026
- Listed$320,000Jul 23, 2026
- Price reduced$299,999
Property Documents
Documents the listing agent has made public for this property. Free to view and download.
Facts & features
- Property type
- Residential
- Sub type
- Single Family Residence
- Status
- Active
- Days on market
- 71
- Subdivision
- Integrated Lpga Ph B
- County
- Volusia
- Year built
- 2025
- Living area
- 1,432 sq ft
- Price/sq ft
- $210
- Building area
- 1,851 sq ft (Public Records)
- Lot size
- 4,437 sq ft
- Lot category
- 0 to less than 1/4
- Flood zone
- X (12127C0361H)
- Garage
- 2 spaces
- Annual taxes
- $2,406 (2025)
- Parcel #
- 5233-01-00-4570
- Zoning
- 01
- MLS #
- O6423131
Ask about this home
Have a question? Ask the broker directly.
Ryan Solberg answers personally — no call center, no spam. Your question goes straight to him.
Interior Details
- Bedrooms
- 3
- Full bathrooms
- 2
- Flooring
- Carpet, Tile
- Appliances
- Dishwasher, Microwave, Range, Refrigerator
- Interior features
- Ceiling Fans(s), Eat-in Kitchen, High Ceilings, Open Floorplan, Primary Bedroom Main Floor, Walk-In Closet(s)
- Laundry
- In Kitchen, Laundry Room
- Stories / Levels
- One
- Direction faces
- Northwest
Heating & Cooling
- Heating
- Central, Electric
- Cooling
- Central Air
Parking
- Garage spaces
- 2
- Attached garage
- Yes
- Parking features
- Driveway, Garage Door Opener
HOA & Financial
- HOA fee
- $60 / Monthly
- Monthly HOA
- $60/mo
- Total monthly fees
- $60/mo
- Total annual fees
- $720
- HOA name
- Cheri Evans
- CDD
- Yes
- Min lease term
- 8-12 Months
- Listing terms
- Cash, Conventional, FHA, VA Loan
- Ownership
- Fee Simple
- Available for lease
- Yes
- Lease restrictions
- Yes
- Additional lease restrictions
- Buyer To Verify All Lease Restrictions
Exterior & Construction
- Exterior features
- Lighting
- Construction materials
- Block
- Roof
- Shingle
- Foundation
- Slab
- Waterfront
- Yes
- Water view
- Yes
- Road surface
- Asphalt, Paved
Utilities
- Sewer
- Public Sewer
- Water source
- Public
- Utilities
- Cable Available, Electricity Connected, Sewer Connected, Water Connected
Community
- Pets allowed
- Yes
Schools
Letter grades: Florida DOE 2024–25 school grades (Orange, Seminole, Lake, Osceola, Brevard). Assigned schools from the listing agent — verify enrollment with the district.
Room Details
| Room | Level | Dimensions |
|---|---|---|
| Primary Bedroom | First | |
| Primary Bathroom | First | |
| Living Room | First | |
| Kitchen | First |
Listing Details
- Listing date
- 2026-07-09
- On market date
- 2026-07-23
- Original list price
- $320,000
- Occupant type
- Vacant
- MLS area
- 32124 - Daytona Beach
- Listing AOR
- Orlando Regional
- Status changed
- 2026-07-23
- Tax legal description
- 33 28 & 29-15-32 LOT 457 INTEGRATED LPGA PHASE B MB 65 PGS 1-12
Flood risk
Minimal-risk area outside the mapped floodplain. Flood insurance is optional and typically low-cost.
Source: FEMA flood zone reported on the listing. Confirm current designation at FEMA Flood Map Service Center.
Location
Directions
Head south on I-95 S, Use the right lane to take exit 260 C-B-A for US-92 toward FL-400/I-4/Daytona Beach/Orlando, Use the right 2 lanes to take exit 260C to merge onto US-92 W/W International Speedway Blvd toward DeLand, Turn right onto Gene Daniels Rd/Grande Champion Blvd, Turn right onto Royal County Blvd, Turn left onto Belle Isle Lm. Home on Left
Property sale history
Public records1172 BELLE ISLE LN, DAYTONA BEACH 32124
- Apr 2025$300,000
1,432 sq ft · Built 2025 · 0.1017 acres
Sale data from Florida public records (Department of Revenue / county property appraiser). Deemed reliable but not guaranteed; may not reflect current market or MLS status. Not Stellar MLS data.
More homes like this
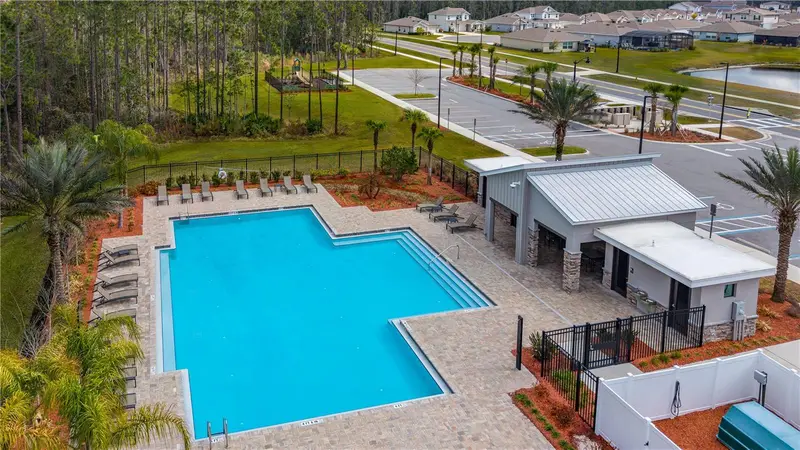
$375,000
1192 Belle Isle Ln
Daytona Beach, FL 32124
5 bd · 3 ba · 2,479 sqft
Integrated Lpga Ph B
MLS ID #V4947400, ADAMS, CAMERON & CO., REALTORS.
Listing provided by Stellar MLS
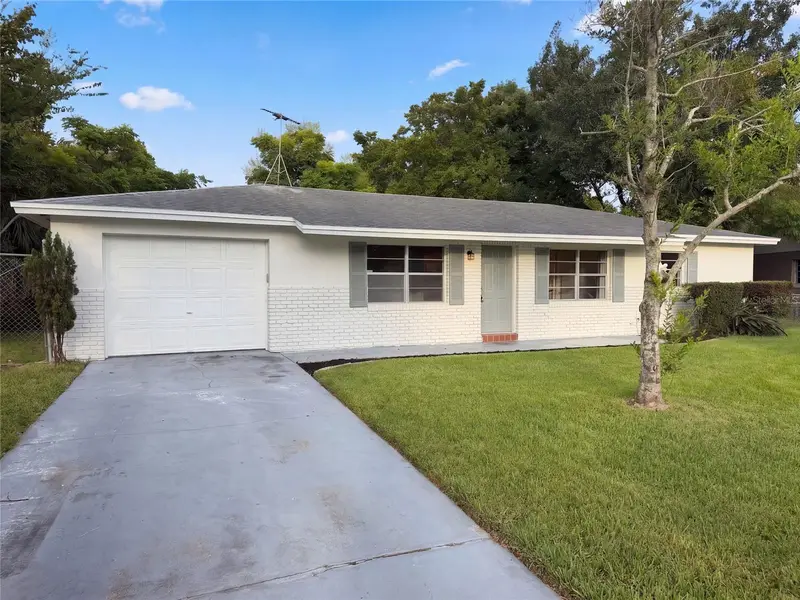
$229,000
293 Michael Ave
Holly Hill, FL 32117
3 bd · 2 ba · 1,161 sqft
Fairglen Unit 05
MLS ID #O6442987, OPENDOOR BROKERAGE LLC.
Listing provided by Stellar MLS
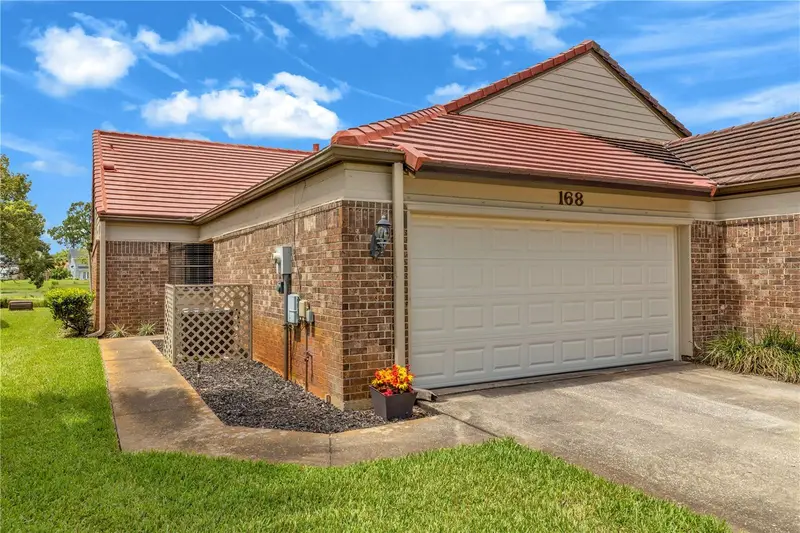
$219,000
168 Bermuda Petrel Ct
Daytona Beach, FL 32119
2 bd · 2 ba · 1,260 sqft
St Andrews Highlands
MLS ID #V4950632, RISE REALTY OF FLORIDA LLC.
Listing provided by Stellar MLS
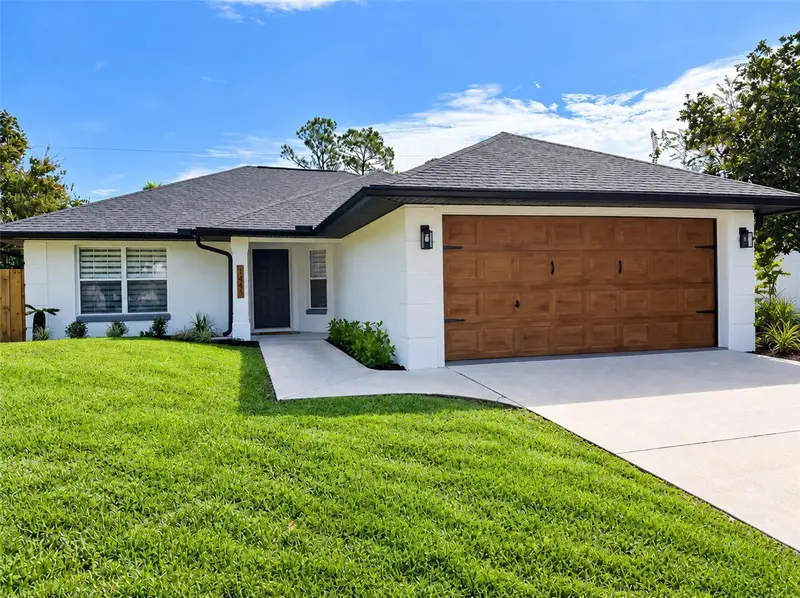
$319,000
1445 Admiral Nimitz Ave
Daytona Beach, FL 32124
3 bd · 2 ba · 1,257 sqft
Highridge Estates Rep
MLS ID #O6442639, KGV REALTY GROUP.
Listing provided by Stellar MLS

Listings courtesy of Stellar MLS as distributed by MLS GRID
IDX information is provided exclusively for consumers’ personal, non-commercial use and may not be used for any purpose other than to identify prospective properties consumers may be interested in purchasing.
Based on information submitted to the MLS GRID as of October 2, 2026 at 5:21 PM ET. All data is obtained from various sources and may not have been verified by broker or MLS GRID. Supplied Open House Information is subject to change without notice. All information should be independently reviewed and verified for accuracy. Properties may or may not be listed by the office/agent presenting the information.
All or a portion of the multiple listing information is provided by Stellar MLS, from a copyrighted compilation of listings. The compilation of listings and each individual listing are © 2026 Stellar MLS. All rights reserved.
Ryan Solberg, Broker · MaxLife Realty LLC · FL License #BK3354351 · Equal Housing Opportunity · Full disclaimer · DMCA