


$799,000
154 Purcell Drive
Orlando, FL 32825
Listing updated: September 2, 2026 at 10:34 AM ET
Listing courtesy of Orlando Tbi Realty Llc · Austin LeGrant · MLS #O6423070 · Active · 407-345-6000Property type
Year built
Lot size
Price / sq ft
HOA dues
Days on market
Garage spaces
Flood zone
About this home
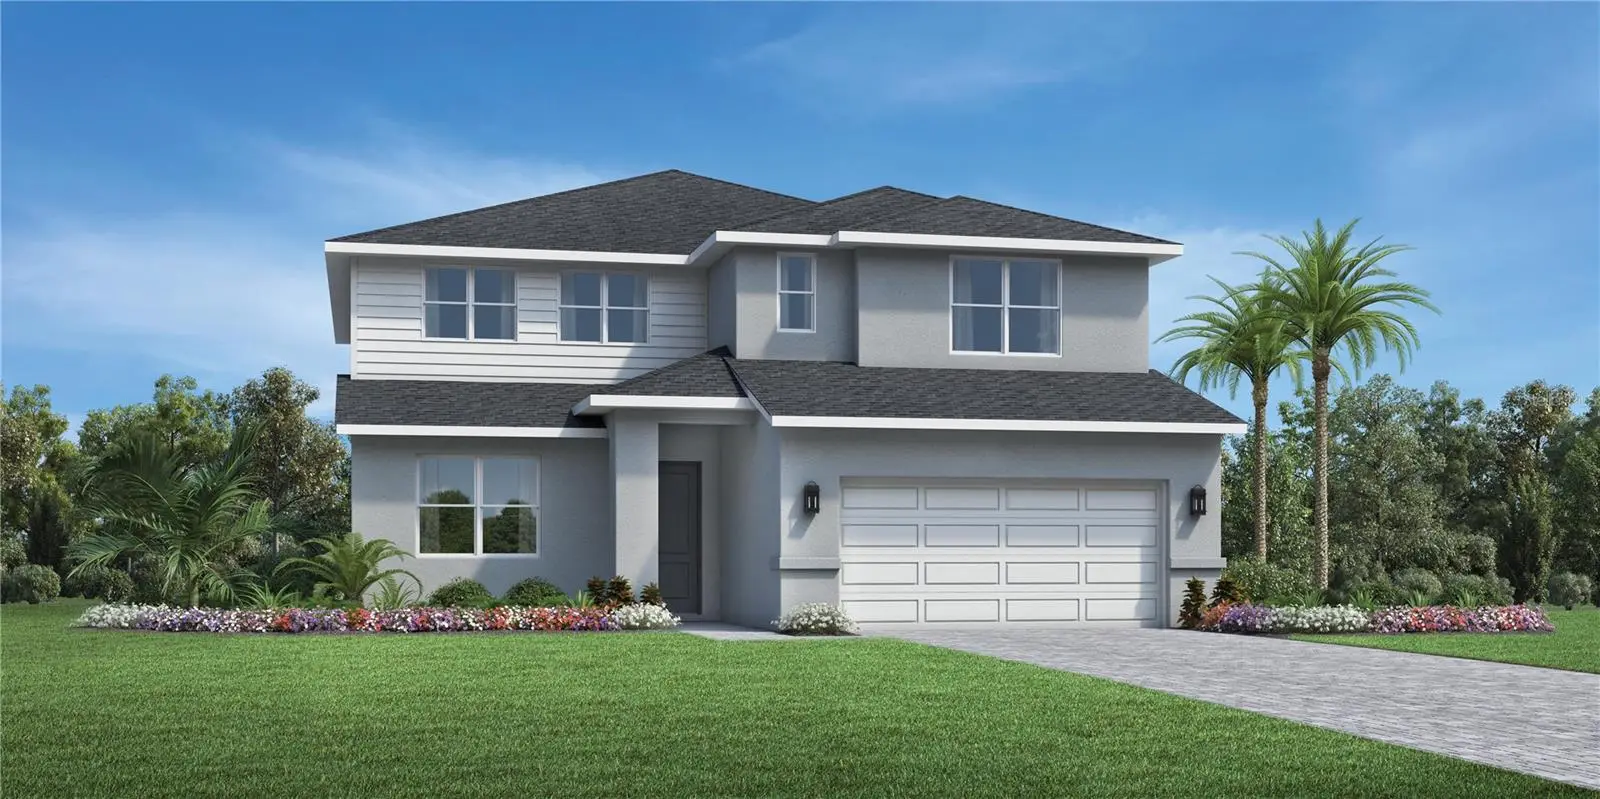
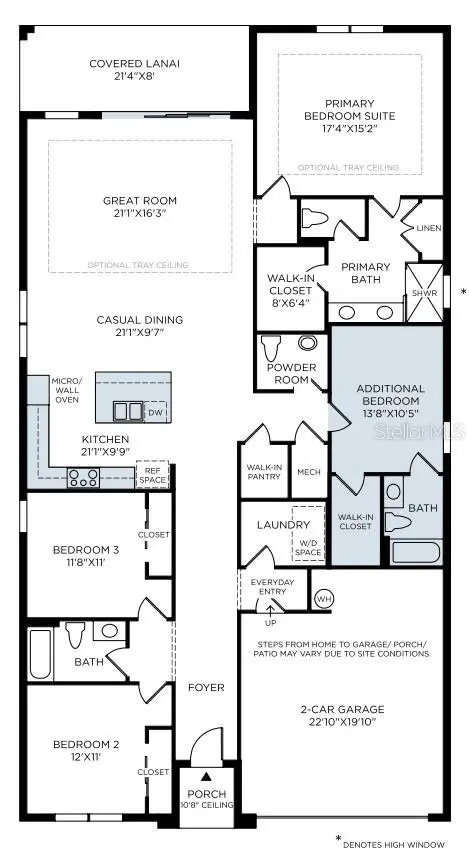
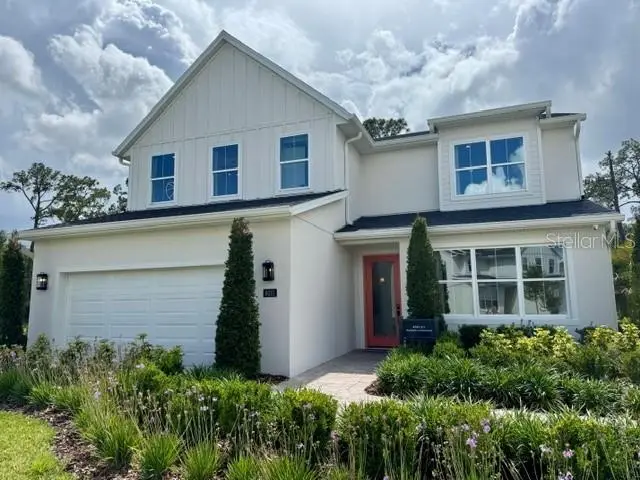
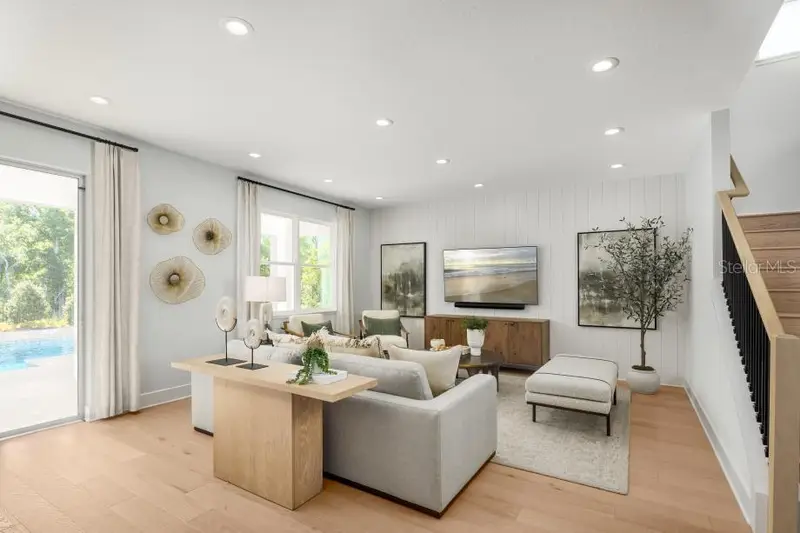
Under Construction. Our beautifully crafted Ashley Modern Farmhouse makes an immediate impression with an inviting foyer flowing past a comfortable office with double door entry and opening into a great room and casual dining area with views to the covered lanai beyond. The well-designed kitchen is defined by a large center island with breakfast bar, generous counter and cabinet space, and a sizable pantry. Secluded on the second floor, the impressive primary bedroom suite features dual walk-in closets and a palatial primary bath with dual vanities, a large luxe shower, and a private water closet. Secondary bedrooms, one with a walk-in closet, share a hall bath with dual-sink vanity and are central to a flexible loft space. A first-floor guest suite features a large closet and shared hall bath. The additional features included in the Ashley are an easily accessible second-floor laundry and additional storage in the oversized garage.
Estimated monthly payment
Estimate only. Taxes use the listing's reported amount where available; insurance is a Florida-average estimate. Your actual payment will vary — run a full calculation or talk to a lender.
Price & listing history57 days on market
- Status: ActiveJul 7, 2026
- Listed$839,000Jul 7, 2026
- Price reduced$799,000
Facts & features
- Property type
- Residential
- Sub type
- Single Family Residence
- Status
- Active
- Days on market
- 57
- Subdivision
- Woodside Preserve
- County
- Orange
- Year built
- 2026
- Living area
- 3,136 sq ft
- Price/sq ft
- $255
- Building area
- 3,997 sq ft (Builder)
- Lot size
- 6,000 sq ft
- Lot category
- 0 to less than 1/4
- Flood zone
- AE
- Garage
- 2 spaces
- Annual taxes
- $2,033 (2026)
- Parcel #
- 22-25-30-9475-00-480
- Zoning
- PUD
- MLS #
- O6423070
Ask about this home
Have a question? Ask the broker directly.
Ryan Solberg answers personally — no call center, no spam. Your question goes straight to him.
Interior Details
- Bedrooms
- 4
- Full bathrooms
- 3
- Flooring
- Carpet, Luxury Vinyl, Tile
- Appliances
- Built-In Oven, Cooktop, Dishwasher, Disposal, Electric Water Heater, Exhaust Fan, Microwave, Refrigerator, Washer
- Interior features
- Coffered Ceiling(s), In Wall Pest System, Kitchen/Family Room Combo, Open Floorplan, PrimaryBedroom Upstairs, Thermostat, Walk-In Closet(s)
- Laundry
- Inside, Laundry Room
- Stories / Levels
- Two
- Direction faces
- East
- New construction
- Yes
Heating & Cooling
- Heating
- Central, Electric
- Cooling
- Central Air
Parking
- Garage spaces
- 2
- Attached garage
- Yes
HOA & Financial
- HOA fee
- $127 / Monthly
- Monthly HOA
- $127/mo
- Total monthly fees
- $127/mo
- Total annual fees
- $1,524
- HOA name
- Isabel Diaz
- CDD
- No
- Min lease term
- 7 Months
- Listing terms
- Cash, Conventional, FHA, VA Loan
- Ownership
- Fee Simple
- Available for lease
- Yes
- Lease restrictions
- Yes
- Additional lease restrictions
- none
Exterior & Construction
- Exterior features
- Rain Gutters, Sidewalk, Sprinkler Metered
- Construction materials
- Block, Cement Siding, Stucco, Frame
- Roof
- Shingle
- Foundation
- Slab
- Road surface
- Paved
Utilities
- Sewer
- Public Sewer
- Water source
- Public
- Utilities
- Cable Available, Electricity Connected, Fiber Optics, Fire Hydrant, Phone Available, Sewer Connected, Sprinkler Meter, Underground Utilities, Water Connected
Community
- Pets allowed
- Yes
Schools
Letter grades: Florida DOE 2024–25 school grades (Orange, Seminole, Lake, Osceola, Brevard). Assigned schools from the listing agent — verify enrollment with the district.
Room Details
| Room | Level | Dimensions |
|---|---|---|
| Great Room | First | 18x17 |
| Dining Room | First | 12x11 |
| Kitchen | First | 17x10 |
| Dinette | First | 17x11 |
| Primary Bedroom | Second | 19x17 |
| Bedroom 2 | First | 12x12 |
| Bedroom 3 | Second | 15x12 |
| Bedroom 4 | Second | 15x13 |
| Loft | Second | 21x15 |
| Balcony/Porch/Lanai | First | 40x8 |
Listing Details
- Listing date
- 2026-07-07
- On market date
- 2026-07-07
- Original list price
- $839,000
- Occupant type
- Vacant
- MLS area
- 32825 - Orlando/Rio Pinar / Union Park
- Listing AOR
- Orlando Regional
- Status changed
- 2026-07-07
- Tax legal description
- Woodside Preserve 117/54 Lot
Flood risk
FEMA Special Flood Hazard Area (1% annual-chance / “100-year” floodplain). Flood insurance is generally required by mortgage lenders.
Source: FEMA flood zone reported on the listing. Confirm current designation at FEMA Flood Map Service Center.
Location
Directions
From 408 East, take Dean Rd. exit right heading south on Dean Rd to Lake Underhill Rd. Right on Lake Underhill to light at Purcell Dr. Turn right on Purcell into Woodside Preserve.
More homes like this
$699,000
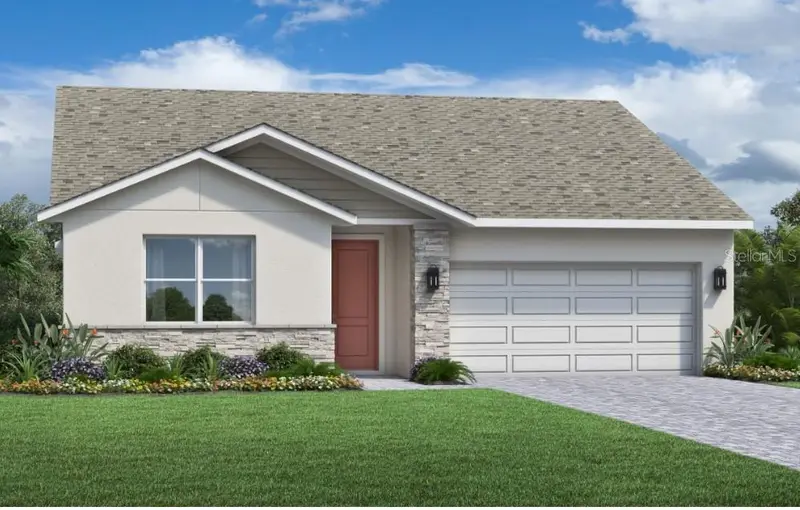
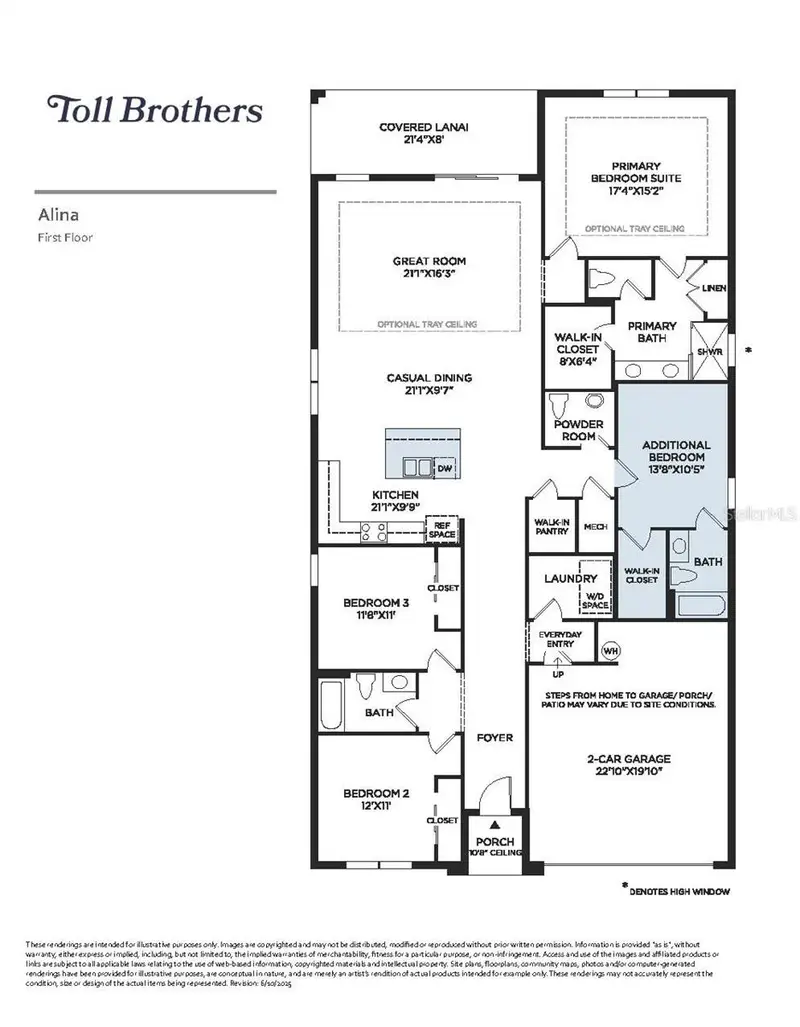
8056 Timberwood Ln
Orlando, FL 32825
4 bd · 4 ba · 2,388 sqft
Woodside Preserve
MLS ID #O6423142, ORLANDO TBI REALTY LLC.
Listing provided by Stellar MLS
$699,999
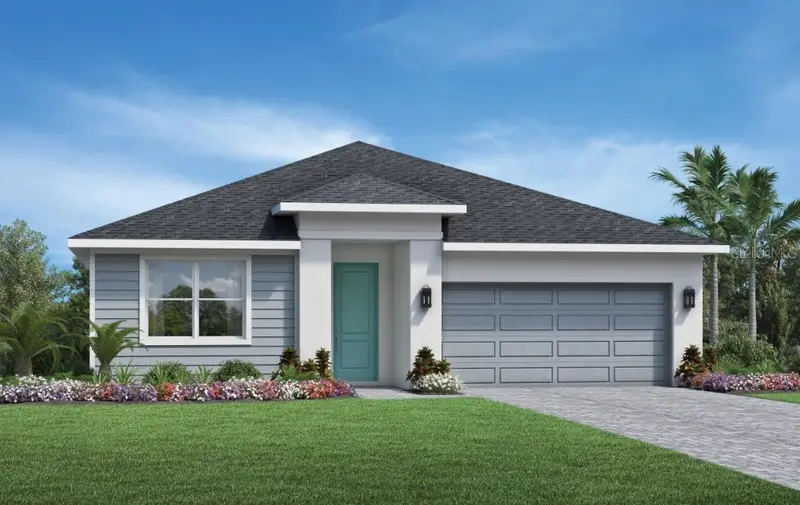
8074 Timberwood Ln
Orlando, FL 32825
4 bd · 4 ba · 2,388 sqft
Woodside Preserve
MLS ID #O6438591, ORLANDO TBI REALTY LLC.
Listing provided by Stellar MLS
$998,000
8031 Timberwood Ln
Orlando, FL 32825
4 bd · 3 ba · 3,136 sqft
Woodside Preserve
MLS ID #O6404414, ORLANDO TBI REALTY LLC.
Listing provided by Stellar MLS

Listings courtesy of Stellar MLS as distributed by MLS GRID
IDX information is provided exclusively for consumers’ personal, non-commercial use and may not be used for any purpose other than to identify prospective properties consumers may be interested in purchasing.
Based on information submitted to the MLS GRID as of September 2, 2026 at 10:34 AM ET. All data is obtained from various sources and may not have been verified by broker or MLS GRID. Supplied Open House Information is subject to change without notice. All information should be independently reviewed and verified for accuracy. Properties may or may not be listed by the office/agent presenting the information.
All or a portion of the multiple listing information is provided by Stellar MLS, from a copyrighted compilation of listings. The compilation of listings and each individual listing are © 2026 Stellar MLS. All rights reserved.
Ryan Solberg, Broker · MaxLife Realty LLC · FL License #BK3354351 · Equal Housing Opportunity · Full disclaimer · DMCA