
$325,000
3638 Hardman DriveLake Wales, FL 33859
Listing updated: July 11, 2026 at 6:53 AM ET
Listing courtesy of Newkey Real Estate Llc · Adrian Antunes, Sr · MLS #O6423024 · Active · 407-496-5187Property type
Year built
Lot size
Price / sq ft
HOA dues
Day on market
Garage spaces
Flood zone
About this home
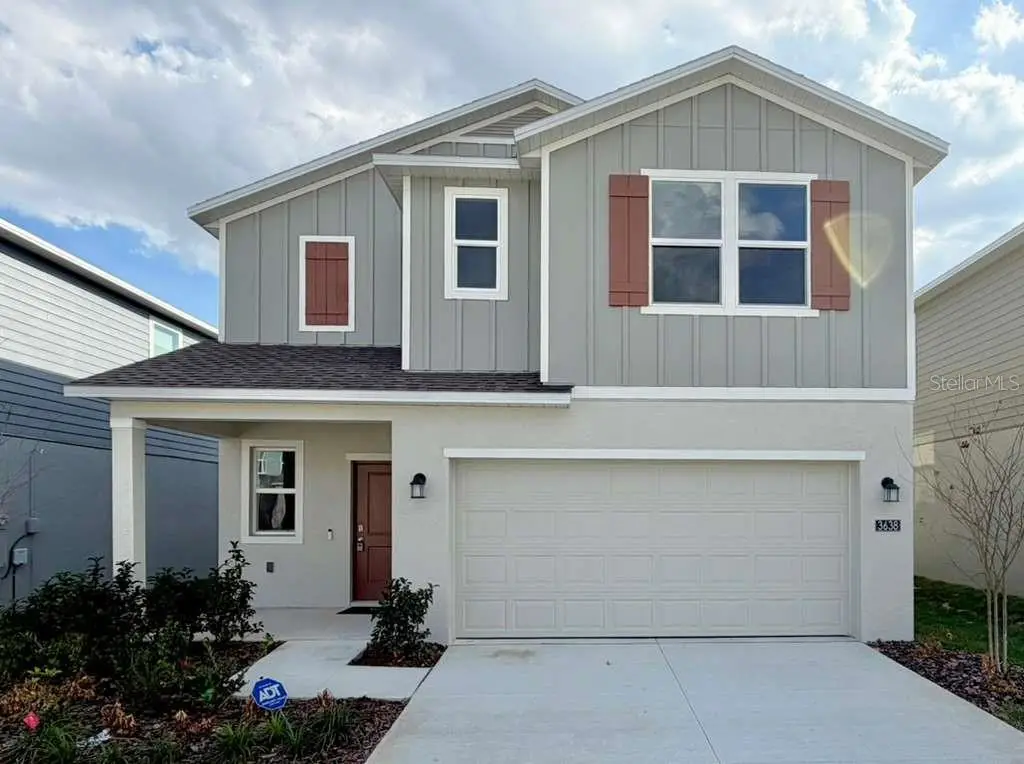
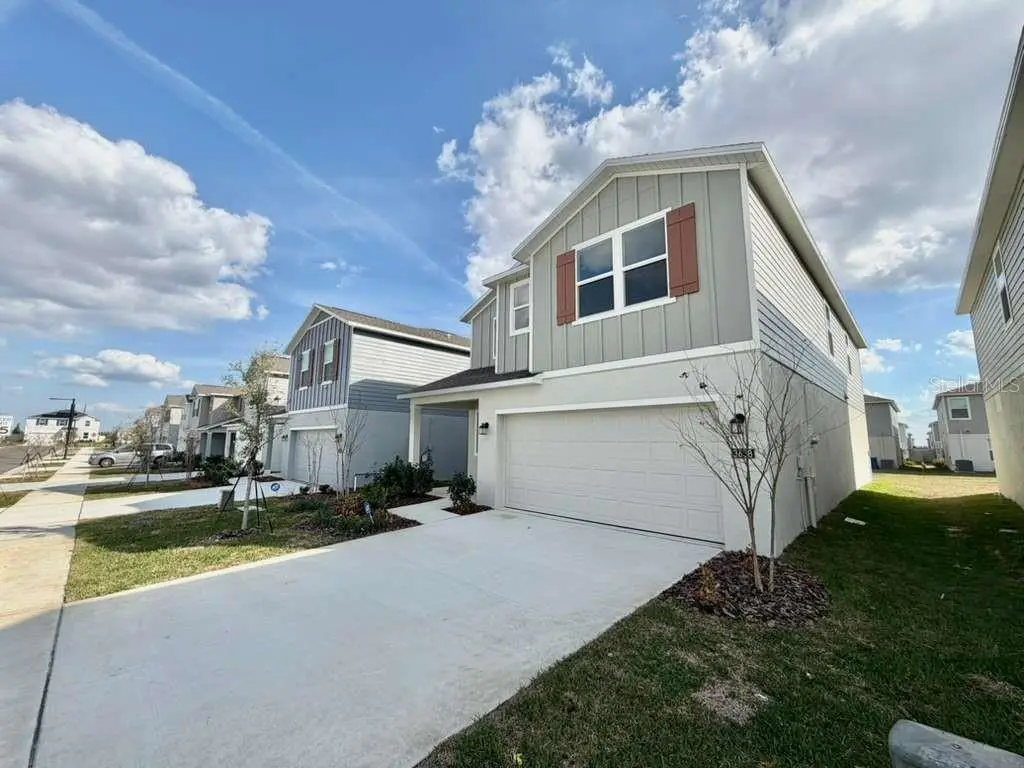
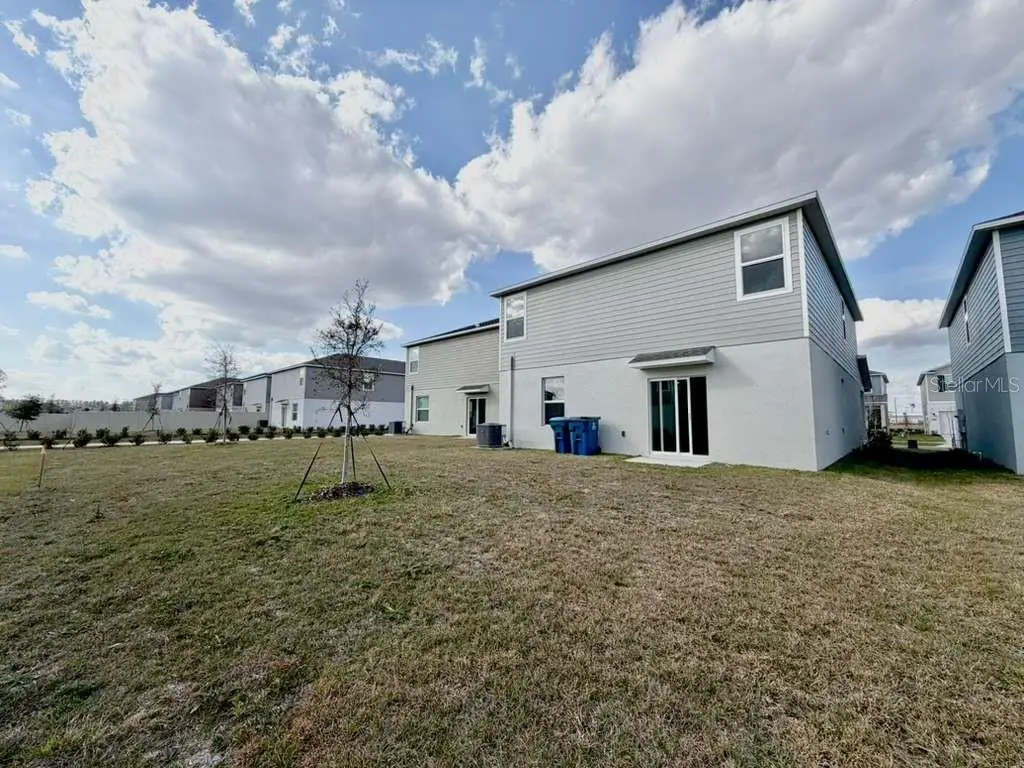
Welcome to this stunning two-story home featuring a modern open-concept design that perfectly blends style and functionality. The first floor offers a spacious family room, dining area, and a beautifully appointed kitchen, creating the ideal space for entertaining and everyday living. A convenient first-floor bedroom is tucked away at the rear of the home, making it perfect for guests, a home office, or a private flex space. Upstairs, you’ll find five additional bedrooms, including the luxurious owner’s suite, along with a versatile loft that’s perfect for movie nights, a game room, or a second living area. Located in the desirable Hunt Club Groves community, residents enjoy exceptional resort-style amenities, including a swimming pool, fitness center, pickleball courts, basketball court, soccer field, and Fiber Optic High-Speed Internet. Conveniently situated just minutes from historic downtown Lake Wales, you’ll have easy access to local shopping, dining, and recreation, including the Lake Wales Country Club and the renowned Bok Tower Gardens. Known for its rolling hills, citrus groves, scenic bike paths, and beautiful botanical gardens, Lake Wales offers the perfect balance of small-town charm and modern convenience. Hunt Club Groves is the ideal place to call home, offering a peaceful lifestyle surrounded by nature while keeping you close to everything you need.
Estimated monthly payment
Estimate only. Taxes use the listing's reported amount where available; insurance is a Florida-average estimate. Your actual payment will vary — run a full calculation or talk to a lender.
Price & listing history1 days on market
- Status: ActiveJul 10, 2026
- Listed$325,000Jul 10, 2026
- Price increased$325,000
Facts & features
- Property type
- Residential
- Sub type
- Single Family Residence
- Status
- Active
- Days on market
- 1
- Subdivision
- Hunt Club Groves 40s
- County
- Polk
- Year built
- 2025
- Living area
- 2,522 sq ft
- Price/sq ft
- $129
- Building area
- 3,068 sq ft (Public Records)
- Lot size
- 5,329 sq ft
- Lot category
- 0 to less than 1/4
- Flood zone
- X
- Garage
- 2 spaces
- Annual taxes
- $2,575 (2025)
- Parcel #
- 28-30-07-940856-003140
- Zoning
- P-D
- MLS #
- O6423024
Ask about this home
Have a question? Ask the broker directly.
Ryan Solberg answers personally — no call center, no spam. Your question goes straight to him.
Interior Details
- Bedrooms
- 6
- Full bathrooms
- 3
- Flooring
- Carpet, Ceramic Tile
- Appliances
- Convection Oven, Dishwasher, Disposal, Dryer, Microwave, Range, Refrigerator, Washer
- Interior features
- Kitchen/Family Room Combo, Open Floorplan, Pest Guard System, Primary Bedroom Main Floor, Solid Surface Counters, Thermostat, Walk-In Closet(s)
- Laundry
- Inside
- Stories / Levels
- Two
- Direction faces
- North
- New construction
- Yes
Heating & Cooling
- Heating
- Central, Electric
- Cooling
- Central Air
Parking
- Garage spaces
- 2
- Attached garage
- Yes
- Parking features
- Driveway, Garage Door Opener
HOA & Financial
- HOA fee
- $80 / Monthly
- Monthly HOA
- $80/mo
- Total monthly fees
- $80/mo
- Total annual fees
- $960
- HOA name
- Access Management / Erin Poirier
- CDD
- Yes
- Min lease term
- 7 Months
- Listing terms
- Cash, Conventional, FHA, USDA Loan, VA Loan
- Ownership
- Fee Simple
- Available for lease
- Yes
- Lease restrictions
- Yes
- Additional lease restrictions
- Minimum lease period is 7 mos.
- Approval process
- Verify with HOA
Exterior & Construction
- Construction materials
- Block, Cement Siding
- Roof
- Shingle
- Foundation
- Stem Wall
- Road surface
- Asphalt
Utilities
- Sewer
- Public Sewer
- Water source
- Public
- Utilities
- BB/HS Internet Available, Cable Available, Electricity Available, Natural Gas Available, Phone Available, Public, Sewer Available, Underground Utilities, Water Available
Community
- Pets allowed
- Yes
Room Details
| Room | Level | Dimensions |
|---|---|---|
| Kitchen | First | 13x17 |
| Dining Room | First | 12x12 |
| Great Room | First | 15x14 |
| Primary Bedroom | Second | 11x15 |
| Bedroom 2 | First | 13x10 |
| Bedroom 3 | Second | 12x10 |
| Bedroom 4 | Second | 11x11 |
| Bedroom 5 | Second | 11x11 |
| Additional Bedroom | Second | 11x11 |
| Loft | Second | 13x10 |
Listing Details
- Listing date
- 2026-07-10
- On market date
- 2026-07-10
- Original list price
- $325,000
- Occupant type
- Tenant
- MLS area
- 33859 - Lake Wales
- Listing AOR
- Osceola
- Status changed
- 2026-07-10
- Tax legal description
- HUNT CLUB AT LAKE WALES PHASE 1 PB 206 PGS1-6 LOT 314
Flood risk
Minimal-risk area outside the mapped floodplain. Flood insurance is optional and typically low-cost.
Source: FEMA flood zone reported on the listing. Confirm current designation at FEMA Flood Map Service Center.
Location
Directions
West on I4 take exit 55 (16 miles) and head south on 27 (24.8 miles) take ramp on left to SR 60 E/W Polk Ave (2.7 miles) turn right on Hunt Brothers Road (2 miles), community will be on the right.
More homes like this
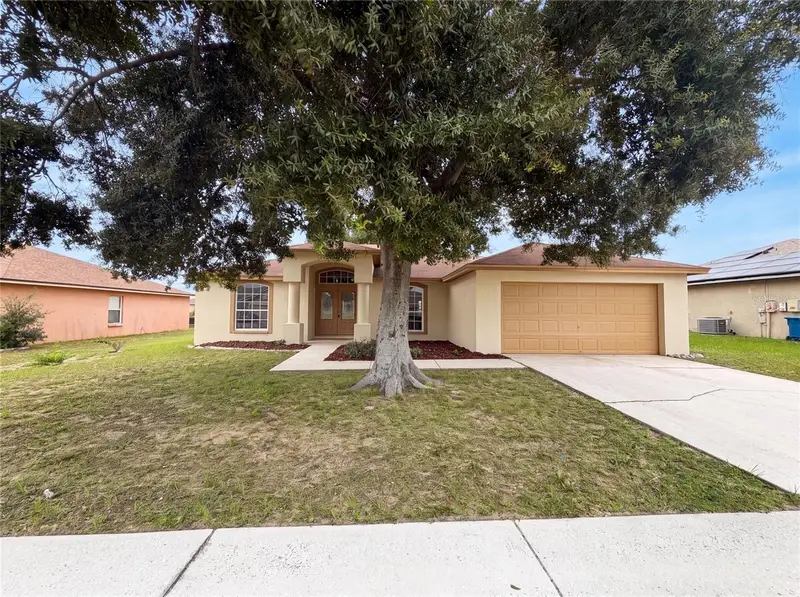
$247,000
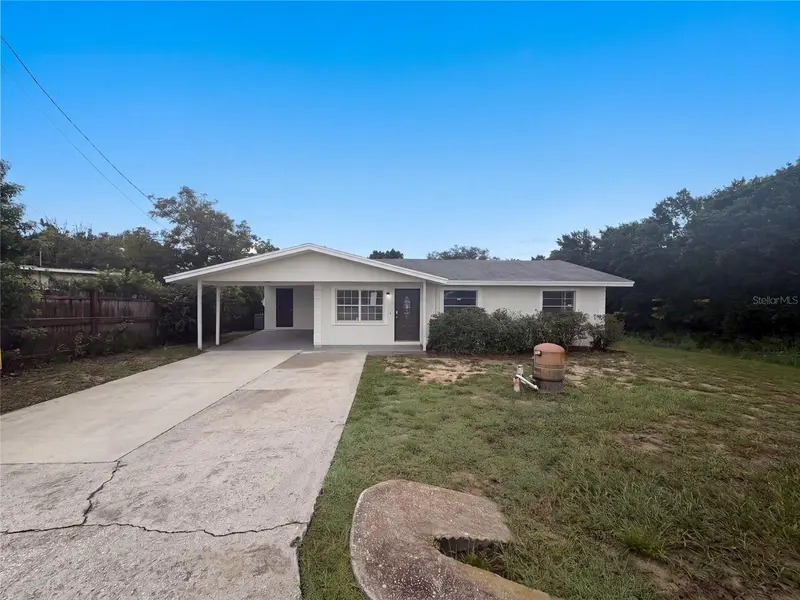
715 Drawdy Rd
Babson Park, FL 33827
3 bd · 2 ba · 1,858 sqft
Blackwell Fred Prop
MLS ID #O6447953, OPENDOOR BROKERAGE LLC.
Listing provided by Stellar MLS
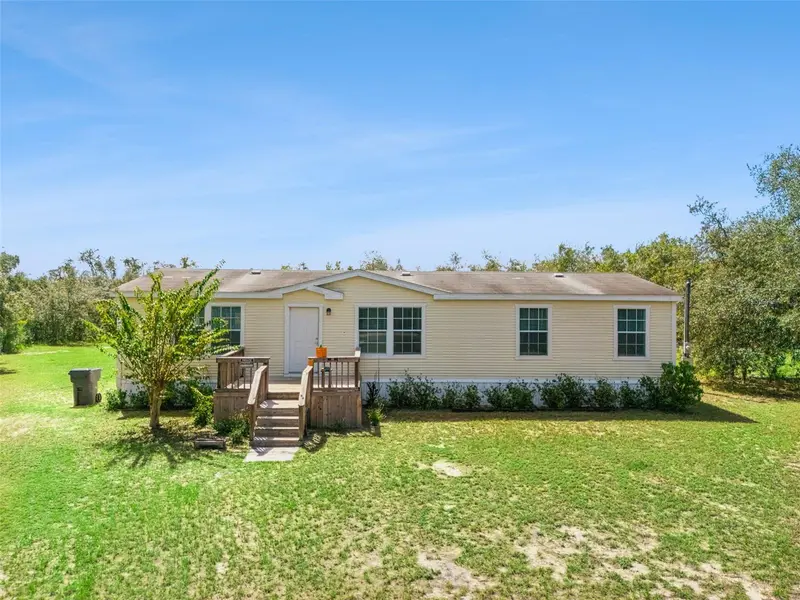
$250,000
1038 Highland Crest Cir
Lake Wales, FL 33853
3 bd · 2 ba · 1,863 sqft
Highland Crest Ph 02
MLS ID #O6429355, OPENDOOR BROKERAGE LLC.
Listing provided by Stellar MLS
$240,000
2478 Buck Board Trl
Lake Wales, FL 33898
4 bd · 2 ba · 1,456 sqft
Lake Pierce Ranchettes Fifth Add
MLS ID #P4939907, CENTURY 21 MYERS REALTY LAKE WALES.
Listing provided by Stellar MLS
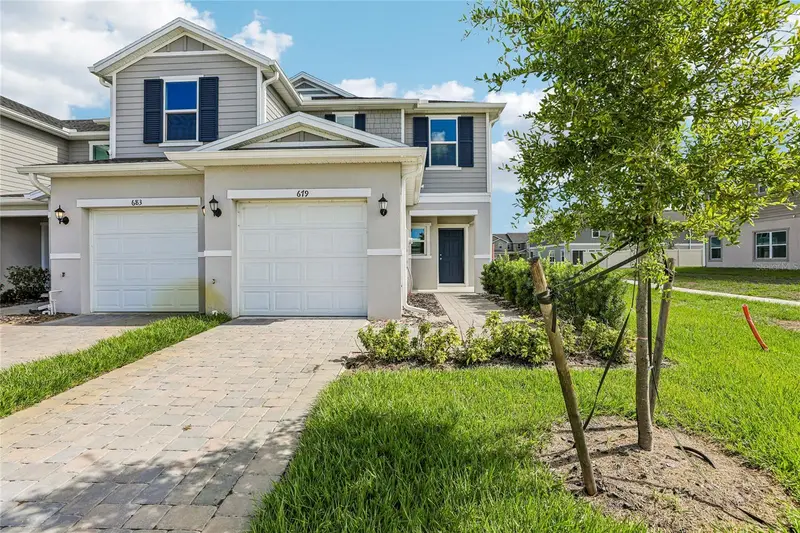
$248,773
679 Meadows Edge Pl
Lake Wales, FL 33859
3 bd · 3 ba · 1,685 sqft
Reserve At Forest Lake
MLS ID #O6431598, KELLER WILLIAMS ADVANTAGE REALTY.
Listing provided by Stellar MLS

Listings courtesy of Stellar MLS as distributed by MLS GRID
IDX information is provided exclusively for consumers’ personal, non-commercial use and may not be used for any purpose other than to identify prospective properties consumers may be interested in purchasing.
Based on information submitted to the MLS GRID as of July 11, 2026 at 6:53 AM ET. All data is obtained from various sources and may not have been verified by broker or MLS GRID. Supplied Open House Information is subject to change without notice. All information should be independently reviewed and verified for accuracy. Properties may or may not be listed by the office/agent presenting the information.
All or a portion of the multiple listing information is provided by Stellar MLS, from a copyrighted compilation of listings. The compilation of listings and each individual listing are © 2026 Stellar MLS. All rights reserved.
Ryan Solberg, Broker · MaxLife Realty LLC · FL License #BK3354351 · Equal Housing Opportunity · Full disclaimer · DMCA