
$695,000
10 Beachside DrivePalm Coast, FL 32137
Listing updated: October 1, 2026 at 7:32 AM ET
Listing courtesy of Exit Realty First Choice · Nikki Black · MLS #FC319796 · Active · 386-246-3161Property type
Year built
Lot size
Price / sq ft
HOA dues
Days on market
Garage spaces
Flood zone
About this home
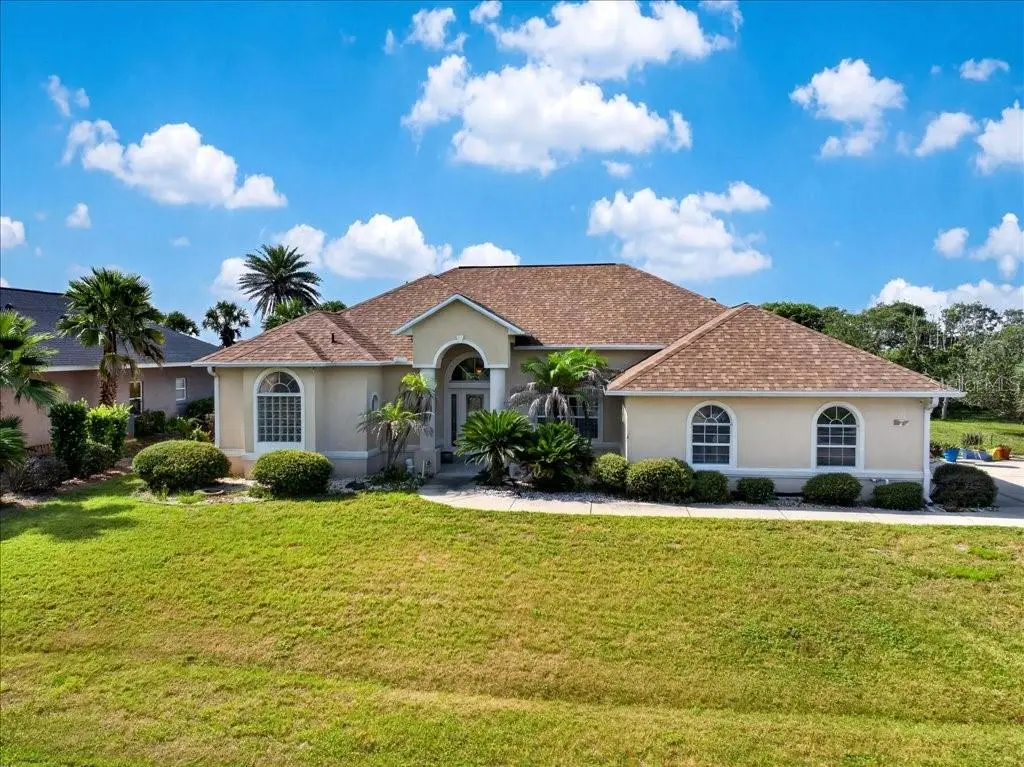
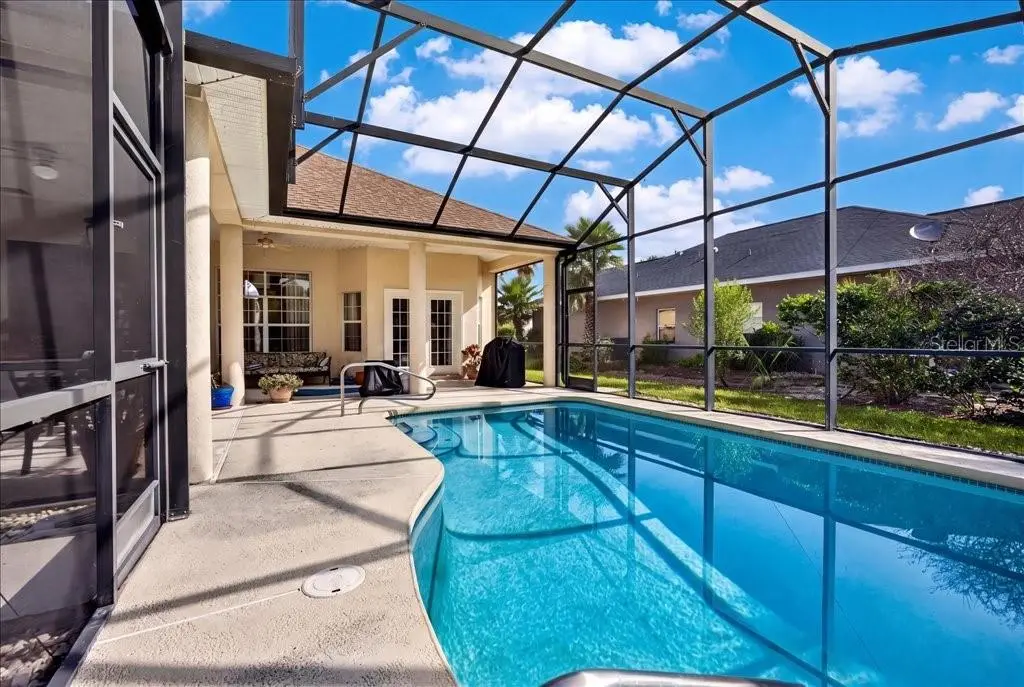
Discover the joy of coastal living in this original-owner, custom-built masonry home, where calm tranquility and refreshing salt ocean breezes greet you daily. Nestled in the serene Hammock community, south of Marineland this rare and well-priced opportunity offers peaceful seclusion with deeded beach access and an Intracoastal Waterway easement featuring a covered dock and seating area. This thoughtfully designed residence boasts an in-ground pool with lanai, copper wiring throughout, home security system, three bedrooms, two bathrooms, and a two-car garage. Elegant details include 4-inch crown molding, 11-foot tray ceilings, a gas fireplace, custom-built kitchen cabinetry with a dedicated coffee serving station, and bathrooms equipped with solid brass fixtures. Additional highlights feature a 2021 roof, custom-sized closets, and a 2026 refrigerator, microwave, and disposal. Spanning approximately 1,947 square feet (GIS) on a spacious 0.3-acre lot (12,960 square feet), this home provides ample room for comfortable living. With its scarcity in today’s market, this window of opportunity to own in this desirable community is available now. Embrace the pleasant, unhurried lifestyle that awaits.
Estimated monthly payment
Estimate only. Taxes use the listing's reported amount where available; insurance is a Florida-average estimate. Your actual payment will vary — run a full calculation or talk to a lender.
Price & listing history78 days on market
- Status: ActiveJul 15, 2026
- Listed$750,000Jul 15, 2026
- Price reduced$695,000
Property Documents
Documents the listing agent has made public for this property. Free to view and download.
Facts & features
- Property type
- Residential
- Sub type
- Single Family Residence
- Status
- Active
- Days on market
- 78
- Subdivision
- Maritime Estates
- County
- Flagler
- Year built
- 2000
- Living area
- 1,947 sq ft
- Price/sq ft
- $357
- Building area
- 2,851 sq ft (Public Records)
- Lot size
- 12,981 sq ft
- Lot category
- 1/4 to less than 1/2
- Flood zone
- X
- Garage
- 2 spaces
- Pool
- Private pool
- Annual taxes
- $2,417 (2025)
- Parcel #
- 37-10-31-4255-00040-0080
- Zoning
- R-1
- MLS #
- FC319796
Ask about this home
Have a question? Ask the broker directly.
Ryan Solberg answers personally — no call center, no spam. Your question goes straight to him.
Interior Details
- Bedrooms
- 3
- Full bathrooms
- 2
- Flooring
- Carpet, Tile
- Appliances
- Dishwasher, Dryer, Microwave, Refrigerator, Washer
- Interior features
- Ceiling Fans(s), Primary Bedroom Main Floor, Split Bedroom, Walk-In Closet(s)
- Laundry
- Electric Dryer Hookup, Laundry Room, Washer Hookup
- Stories / Levels
- One
- Direction faces
- North
- Fireplace
- Yes
Heating & Cooling
- Heating
- Central
- Cooling
- Central Air
Parking
- Garage spaces
- 2
- Attached garage
- Yes
HOA & Financial
- HOA fee
- $115 / Monthly
- Monthly HOA
- $115/mo
- Total monthly fees
- $115/mo
- Total annual fees
- $1,380
- HOA name
- Maritime Estates Owners Association Inc
- CDD
- No
- Homestead exemption
- Yes
- Min lease term
- 1-2 Years
- Listing terms
- Cash, Conventional, FHA, VA Loan
- Ownership
- Fee Simple
- Available for lease
- Yes
- Lease restrictions
- Yes
- Additional lease restrictions
- 2 years ownership prior to leasing for 1 year
Exterior & Construction
- Exterior features
- Private Mailbox
- Construction materials
- Block
- Roof
- Shingle
- Foundation
- Slab
- Pool
- Private pool
- Water access
- Yes
- Road surface
- Paved
Utilities
- Sewer
- Private Sewer
- Water source
- Public
- Utilities
- Electricity Connected
Community
- Pets allowed
- Cats OK, Dogs OK, Yes
Room Details
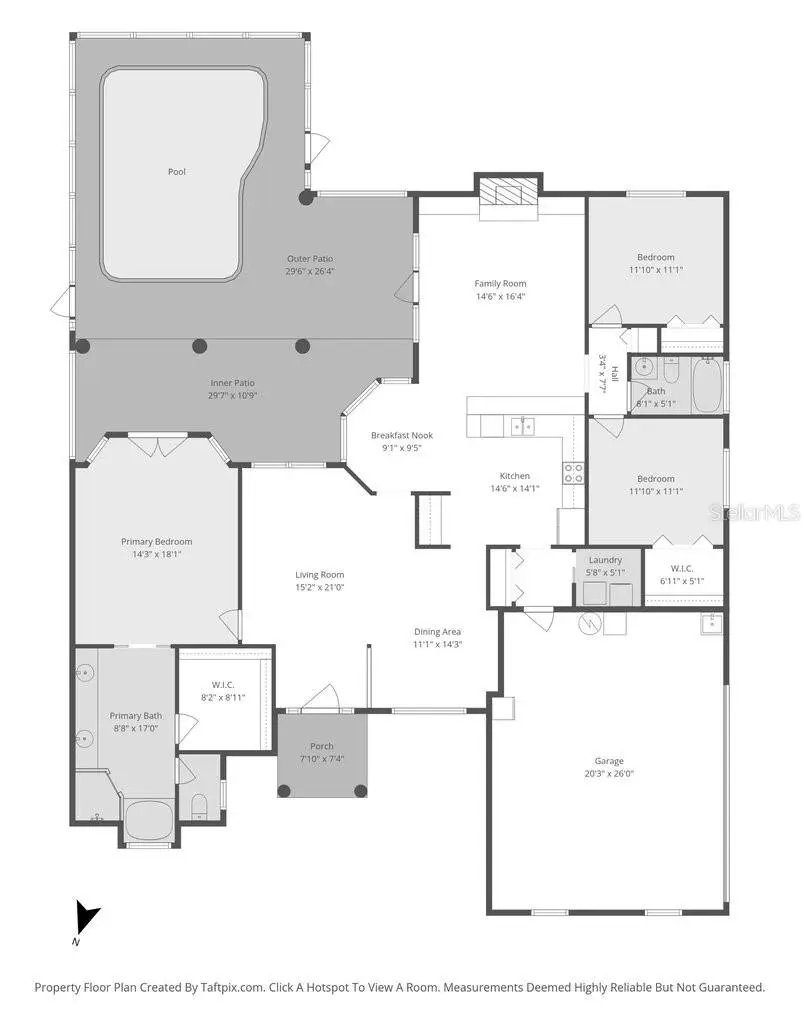
| Room | Level | Dimensions |
|---|---|---|
| Laundry | First | 5.8x5.1 |
| Bedroom 3 | First | 11.1x11.1 |
| Bathroom 2 | First | 8.1x5.1 |
| Bedroom 2 | First | 11.1x11.1 |
| Family Room | First | 14.6x16.4 |
| Primary Bathroom | First | 8.8x8.11 |
| Primary Bedroom | First | 14.3x18.1 |
| Kitchen | First | 14.6x14.1 |
| Dining Room | First | 11.1x14.3 |
| Living Room | First | 15.2x21 |
Listing Details
- Listing date
- 2026-07-15
- On market date
- 2026-07-15
- Original list price
- $750,000
- Occupant type
- Owner
- MLS area
- 32137 - Palm Coast
- Listing AOR
- Flagler
- Status changed
- 2026-07-15
- Tax legal description
- MARITIME ESTATES SUBD BLK 4 LOT 8 OR 279 PG 667 OR 335 PG 198 OR 365 PG 817 OR 647 PG 1841
Flood risk
Minimal-risk area outside the mapped floodplain. Flood insurance is optional and typically low-cost.
Source: FEMA flood zone reported on the listing. Confirm current designation at FEMA Flood Map Service Center.
Location
Directions
A1A to Beachside Drive home
More homes like this
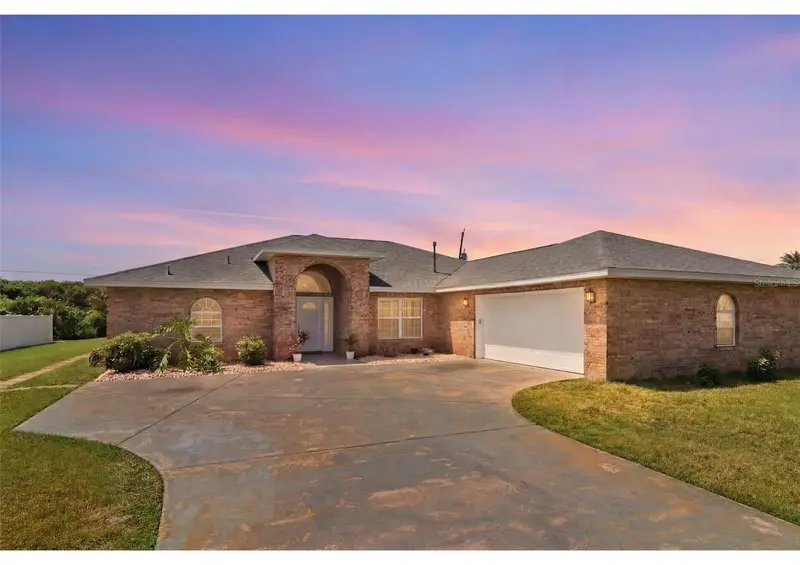
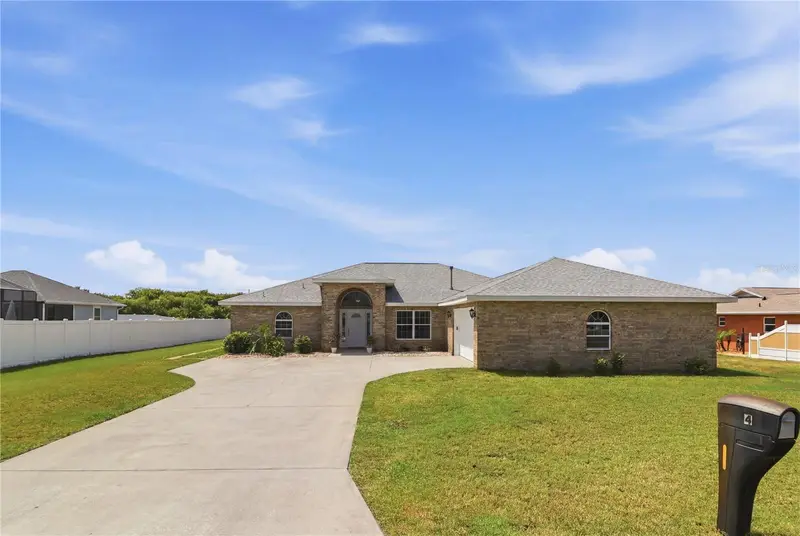
$685,000
4 Beachside Dr
Palm Coast, FL 32137
3 bd · 2 ba · 1,882 sqft
Maritime Estates
MLS ID #FC319903, FLORIDA HOMES REALTY & MORTGAGE.
Listing provided by Stellar MLS
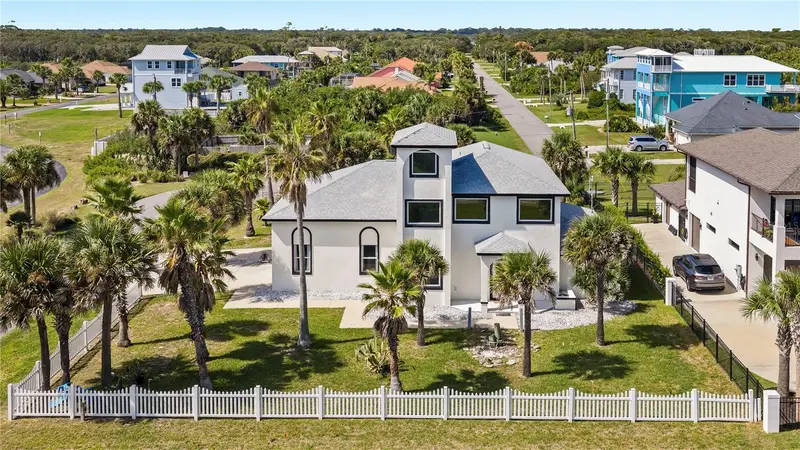
$1,000,000
7094 N Ocean Shore Blvd
Palm Coast, FL 32137
3 bd · 3 ba · 2,281 sqft
Maritime Estates
MLS ID #FC321811, CHAD AND SANDY REAL ESTATE GRP.
Listing provided by Stellar MLS
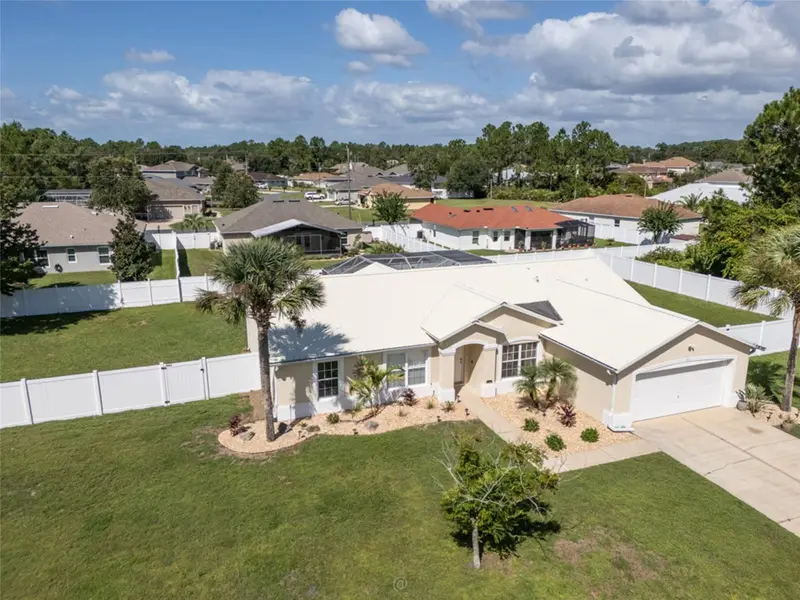
$460,000
11 Lancaster Ln
Palm Coast, FL 32137
3 bd · 2 ba · 1,765 sqft
Palm Coast Lakeview Sec 37 Map
MLS ID #FC321543, COLDWELL BANKER PREMIER PROPERTIES.
Listing provided by Stellar MLS
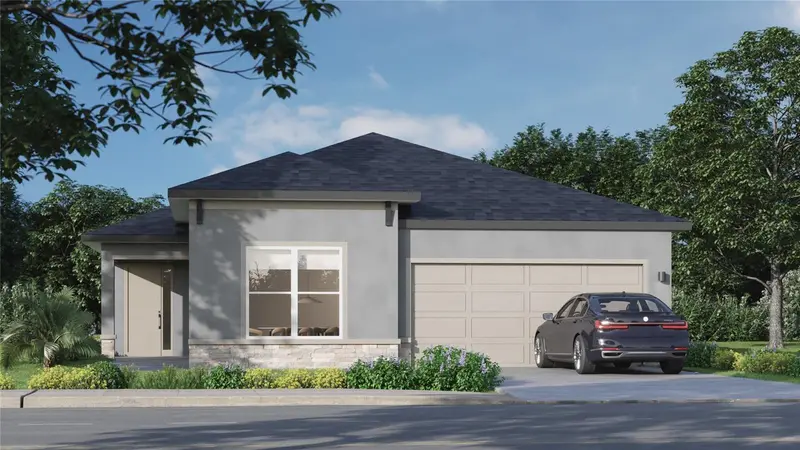
$421,000
82 Springwood Dr
Palm Coast, FL 32137
4 bd · 3 ba · 2,147 sqft
Sawmill Branch/Palm Coast Pk P
MLS ID #FC319263, ESTELA REALTY LLC.
Listing provided by Stellar MLS

Listings courtesy of Stellar MLS as distributed by MLS GRID
IDX information is provided exclusively for consumers’ personal, non-commercial use and may not be used for any purpose other than to identify prospective properties consumers may be interested in purchasing.
Based on information submitted to the MLS GRID as of October 1, 2026 at 7:32 AM ET. All data is obtained from various sources and may not have been verified by broker or MLS GRID. Supplied Open House Information is subject to change without notice. All information should be independently reviewed and verified for accuracy. Properties may or may not be listed by the office/agent presenting the information.
All or a portion of the multiple listing information is provided by Stellar MLS, from a copyrighted compilation of listings. The compilation of listings and each individual listing are © 2026 Stellar MLS. All rights reserved.
Ryan Solberg, Broker · MaxLife Realty LLC · FL License #BK3354351 · Equal Housing Opportunity · Full disclaimer · DMCA