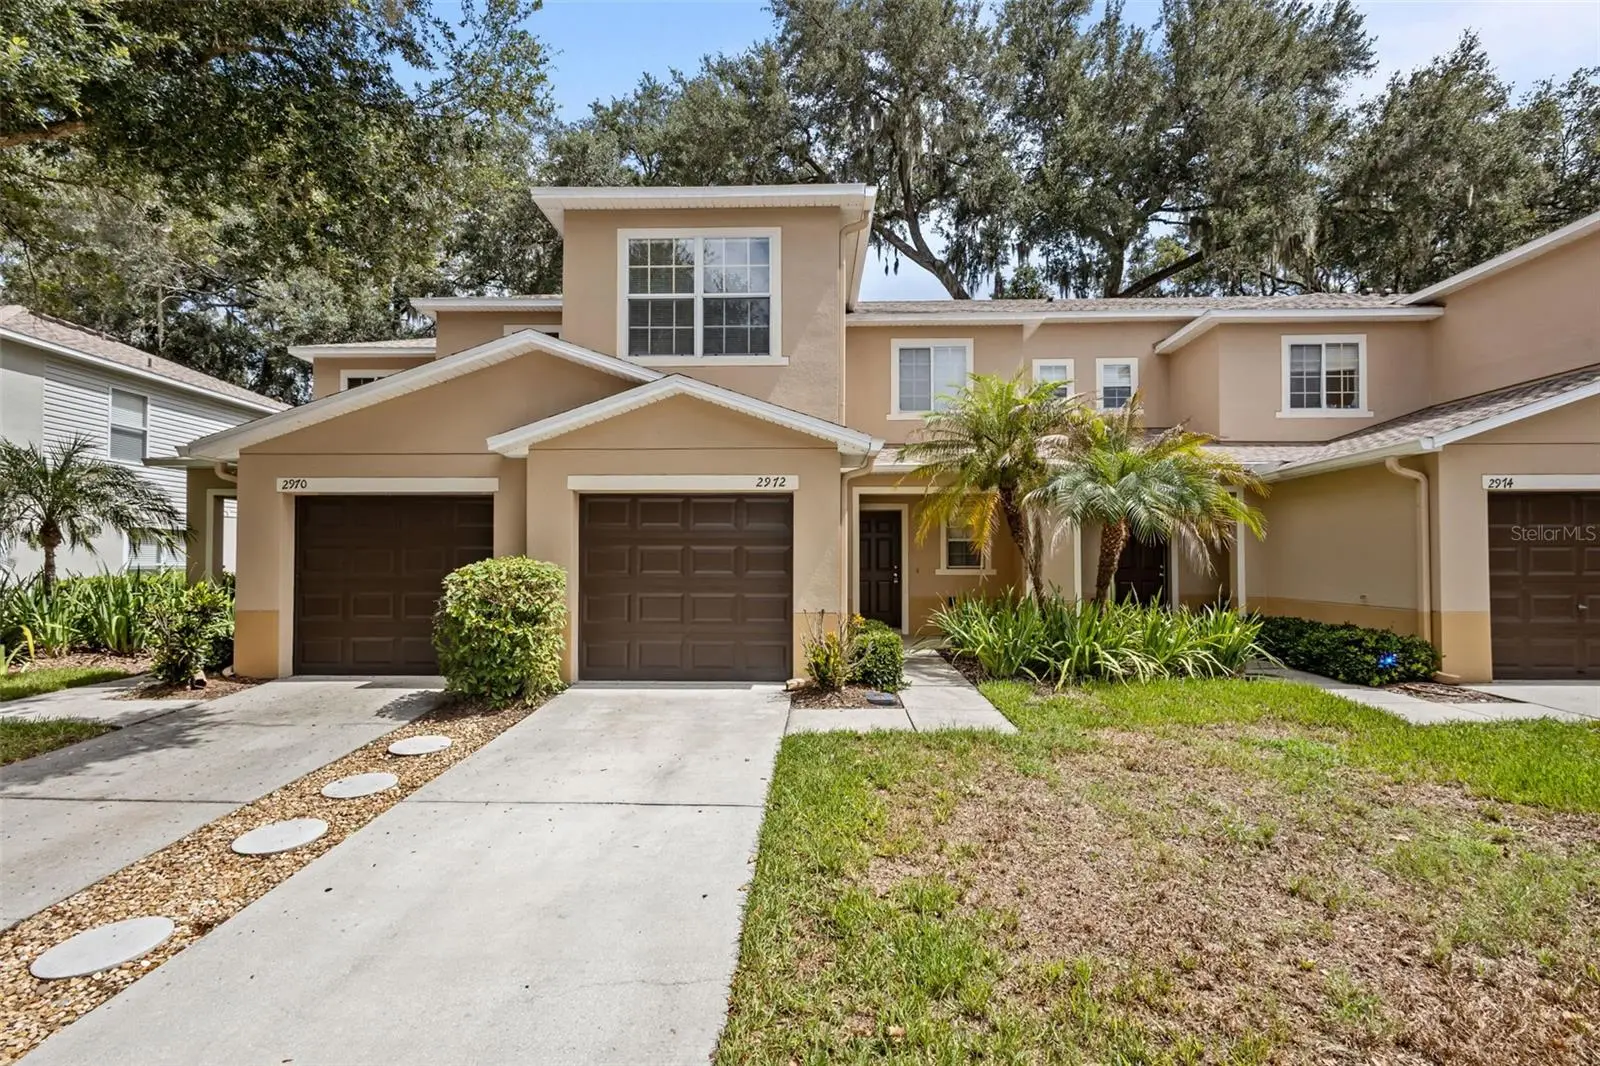

$234,900
2972 Royal Tuscan Lane
Valrico, FL 33594
Listing updated: July 30, 2026 at 2:30 PM ET
Listing courtesy of Re/Max Realty Unlimited · Kristina Butera · MLS #TB8526595 · Active · 813-684-0016Property type
Year built
Lot size
Price / sq ft
HOA dues
Days on market
Garage space
Flood zone
About this home
Virtually Staged. Motivated Seller! Don't miss this incredible opportunity to own this beautiful home. The seller is highly motivated and welcomes all reasonable offers. This well-maintained property offers exceptional value and is move-in ready, making it the perfect place to call home. Enjoy peace of mind with major recent upgrades, including a **new roof (2025), new A/C (2025), fresh interior paint, brand-new stainless-steel kitchen appliances, all-new carpeting upstairs, newer toilets, updated kitchen and bathroom faucets, new blinds throughout, and modern recessed lighting in the living room**, creating a bright, welcoming atmosphere. The open-concept floor plan is perfect for both everyday living and entertaining. Attractive laminate flooring flows throughout the main living areas, while the spacious kitchen features abundant cabinetry, ample counter space, and overlooks the dining and living areas, making it easy to gather with family and friends. Elegant French doors lead to the patio, where you'll enjoy a peaceful, private view with no rear neighbors—an ideal setting for morning coffee or relaxing at the end of the day. Upstairs, the spacious primary suite serves as a private retreat with a large walk-in closet and an en-suite bath featuring a garden tub, separate shower, dual-sink vanity, and plenty of room to unwind. Two additional bedrooms offer flexible space for family, guests, or a home office. Ideally located with convenient access to Brandon, Valrico, downtown Tampa, and major highways, this home is just minutes from shopping, dining, entertainment, top-rated schools, and everything the area has to offer. The Royal Tuscan community provides the convenience of maintenance-free living, making this home an exceptional opportunity for first-time buyers, busy professionals, or anyone looking to enjoy an easy Florida lifestyle. With extensive updates already completed and nothing left to do but move in, this exceptional townhome truly checks every box. Schedule your private showing today—this one won't last!
Estimated monthly payment
Estimate only. Taxes use the listing's reported amount where available; insurance is a Florida-average estimate. Your actual payment will vary — run a full calculation or talk to a lender.
Price & listing history20 days on market
- Status: ActiveJul 10, 2026
- Listed$244,900Jul 10, 2026
- Price reduced$234,900
Facts & features
- Property type
- Residential
- Sub type
- Townhouse
- Status
- Active
- Days on market
- 20
- Subdivision
- Wedgewood Twnhms
- County
- Hillsborough
- Year built
- 2008
- Living area
- 1,573 sq ft
- Price/sq ft
- $149
- Lot size
- 1,539 sq ft
- Lot category
- 0 to less than 1/4
- Flood zone
- X (12057C0405H)
- Garage
- 1 spaces
- Annual taxes
- $3,964 (2025)
- Parcel #
- U-20-29-21-96A-000006-00002.0
- Zoning
- PD
- MLS #
- TB8526595
Ask about this home
Have a question? Ask the broker directly.
Ryan Solberg answers personally — no call center, no spam. Your question goes straight to him.
Interior Details
- Bedrooms
- 3
- Full bathrooms
- 2
- Half bathrooms
- 1
- Flooring
- Carpet, Laminate
- Appliances
- Cooktop, Dishwasher, Disposal, Dryer, Electric Water Heater, Microwave, Refrigerator, Washer
- Interior features
- Ceiling Fans(s), High Ceilings, Kitchen/Family Room Combo, Open Floorplan, Primary Bedroom Main Floor
- Laundry
- Laundry Closet, Other, Upper Level
- Stories / Levels
- Two
- Direction faces
- South
Heating & Cooling
- Heating
- Central
- Cooling
- Central Air
Parking
- Garage spaces
- 1
- Attached garage
- Yes
- Parking features
- None
HOA & Financial
- HOA fee
- $480 / Monthly
- Monthly HOA
- $480/mo
- Total monthly fees
- $480/mo
- Total annual fees
- $5,760
- HOA name
- Excelsior Community Management LLC.
- CDD
- No
- Listing terms
- Cash, Conventional
- Ownership
- Fee Simple
- Available for lease
- No
- Lease restrictions
- Yes
- Additional lease restrictions
- Buyer and Buyer's Agent are responsible for independently verifying all information, including, but not limited to, HOA fees, rules, regulations, rental restrictions, pet restrictions, leasing policies, and any other community restrictions or requirements
- Approval process
- Buyer and Buyer's Agent are responsible for independently verifying all information, including, but not limited to, HOA fees, rules, regulations, rental restrictions, pet restrictions, leasing policies, and any other community restrictions or requirements
Exterior & Construction
- Exterior features
- Other, Rain Gutters, Sidewalk
- Construction materials
- Stucco
- Roof
- Shingle
- Foundation
- Slab
- Road surface
- Asphalt
Utilities
- Sewer
- Public Sewer
- Water source
- Public
- Utilities
- Electricity Available, Water Available
Community
- Pets allowed
- Breed Restrictions, Cats OK, Dogs OK, Yes
Schools
Letter grades: Florida DOE 2024–25 school grades (Orange, Seminole, Lake, Osceola, Brevard). Assigned schools from the listing agent — verify enrollment with the district.
Room Details
| Room | Level | Dimensions |
|---|---|---|
| Kitchen | First | 11x9 |
| Living Room | First | 17x16 |
| Primary Bedroom | Second | 14x12 |
| Bedroom 2 | Second | 11x12 |
| Bathroom 3 | Second | 10x12 |
Listing Details
- Listing date
- 2026-07-07
- On market date
- 2026-07-10
- Original list price
- $244,900
- Occupant type
- Vacant
- MLS area
- 33594 - Valrico
- Listing AOR
- Suncoast Tampa
- Status changed
- 2026-07-10
- Tax legal description
- WEDGEWOOD TOWNHOMES LOT 2 BLOCK 6
Flood risk
Minimal-risk area outside the mapped floodplain. Flood insurance is optional and typically low-cost.
Source: FEMA flood zone reported on the listing. Confirm current designation at FEMA Flood Map Service Center.
Location
Directions
From the Selmon Expy towards Brandon, then Express Lane to Brandon Pkwy, then to Brandon. Turn left towards S Lakewood Dr, turn right onto W Brandon Blvd, turn left onto N Saint Cloud Ave, turn right onto Royal Tuscan Ln to the address
More homes like this
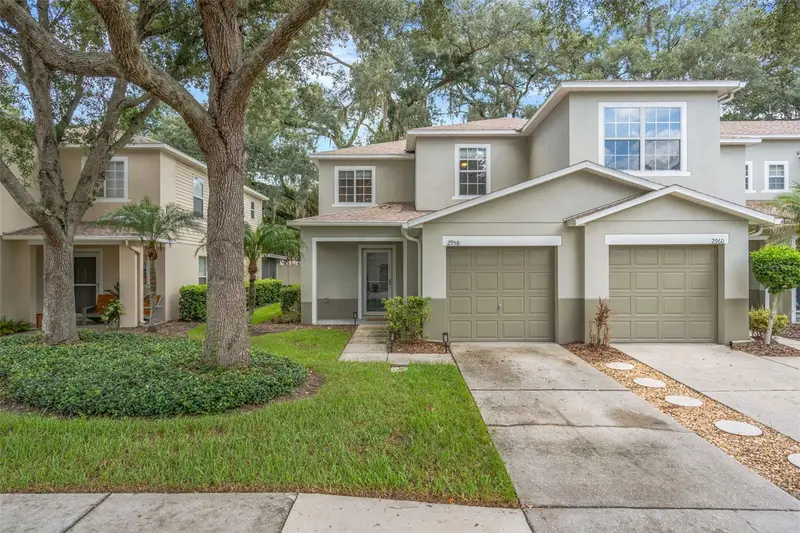
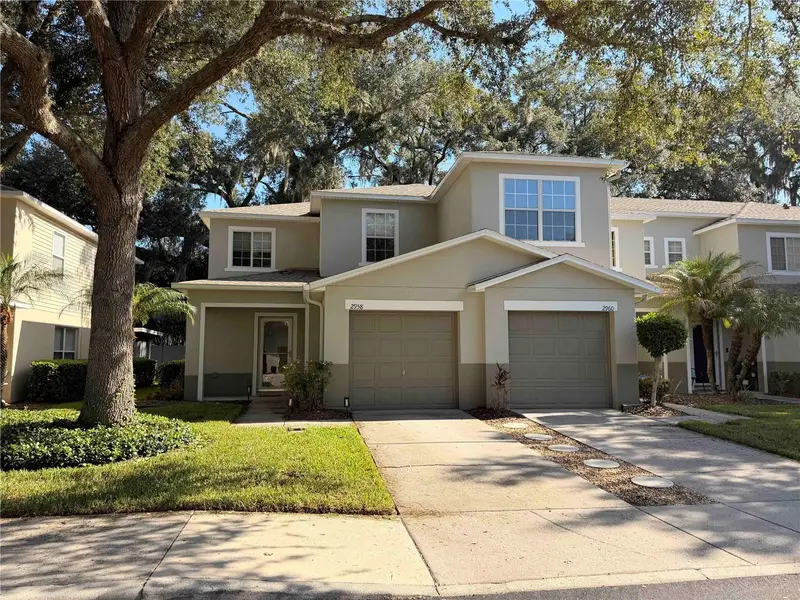
$229,900
2958 Royal Tuscan Ln
Valrico, FL 33594
2 bd · 3 ba · 1,364 sqft
Wedgewood Twnhms
MLS ID #TB8523293, BARKETT REALTY.
Listing provided by Stellar MLS
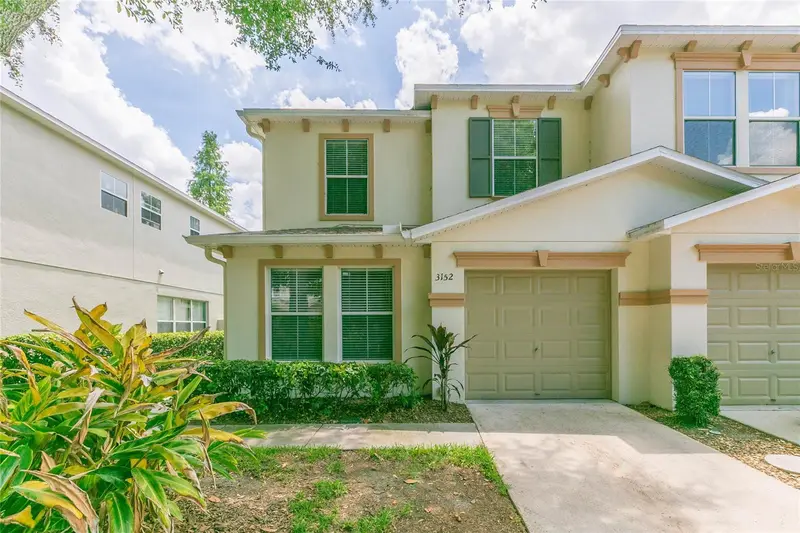
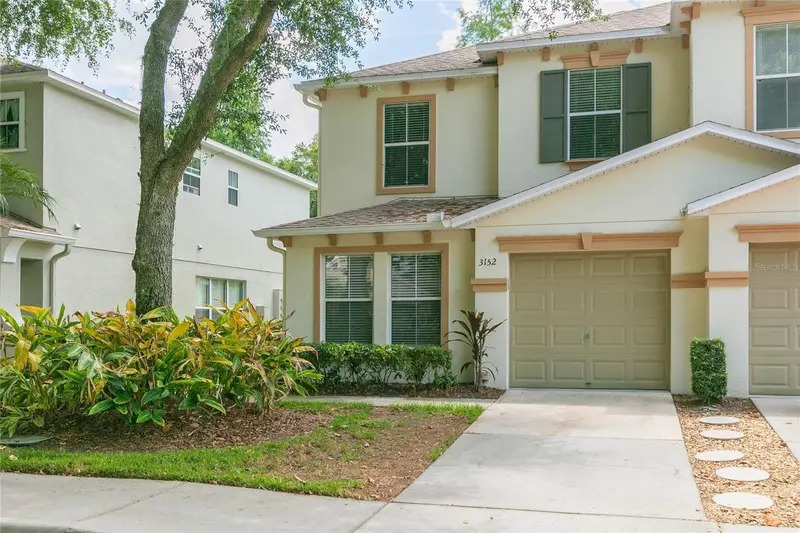
$247,400
3152 Royal Tuscan Ln
Valrico, FL 33594
4 bd · 3 ba · 1,675 sqft
Wedgewood Twnhms
MLS ID #TB8511211, KELLER WILLIAMS SOUTH SHORE.
Listing provided by Stellar MLS
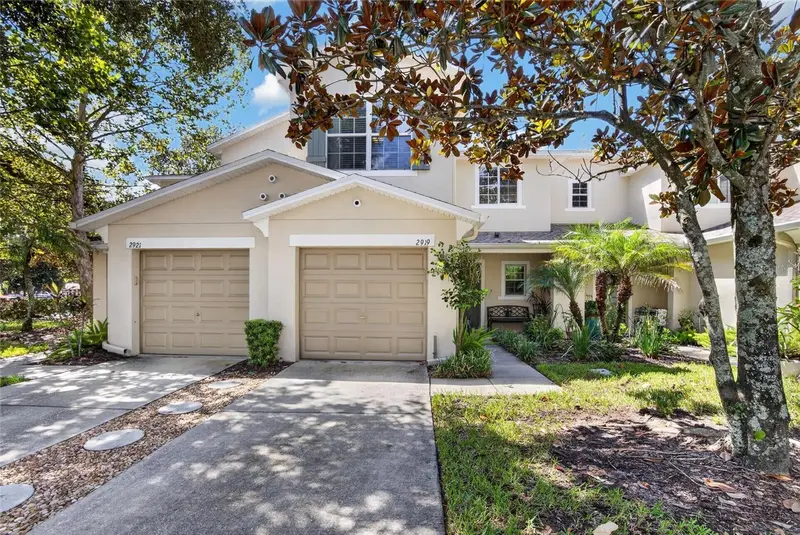
$249,900
2919 Royal Tuscan Ln
Valrico, FL 33594
3 bd · 3 ba · 1,573 sqft
Wedgewood Twnhms
MLS ID #TB8543757, VREELAND REAL ESTATE LLC.
Listing provided by Stellar MLS

Listings courtesy of Stellar MLS as distributed by MLS GRID
IDX information is provided exclusively for consumers’ personal, non-commercial use and may not be used for any purpose other than to identify prospective properties consumers may be interested in purchasing.
Based on information submitted to the MLS GRID as of July 30, 2026 at 2:30 PM ET. All data is obtained from various sources and may not have been verified by broker or MLS GRID. Supplied Open House Information is subject to change without notice. All information should be independently reviewed and verified for accuracy. Properties may or may not be listed by the office/agent presenting the information.
All or a portion of the multiple listing information is provided by Stellar MLS, from a copyrighted compilation of listings. The compilation of listings and each individual listing are © 2026 Stellar MLS. All rights reserved.
Ryan Solberg, Broker · MaxLife Realty LLC · FL License #BK3354351 · Equal Housing Opportunity · Full disclaimer · DMCA