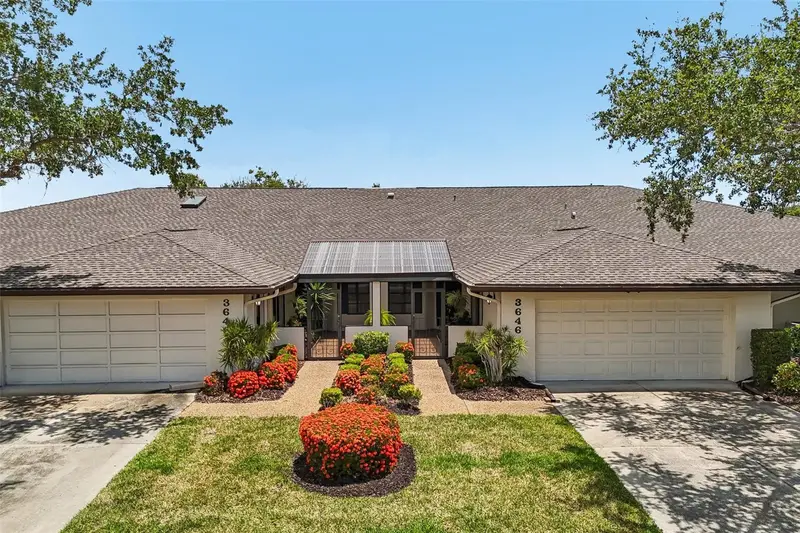
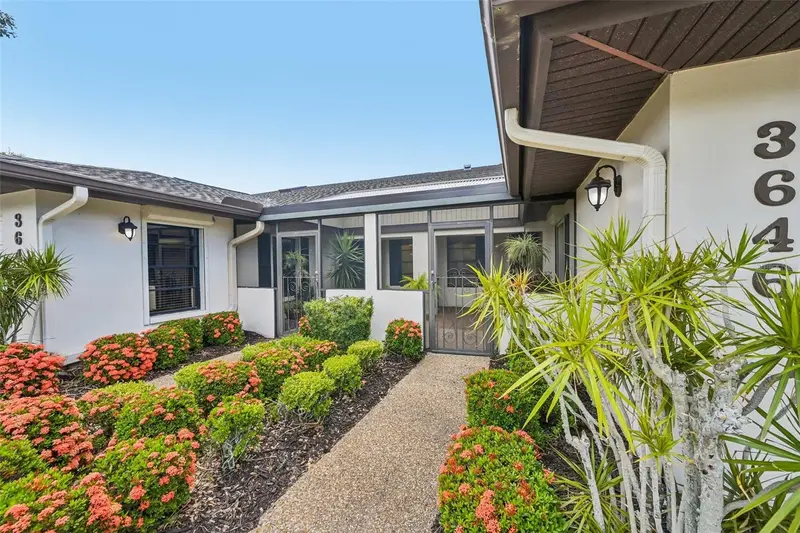


$545,000
3646 Gleneagle DriveSarasota, FL 34238
Listing updated: August 31, 2026 at 8:45 AM ET
Listing courtesy of Michael Saunders & Company · Maurice Menager · MLS #A4699242 · Active · 941-349-3444Property type
Year built
Price / sq ft
HOA dues
Days on market
Garage spaces
Flood zone
About this home
Most homes ask you to choose between the grand footprint of a single family home and the lock-and-leave convenience of a luxury villa. This architectural triumph gives you both. By seamlessly merging two original units, the creators fashioned a sprawling, 3,500+ square-foot sanctuary framed by an incredible 80-foot sweep of pristine waterfront. Light dances through the expansive layout, which transitions effortlessly from lively entertaining to quiet repose. Designed for ultimate peace of mind, the residence features electronic hurricane shutters throughout—offering effortless protection at the touch of a button. Complete with two dedicated parking pads and the security of a gated, fully maintained community, this is estate-level living entirely redefined.
Estimated monthly payment
Estimate only. Taxes use the listing's reported amount where available; insurance is a Florida-average estimate. Your actual payment will vary — run a full calculation or talk to a lender.
Price & listing history55 days on market
- Status: ActiveJul 7, 2026
- Listed$599,000Jul 7, 2026
- Price reduced$545,000
Facts & features
- Property type
- Residential
- Sub type
- Villa
- Status
- Active
- Days on market
- 55
- Subdivision
- Ballantrae
- County
- Sarasota
- Year built
- 1981
- Living area
- 3,516 sq ft
- Price/sq ft
- $155
- Building area
- 4,646 sq ft (Public Records)
- Lot category
- Non-Applicable
- Flood zone
- AE (12115C0163G)
- Garage
- 2 spaces
- Annual taxes
- $3,575 (2025)
- Parcel #
- 0113131038
- Zoning
- RSF3
- MLS #
- A4699242
Ask about this home
Have a question? Ask the broker directly.
Ryan Solberg answers personally — no call center, no spam. Your question goes straight to him.
Interior Details
- Bedrooms
- 3
- Full bathrooms
- 3
- Flooring
- Carpet, Ceramic Tile, Laminate
- Appliances
- Built-In Oven, Cooktop, Dishwasher, Disposal, Dryer, Electric Water Heater, Exhaust Fan, Microwave, Refrigerator, Washer
- Interior features
- Accessibility Features, Built-in Features, Ceiling Fans(s), Eat-in Kitchen, Open Floorplan, Primary Bedroom Main Floor, Solid Surface Counters, Solid Wood Cabinets, Split Bedroom, Thermostat, Walk-In Closet(s), Wet Bar, Window Treatments
- Laundry
- Electric Dryer Hookup, Inside, Laundry Room, Washer Hookup
- Stories / Levels
- One
- Direction faces
- North
- Fireplace
- Yes
Heating & Cooling
- Heating
- Central, Electric
- Cooling
- Central Air
Parking
- Garage spaces
- 2
- Attached garage
- Yes
- Parking features
- Driveway, Garage Door Opener, Parking Pad
HOA & Financial
- HOA fee
- $0
- Total monthly fees
- $1,192/mo
- Total annual fees
- $14,304
- HOA name
- Miller Management/Mike Miller
- CDD
- No
- Homestead exemption
- Yes
- Min lease term
- 6 Months
- Listing terms
- Cash, Conventional
- Ownership
- Condominium
- Available for lease
- Yes
- Lease restrictions
- Yes
- Additional lease restrictions
- See Association Documents
- Approval process
- Tenant approval/Application Fee
Exterior & Construction
- Exterior features
- Private Entrance, Shade Shutter(s), Sidewalk
- Construction materials
- Concrete, Stucco
- Roof
- Shingle
- Foundation
- Slab
- Waterfront
- Yes
- Water access
- Yes
- Water view
- Yes
- Road surface
- Asphalt
Utilities
- Sewer
- Public Sewer
- Water source
- Public
- Utilities
- BB/HS Internet Available, Cable Available, Electricity Connected, Public, Sprinkler Well, Underground Utilities, Water Connected
Community
- Pets allowed
- Yes
Schools
Letter grades: Florida DOE 2024–25 school grades (Orange, Seminole, Lake, Osceola, Brevard). Assigned schools from the listing agent — verify enrollment with the district.
Room Details
| Room | Level | Dimensions |
|---|---|---|
| Living Room | First | 17.7x31.7 |
| Dining Room | First | 11x33 |
| Kitchen | First | 17.5x21 |
| Dining Room | First | 11x33.3 |
| Primary Bedroom | First | 15.2x36.6 |
| Primary Bathroom | First | 8.6x15.2 |
| Bedroom 2 | First | 12.3x15.1 |
| Bedroom 3 | First | 13x17.9 |
| Florida Room | First | 7.5x33.3 |
| Balcony/Porch/Lanai | First | 16.2x21.4 |
| Laundry | First | 8x8.4 |
| Family Room | First | 23.9x20.2 |
Listing Details
- Listing date
- 2026-07-05
- On market date
- 2026-07-07
- Original list price
- $599,000
- Occupant type
- Vacant
- MLS area
- 34238 - Sarasota/Sarasota Square
- Listing AOR
- Sarasota - Manatee
- Status changed
- 2026-07-07
- Tax legal description
- UNITS 10B & 10C BALLANTRAE
Flood risk
FEMA Special Flood Hazard Area (1% annual-chance / “100-year” floodplain). Flood insurance is generally required by mortgage lenders.
Source: FEMA flood zone reported on the listing. Confirm current designation at FEMA Flood Map Service Center.
Location
Directions
Turn east into Ballantrae off of Beneva just south of Palmer Ranch Parkway, turn right past guard house then right on Gleneagle Drive. Villa on the left on second block of Gleneagle Dr.
More homes like this
$355,000
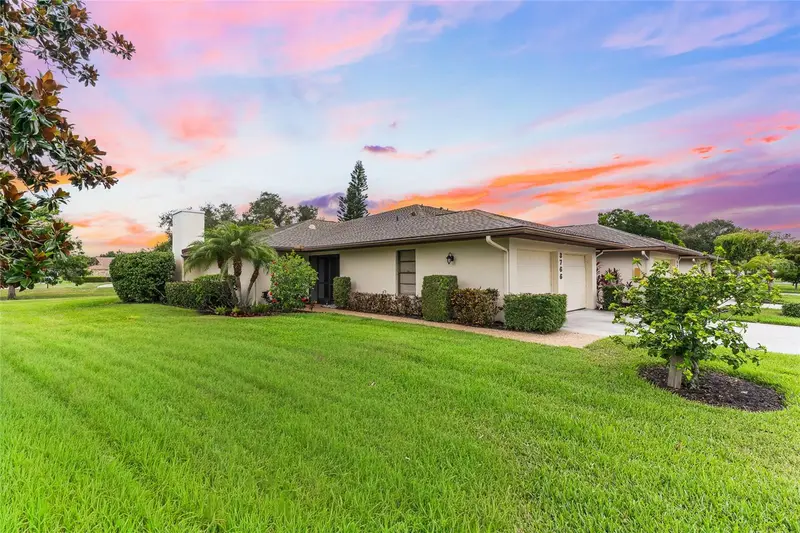
3766 Ballantrae Dr #22d
Sarasota, FL 34238
3 bd · 2 ba · 1,858 sqft
Ballantrae
MLS ID #A4695468, KELLER WILLIAMS ON THE WATER S.
Listing provided by Stellar MLS
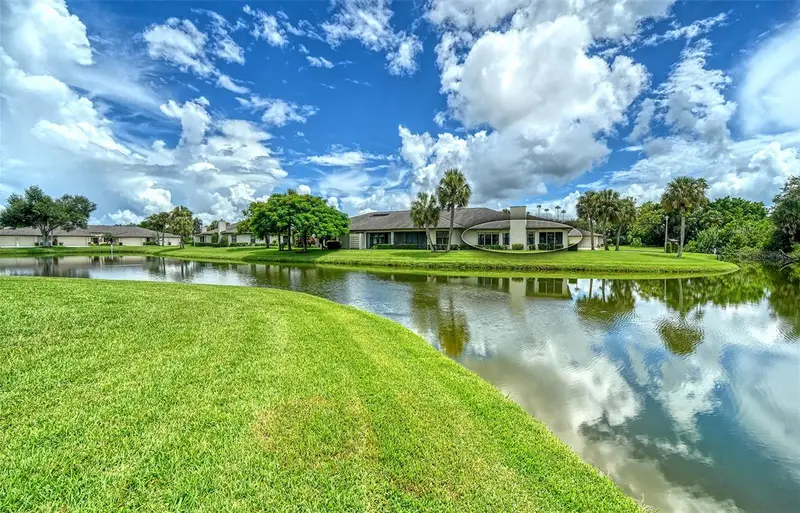
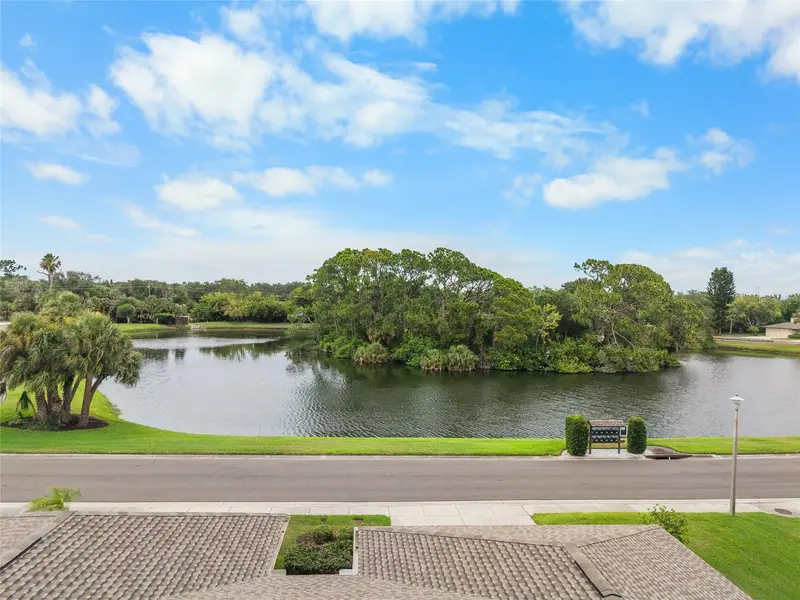
$359,000
3615 Muirfield Dr #3d
Sarasota, FL 34238
3 bd · 2 ba · 1,842 sqft
Ballantrae
MLS ID #A4705194, COLDWELL BANKER REALTY.
Listing provided by Stellar MLS
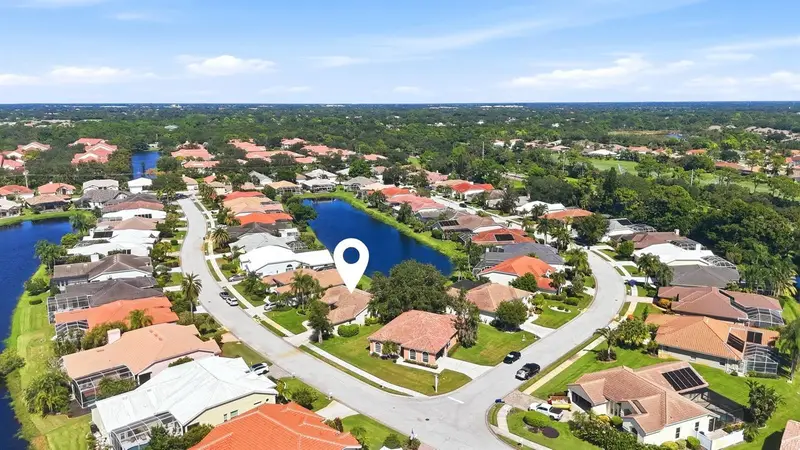
$640,000
4246 Hearthstone Dr
Sarasota, FL 34238
3 bd · 2 ba · 2,150 sqft
Huntington Pointe
MLS ID #A4705937, EXP REALTY LLC.
Listing provided by Stellar MLS
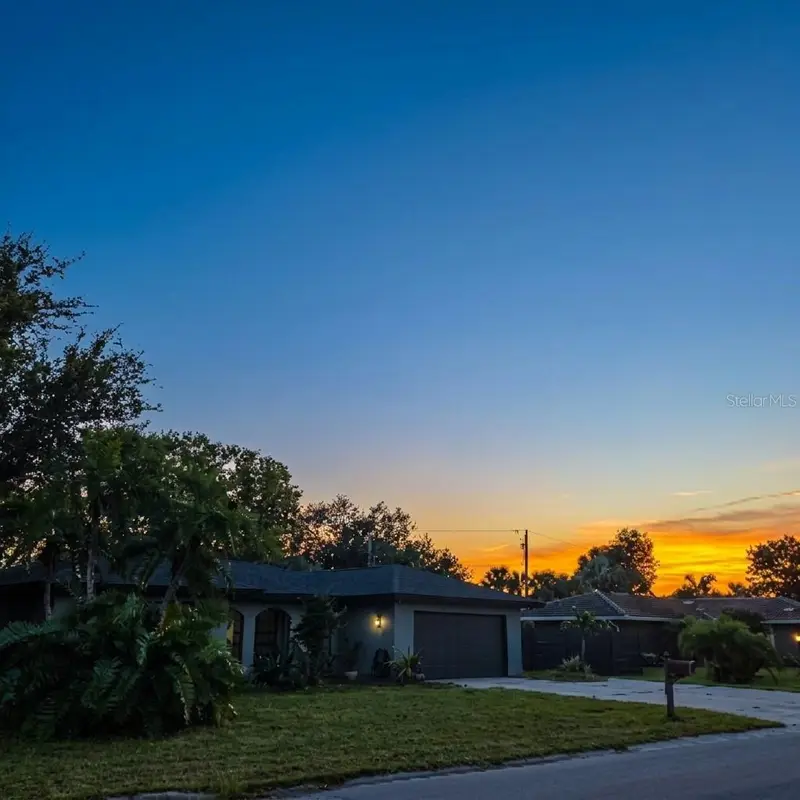
$585,000
1801 Mid Ocean Cir
Sarasota, FL 34239
3 bd · 2 ba · 1,774 sqft
Frst Lakes Country Club Estates
MLS ID #A4707916, LPT REALTY LLC.
Listing provided by Stellar MLS

Listings courtesy of Stellar MLS as distributed by MLS GRID
IDX information is provided exclusively for consumers’ personal, non-commercial use and may not be used for any purpose other than to identify prospective properties consumers may be interested in purchasing.
Based on information submitted to the MLS GRID as of August 31, 2026 at 8:45 AM ET. All data is obtained from various sources and may not have been verified by broker or MLS GRID. Supplied Open House Information is subject to change without notice. All information should be independently reviewed and verified for accuracy. Properties may or may not be listed by the office/agent presenting the information.
All or a portion of the multiple listing information is provided by Stellar MLS, from a copyrighted compilation of listings. The compilation of listings and each individual listing are © 2026 Stellar MLS. All rights reserved.
Ryan Solberg, Broker · MaxLife Realty LLC · FL License #BK3354351 · Equal Housing Opportunity · Full disclaimer · DMCA