
$595,000
4562 Helena Drive
Titusville, FL 32780
Listing updated: July 8, 2026 at 6:52 AM ET
Listing courtesy of Mutter Realty · James Mutter · MLS #O6422908 · Active · 321-269-9855Property type
Year built
Lot size
Price / sq ft
HOA dues
Day on market
Garage spaces
Flood zone
About this home
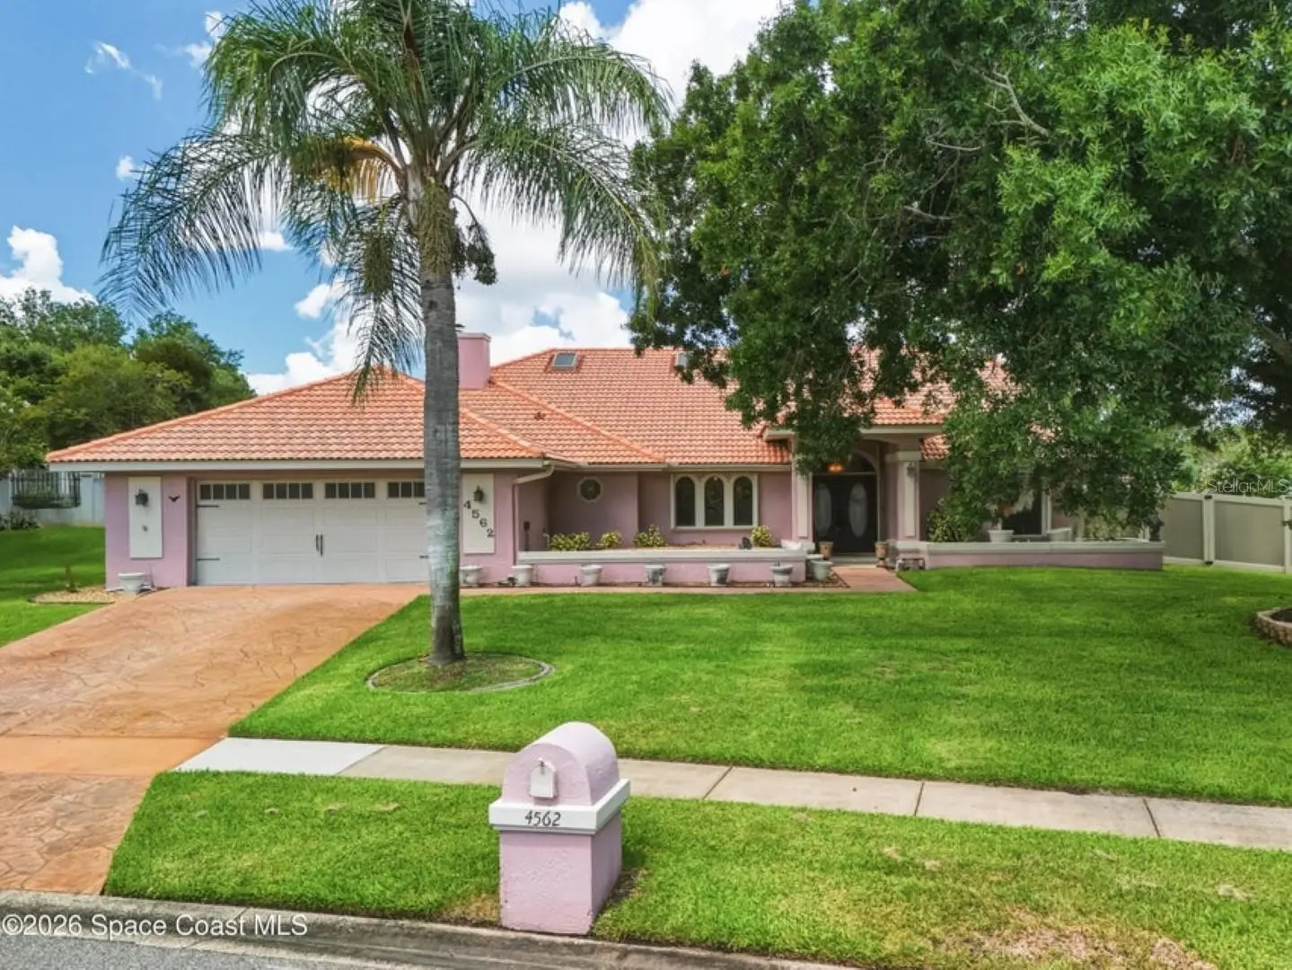
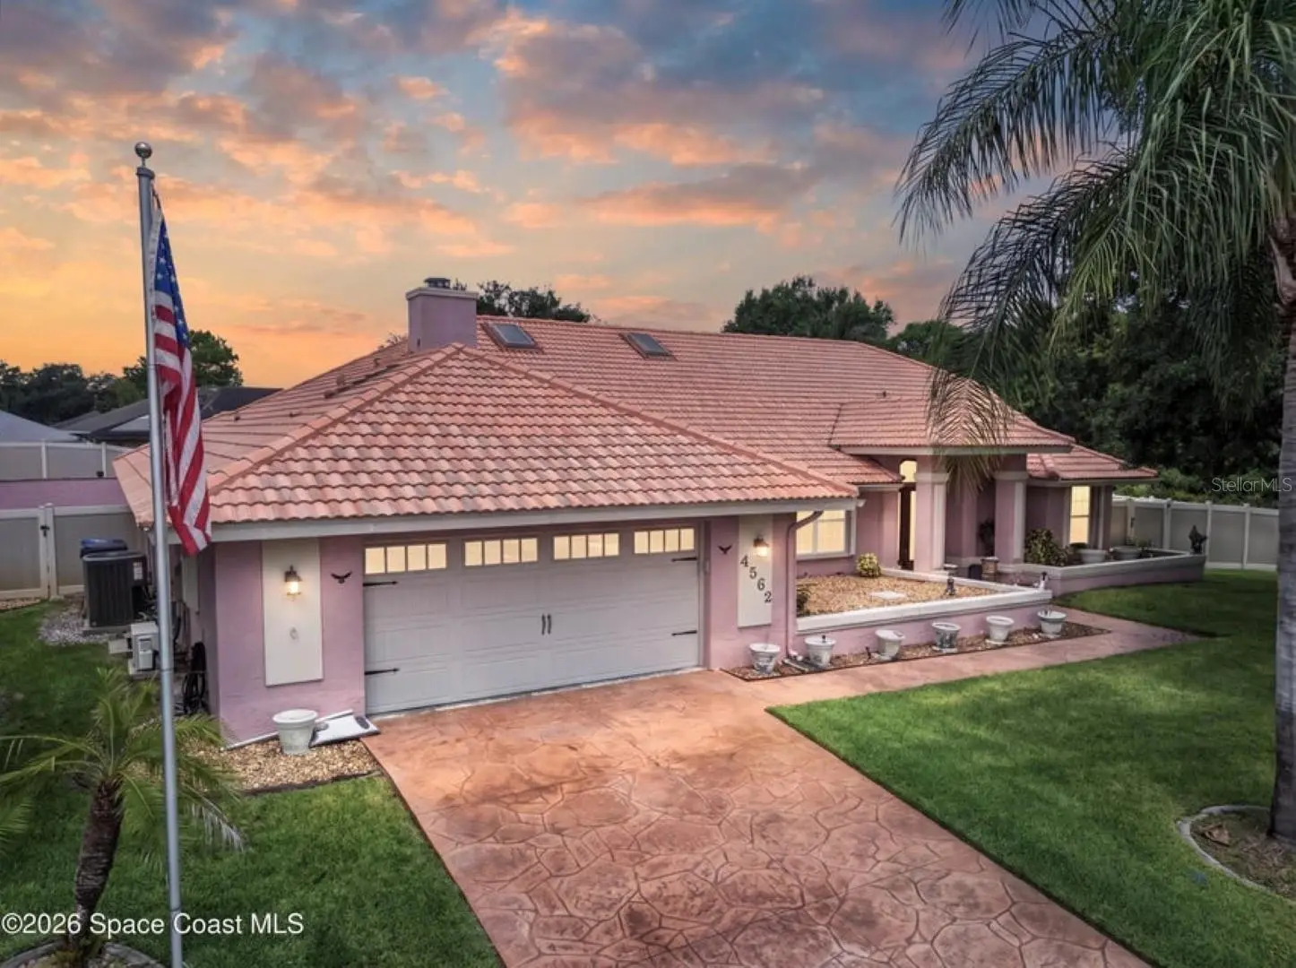
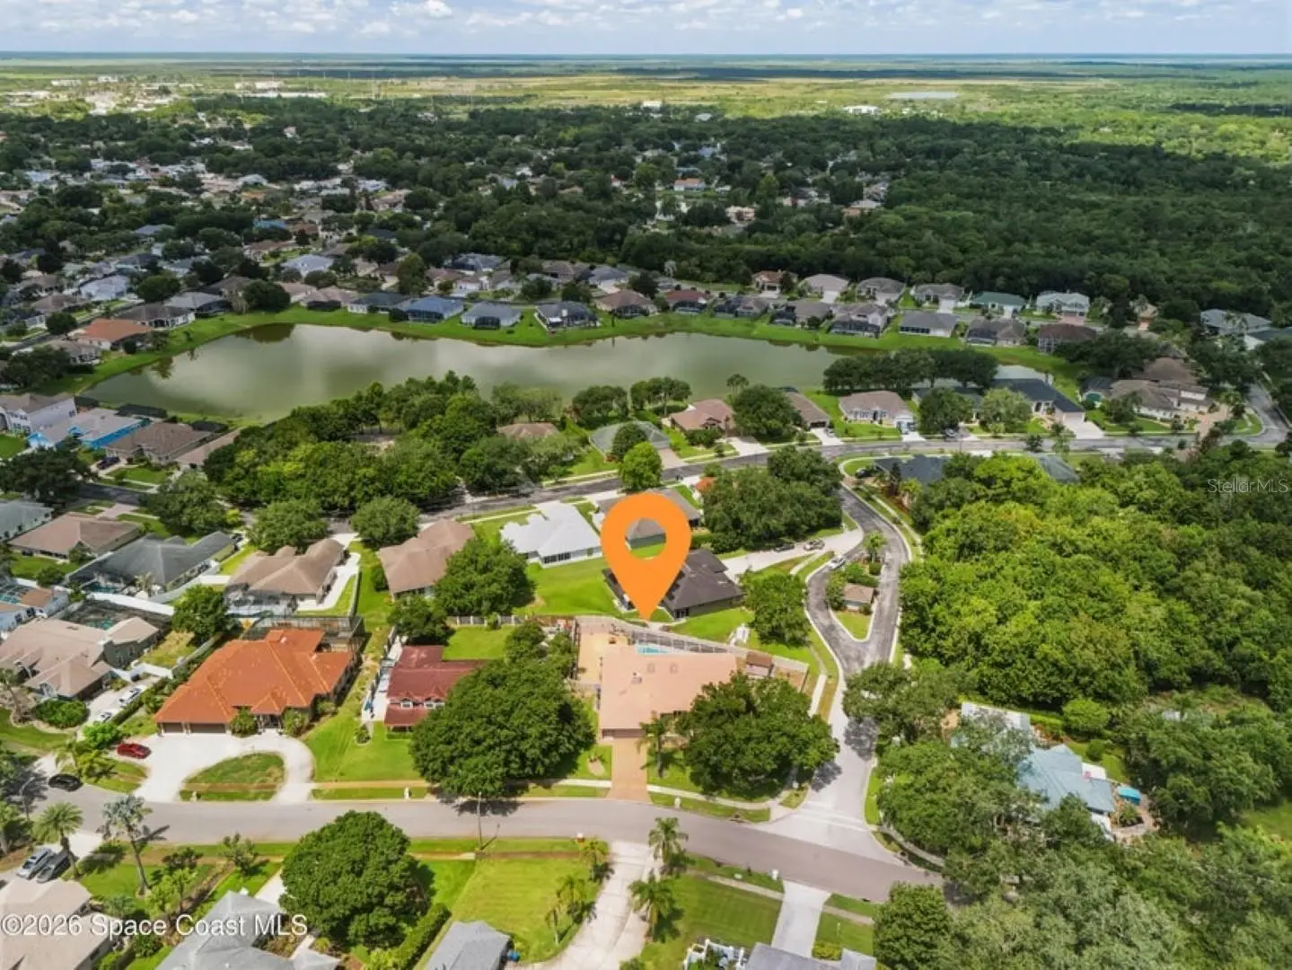
Welcome to your new dream home! Situated on a .31-acre corner lot, this 2423 sq ft home comes equipped with a beautiful in ground private pool with screen enclosure and large patio, perfect for those hot summer days. As well as, a patio in front of the home where you can enjoy the shade, and admire the views of a beautiful tree swaying in the breeze. Outside you will also enjoy a tool shed, that is equipped with electric. A two-car garage with a mini split a/c unit mounted to the wall for your comfort. Inside boast two skylights that illuminate the kitchen with beautiful natural light. A breakfast nook just off the kitchen with views of the pool as you enjoy your morning coffee. A formal dining room that fits a table for 8. A wood burning fireplace sits in the living room just off the kitchen. There are two living areas perfect for entertaining guest or watching the game with friends. Updates include new plumbing fixtures, water heater, tile floors, and more.
Estimated monthly payment
Estimate only. Taxes use the listing's reported amount where available; insurance is a Florida-average estimate. Your actual payment will vary — run a full calculation or talk to a lender.
Price & listing history1 days on market
- Status: ActiveJul 7, 2026
- Listed$595,000Jul 7, 2026
- Price increased$595,000
Facts & features
- Property type
- Residential
- Sub type
- Single Family Residence
- Status
- Active
- Days on market
- 1
- Subdivision
- Sanctuary Titusville Sec 01
- County
- Brevard
- Year built
- 1992
- Living area
- 2,423 sq ft
- Price/sq ft
- $246
- Building area
- 3,650 sq ft (Public Records)
- Lot size
- 13,504 sq ft
- Lot category
- 1/4 to less than 1/2
- Flood zone
- X (12009C0205H)
- Garage
- 2 spaces
- Pool
- Private pool
- Annual taxes
- $4,706 (2025)
- Parcel #
- 22 3520-02-*-2
- Zoning
- R1B
- MLS #
- O6422908
Ask about this home
Have a question? Ask the broker directly.
Ryan Solberg answers personally — no call center, no spam. Your question goes straight to him.
Interior Details
- Bedrooms
- 3
- Full bathrooms
- 3
- Flooring
- Carpet, Tile
- Appliances
- Dishwasher, Disposal, Range, Refrigerator
- Interior features
- Ceiling Fans(s), Open Floorplan, Split Bedroom, Window Treatments
- Laundry
- Inside
- Stories / Levels
- One
- Direction faces
- East
- Fireplace
- Yes
Heating & Cooling
- Heating
- Central, Electric
- Cooling
- Central Air
Parking
- Garage spaces
- 2
- Attached garage
- Yes
HOA & Financial
- HOA fee
- $150 / Annually
- Monthly HOA
- $13/mo
- Total monthly fees
- $13/mo
- Total annual fees
- $150
- HOA name
- SANCTUARY OF TITUSVILLE SECTION ONE
- CDD
- No
- Homestead exemption
- Yes
- Listing terms
- Cash, Conventional, FHA, VA Loan
- Ownership
- Fee Simple
- Available for lease
- No
Exterior & Construction
- Exterior features
- Sidewalk, Storage
- Construction materials
- Block, Stucco
- Roof
- Tile
- Foundation
- Slab
- Pool
- Private pool
- Road surface
- Asphalt
Utilities
- Sewer
- Public Sewer
- Water source
- Public
- Utilities
- Electricity Connected, Sewer Connected, Water Connected
Community
- Pets allowed
- Yes
Room Details
| Room | Level | Dimensions |
|---|---|---|
| Kitchen | First | |
| Dining Room | First | |
| Living Room | First | |
| Primary Bedroom | First | |
| Bedroom 2 | First | |
| Bedroom 3 | First |
Listing Details
- Listing date
- 2026-07-07
- On market date
- 2026-07-07
- Original list price
- $595,000
- Occupant type
- Owner
- MLS area
- 32780 - Titusville
- Listing AOR
- Orlando Regional
- Status changed
- 2026-07-07
- Tax legal description
- SANCTUARY OF TITUSVILLE SECTION ONE LOT 2
Flood risk
Minimal-risk area outside the mapped floodplain. Flood insurance is optional and typically low-cost.
Source: FEMA flood zone reported on the listing. Confirm current designation at FEMA Flood Map Service Center.
Location
Directions
From US 1 and State Road 50. Turn left onto US1 from State Road 50, travel approx. 1 mile to Knox McCrea. Turn left on Knox McCrea travel 2.1 miles to Helena Dr. Turn left onto Helena from Knox McCrea. Travel approx. 1/2 mile. Home is on the right corner lot.
More homes like this

$415,000
2455 Village Lane, Titusville, Fl 32780
Titusville, FL 32780
3 bd · 3 ba · 2,292 sqft
Village Woods At La Cita Phase 3
MLS ID #1089074, D. Basile Real Estate, LLC.
Listing provided by Space Coast MLS (Space Coast Association of REALTORS®)

$449,900
2960 Jacaranda Trail, Titusville, Fl 32780
Titusville, FL 32780
4 bd · 2 ba · 2,106 sqft
Hickory Trails Sec 2
MLS ID #1088502, RE/MAX Aerospace Realty.
Listing provided by Space Coast MLS (Space Coast Association of REALTORS®)
$399,999
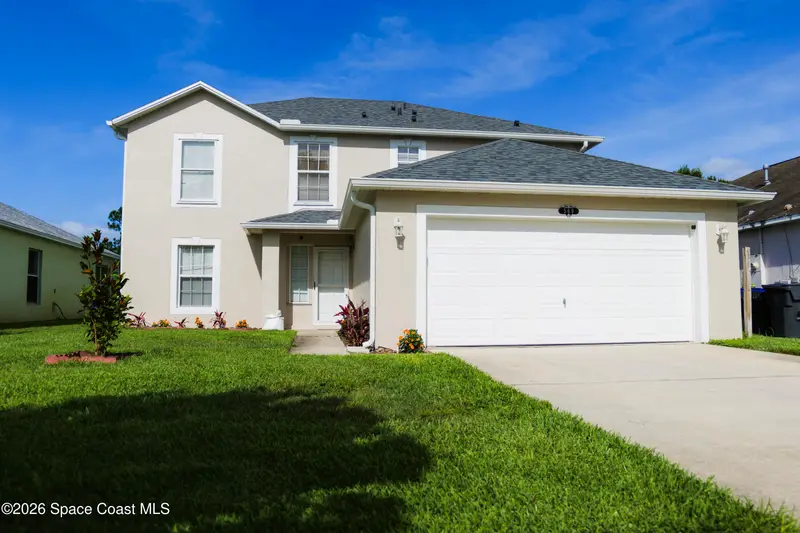
569 Macon Drive E, Titusville, Fl 32780
Titusville, FL 32780
4 bd · 3 ba · 2,252 sqft
Plantation Oaks Of Brevard Phase 5
MLS ID #1079397, RE/MAX Aerospace Realty.
Listing provided by Space Coast MLS (Space Coast Association of REALTORS®)
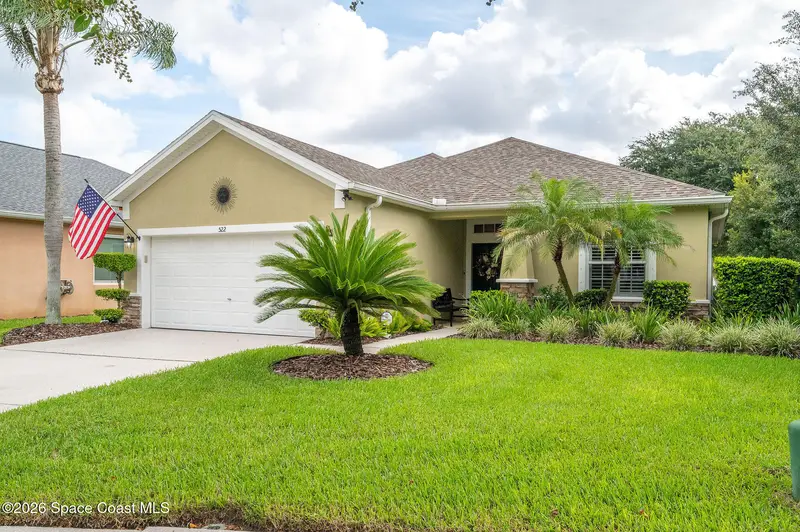
$402,000
522 Waterside Circle, Titusville, Fl 32780
Titusville, FL 32780
4 bd · 2 ba · 1,650 sqft
Waterside At La Cita
MLS ID #1088929, EXP Realty LLC.
Listing provided by Space Coast MLS (Space Coast Association of REALTORS®)

Listings courtesy of Stellar MLS as distributed by MLS GRID
IDX information is provided exclusively for consumers’ personal, non-commercial use and may not be used for any purpose other than to identify prospective properties consumers may be interested in purchasing.
Based on information submitted to the MLS GRID as of July 8, 2026 at 6:52 AM ET. All data is obtained from various sources and may not have been verified by broker or MLS GRID. Supplied Open House Information is subject to change without notice. All information should be independently reviewed and verified for accuracy. Properties may or may not be listed by the office/agent presenting the information.
All or a portion of the multiple listing information is provided by Stellar MLS, from a copyrighted compilation of listings. The compilation of listings and each individual listing are © 2026 Stellar MLS. All rights reserved.
Ryan Solberg, Broker · MaxLife Realty LLC · FL License #BK3354351 · Equal Housing Opportunity · Full disclaimer · DMCA