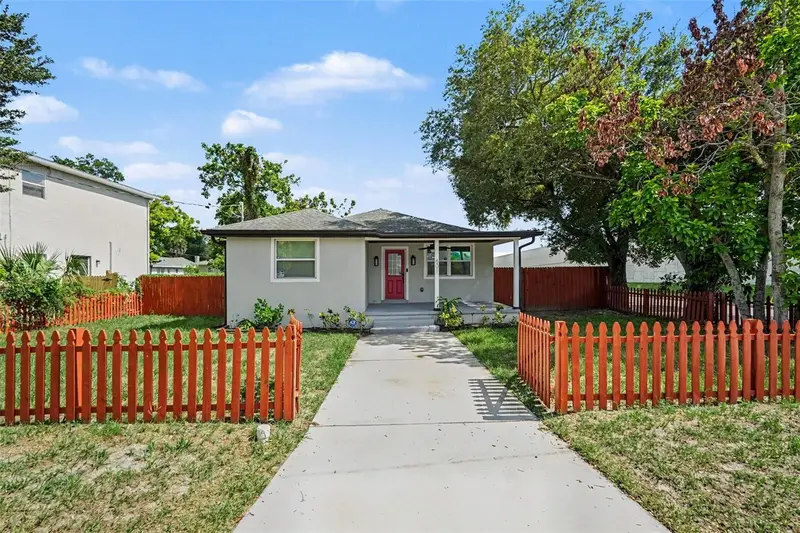



$349,999
801 Baker StreetTampa, FL 33603
Listing updated: October 25, 2026 at 10:40 PM ET
Listing courtesy of Exp Realty Llc · Denzel Robinson · MLS #TB8526536 · Active · 888-883-8509Property type
Year built
Lot size
Price / sq ft
HOA dues
Days on market
Flood zone
About this home
Welcome to a home where modern design, thoughtful craftsmanship, and unbeatable convenience come together in one exceptional package. Perfectly positioned on a spacious corner lot in the rapidly growing Ybor Heights neighborhood, this beautifully renovated 3-bedroom, 3-bathroom residence offers the ideal blend of style, comfort, and functionality. Major improvements provide lasting peace of mind, including a newer roof, HVAC system, and impact-rated windows—all completed in 2021. The property also features a rare double driveway with separate front and rear entrances, providing exceptional flexibility for multiple vehicles, oversized trucks, trailers, RVs, or secure boat storage behind the fence—an increasingly hard-to-find feature this close to downtown Tampa. From the moment you arrive, the inviting front porch and striking curb appeal set the tone for what awaits inside. Spanning 1,558 square feet, the open-concept floor plan is filled with natural light and enhanced by recessed lighting, fresh interior paint, elegant decorative fixtures, stylish flooring, and designer finishes throughout. The heart of the home is the stunning kitchen, featuring sleek granite countertops, newer cabinetry, and generous workspace designed for both everyday living and effortless entertaining. One of the home’s most desirable features is its two spacious primary suites, offering incredible flexibility for multigenerational living, guests, roommates, or a private home office setup. Each bathroom has been tastefully updated with beautifully re-tiled showers and modern finishes that create a spa-like atmosphere. Step outside to your fully fenced backyard where you’ll discover an expansive deck and plenty of room to entertain, relax, garden, or create your own outdoor retreat. Whether you’re hosting weekend barbecues or enjoying a quiet evening under the Florida sky, this backyard is designed to be enjoyed year-round, while the additional rear driveway access makes bringing in recreational vehicles, boats, or equipment effortless. Located just minutes from Downtown Tampa, Historic Ybor City, Armature Works, the University of Tampa, major hospitals, shopping, dining, entertainment, and convenient access to I-275, this home places you at the center of everything Tampa has to offer while allowing you to enjoy the comfort of an established neighborhood. Completely move-in ready and renovated with today’s buyer in mind, this is a rare opportunity to own a stylish home that offers modern living, versatile space, significant capital improvements, and exceptional value in one of Tampa’s most exciting and evolving communities. Schedule your private showing today and experience everything this remarkable home has to offer.
Estimated monthly payment
Estimate only. Taxes use the listing's reported amount where available; insurance is a Florida-average estimate. Your actual payment will vary — run a full calculation or talk to a lender.
Price & listing history107 days on market
- Status: ActiveJul 10, 2026
- Listed$380,000Jul 10, 2026
- Price reduced$349,999
Property Documents
Documents the listing agent has made public for this property. Free to view and download.
Facts & features
- Property type
- Residential
- Sub type
- Single Family Residence
- Status
- Active
- Days on market
- 107
- Subdivision
- La Vergne 1st Add
- County
- Hillsborough
- Year built
- 1948
- Living area
- 1,558 sq ft
- Price/sq ft
- $225
- Building area
- 1,686 sq ft (Public Records)
- Lot size
- 7,345 sq ft
- Lot category
- 0 to less than 1/4
- Flood zone
- X (12057C0352J)
- Annual taxes
- $5,212 (2025)
- Parcel #
- A-12-29-18-4HV-000004-00003.0
- Zoning
- RS-50
- MLS #
- TB8526536
Ask about this home
Have a question? Ask the broker directly.
Ryan Solberg answers personally — no call center, no spam. Your question goes straight to him.
Interior Details
- Bedrooms
- 3
- Full bathrooms
- 3
- Flooring
- Luxury Vinyl
- Appliances
- Convection Oven, Cooktop, Dishwasher, Disposal, Microwave, Refrigerator
- Interior features
- Ceiling Fans(s), Living Room/Dining Room Combo, Open Floorplan, Thermostat
- Laundry
- Laundry Closet
- Stories / Levels
- One
- Direction faces
- South
Heating & Cooling
- Heating
- Central, Electric
- Cooling
- Central Air
Parking
- Attached garage
- No
- Parking features
- Driveway
HOA & Financial
- Total monthly fees
- None
- Total annual fees
- None
- CDD
- No
- Homestead exemption
- Yes
- Min lease term
- No Minimum
- Listing terms
- Cash, Conventional, FHA, VA Loan
- Ownership
- Fee Simple
- Available for lease
- Yes
- Lease restrictions
- No
Exterior & Construction
- Exterior features
- None
- Construction materials
- Block
- Roof
- Shingle
- Foundation
- Crawlspace
- Road surface
- Asphalt
Utilities
- Sewer
- Public Sewer
- Water source
- Public
- Utilities
- Cable Available, Electricity Connected, Sewer Connected, Water Connected
Schools
Letter grades: Florida DOE 2024–25 school grades (Orange, Seminole, Lake, Osceola, Brevard). Assigned schools from the listing agent — verify enrollment with the district.
Room Details
| Room | Level | Dimensions |
|---|---|---|
| Living Room | 13.3x16.1 | |
| Kitchen | 13x16.1 | |
| Primary Bedroom | 16.6x12.3 | |
| Bedroom 2 | 13.5x12.3 | |
| Bedroom 3 | 13.2x13.4 |
Listing Details
- Listing date
- 2026-07-06
- On market date
- 2026-07-10
- Original list price
- $380,000
- Occupant type
- Vacant
- MLS area
- 33603 - Tampa / Seminole Heights
- Listing AOR
- Sarasota - Manatee
- Status changed
- 2026-07-10
- Tax legal description
- LA VERGNE 1ST ADDITION LOT 3 AND N 1/2 OF VACATED ALLEY ABUTTING ON S BLOCK 4
Flood risk
Minimal-risk area outside the mapped floodplain. Flood insurance is optional and typically low-cost.
Source: FEMA flood zone reported on the listing. Confirm current designation at FEMA Flood Map Service Center.
Location
Directions
Heading south on i-275 take exit towards M.L.K. Jr. heading east bound, then turn right (heading south bound) on florida (Highway 41), then head west bound on East baker St. Property is located on left side at end of street.
More homes like this
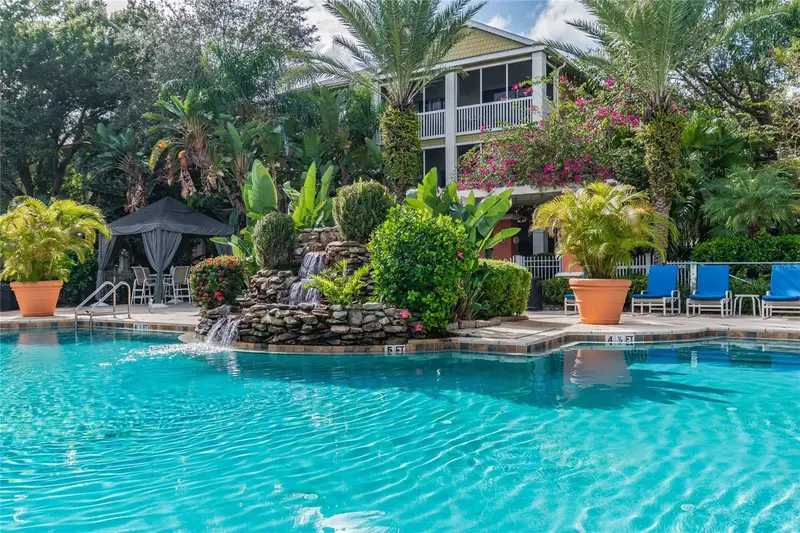
$355,000
4207 S Dale Mabry Hwy #2113
Tampa, FL 33611
2 bd · 2 ba · 1,158 sqft
Grand Key
MLS ID #TB8561031, COMPASS FLORIDA LLC.
Listing provided by Stellar MLS
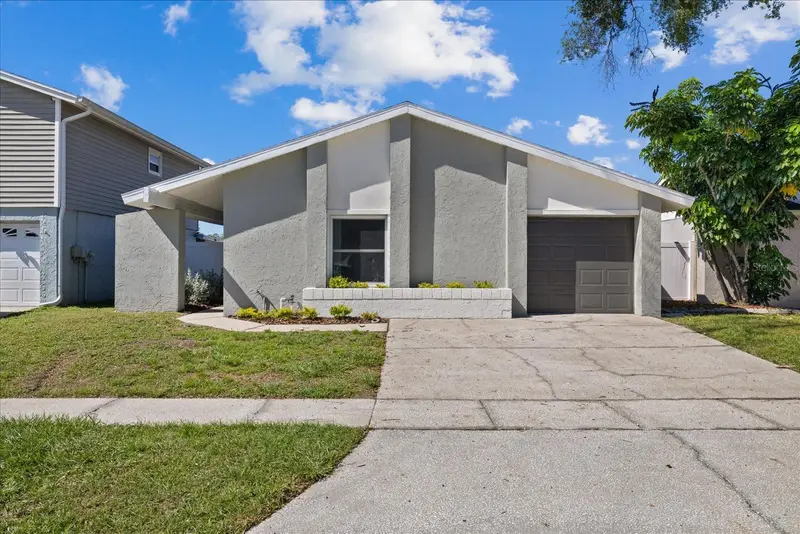
$349,999
10710 Key Lime Way
Tampa, FL 33624
3 bd · 2 ba · 1,186 sqft
Grove Point Village Unit I
MLS ID #O6452633, BRIDGEWATER HOMES REALTY.
Listing provided by Stellar MLS
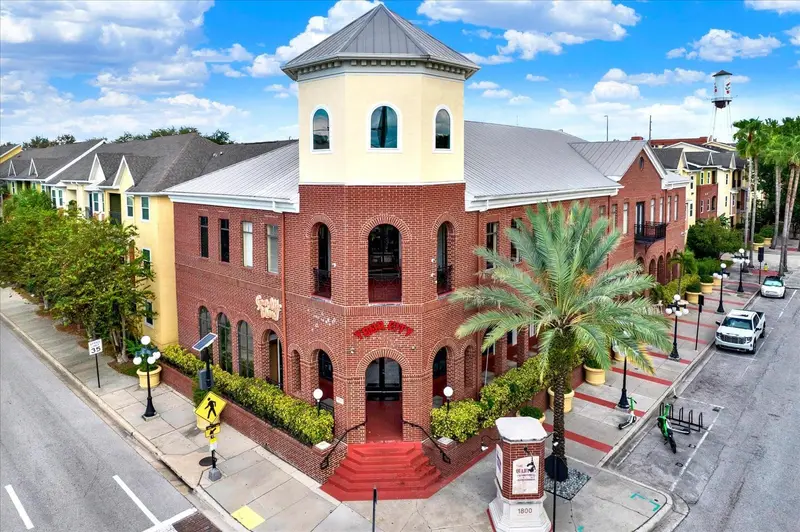
$240,000
1810 E Palm Ave #5222
Tampa, FL 33605
2 bd · 2 ba · 1,146 sqft
The Quarter At Ybor
MLS ID #TB8541599, COLDWELL BANKER REALTY.
Listing provided by Stellar MLS
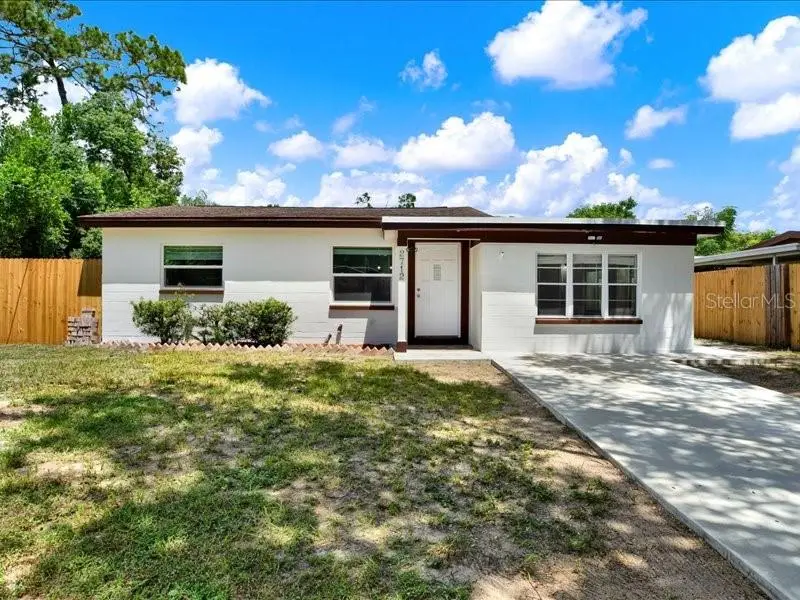
$325,000
2712 E 99th Ave
Tampa, FL 33612
3 bd · 2 ba · 1,066 sqft
Laurel Terrace
MLS ID #TB8541566, COLDWELL BANKER REALTY.
Listing provided by Stellar MLS

Listings courtesy of Stellar MLS as distributed by MLS GRID
IDX information is provided exclusively for consumers’ personal, non-commercial use and may not be used for any purpose other than to identify prospective properties consumers may be interested in purchasing.
Based on information submitted to the MLS GRID as of October 25, 2026 at 10:40 PM ET. All data is obtained from various sources and may not have been verified by broker or MLS GRID. Supplied Open House Information is subject to change without notice. All information should be independently reviewed and verified for accuracy. Properties may or may not be listed by the office/agent presenting the information.
All or a portion of the multiple listing information is provided by Stellar MLS, from a copyrighted compilation of listings. The compilation of listings and each individual listing are © 2026 Stellar MLS. All rights reserved.
Ryan Solberg, Broker · MaxLife Realty LLC · FL License #BK3354351 · Equal Housing Opportunity · Full disclaimer · DMCA