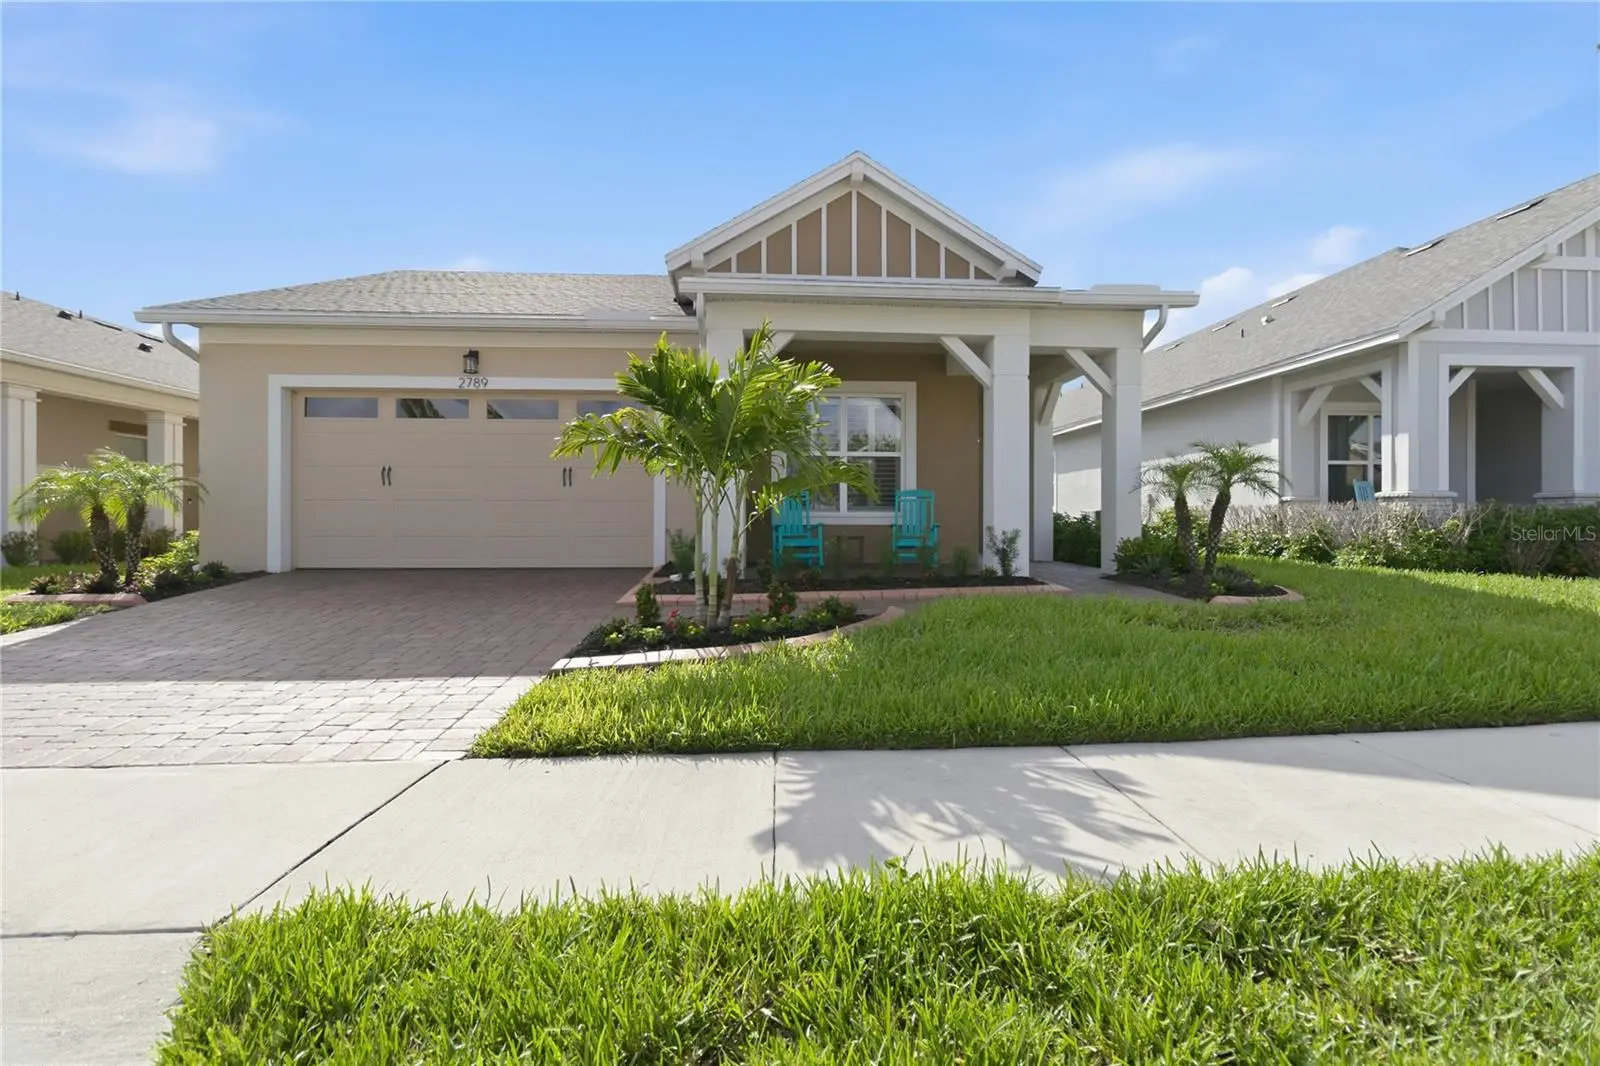



$499,900
2789 Southland Street
St Cloud, FL 34772
Listing updated: September 30, 2026 at 4:04 PM ET
Listing courtesy of Redfin Corporation · Juan Castro · MLS #O6422878 · Active · 407-708-9747Property type
Year built
Lot size
Price / sq ft
HOA dues
Days on market
Garage spaces
Flood zone
About this home
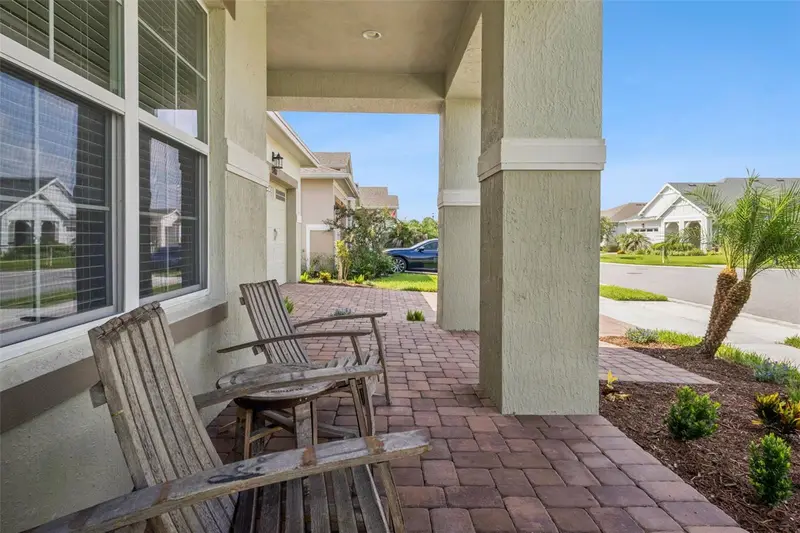
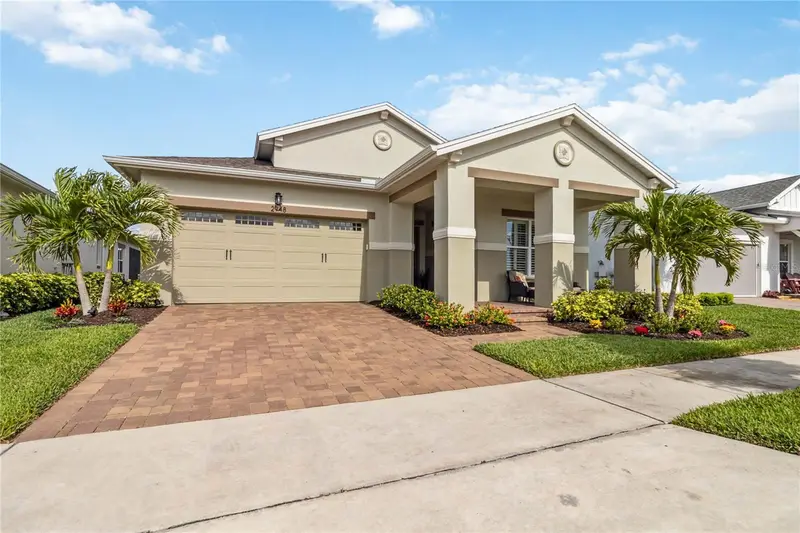
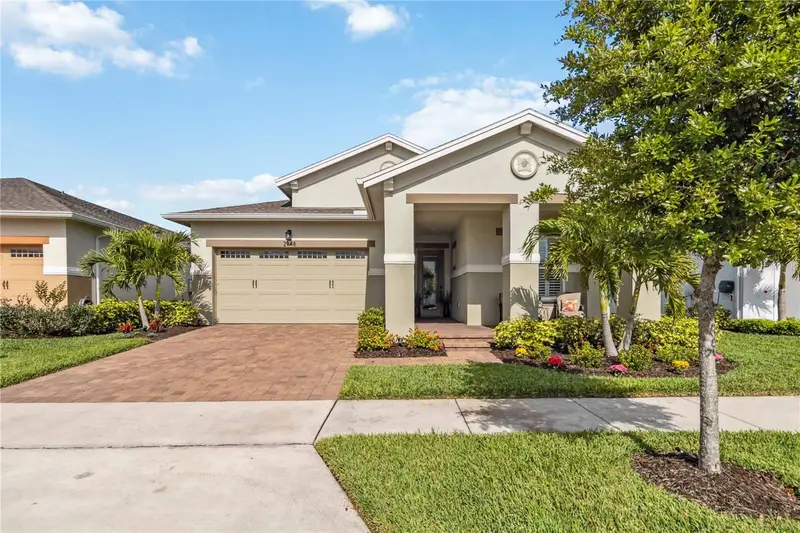
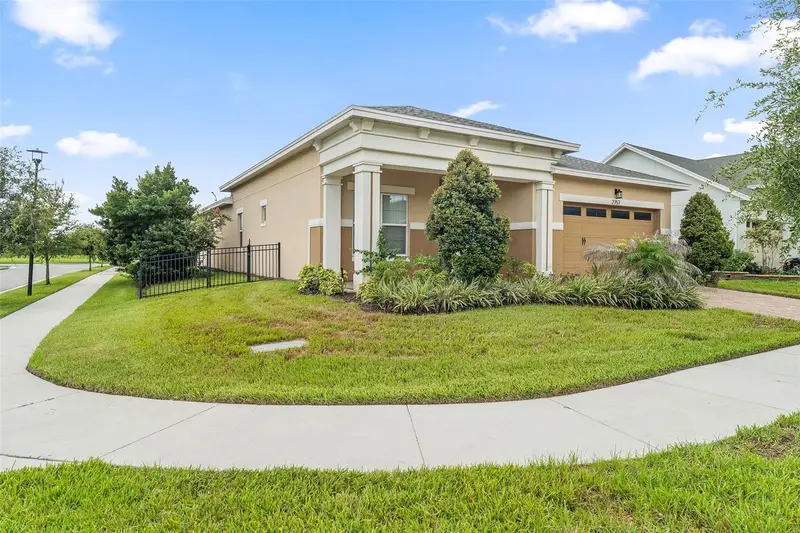
Immediately Available! * Seller to offer buyer up to $7,500 towards closing costs. * Welcome to this beautifully upgraded 3-bedroom, 3-full-bath residence with an oversized 2-car garage, inviting front rocking porch, and screened rear lanai, located in the sought-after gated Twin Lakes by Del Webb 55+ community. From the moment you arrive, you'll appreciate the home's thoughtful design and premium finishes. Just off the foyer, a private guest suite with its own en-suite bath provides the perfect retreat for visitors or multigenerational living. There is a second full size bedroom and a there is a third full size bath, while the heart of the home showcases a spacious open-concept great room anchored by a gourmet kitchen featuring an oversized island, abundant cabinetry, natural gas cooktop, built-in microwave and oven, and an adjoining dining area overlooking the expansive living room. Custom built-in cabinetry and an entertainment center enhance the living space, while premium tile flooring, designer lighting, upgraded fixtures, ceiling fans, and plantation shutters add elegance throughout. A versatile den or library nook offers the flexibility for a home office, reading room, or hobby space. The generously sized primary suite is a private retreat complete with a tray ceiling, spa-inspired bath featuring an oversized walk-in shower, and a spacious walk-in closet with custom built-in organizers. Additional upgrades include a whole-house water softener and filtration system, making this home truly move-in ready. Why wait for new construction when you can own a meticulously maintained, extensively upgraded home that's only four years old? Twin Lakes by Del Webb offers an exceptional active-adult lifestyle with a resort-style clubhouse, fitness center, swimming pool, tennis and pickleball courts, basketball court, boat dock, and an impressive lineup of additional amenities continuing to be added. Conveniently located just minutes from shopping, dining, and entertainment, with quick access to Florida's Turnpike, SR 417, SR 528, Orlando International Airport, and the beautiful Space Coast beaches, this home combines luxury, convenience, and the vibrant lifestyle you've been searching for.
Estimated monthly payment
Estimate only. Taxes use the listing's reported amount where available; insurance is a Florida-average estimate. Your actual payment will vary — run a full calculation or talk to a lender.
Price & listing history83 days on market
- Status: ActiveJul 9, 2026
- Listed$499,900Jul 9, 2026
- Price increased$499,900
Facts & features
- Property type
- Residential
- Sub type
- Single Family Residence
- Status
- Active
- Days on market
- 83
- Cumulative DOM
- 471
- Subdivision
- Twin Lakes Ph 2a-2b
- County
- Osceola
- Year built
- 2022
- Living area
- 2,365 sq ft
- Price/sq ft
- $211
- Building area
- 3,490 sq ft (Public Records)
- Lot size
- 6,534 sq ft
- Lot category
- 0 to less than 1/4
- Flood zone
- X (12097C0280G)
- Garage
- 2 spaces
- Annual taxes
- $9,350 (2025)
- Parcel #
- 17-26-31-5262-0001-7180
- Zoning
- RES
- MLS #
- O6422878
Ask about this home
Have a question? Ask the broker directly.
Ryan Solberg answers personally — no call center, no spam. Your question goes straight to him.
Interior Details
- Bedrooms
- 3
- Full bathrooms
- 3
- Flooring
- Carpet, Ceramic Tile
- Appliances
- Built-In Oven, Cooktop, Dishwasher, Disposal, Dryer, Microwave, Refrigerator, Washer, Water Filtration System, Water Softener
- Interior features
- Ceiling Fans(s), Crown Molding, Dry Bar, Eat-in Kitchen, High Ceilings, Living Room/Dining Room Combo, Open Floorplan, Solid Surface Counters, Split Bedroom, Stone Counters, Thermostat, Tray Ceiling(s), Walk-In Closet(s), Window Treatments
- Laundry
- Inside, Laundry Room
- Stories / Levels
- One
- Direction faces
- North
Heating & Cooling
- Heating
- Central, Electric, Heat Pump
- Cooling
- Central Air
Parking
- Garage spaces
- 2
- Attached garage
- Yes
- Parking features
- Curb Parking, Driveway, Garage Door Opener, Guest, On Street, Open, Oversized, Parking Pad
HOA & Financial
- HOA fee
- $325 / Monthly
- Monthly HOA
- $325/mo
- Total monthly fees
- $325/mo
- Total annual fees
- $3,902
- HOA name
- Castle Group
- CDD
- Yes
- Homestead exemption
- Yes
- Min lease term
- 8-12 Months
- Listing terms
- Cash, Conventional, FHA, VA Loan
- Ownership
- Fee Simple
- Available for lease
- Yes
- Lease restrictions
- Yes
- Additional lease restrictions
- Please contact the HOA for any restriction questions, buyer needs to complete a age verification form and submit to the HOA.
- Approval process
- Buyer needs to complete a age verification form and submit to the HOA.
Exterior & Construction
- Exterior features
- Lighting, Rain Gutters, Sidewalk
- Construction materials
- Block, Stucco
- Roof
- Shingle
- Foundation
- Slab
- Road surface
- Paved
Utilities
- Sewer
- Public Sewer
- Water source
- Public
- Utilities
- BB/HS Internet Available, Cable Available, Cable Connected, Electricity Available, Electricity Connected, Natural Gas Available, Natural Gas Connected, Public, Sewer Available, Sewer Connected, Water Available, Water Connected
Community
- Pets allowed
- Yes
- Senior community
- Yes
Room Details
| Room | Level | Dimensions |
|---|---|---|
| Primary Bedroom | First | 17x15 |
| Bedroom 2 | First | 12x11 |
| Bedroom 3 | First | 11x11 |
| Bonus Room | First | 13x10 |
| Living Room | First | 18x14 |
| Dining Room | First | 18x11 |
| Kitchen | First | 18x10 |
| Laundry | First | 8x8 |
| Balcony/Porch/Lanai | First | 21x16 |
| Balcony/Porch/Lanai | First | 18x8 |
Listing Details
- Listing date
- 2026-07-09
- On market date
- 2026-07-09
- Original list price
- $499,900
- Occupant type
- Owner
- MLS area
- 34772 - St Cloud (Narcoossee Road)
- Listing AOR
- Orlando Regional
- Status changed
- 2026-07-09
- Tax legal description
- TWIN LAKES PH 2A-2B PB 27 PGS 121-126 LOT 718
Flood risk
Minimal-risk area outside the mapped floodplain. Flood insurance is optional and typically low-cost.
Source: FEMA flood zone reported on the listing. Confirm current designation at FEMA Flood Map Service Center.
Location
Directions
Canoe Creek to Nolte Rd to Twin Lakes Blvd to gated access
More homes like this
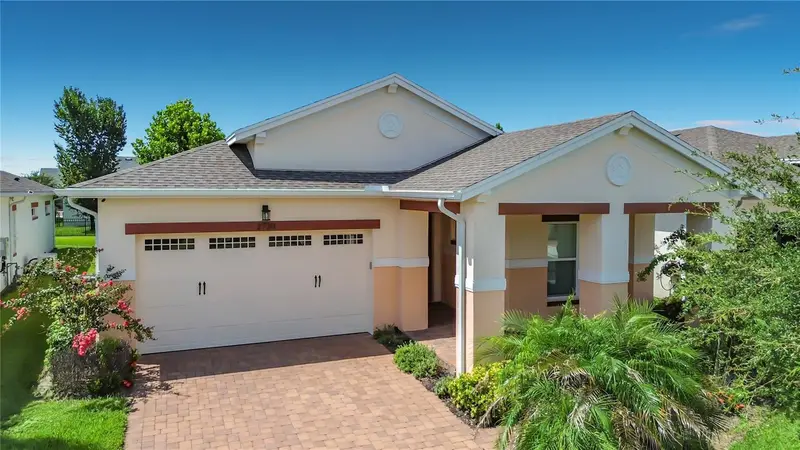
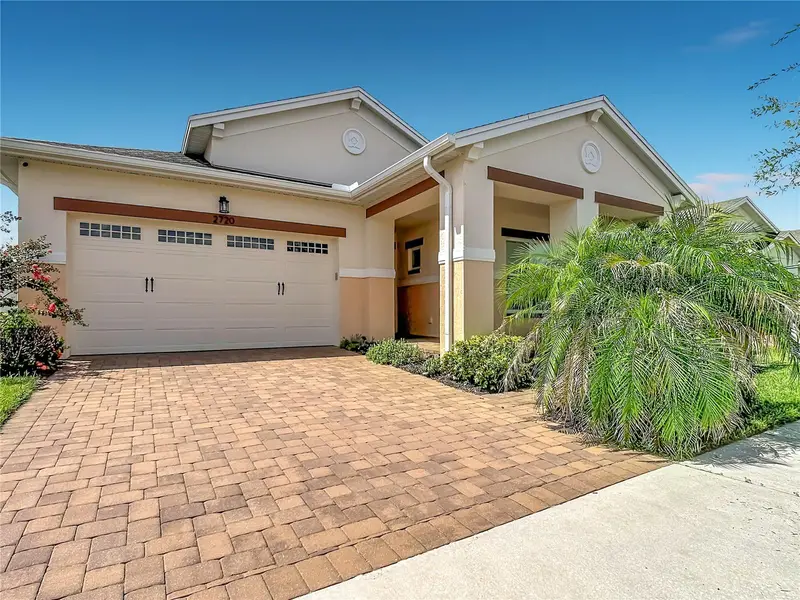
$399,000
2720 Greenlands St
St Cloud, FL 34772
3 bd · 2 ba · 1,863 sqft
Twin Lakes Ph 2a-2b
MLS ID #O6427840, ALORA REALTY GROUP INC.
Listing provided by Stellar MLS
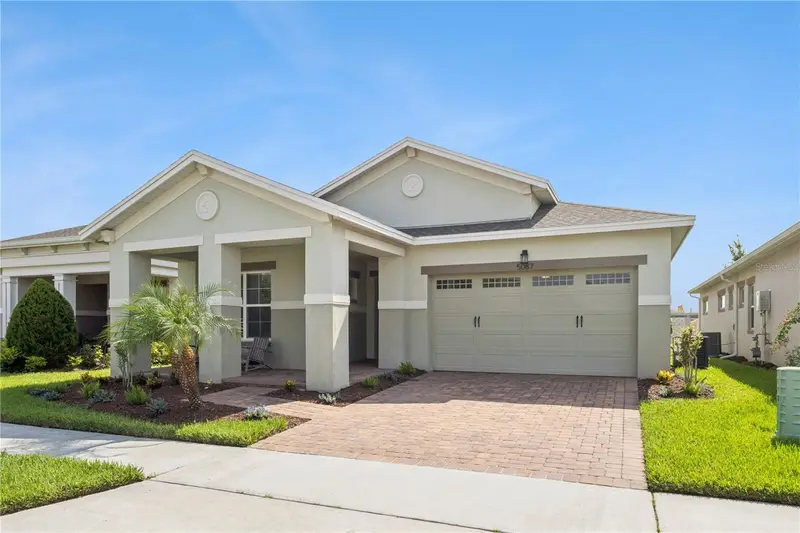
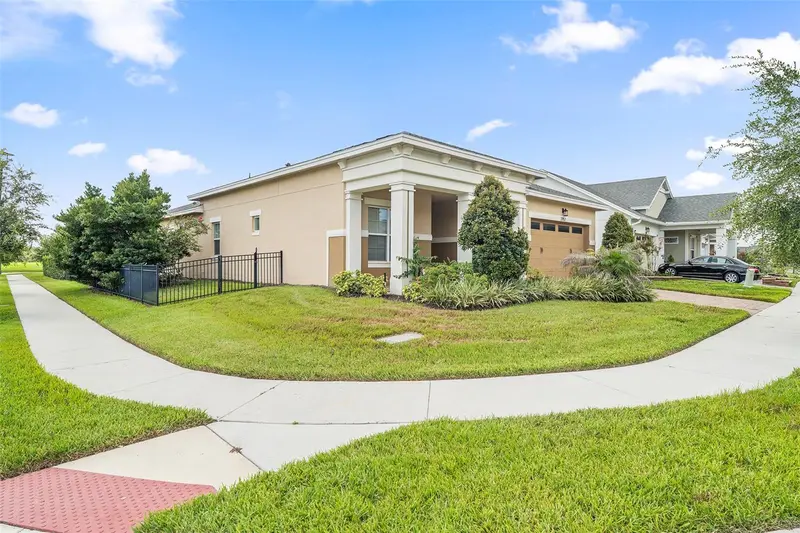
$412,500
5087 Twin Lakes Blvd
St Cloud, FL 34772
3 bd · 2 ba · 1,863 sqft
Twin Lakes Ph 2a-2b
MLS ID #O6426759, ORANGE SLICE PROPERTIES.
Listing provided by Stellar MLS
$439,900
2748 Greenlands St
St Cloud, FL 34772
3 bd · 2 ba · 1,863 sqft
Twin Lakes Ph 2a-2b
MLS ID #S5151602, WEICHERT REALTORS HALLMARK PRO.
Listing provided by Stellar MLS
$448,000
2757 Southland St
St Cloud, FL 34772
3 bd · 3 ba · 2,208 sqft
Twin Lakes Ph 2a-2b
MLS ID #S5152678, CORCORAN CONNECT LLC.
Listing provided by Stellar MLS

Listings courtesy of Stellar MLS as distributed by MLS GRID
IDX information is provided exclusively for consumers’ personal, non-commercial use and may not be used for any purpose other than to identify prospective properties consumers may be interested in purchasing.
Based on information submitted to the MLS GRID as of September 30, 2026 at 4:04 PM ET. All data is obtained from various sources and may not have been verified by broker or MLS GRID. Supplied Open House Information is subject to change without notice. All information should be independently reviewed and verified for accuracy. Properties may or may not be listed by the office/agent presenting the information.
All or a portion of the multiple listing information is provided by Stellar MLS, from a copyrighted compilation of listings. The compilation of listings and each individual listing are © 2026 Stellar MLS. All rights reserved.
Ryan Solberg, Broker · MaxLife Realty LLC · FL License #BK3354351 · Equal Housing Opportunity · Full disclaimer · DMCA