
$275,000
2217 Tuscany TracePalm Harbor, FL 34683
Listing updated: October 12, 2026 at 6:25 PM ET
Listing courtesy of Coldwell Banker Realty · Brittany Cheek · MLS #TB8526469 · Active · 727-781-3700Property type
Year built
Lot size
Price / sq ft
HOA dues
Days on market
Garage space
Flood zone
About this home
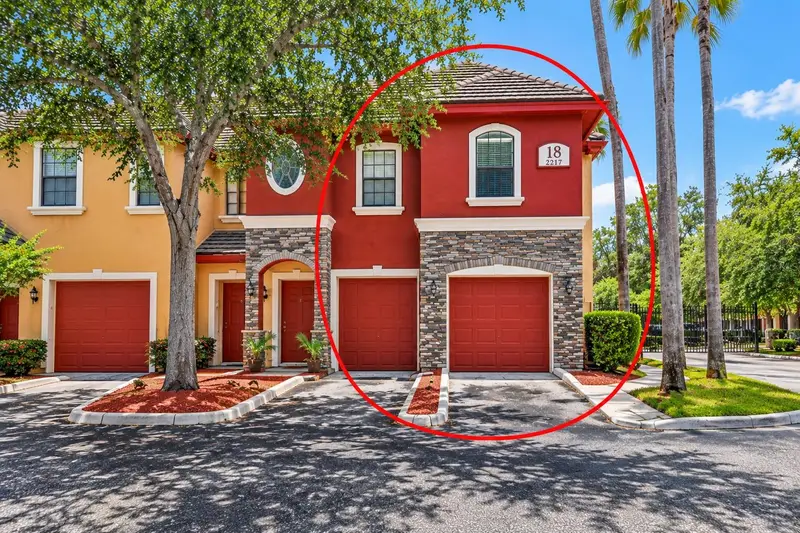
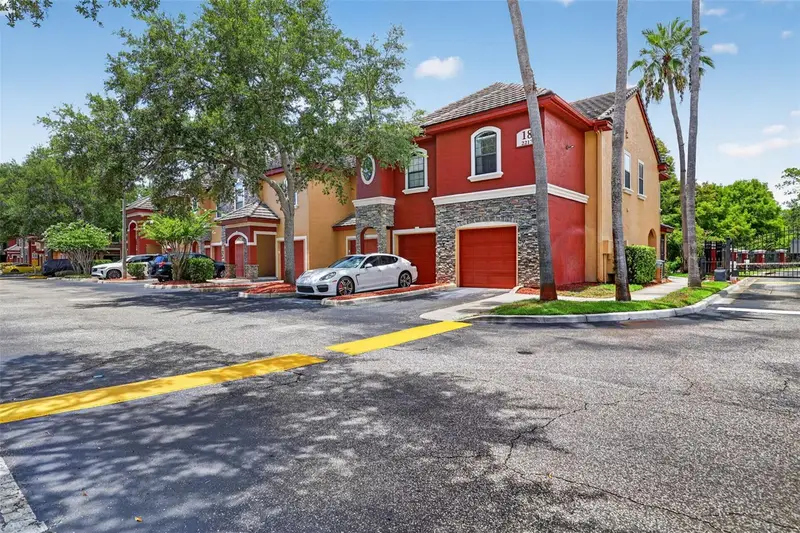
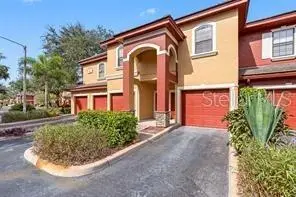
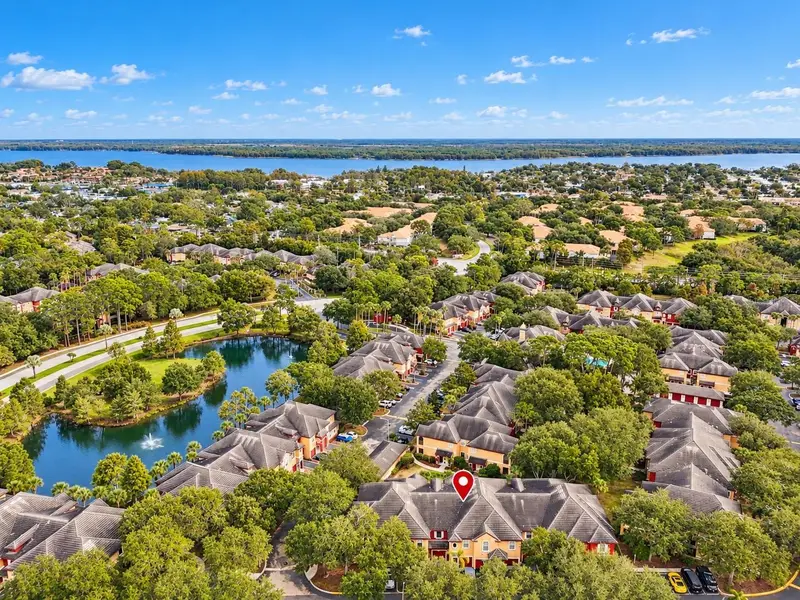
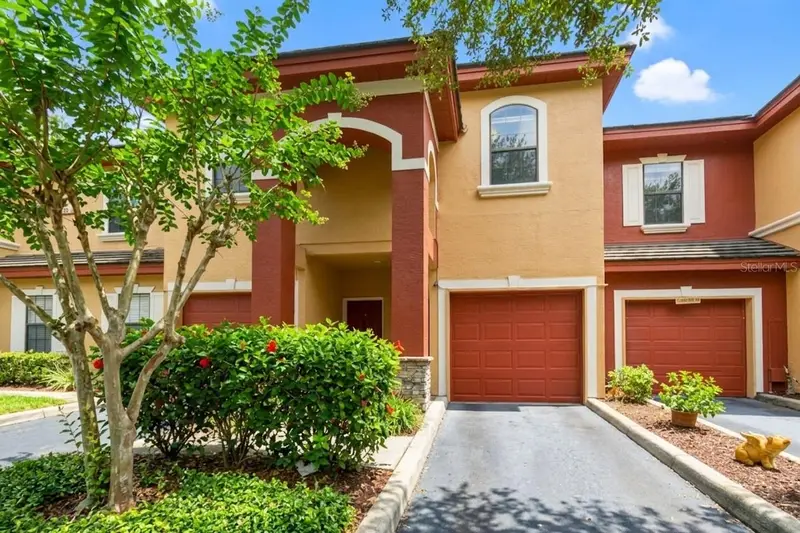
Resort living in gated Tuscany at Innisbrook, in a corner end unit with a pond-view lanai and extra privacy. Soaring ceilings, crown molding and luxury vinyl plank floors set the tone in an open layout where the island kitchen looks out over the living and dining areas. A half bath downstairs is handy for guests. Upstairs, both bedrooms are en suite with their own walk-in closets, and the primary has two. Step through the sliders to the screened lanai and settle in with a view of the pond and fountain. The oversized garage has extra storage space and an EV charger. Steps from your door: a heated pool with a waterfall, hot tub, fitness center, rec room, clubhouse, movie theater, tennis and basketball courts, playground and a car wash station. Exterior and grounds upkeep, pest control and more are handled for you, so your time goes to what you enjoy. Minutes from Innisbrook Golf Resort, the Pinellas Trail, Lake Tarpon, Honeymoon Island and the Tarpon Springs Sponge Docks, with both Tampa International and St. Pete-Clearwater airports nearby. Full-time home, seasonal retreat or lock-and-leave getaway, it’s ready for you. Schedule your showing today!
Estimated monthly payment
Estimate only. Taxes use the listing's reported amount where available; insurance is a Florida-average estimate. Your actual payment will vary — run a full calculation or talk to a lender.
Price & listing history97 days on market
- Status: ActiveJul 7, 2026
- Listed$275,000Jul 7, 2026
Facts & features
- Property type
- Residential
- Sub type
- Townhouse
- Status
- Active
- Days on market
- 97
- Subdivision
- Tuscany At Innisbrook Condo
- County
- Pinellas
- Year built
- 2002
- Living area
- 1,080 sq ft
- Price/sq ft
- $255
- Lot size
- 906,351 sq ft
- Lot category
- 10 to less than 20
- Flood zone
- x500 (12103c0076h)
- Garage
- 1 spaces
- Annual taxes
- $4,548 (2025)
- Parcel #
- 30-27-16-92681-018-0070
- MLS #
- TB8526469
Ask about this home
Have a question? Ask the broker directly.
Ryan Solberg answers personally — no call center, no spam. Your question goes straight to him.
Interior Details
- Bedrooms
- 2
- Full bathrooms
- 2
- Half bathrooms
- 1
- Flooring
- Carpet, Ceramic Tile, Luxury Vinyl
- Appliances
- Dishwasher, Disposal, Dryer, Electric Water Heater, Freezer, Microwave, Range, Refrigerator, Washer
- Interior features
- Ceiling Fans(s), Crown Molding, Eat-in Kitchen, High Ceilings, Living Room/Dining Room Combo, Open Floorplan, PrimaryBedroom Upstairs, Solid Surface Counters, Split Bedroom, Vaulted Ceiling(s), Walk-In Closet(s), Window Treatments
- Laundry
- In Garage
- Stories / Levels
- Two
- Direction faces
- East
Heating & Cooling
- Heating
- Central
- Cooling
- Central Air
Parking
- Garage spaces
- 1
- Attached garage
- Yes
- Parking features
- Electric Vehicle Charging Station(s), Garage Door Opener, Ground Level, Guest, Tandem
HOA & Financial
- HOA fee
- $0 / Monthly
- Monthly HOA
- None
- Total monthly fees
- $551/mo
- Total annual fees
- $6,612
- HOA name
- First Service Residential Holly Reed
- CDD
- No
- Min lease term
- 3 Months
- Listing terms
- Cash, Conventional
- Ownership
- Condominium
- Available for lease
- Yes
- Lease restrictions
- Yes
- Additional lease restrictions
- Association approval required
- Approval process
- Association application
Exterior & Construction
- Exterior features
- Playground, Tennis Court(s)
- Construction materials
- Stone, Stucco, Frame
- Roof
- Tile
- Foundation
- Slab
- Water view
- Yes
- Road surface
- Asphalt, Paved
Utilities
- Sewer
- Public Sewer
- Water source
- Public
- Utilities
- BB/HS Internet Available, Electricity Connected, Fiber Optics, Public, Sewer Connected, Sprinkler Recycled, Underground Utilities, Water Connected
Community
- Pets allowed
- Yes
Schools
Letter grades: Florida DOE 2024–25 school grades (Orange, Seminole, Lake, Osceola, Brevard). Assigned schools from the listing agent — verify enrollment with the district.
Room Details
| Room | Level | Dimensions |
|---|---|---|
| Living Room | First | 14x17 |
| Kitchen | First | 12x10 |
| Balcony/Porch/Lanai | First | 13x6 |
| Primary Bedroom | Second | 14x13 |
| Bedroom 2 | Second | 12x11 |
Listing Details
- Listing date
- 2026-07-07
- On market date
- 2026-07-07
- Original list price
- $275,000
- Occupant type
- Vacant
- MLS area
- 34683 - Palm Harbor
- Listing AOR
- Suncoast Tampa
- Status changed
- 2026-07-07
- Tax legal description
- TUSCANY AT INNISBROOK CONDO BLDG 18, UNIT 7 (AKA #18-0187)
Flood risk
Moderate-risk area (0.2% annual-chance / “500-year” floodplain). Flood insurance is recommended but usually not required.
Source: FEMA flood zone reported on the listing. Confirm current designation at FEMA Flood Map Service Center.
Location
Directions
From Belcher Road, West on Innisbrook Drive, Left (South) onto Tuscany Trace. Turn right after entering gate and first building to your immediate right is building 18. It is right next to the gate. (Tuscany Trace #18...Unit 187) on right. If in one car, pull in front of garage. If in 2 cars, one can park in front and the other can park in a guest spot.
More homes like this
$195,000
2171 Portofino Pl #7-2723
Palm Harbor, FL 34683
1 bd · 1 ba · 750 sqft
Tuscany At Innisbrook Condo
MLS ID #TB8455760, PREMIER SOTHEBYS INTL REALTY.
Listing provided by Stellar MLS
$214,990
2138 Chianti Pl #144
Palm Harbor, FL 34683
1 bd · 1 ba · 830 sqft
Tuscany At Innisbrook Condo
MLS ID #TB8558952, CHARLES RUTENBERG REALTY INC.
Listing provided by Stellar MLS
$249,900
2151 Chianti Pl #12-122
Palm Harbor, FL 34683
2 bd · 2 ba · 1,165 sqft
Tuscany At Innisbrook Condo
MLS ID #TB8543767, REAL ESTATE WITH AN ACCENT LLC.
Listing provided by Stellar MLS
$274,000
2209 Portofino Pl #2516
Palm Harbor, FL 34683
2 bd · 2 ba · 990 sqft
Tuscany At Innisbrook Condo
MLS ID #W7889601, HORAN REALTY GROUP LLC.
Listing provided by Stellar MLS

Listings courtesy of Stellar MLS as distributed by MLS GRID
IDX information is provided exclusively for consumers’ personal, non-commercial use and may not be used for any purpose other than to identify prospective properties consumers may be interested in purchasing.
Based on information submitted to the MLS GRID as of October 12, 2026 at 6:25 PM ET. All data is obtained from various sources and may not have been verified by broker or MLS GRID. Supplied Open House Information is subject to change without notice. All information should be independently reviewed and verified for accuracy. Properties may or may not be listed by the office/agent presenting the information.
All or a portion of the multiple listing information is provided by Stellar MLS, from a copyrighted compilation of listings. The compilation of listings and each individual listing are © 2026 Stellar MLS. All rights reserved.
Ryan Solberg, Broker · MaxLife Realty LLC · FL License #BK3354351 · Equal Housing Opportunity · Full disclaimer · DMCA