

$2,200,000
8192 Ludington CircleOrlando, FL 32836
Listing updated: August 21, 2026 at 12:36 PM ET
Listing courtesy of John Silva Realty & Associates · John Silva · MLS #O6422812 · Active · 407-420-7908Property type
Year built
Lot size
Price / sq ft
HOA dues
Days on market
Garage spaces
Flood zone
About this home
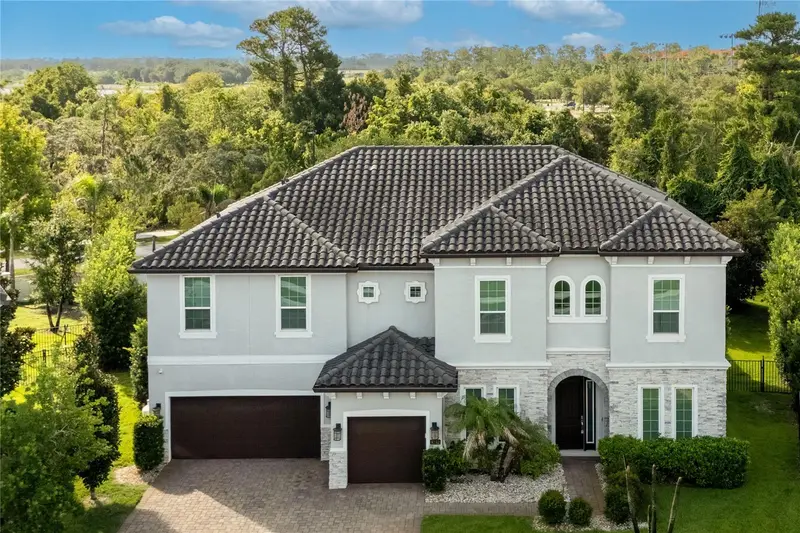
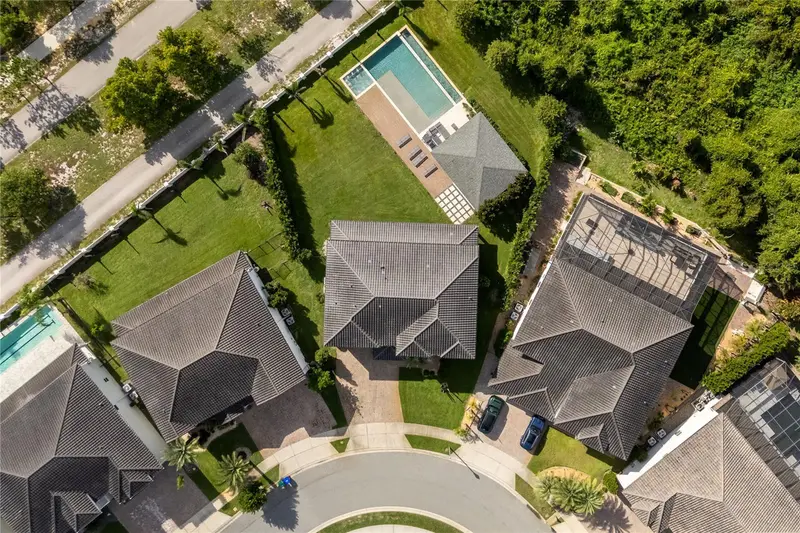
Completely remodeled with exceptional attention to detail, this exquisite residence has been barely lived in, serving only as the sellers' second home. Designed for those who appreciate refined living and effortless entertaining, every finish has been thoughtfully selected to create a timeless and sophisticated home. Upon entering, you're welcomed by an elegant formal dining room with a striking designer chandelier, while a private office sits just across the foyer. The spacious living room showcases a stunning custom entertainment wall with contemporary millwork and integrated LED lighting. The gourmet kitchen has been completely reimagined with imported custom cabinetry, a large quartz waterfall island with a built-in cooktop, premium appliances, and an open-concept layout overlooking the living area. Expansive sliding glass doors lead to a resort-style backyard featuring an infinity-edge pool and spa, a one-of-a-kind cabana, a fully equipped summer kitchen, and the community's MOST desirable homesite. Upstairs, the luxurious primary suite is accompanied by four additional bedrooms and a spacious loft featuring another custom entertainment wall. The spa-inspired primary bath offers dual vanities, elegant finishes, and an oversized custom walk-in closet. Complete with an extended covered lanai, marble and porcelain decking, and mature landscaping, this state-of-the-art residence is truly one of a kind.
Estimated monthly payment
Estimate only. Taxes use the listing's reported amount where available; insurance is a Florida-average estimate. Your actual payment will vary — run a full calculation or talk to a lender.
Price & listing history46 days on market
- Status: ActiveJul 7, 2026
- Listed$2,200,000Jul 6, 2026
Facts & features
- Property type
- Residential
- Sub type
- Single Family Residence
- Status
- Active
- Days on market
- 46
- Subdivision
- Estates/Parkside
- County
- Orange
- Year built
- 2018
- Living area
- 4,311 sq ft
- Price/sq ft
- $510
- Building area
- 6,376 sq ft (Public Records)
- Lot size
- 17,695 sq ft
- Lot category
- 1/4 to less than 1/2
- Flood zone
- X
- Garage
- 3 spaces
- Pool
- Private pool
- Annual taxes
- $17,624 (2025)
- Parcel #
- 10-24-28-2500-00-380
- Zoning
- P-D
- MLS #
- O6422812
Ask about this home
Have a question? Ask the broker directly.
Ryan Solberg answers personally — no call center, no spam. Your question goes straight to him.
Interior Details
- Bedrooms
- 6
- Full bathrooms
- 4
- Flooring
- Carpet, Laminate, Tile
- Appliances
- Built-In Oven, Cooktop, Dishwasher, Disposal, Dryer, Microwave, Range Hood, Refrigerator, Washer
- Interior features
- Eat-in Kitchen, High Ceilings, Kitchen/Family Room Combo, Open Floorplan, Solid Surface Counters, Thermostat, Walk-In Closet(s)
- Laundry
- Laundry Room
- Stories / Levels
- Two
- Direction faces
- Northwest
Heating & Cooling
- Heating
- Electric
- Cooling
- Central Air
Parking
- Garage spaces
- 3
- Attached garage
- Yes
HOA & Financial
- HOA fee
- $756 / Quarterly
- Monthly HOA
- $252/mo
- Total monthly fees
- $252/mo
- Total annual fees
- $3,024
- HOA name
- Extreme Management Team / Shelby Hercules
- CDD
- No
- Min lease term
- 8-12 Months
- Listing terms
- Cash, Conventional, FHA, VA Loan
- Ownership
- Fee Simple
- Available for lease
- Yes
- Lease restrictions
- Yes
- Additional lease restrictions
- Please confirm all the information directly with the HOA.
Exterior & Construction
- Exterior features
- Lighting, Outdoor Grill, Outdoor Kitchen, Sidewalk, Sliding Doors, Sprinkler Metered
- Construction materials
- Block, Stone, Stucco, Frame
- Roof
- Tile
- Foundation
- Slab
- Pool
- Private pool
- Road surface
- Asphalt, Paved
Utilities
- Sewer
- Public Sewer
- Water source
- None
- Utilities
- Cable Connected, Sewer Connected, Water Connected
Community
- Pets allowed
- Breed Restrictions, Cats OK, Dogs OK, Yes
Schools
Letter grades: Florida DOE 2024–25 school grades (Orange, Seminole, Lake, Osceola, Brevard). Assigned schools from the listing agent — verify enrollment with the district.
Room Details
| Room | Level | Dimensions |
|---|---|---|
| Living Room | First | 10.4x15.9 |
| Dining Room | First | 10x15 |
| Family Room | First | 16x18 |
| Kitchen | First | 16x22 |
| Bedroom 2 | First | 13x18 |
| Primary Bedroom | Second | 16x18 |
| Loft | Second | 23x18 |
| Bedroom 3 | Second | 11x15 |
| Bedroom 4 | Second | 11x14 |
| Bedroom 5 | Second | 11x15 |
| Additional Bedroom | Second | 11x13 |
Listing Details
- Listing date
- 2026-07-06
- On market date
- 2026-07-06
- Original list price
- $2,200,000
- Occupant type
- Vacant
- MLS area
- 32836 - Orlando/Dr. Phillips/Bay Vista
- Listing AOR
- Orlando Regional
- Status changed
- 2026-07-07
- Tax legal description
- ESTATES AT PARKSIDE 92/150 LOT 38
Flood risk
Minimal-risk area outside the mapped floodplain. Flood insurance is optional and typically low-cost.
Source: FEMA flood zone reported on the listing. Confirm current designation at FEMA Flood Map Service Center.
Location
Directions
From downtown take I-4W to Sandlake exit (74A), take right onto Sandlake. Go 2 miles to Apopka Vineland Rd and take a left. Follow 3 miles until you see Buena Vista Woods Blvd. Left and community is on the right.
More homes like this
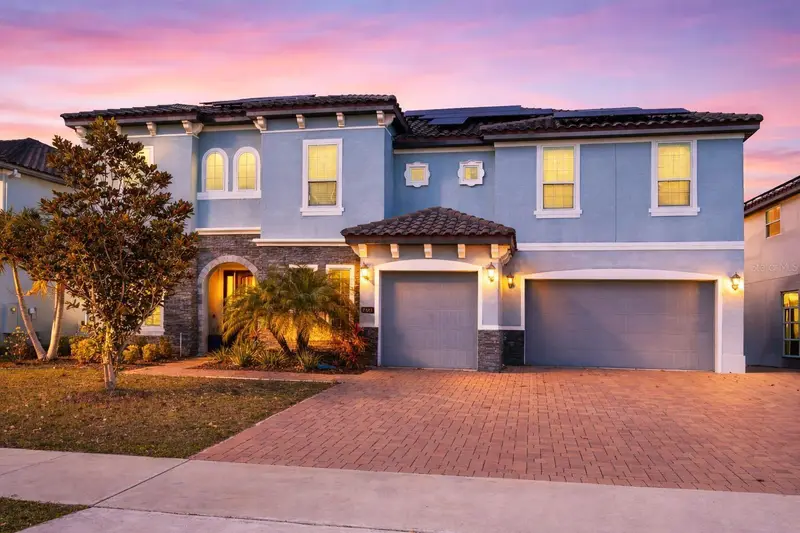
$1,250,000
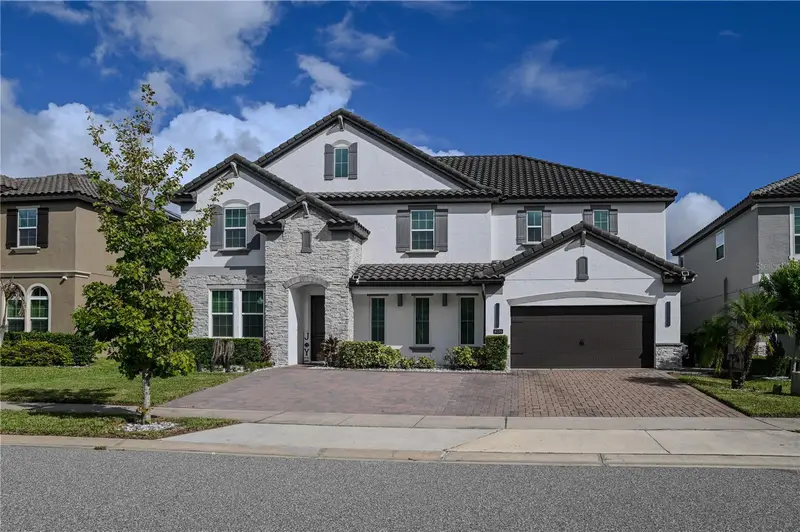
8324 Ludington Cir
Orlando, FL 32836
5 bd · 4 ba · 4,264 sqft
Estates/Parkside
MLS ID #O6377060, WRA BUSINESS & REAL ESTATE.
Listing provided by Stellar MLS
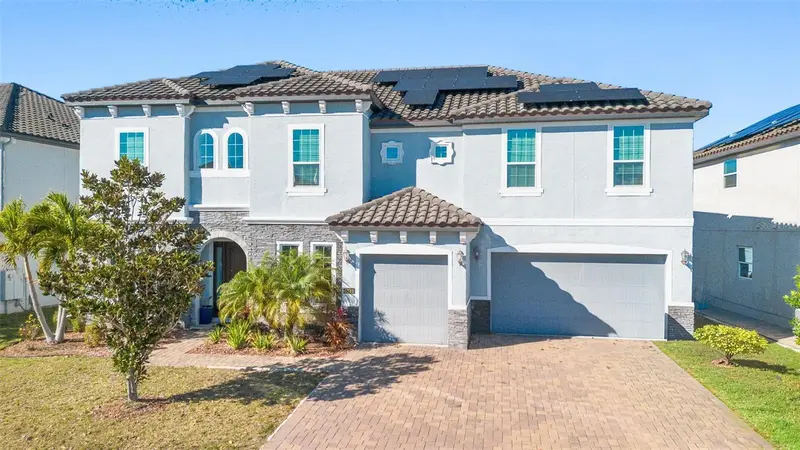
$1,550,000
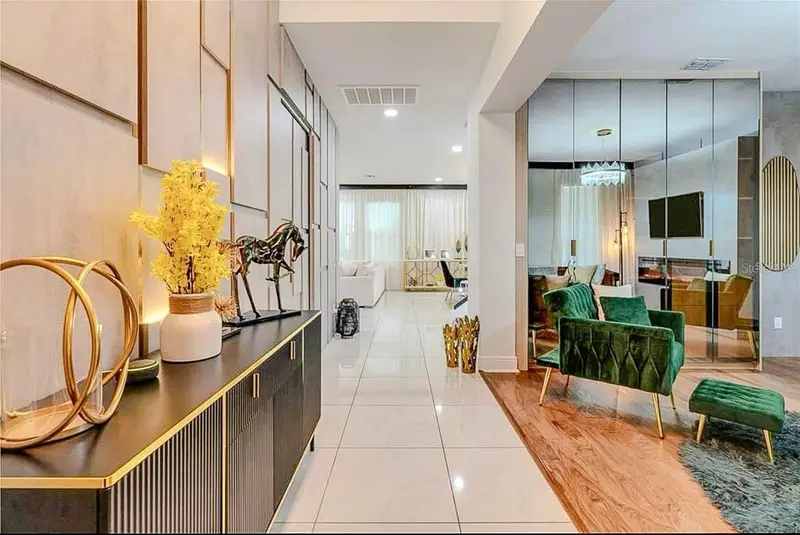
8109 Ludington Cir
Orlando, FL 32836
5 bd · 5 ba · 3,671 sqft
Estates/Parkside
MLS ID #O6438720, DOUBLE M GROUP COMPANY.
Listing provided by Stellar MLS
$2,190,000
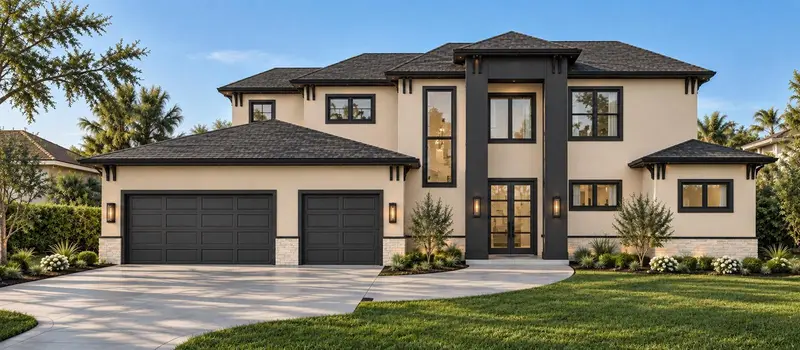
6518 Sawyer Shores Ln
Windermere, FL 34786
5 bd · 6 ba · 3,582 sqft
Sawyer Shores Sub
MLS ID #O6449551, WRA BUSINESS & REAL ESTATE.
Listing provided by Stellar MLS
$1,500,000
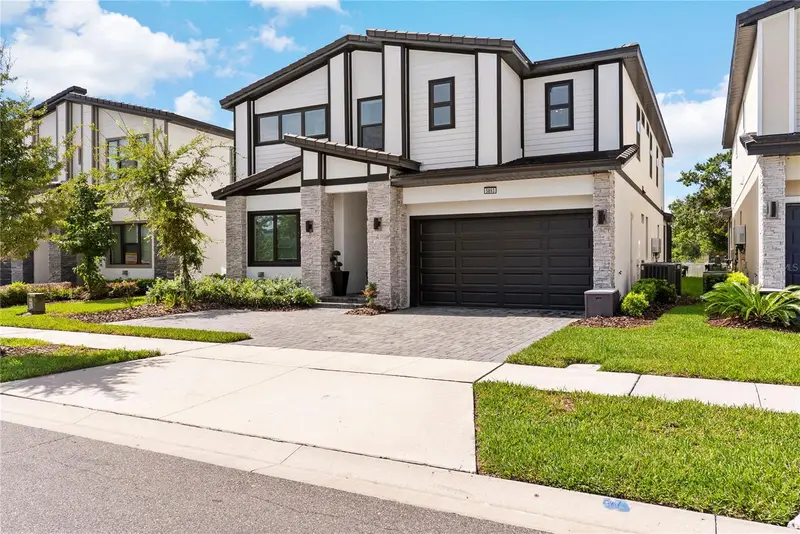
5893 High Seas Dr
Orlando, FL 32821
10 bd · 9 ba · 4,162 sqft
Paradiso Grande Ph 2
MLS ID #O6422989, SERHANT.
Listing provided by Stellar MLS

Listings courtesy of Stellar MLS as distributed by MLS GRID
IDX information is provided exclusively for consumers’ personal, non-commercial use and may not be used for any purpose other than to identify prospective properties consumers may be interested in purchasing.
Based on information submitted to the MLS GRID as of August 21, 2026 at 12:36 PM ET. All data is obtained from various sources and may not have been verified by broker or MLS GRID. Supplied Open House Information is subject to change without notice. All information should be independently reviewed and verified for accuracy. Properties may or may not be listed by the office/agent presenting the information.
All or a portion of the multiple listing information is provided by Stellar MLS, from a copyrighted compilation of listings. The compilation of listings and each individual listing are © 2026 Stellar MLS. All rights reserved.
Ryan Solberg, Broker · MaxLife Realty LLC · FL License #BK3354351 · Equal Housing Opportunity · Full disclaimer · DMCA