
$239,500
5915 Sea Ranch DriveHudson, FL 34667
Listing updated: September 18, 2026 at 12:17 PM ET
Listing courtesy of Lpt Realty, Llc · Sharlene Woodis · MLS #TB8526446 · Active · 877-366-2213Property type
Year built
Lot size
Price / sq ft
HOA dues
Days on market
Garage space
Flood zone
About this home
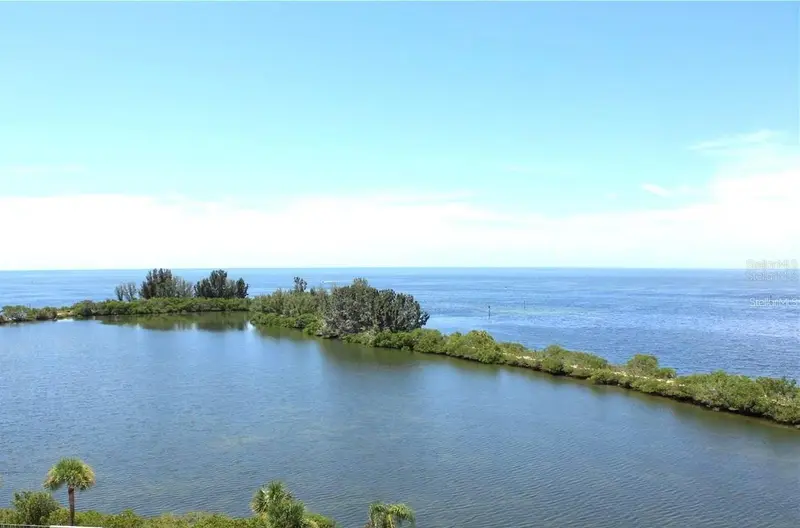
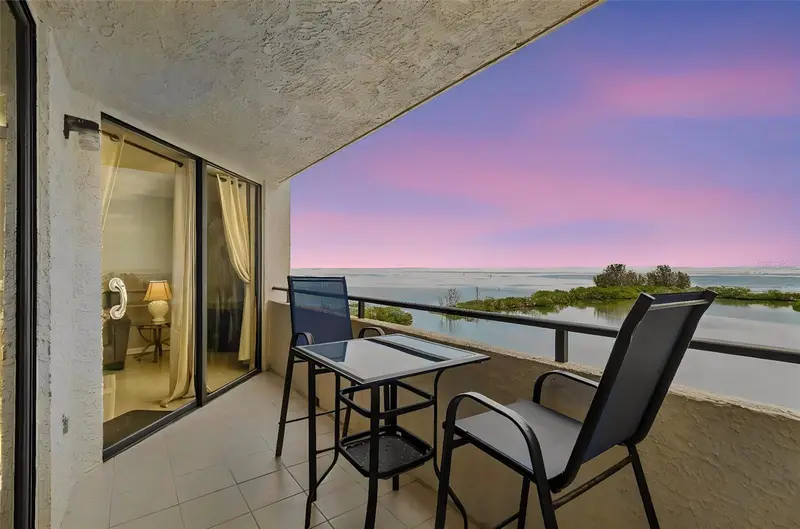
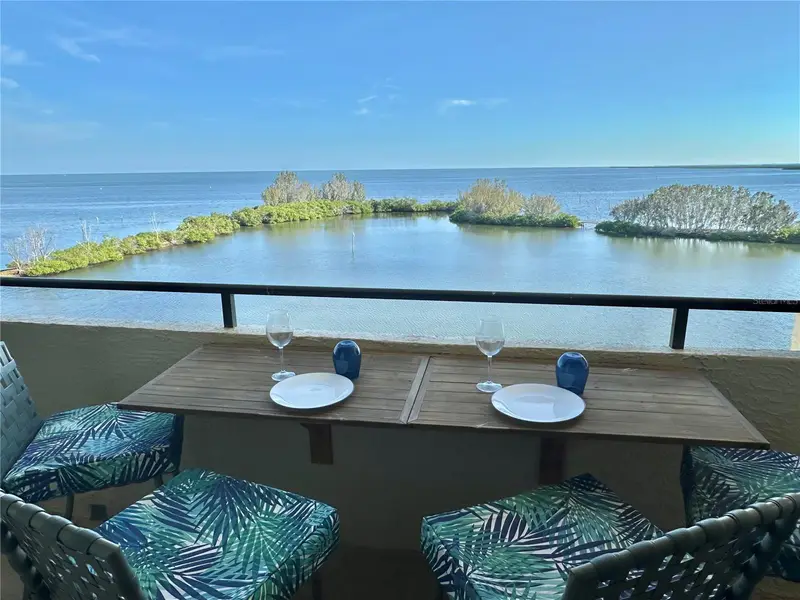
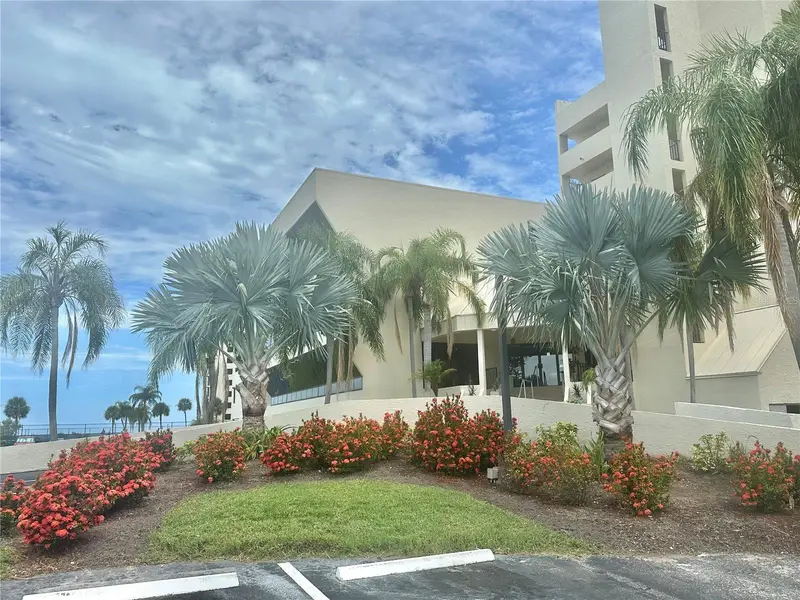
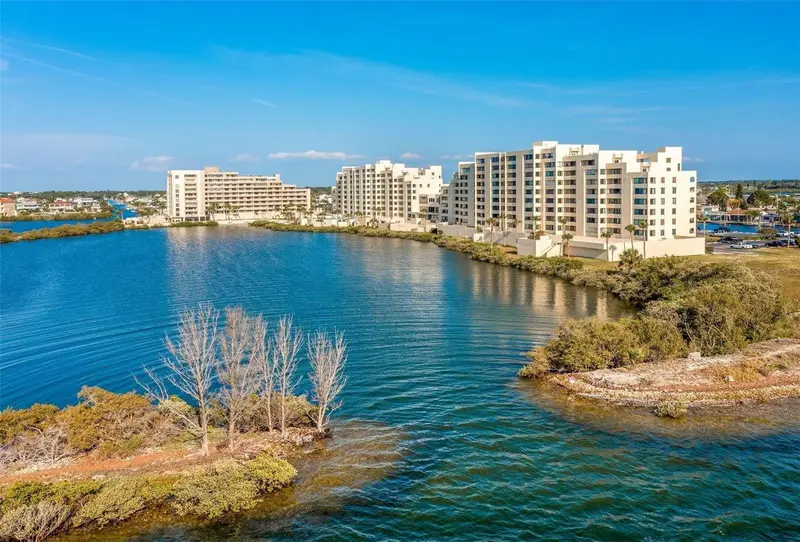
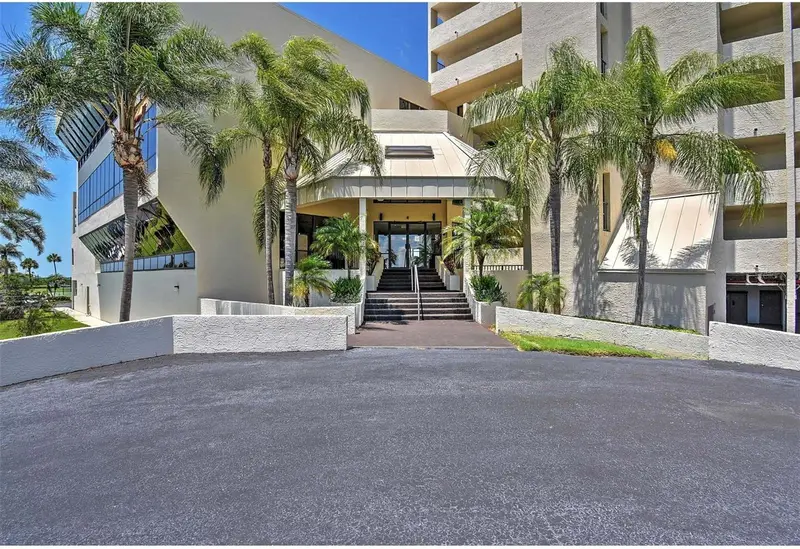
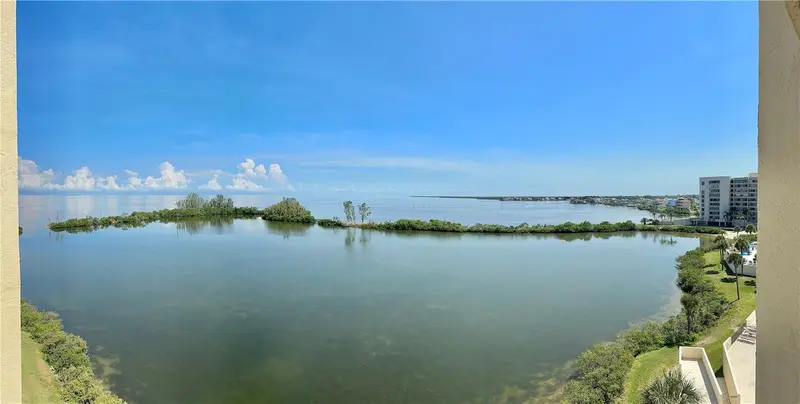
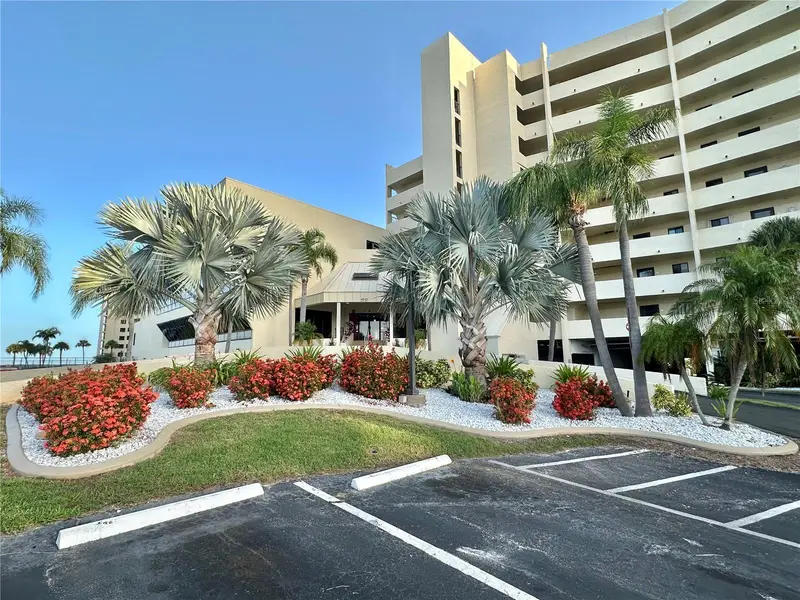
ESCAPE TO SUNNY FLORIDA where every day feels like a “vacation day” and enjoy the tranquility of your own piece of Paradise in this beautiful 5th floor condo that meshes the calming interior décor to the beauty of a coastal oasis. And the VIEW ~~Experience sparkling waterfront views as sunlight bounces off the Lagoon and Gulf of America waters and brilliant watercolor sunsets that will take your breath away. Enjoy all of this from your private covered Balcony. You may even catch a glimpse of manatee and dolphin frolicking below you. This open floor plan allows furniture placement flexibility to meet your specific needs. Enjoy plenty of space for a dining room table to entertain family and friends; amazing living room area to relax and gaze at beautiful Gulf waters from your floor to ceiling sliders. Beautiful contemporary kitchen includes abundance of cabinets, plenty of elegant granite countertop space, coordinating accent backspash and stainless steel appliances make this condo ready for you to move in and enjoy entertaining with ease. Easy care flooring, on trend lighting fixtures/fans give this unit a contemporary flair. Spacious primary Bedroom also has floor to ceiling sliders so you are never without a water view. Unit has Hurricane impact sliders. FURNITURE and decorative FURNISHINGS included for your convenience; all you have to do is bring yourself and start enjoying that coastal lifestyle. Designated parking space under building is included with this unit. Gulf Island Beach & Tennis is a wonderful resort style community offering a private sandy beach, beautiful Olympic style temperature controlled pool with expansive deck for sunbathing overlooking the picturesque Lagoon and nature trail as your backdrop. Mingle with your fellow owners at clubhouse social events put on by the Social Committee in a grand space with dance floor. Other amenities include fitness center, game room, tennis & pickle ball courts. This is a guard gated community with a property manager on-site. Condo fee includes everything except electricity. Within minutes of this waterfront community, are local "beach style" restaurants and casual tiki bars that you can visit by boat or your personal golf cart. Partake in the golf cart parades with your neighbors, which makes it even more fun! Just around the corner, you will enjoy Hudson Beach, SunWest Beach Park, 3 local marinas, public boat ramp, renown Weeki Wachee Springs State Park, Freedom Boat Club, golf courses, shopping, and a myriad of restaurants. Hospital and medical centers are also nearby. I-75 and Suncoast Veterans Parkway make it a convenient drive to Tampa and St Pete/Clearwater Airports including all the Professional Sports and Special Events entertainment venues that St. Pete and Tampa Bay are so proud of. Whether you are purchasing as your primary residence, a vacation or retirement dream home, or even as a rental investment you will not be disappointed. This unit has a BOOK OF RENTAL BUSINESS which can be assumed by a new Owner. ALL State mandated Milestone Inspections completed and passed. Don’t miss out ~~ Paradise is calling. Come Live the ISLAND LIFE!!
Estimated monthly payment
Estimate only. Taxes use the listing's reported amount where available; insurance is a Florida-average estimate. Your actual payment will vary — run a full calculation or talk to a lender.
Price & listing history70 days on market
- Status: ActiveJul 10, 2026
- Listed$239,500Jul 10, 2026
Facts & features
- Property type
- Residential
- Sub type
- Condominium
- Status
- Active
- Days on market
- 70
- Subdivision
- Gulf Island Beach Tennis
- County
- Pasco
- Year built
- 1985
- Living area
- 733 sq ft
- Price/sq ft
- $327
- Building area
- 838 sq ft (Public Records)
- Lot size
- 801 sq ft
- Flood zone
- VE
- Garage
- 1 spaces
- Annual taxes
- $3,006 (2025)
- Parcel #
- 16-24-32-038.0-000.00-503.W
- Zoning
- MF1
- MLS #
- TB8526446
Ask about this home
Have a question? Ask the broker directly.
Ryan Solberg answers personally — no call center, no spam. Your question goes straight to him.
Interior Details
- Bedrooms
- 1
- Full bathrooms
- 1
- Flooring
- Ceramic Tile
- Appliances
- Dishwasher, Disposal, Electric Water Heater, Microwave, Range, Refrigerator
- Interior features
- Ceiling Fans(s), Crown Molding, Living Room/Dining Room Combo, Open Floorplan, Primary Bedroom Main Floor, Solid Surface Counters, Solid Wood Cabinets, Walk-In Closet(s)
- Laundry
- Common Area
- Stories / Levels
- One
- Direction faces
- South
Heating & Cooling
- Heating
- Central, Electric
- Cooling
- Central Air
Parking
- Garage spaces
- 1
- Attached garage
- Yes
- Parking features
- Assigned, Covered, Ground Level, Guest, Open, Basement
HOA & Financial
- HOA fee
- $686 / Monthly
- Monthly HOA
- $686/mo
- Total monthly fees
- $686/mo
- Total annual fees
- $8,232
- HOA name
- Julie Bowling
- CDD
- No
- Min lease term
- 1 Week
- Listing terms
- Cash, Conventional
- Ownership
- Condominium
- Available for lease
- Yes
- Lease restrictions
- Yes
- Additional lease restrictions
- Guests staying more than 3 days must be registered in Manager's office 3 days prior to arrival by unit owner. Leases are restricted by the State and County occupancy ordinances and short term rental regulations.
- Approval process
- Leases do not require HOA approval process. Purchases reguire Application, Application Fee and Transfer of Ownership Approval.
Exterior & Construction
- Exterior features
- Outdoor Grill, Tennis Court(s)
- Construction materials
- Concrete, Stucco
- Roof
- Built-Up, Concrete
- Foundation
- Pillar/Post/Pier
- Waterfront
- Yes
- Water access
- Yes
- Water view
- Yes
- Road surface
- Paved
Utilities
- Sewer
- Public Sewer
- Water source
- Public
- Utilities
- Cable Connected, Electricity Connected, Public, Sewer Connected, Water Connected
Community
- Pets allowed
- Cats OK, Dogs OK, Number Limit
Room Details
| Room | Level | Dimensions |
|---|---|---|
| Kitchen | First | 14x9 |
| Living Room | First | 17x12 |
| Primary Bedroom | First | 14x12 |
| Primary Bathroom | First | 11x6 |
Listing Details
- Listing date
- 2026-07-10
- On market date
- 2026-07-10
- Original list price
- $239,500
- Occupant type
- Owner
- MLS area
- 34667 - Hudson/Bayonet Point/Port Richey
- Listing AOR
- Orlando Regional
- Status changed
- 2026-07-10
- Tax legal description
- GULF ISLAND BEACH & TENNIS CLUB II A CONDOMINIUM PER OR 3300 PG 208 UNIT 503W & COMMON ELEMENTS
Flood risk
Coastal high-hazard area (Zone V) with wave action. In a FEMA Special Flood Hazard Area — flood insurance is generally required by lenders.
Source: FEMA flood zone reported on the listing. Confirm current designation at FEMA Flood Map Service Center.
Location
Directions
North on US 19, turn left on Sea Ranch Drive, through Guard Gate to Building 3 at far end of complex to 5th floor.
More homes like this
$189,900
5915 Sea Ranch Dr #611
Hudson, FL 34667
1 bd · 1 ba · 733 sqft
Gulf Island Beach Tennis
MLS ID #TB8517746, PLANTATION REALTY, INC..
Listing provided by Stellar MLS
$209,500
5915 Sea Ranch Dr #711
Hudson, FL 34667
1 bd · 1 ba · 733 sqft
Gulf Island Beach Tennis
MLS ID #S5148090, LIBBY REALTY, INC..
Listing provided by Stellar MLS
$214,000
5915 Sea Ranch Dr #310
Hudson, FL 34667
1 bd · 1 ba · 733 sqft
Gulf Island Beach Tennis
MLS ID #TB8503818, KEYS TO THE BAY REAL ESTATE.
Listing provided by Stellar MLS
$215,000
5915 Sea Ranch Dr #603
Hudson, FL 34667
1 bd · 1 ba · 733 sqft
Gulf Island Beach Tennis
MLS ID #S5155706, LIBBY REALTY, INC..
Listing provided by Stellar MLS

Listings courtesy of Stellar MLS as distributed by MLS GRID
IDX information is provided exclusively for consumers’ personal, non-commercial use and may not be used for any purpose other than to identify prospective properties consumers may be interested in purchasing.
Based on information submitted to the MLS GRID as of September 18, 2026 at 12:17 PM ET. All data is obtained from various sources and may not have been verified by broker or MLS GRID. Supplied Open House Information is subject to change without notice. All information should be independently reviewed and verified for accuracy. Properties may or may not be listed by the office/agent presenting the information.
All or a portion of the multiple listing information is provided by Stellar MLS, from a copyrighted compilation of listings. The compilation of listings and each individual listing are © 2026 Stellar MLS. All rights reserved.
Ryan Solberg, Broker · MaxLife Realty LLC · FL License #BK3354351 · Equal Housing Opportunity · Full disclaimer · DMCA