

$430,000
6576 Merrill LaneThe Villages, FL 34762
Listing updated: October 6, 2026 at 1:00 PM ET
Listing courtesy of Realty Executives In The Villages · Ann Marie Price · MLS #G5114716 · Active · 352-753-7500Property type
Year built
Lot size
Price / sq ft
HOA dues
Days on market
Garage spaces
Flood zone
About this home
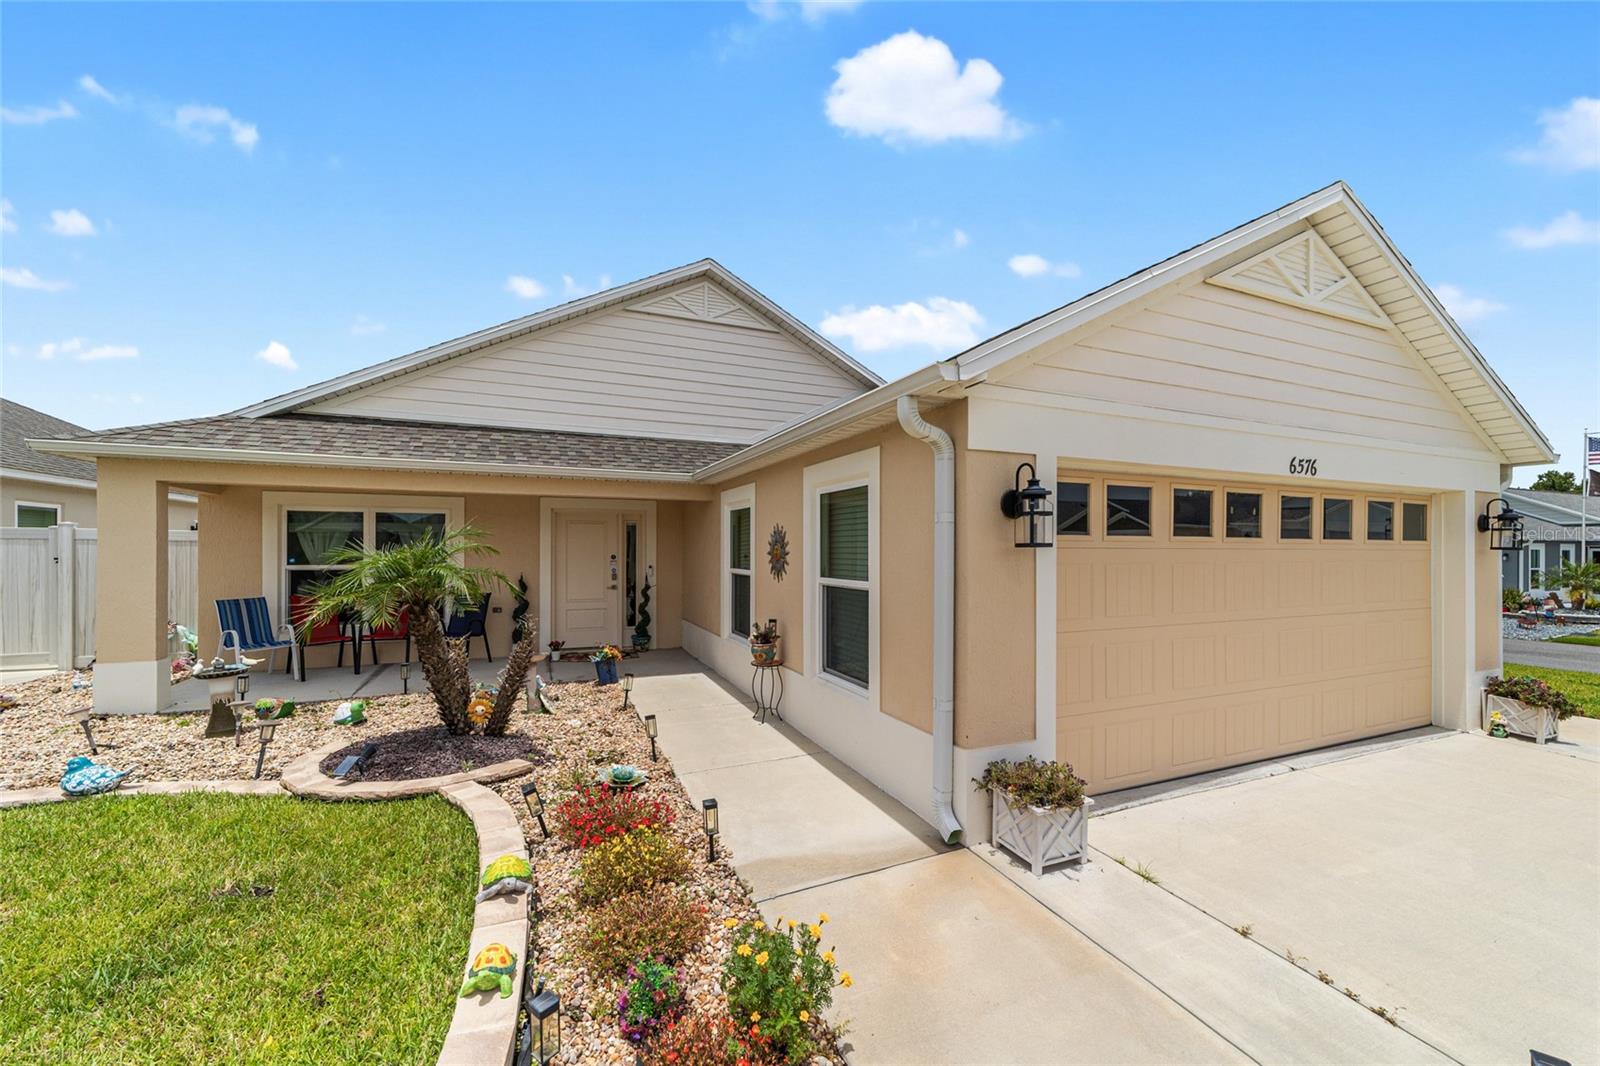
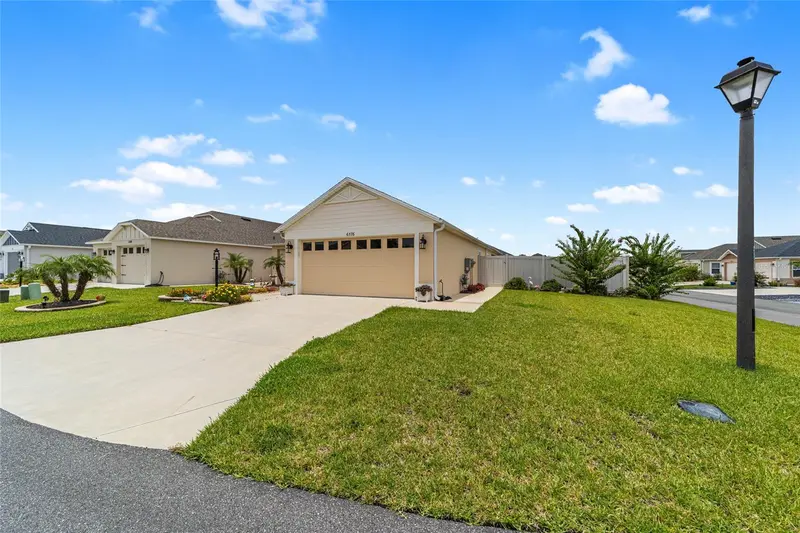
Welcome to Gunner Villas in the Village of Newell, where modern style meets the carefree lifestyle The Villages is known for. Built in 2023, this Arlington Courtyard Villa offers 3 bedrooms, 2 bathrooms, a 2-car garage, and 1,656 sq. ft. on a desirable corner lot with an oversized fenced courtyard—perfect for entertaining, relaxing, or giving your four-legged family members room to roam. Outstanding curb appeal begins with colorful landscaping, stacked stone accents, decorative rock beds, solar lighting, charming Boston gables, HardiePlank cedar siding, and a covered front porch. Inside, soaring 10' ceilings, luxury vinyl plank flooring, fresh paint, and an open-concept split-bedroom floor plan create a bright, welcoming atmosphere. The kitchen is the heart of the home, featuring a large quartz island, stainless appliances, gas range, decorative backsplash, shaker cabinetry with crown molding, pull-out storage, and both built-in and walk-in pantries. The adjoining living and dining areas flow seamlessly, while built-in Sony ceiling speakers add the perfect touch for entertaining. The spacious primary suite offers a tray ceiling, walk-in closet, and an elegant ensuite with dual quartz vanities, private water closet, and a frameless Roman shower with built-in bench and grab bars. Two guest bedrooms and a well-appointed guest bath provide privacy for family and visitors. Step outside to the screened lanai overlooking your private fenced courtyard with lush green space, landscaped beds, solar lighting, and room for a swim spa or outdoor oasis. Additional upgrades include a smart thermostat, Pegasus whole-house water softener and filtration system, tankless water heater, double-pane windows, ADT security system, and interior laundry with utility sink and gas hookup. Conveniently located just minutes from Sawgrass Grove Market and 10 minutes from Eastport, multiple recreation centers, Southern Oaks Championship Golf Course, Jubilee Putting Course, Mickylee Pitch & Putt, and only about 10 minutes from Eastport, The Villages' exciting new town center. Beautifully maintained, thoughtfully upgraded, and move-in ready, this home offers the perfect combination of comfort, style, and location. Bond Balance: Approx. $27,607.69. Schedule your private showing today!
Estimated monthly payment
Estimate only. Taxes use the listing's reported amount where available; insurance is a Florida-average estimate. Your actual payment will vary — run a full calculation or talk to a lender.
Price & listing history76 days on market
- Status: ActiveJul 22, 2026
- Listed$435,000Jul 22, 2026
- Price reduced$430,000
Facts & features
- Property type
- Residential
- Sub type
- Villa
- Status
- Active
- Days on market
- 76
- Subdivision
- Villages/West Lake Un #45
- County
- Lake
- Year built
- 2023
- Living area
- 1,656 sq ft
- Price/sq ft
- $260
- Building area
- 2,446 sq ft (Public Records)
- Lot size
- 7,317 sq ft
- Lot category
- 0 to less than 1/4
- Flood zone
- X (12069C0314E)
- Garage
- 2 spaces
- Annual taxes
- $7,333 (2025)
- Parcel #
- 06-20-24-0045-000-04000
- MLS #
- G5114716
Ask about this home
Have a question? Ask the broker directly.
Ryan Solberg answers personally — no call center, no spam. Your question goes straight to him.
Interior Details
- Bedrooms
- 3
- Full bathrooms
- 2
- Flooring
- Luxury Vinyl
- Appliances
- Dishwasher, Dryer, Microwave, Range, Refrigerator, Washer
- Interior features
- Open Floorplan, Solid Surface Counters, Tray Ceiling(s), Walk-In Closet(s)
- Laundry
- Inside
- Stories / Levels
- One
- Direction faces
- East
Heating & Cooling
- Heating
- Natural Gas
- Cooling
- Central Air
Parking
- Garage spaces
- 2
- Attached garage
- Yes
HOA & Financial
- Total monthly fees
- None
- Total annual fees
- None
- CDD
- Yes
- Homestead exemption
- Yes
- Min lease term
- No Minimum
- Ownership
- Fee Simple
- Available for lease
- Yes
- Lease restrictions
- No
Exterior & Construction
- Construction materials
- Frame
- Roof
- Shingle
- Foundation
- Slab
- Road surface
- Asphalt
Utilities
- Sewer
- Public Sewer
- Water source
- Public
- Utilities
- Electricity Available, Natural Gas Available, Public
Community
- Senior community
- Yes
Room Details
| Room | Level | Dimensions |
|---|---|---|
| Primary Bedroom | First | |
| Bedroom 1 | First | |
| Bathroom 2 | First | |
| Primary Bathroom | First | |
| Bathroom 2 | First | |
| Kitchen | First | |
| Living Room | First |
Listing Details
- Listing date
- 2026-07-15
- On market date
- 2026-07-22
- Original list price
- $435,000
- Occupant type
- Owner
- MLS area
- 34762 - Okahumpka
- Listing AOR
- Ocala - Marion
- Status changed
- 2026-07-22
- Tax legal description
- VILLAGES OF WEST LAKE UNIT NO. 45 PB 77 PG 96-97 LOT 40 ORB 6150 PG 1280 ORB 6423 PG 2000
Flood risk
Minimal-risk area outside the mapped floodplain. Flood insurance is optional and typically low-cost.
Source: FEMA flood zone reported on the listing. Confirm current designation at FEMA Flood Map Service Center.
Location
Directions
Located just minutes from Eastport! From Eastport, head south on Meggison Road for approximately 2 miles, turn left onto Usrey Court, take the second left onto Gunner Terrace, then your first right onto Merrill Lane. 6576 Merrill Lane is the last home on the left.
More homes like this
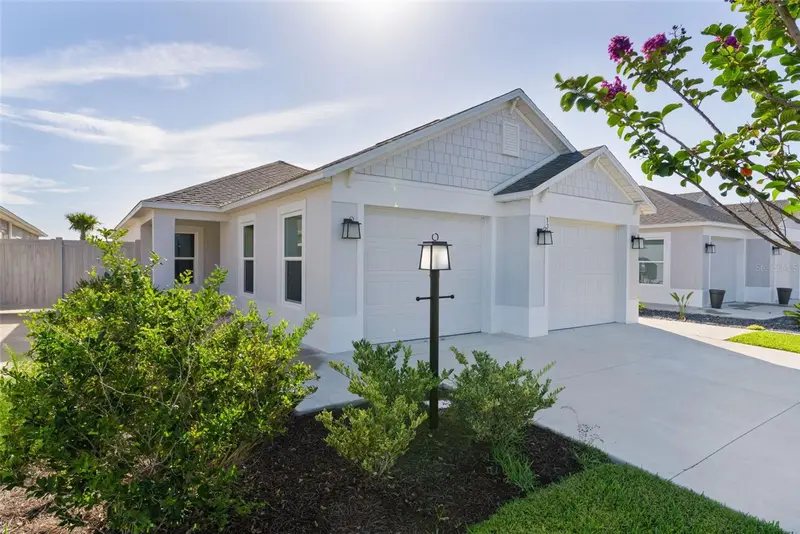
$515,000
1363 Darren Dr
The Villages, FL 34762
3 bd · 2 ba · 1,497 sqft
The Villages
MLS ID #G5114497, REALTY EXECUTIVES IN THE VILLAGES.
Listing provided by Stellar MLS
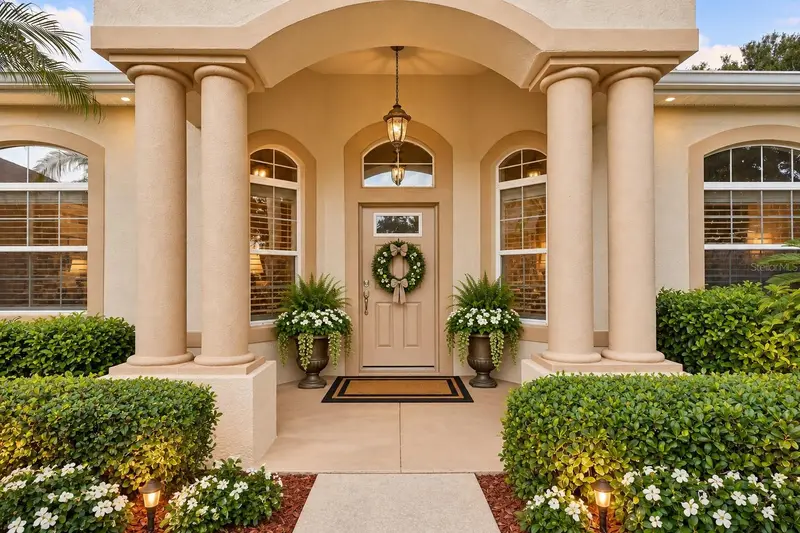
$343,000
24445 Madewood Ave
Leesburg, FL 34748
2 bd · 2 ba · 2,051 sqft
Plantation At Leesburg Nottoway Village
MLS ID #G5118174, COLDWELL BANKER VANGUARD EDGE REALTY.
Listing provided by Stellar MLS
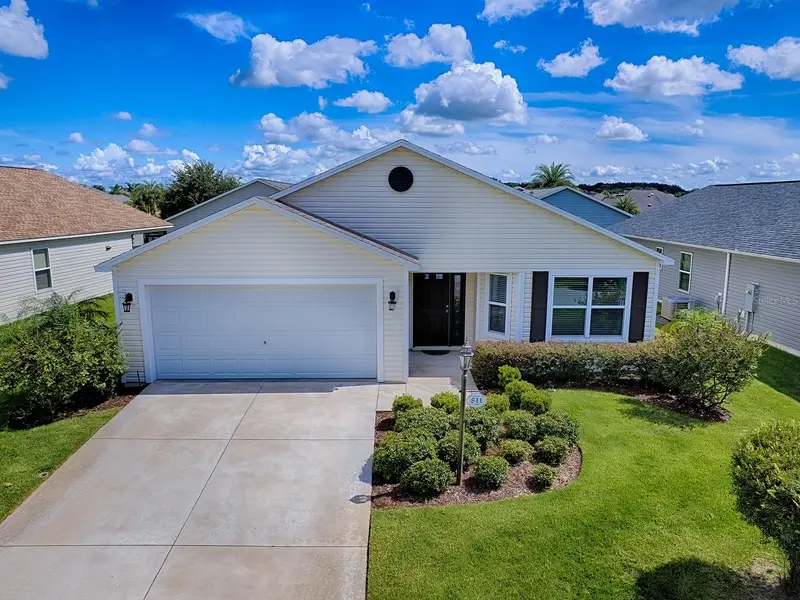
$335,000
811 Clifford Ct
The Villages, FL 32163
3 bd · 2 ba · 1,504 sqft
The Villages
MLS ID #G5117466, SALLY LOVE REAL ESTATE.
Listing provided by Stellar MLS
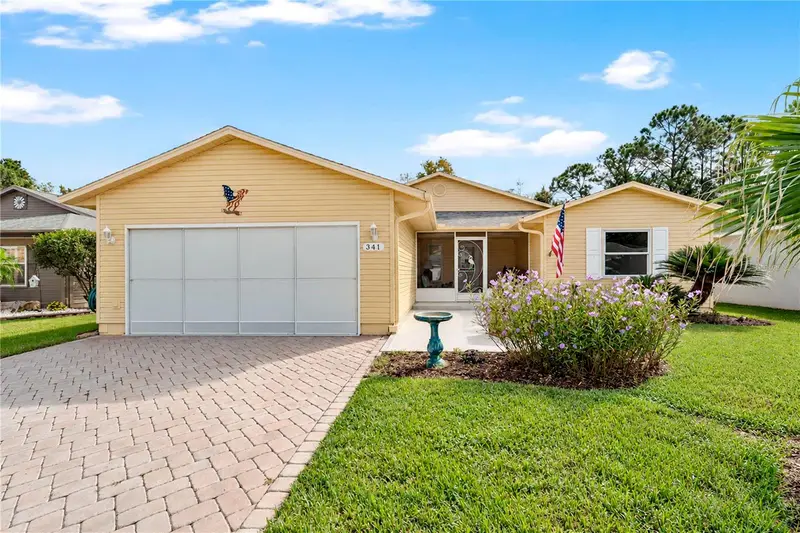
$319,000
341 Ranchwood Dr
Leesburg, FL 34748
3 bd · 2 ba · 2,014 sqft
Pennbrooke Ph 01h
MLS ID #G5118714, KELLER WILLIAMS ELITE PARTNERS III REALTY.
Listing provided by Stellar MLS

Listings courtesy of Stellar MLS as distributed by MLS GRID
IDX information is provided exclusively for consumers’ personal, non-commercial use and may not be used for any purpose other than to identify prospective properties consumers may be interested in purchasing.
Based on information submitted to the MLS GRID as of October 6, 2026 at 1:00 PM ET. All data is obtained from various sources and may not have been verified by broker or MLS GRID. Supplied Open House Information is subject to change without notice. All information should be independently reviewed and verified for accuracy. Properties may or may not be listed by the office/agent presenting the information.
All or a portion of the multiple listing information is provided by Stellar MLS, from a copyrighted compilation of listings. The compilation of listings and each individual listing are © 2026 Stellar MLS. All rights reserved.
Ryan Solberg, Broker · MaxLife Realty LLC · FL License #BK3354351 · Equal Housing Opportunity · Full disclaimer · DMCA