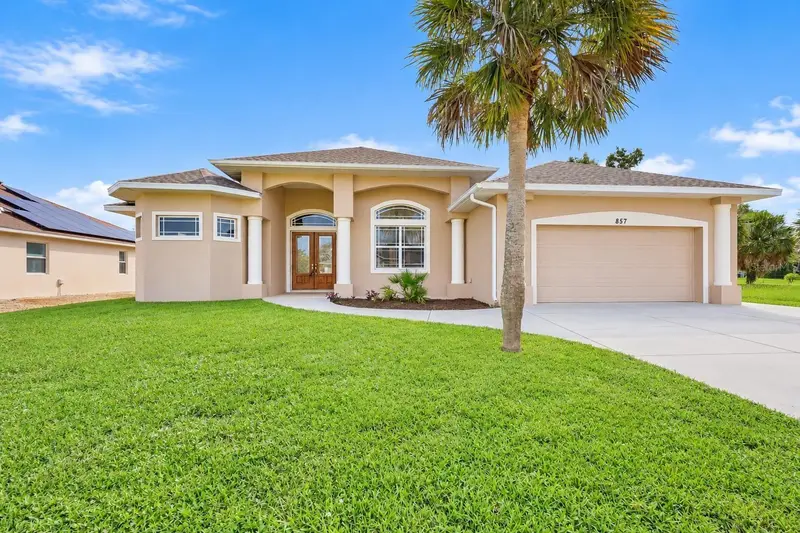

$399,900
857 Boundary BoulevardRotonda West, FL 33947
Listing updated: September 26, 2026 at 12:23 PM ET
Listing courtesy of Parsley Baldwin Real Estate · Michelle Stevens · MLS #D6148000 · Active · 941-964-2700Property type
Year built
Lot size
Price / sq ft
HOA dues
Days on market
Garage spaces
Flood zone
About this home
Virtually Staged. ***One or more photos was virtually staged *** HUGE Price Improvement!! If you are looking for a house that has a "WOW" factor, look no further!! There has been a major price improvement on this home, come take a look today!!! Welcome to this exceptional home in the highly desirable community of Rotonda West. Built in 2009, this beautifully designed custom home offers 2,600 square feet of thoughtfully crafted living space on a spacious 80x180 homesite. Designed for both everyday comfort and effortless entertaining, the home features formal living and dining rooms, a generously sized family room, and a convenient built-in desk area tucked into a cozy nook. Soaring coffered ceilings accented with crown molding and recessed lighting create an elegant atmosphere throughout the main living areas, while abundant natural light enhances the home's bright and inviting feel. Tile flooring extends throughout the living spaces, with carpeting in the bedrooms for added comfort. The home has a new roof, AC unit, water heater, and a freshly painted exterior. The well-appointed kitchen is equipped with premium Electrolux appliances, including a dishwasher, convection oven, and induction cooktop. The addition of a new French door refrigerator, makes it a perfect space for both casual meals and gourmet cooking. Complete with faux painting in this area, many gatherings can be had while mingling in the large conversation space. The luxurious primary suite offers two spacious walk-in closets and a spa-inspired ensuite bath featuring dual separate vanities, an additional makeup vanity, a relaxing Jacuzzi tub, and an impressive walk-through shower with multiple body sprayers for a true resort-style experience. Additional highlights include a large laundry room with abundant storage, a built-in desk top in one of the guest bedrooms, and exceptional storage throughout the home. The garage attic has foam insulation making the garage stay cool while fans also help with air circulation. This area can be also be used for a work out room, storage or an office as it has extra lighting, electrical outlets and a large storage closet. Step outside and envision your own private Florida retreat. The expansive backyard offers ample room to create the outdoor oasis of your dreams, whether you envision a custom pool, lush tropical landscaping, or an expansive entertaining area. Hookups for a future summer kitchen are already in place, making it easy to create the ultimate outdoor living space. Combining quality craftsmanship, timeless architectural details, and functional design, this former builder's model is a rare opportunity to enjoy elegant Florida living in one of Charlotte County's most sought-after communities.
Estimated monthly payment
Estimate only. Taxes use the listing's reported amount where available; insurance is a Florida-average estimate. Your actual payment will vary — run a full calculation or talk to a lender.
Price & listing history61 days on market
- Status: ActiveSep 26, 2026
- Listed$469,900Jul 24, 2026
- Price reduced$399,900
Facts & features
- Property type
- Residential
- Sub type
- Single Family Residence
- Status
- Active
- Days on market
- 61
- Subdivision
- Rotonda West Long Meadow
- County
- Charlotte
- Year built
- 2009
- Living area
- 2,600 sq ft
- Price/sq ft
- $154
- Building area
- 3,442 sq ft (Public Records)
- Lot size
- 14,396 sq ft
- Lot category
- 1/4 to less than 1/2
- Flood zone
- AE* (12015C0213G)
- Garage
- 2 spaces
- Annual taxes
- $4,121 (2025)
- Parcel #
- 412119251010
- Zoning
- RSF5
- MLS #
- D6148000
Ask about this home
Have a question? Ask the broker directly.
Ryan Solberg answers personally — no call center, no spam. Your question goes straight to him.
Interior Details
- Bedrooms
- 3
- Full bathrooms
- 3
- Flooring
- Carpet, Ceramic Tile
- Appliances
- Built-In Oven, Convection Oven, Cooktop, Dishwasher, Disposal, Dryer, Electric Water Heater, Exhaust Fan, Microwave, Refrigerator, Washer
- Interior features
- Built-in Features, Ceiling Fans(s), Central Vaccum, Chair Rail, Coffered Ceiling(s), Crown Molding, High Ceilings, Open Floorplan, Solid Surface Counters, Solid Wood Cabinets, Split Bedroom, Thermostat, Tray Ceiling(s), Walk-In Closet(s)
- Laundry
- Electric Dryer Hookup, Inside, Washer Hookup
- Stories / Levels
- One
- Direction faces
- Southwest
Heating & Cooling
- Heating
- Electric
- Cooling
- Central Air
Parking
- Garage spaces
- 2
- Attached garage
- Yes
HOA & Financial
- HOA fee
- $190 / Annually
- Monthly HOA
- $16/mo
- Total monthly fees
- $16/mo
- Total annual fees
- $190
- HOA name
- Derrick Hedges
- CDD
- No
- Homestead exemption
- Yes
- Min lease term
- No Minimum
- Listing terms
- Cash, Conventional, FHA, VA Loan
- Ownership
- Fee Simple
- Available for lease
- Yes
- Lease restrictions
- No
Exterior & Construction
- Exterior features
- Rain Gutters
- Construction materials
- Block
- Roof
- Shingle
- Foundation
- Slab
- Road surface
- Asphalt
Utilities
- Sewer
- Public Sewer
- Water source
- Public
- Utilities
- Cable Connected, Electricity Connected, Sewer Connected, Sprinkler Well, Water Connected
Community
- Pets allowed
- Yes
Schools
Letter grades: Florida DOE 2024–25 school grades (Orange, Seminole, Lake, Osceola, Brevard). Assigned schools from the listing agent — verify enrollment with the district.
Room Details
| Room | Level | Dimensions |
|---|---|---|
| Living Room | First | 13x21 |
| Dining Room | First | 10x14 |
| Kitchen | First | 13x15 |
| Dinette | First | 14x12 |
| Family Room | First | 14x16 |
| Primary Bedroom | First | 13x20 |
| Primary Bathroom | First | |
| Living Room | First | 20x17 |
| Bedroom 2 | First | 12x14 |
| Bedroom 3 | First | 12x14 |
Listing Details
- Listing date
- 2026-07-07
- On market date
- 2026-07-24
- Original list price
- $469,900
- Occupant type
- Vacant
- MLS area
- 33947 - Rotonda West
- Listing AOR
- Englewood
- Status changed
- 2026-09-26
- Tax legal description
- RLM 000 0000 1069 ROTONDA WEST LONG MEADOW LT 1069 1815/748 3387/2173 CD4288/278
Flood risk
FEMA Special Flood Hazard Area (1% annual-chance / “100-year” floodplain). Flood insurance is generally required by mortgage lenders.
Source: FEMA flood zone reported on the listing. Confirm current designation at FEMA Flood Map Service Center.
Location
Directions
US 41 to SR 776 turn onto Gasparilla Rd, continue to Rotonda Blvd East, turn right onto Boundary Blvd, house will be on the right.
More homes like this
$30,000
875 Boundry Blvd
Rotonda West, FL 33947
0.32 acres
Rotonda West Long Meadow
MLS ID #O6397106, S & B REALTY.
Listing provided by Stellar MLS
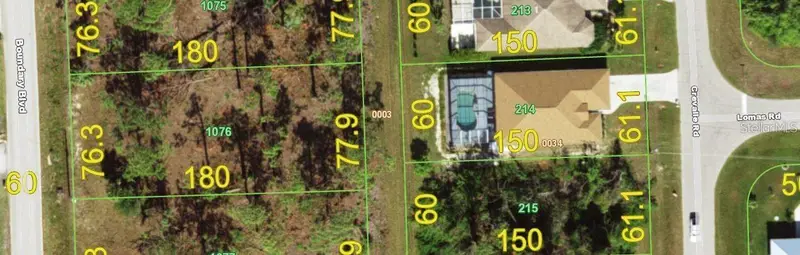
$30,000
873 Boundry Blvd
Rotonda West, FL 33947
0.32 acres
Rotonda West Long Meadow
MLS ID #O6397288, S & B REALTY.
Listing provided by Stellar MLS
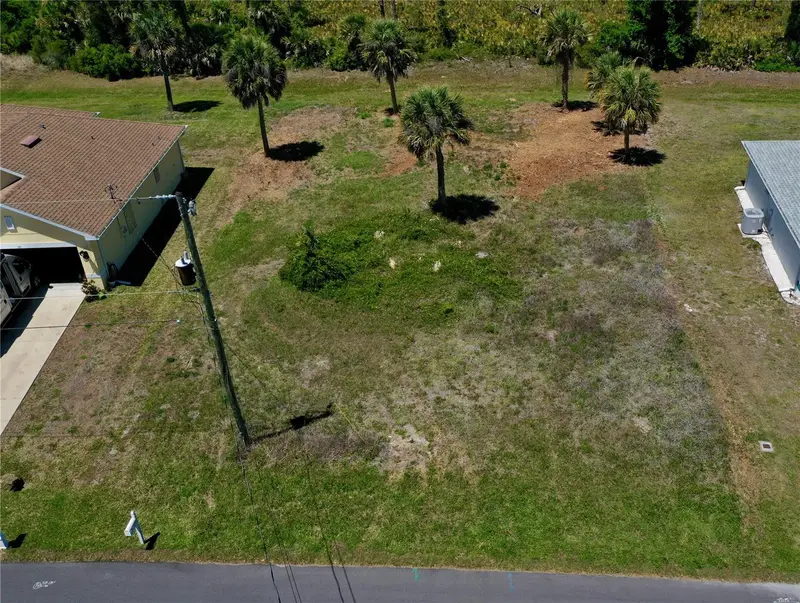
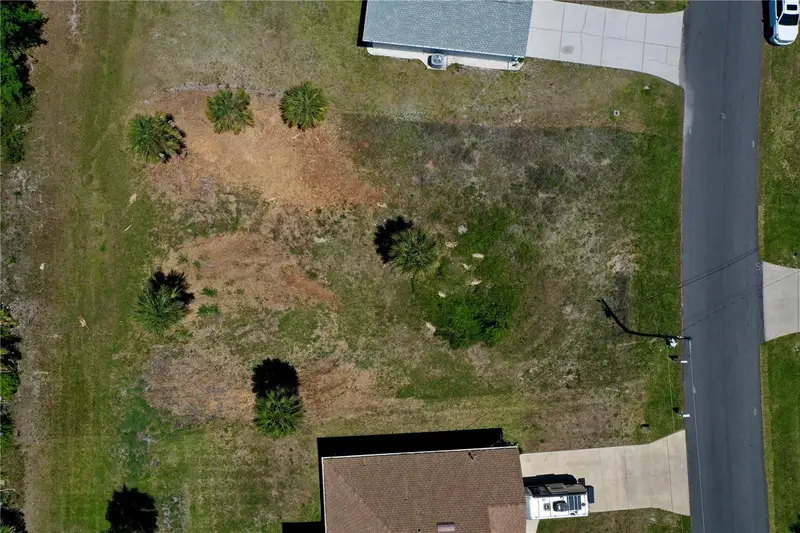
$34,900
135 Long Meadow Ln
Rotonda West, FL 33947
0.2 acres
Rotonda West Long Meadow
MLS ID #C7524672, FIVE STAR REALTY OF CHARLOTTE.
Listing provided by Stellar MLS
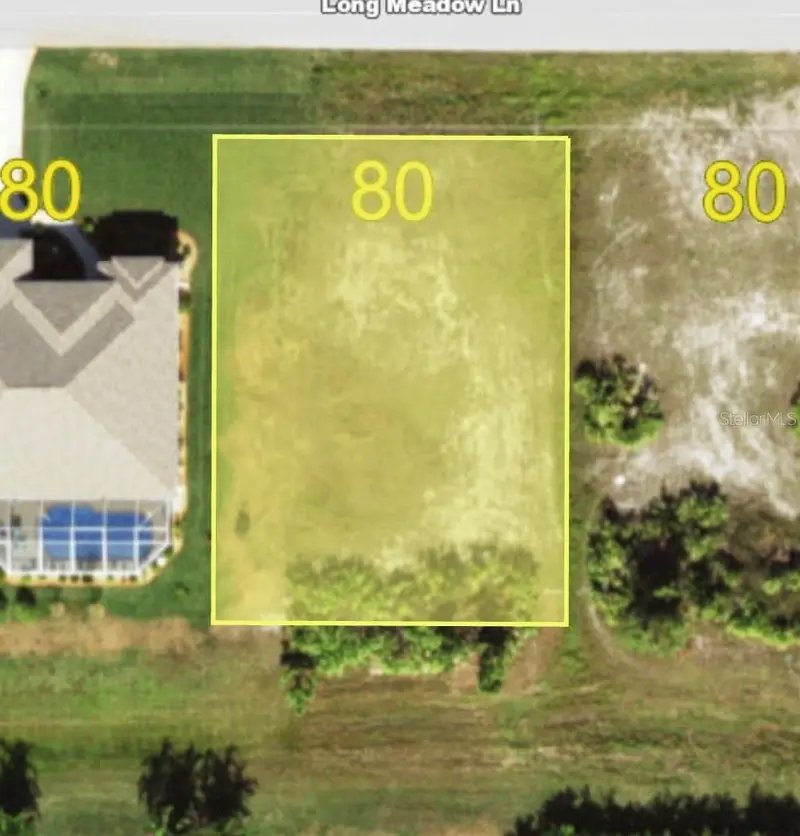
$35,000
285 Long Meadow Ln
Rotonda West, FL 33947
0.2 acres
Rotonda West Long Meadow
MLS ID #D6147423, RE/MAX PALM REALTY OF VENICE.
Listing provided by Stellar MLS

Listings courtesy of Stellar MLS as distributed by MLS GRID
IDX information is provided exclusively for consumers’ personal, non-commercial use and may not be used for any purpose other than to identify prospective properties consumers may be interested in purchasing.
Based on information submitted to the MLS GRID as of September 26, 2026 at 12:23 PM ET. All data is obtained from various sources and may not have been verified by broker or MLS GRID. Supplied Open House Information is subject to change without notice. All information should be independently reviewed and verified for accuracy. Properties may or may not be listed by the office/agent presenting the information.
All or a portion of the multiple listing information is provided by Stellar MLS, from a copyrighted compilation of listings. The compilation of listings and each individual listing are © 2026 Stellar MLS. All rights reserved.
Ryan Solberg, Broker · MaxLife Realty LLC · FL License #BK3354351 · Equal Housing Opportunity · Full disclaimer · DMCA