

$1,199,999
2411 15th StreetOcala, FL 34471
Listing updated: August 17, 2026 at 1:53 PM ET
Listing courtesy of Coldwell Banker Ellison Realty O · Darla Priest · MLS #OM727992 · Active · 352-732-8350Property type
Year built
Lot size
Price / sq ft
HOA dues
Days on market
Garage spaces
Flood zone
About this home
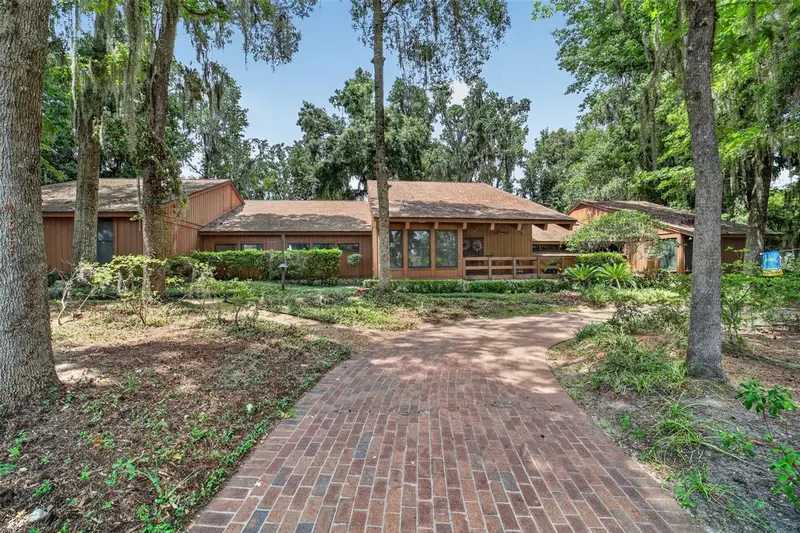
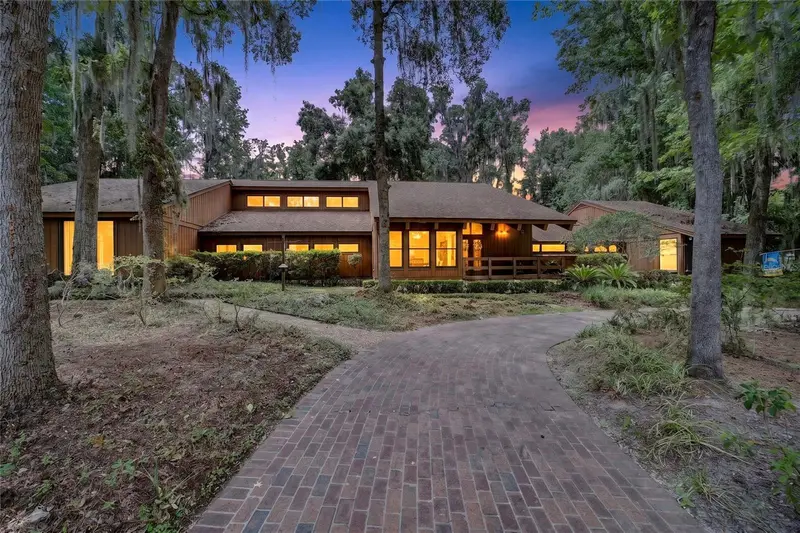
This stunning, one-of-a-kind custom home offers 4,985 square feet of luxurious living space, meticulously built by renowned builder George Barns. Set on a spacious 0.75-acre lot with beautiful landscaping in the SE Woodfields area, this exceptional residence combines timeless craftsmanship with thoughtful design for comfortable, elegant living. Step inside to soaring wood ceilings in the expansive great room, creating a dramatic sense of openness and warmth. Canadian saw cedar walls and ceilings throughout add rich character and natural beauty. The home features multiple gathering spaces including a huge great room with large stone gas fireplace, a generous family/game room, a dedicated cocktail room perfect for entertaining, a bright breakfast room, and a formal dining room ideal for hosting. The chef's kitchen features a large island with cooktop and beautiful wormwood cabinets. The primary suite is truly impressive, boasting a huge bedroom and en-suite bathroom with double sinks and separate water closets for privacy and convenience. The home offers 3 bedrooms, 4 full bathrooms, and 2 half baths. Additional highlights include a screened-in 18 X 36 heated pool for year-round enjoyment, a 3-car garage, and a climate-controlled storage room and workshop providing ample space for hobbies or storage needs. Located in the golf cart accessible area of SE Ocala, you are able to utilize you golfcart to explore all of the parks and the shopping and dining downtown Ocala has to offer! This unique property offers privacy, quality construction, and versatile living spaces on a beautifully landscaped lot , a rare find for the discerning buyer.
Estimated monthly payment
Estimate only. Taxes use the listing's reported amount where available; insurance is a Florida-average estimate. Your actual payment will vary — run a full calculation or talk to a lender.
Price & listing history42 days on market
- Status: ActiveJul 6, 2026
- Listed$1,299,999Jul 6, 2026
- Price reduced$1,199,999
Facts & features
- Property type
- Residential
- Sub type
- Single Family Residence
- Status
- Active
- Days on market
- 42
- Subdivision
- Woodridge
- County
- Marion
- Year built
- 1984
- Living area
- 4,985 sq ft
- Price/sq ft
- $241
- Building area
- 6,322 sq ft (Public Records)
- Lot size
- 32,670 sq ft
- Lot category
- 1/2 to less than 1
- Flood zone
- X (12083C0536D)
- Garage
- 3 spaces
- Pool
- Private pool
- Annual taxes
- $8,703 (2025)
- Parcel #
- 2943-001-008
- Zoning
- R1
- MLS #
- OM727992
Ask about this home
Have a question? Ask the broker directly.
Ryan Solberg answers personally — no call center, no spam. Your question goes straight to him.
Interior Details
- Bedrooms
- 3
- Full bathrooms
- 4
- Half bathrooms
- 2
- Flooring
- Carpet, Tile, Wood
- Appliances
- Built-In Oven, Cooktop, Dishwasher, Disposal, Dryer, Electric Water Heater, Microwave, Range, Refrigerator
- Interior features
- Built-in Features, Cathedral Ceiling(s), Ceiling Fans(s), Crown Molding, Eat-in Kitchen, High Ceilings, Kitchen/Family Room Combo, Open Floorplan
- Laundry
- Electric Dryer Hookup, Inside, Laundry Room, Washer Hookup
- Stories / Levels
- One
- Direction faces
- South
- Fireplace
- Yes
Heating & Cooling
- Heating
- Electric, Heat Pump
- Cooling
- Central Air
Parking
- Garage spaces
- 3
- Attached garage
- Yes
- Parking features
- Circular Driveway, Driveway, Garage Door Opener, Garage Faces Rear, Golf Cart Parking, Oversized, Parking Pad, Workshop in Garage
HOA & Financial
- Total monthly fees
- None
- Total annual fees
- None
- CDD
- No
- Min lease term
- No Minimum
- Listing terms
- Cash, Conventional, FHA, VA Loan
- Ownership
- Fee Simple
- Available for lease
- Yes
- Lease restrictions
- No
Exterior & Construction
- Exterior features
- French Doors, Lighting, Rain Gutters, Storage
- Construction materials
- Frame, Wood Siding
- Roof
- Shingle
- Foundation
- Crawlspace
- Pool
- Private pool
- Road surface
- Paved
Utilities
- Sewer
- Public Sewer
- Water source
- Public
- Utilities
- Cable Connected, Electricity Connected, Natural Gas Connected, Phone Available, Sewer Connected, Water Connected
Schools
Letter grades: Florida DOE 2024–25 school grades (Orange, Seminole, Lake, Osceola, Brevard). Assigned schools from the listing agent — verify enrollment with the district.
Room Details
| Room | Level | Dimensions |
|---|---|---|
| Kitchen | First | 18x13.6 |
| Great Room | First | 21.6x32 |
| Primary Bedroom | First | 14.8x26.8 |
| Family Room | First | 15.4x23.4 |
| Bonus Room | First | 18x12 |
| Dinette | First | 12.8x11 |
| Laundry | First | 15.4x9.2 |
| Dining Room | First | 12.8x19 |
Listing Details
- Listing date
- 2026-07-03
- On market date
- 2026-07-06
- Original list price
- $1,299,999
- Occupant type
- Vacant
- MLS area
- 34471 - Ocala
- Listing AOR
- Ocala - Marion
- Status changed
- 2026-07-06
- Tax legal description
- SEC 21 TWP 15 RGE 22 PLAT BOOK T PAGE 073 WOODRIDGE 1ST ADD BLK A LOT 8 & LOT 7 EX W 63 FT
Flood risk
Minimal-risk area outside the mapped floodplain. Flood insurance is optional and typically low-cost.
Source: FEMA flood zone reported on the listing. Confirm current designation at FEMA Flood Map Service Center.
Location
Directions
From Downtown Ocala take SE Fort King St to SE 22nd Ave and turn right. Go to SE 15th St and turn left. Home will be on the left-hand side.
More homes like this
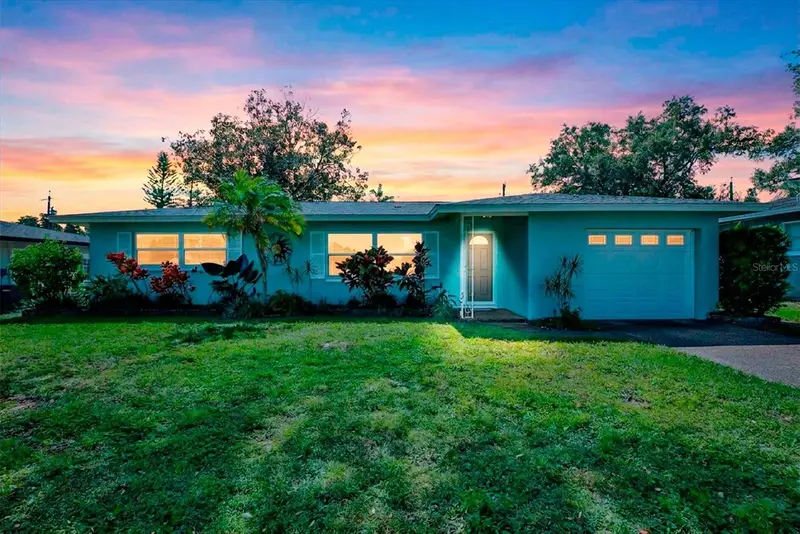
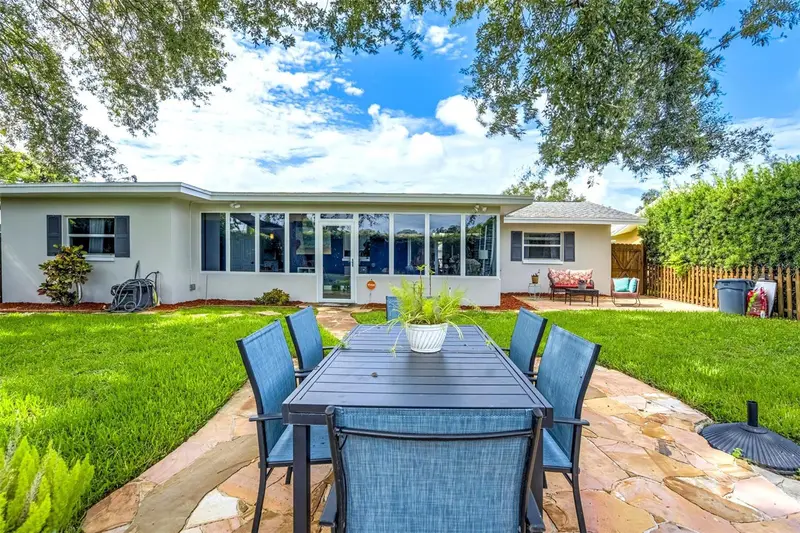
$349,900
1669 Cambridge Dr
Clearwater, FL 33756
2 bd · 2 ba · 1,052 sqft
Woodridge
MLS ID #TB8558823, KELLER WILLIAMS GULF BEACHES.
Listing provided by Stellar MLS
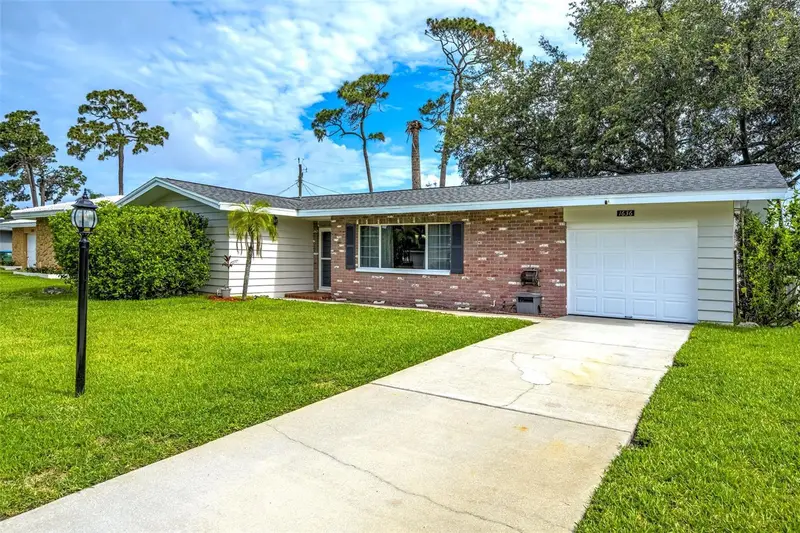
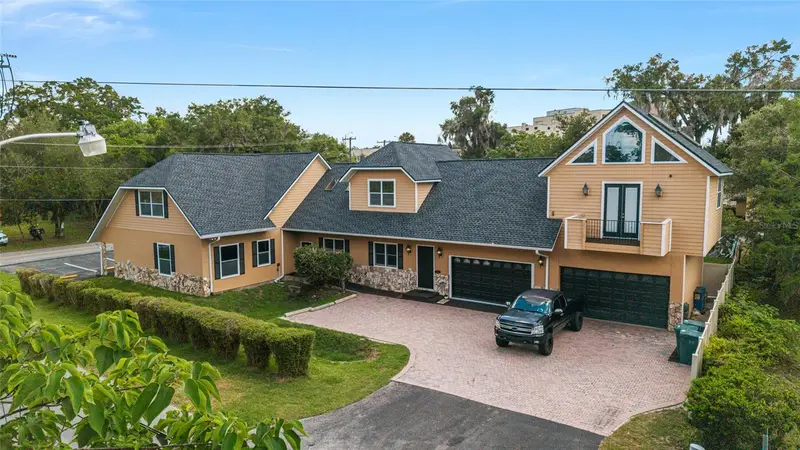
$477,800
1636 Leisure Dr
Clearwater, FL 33756
3 bd · 2 ba · 1,616 sqft
Woodridge
MLS ID #TB8515065, COASTAL PROPERTIES GROUP INTERNATIONAL.
Listing provided by Stellar MLS
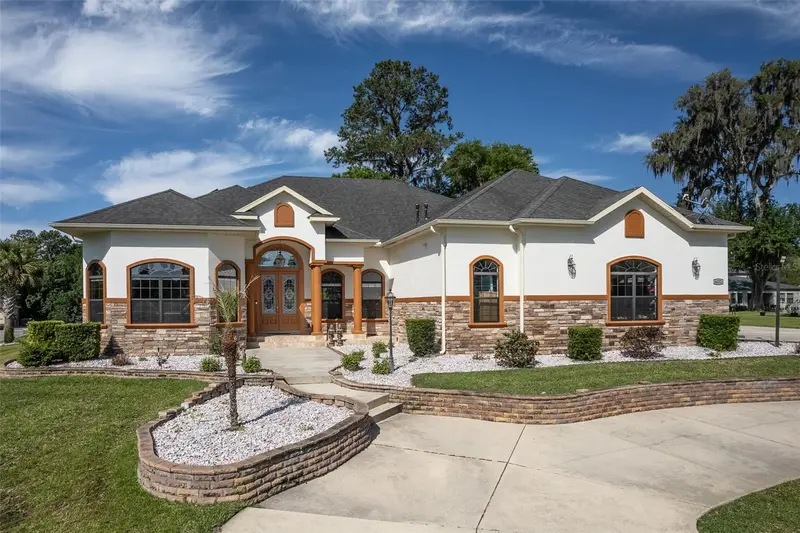
$992,000
434 Sw 14th St
Ocala, FL 34471
5 bd · 5 ba · 6,152 sqft
Meadowview Add 03
MLS ID #OM734190, SOUTHERN ASSOCIATES REALTY LLC.
Listing provided by Stellar MLS
$1,300,000
4222 Se 9th Ave
Ocala, FL 34480
5 bd · 4 ba · 4,358 sqft
Bellechase
MLS ID #OM723022, BUSCH REALTY.
Listing provided by Stellar MLS

Listings courtesy of Stellar MLS as distributed by MLS GRID
IDX information is provided exclusively for consumers’ personal, non-commercial use and may not be used for any purpose other than to identify prospective properties consumers may be interested in purchasing.
Based on information submitted to the MLS GRID as of August 17, 2026 at 1:53 PM ET. All data is obtained from various sources and may not have been verified by broker or MLS GRID. Supplied Open House Information is subject to change without notice. All information should be independently reviewed and verified for accuracy. Properties may or may not be listed by the office/agent presenting the information.
All or a portion of the multiple listing information is provided by Stellar MLS, from a copyrighted compilation of listings. The compilation of listings and each individual listing are © 2026 Stellar MLS. All rights reserved.
Ryan Solberg, Broker · MaxLife Realty LLC · FL License #BK3354351 · Equal Housing Opportunity · Full disclaimer · DMCA