
$850,000
537 Pelican Bay DriveDaytona Beach, FL 32119
Listing updated: August 31, 2026 at 5:32 PM ET
Listing courtesy of Real Broker, Llc · Christina Fata · MLS #O6422696 · Active · 855-450-0442Property type
Year built
Lot size
Price / sq ft
HOA dues
Days on market
Garage spaces
Flood zone
About this home
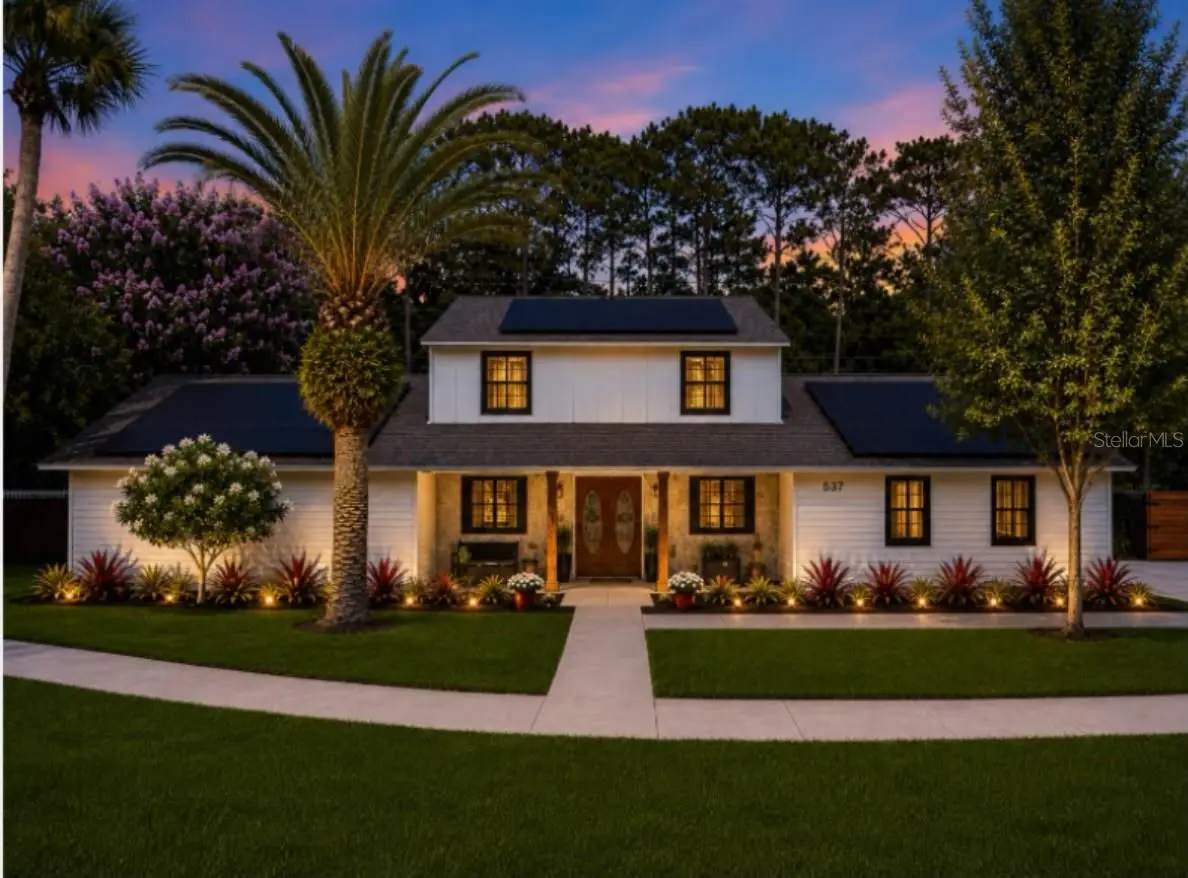
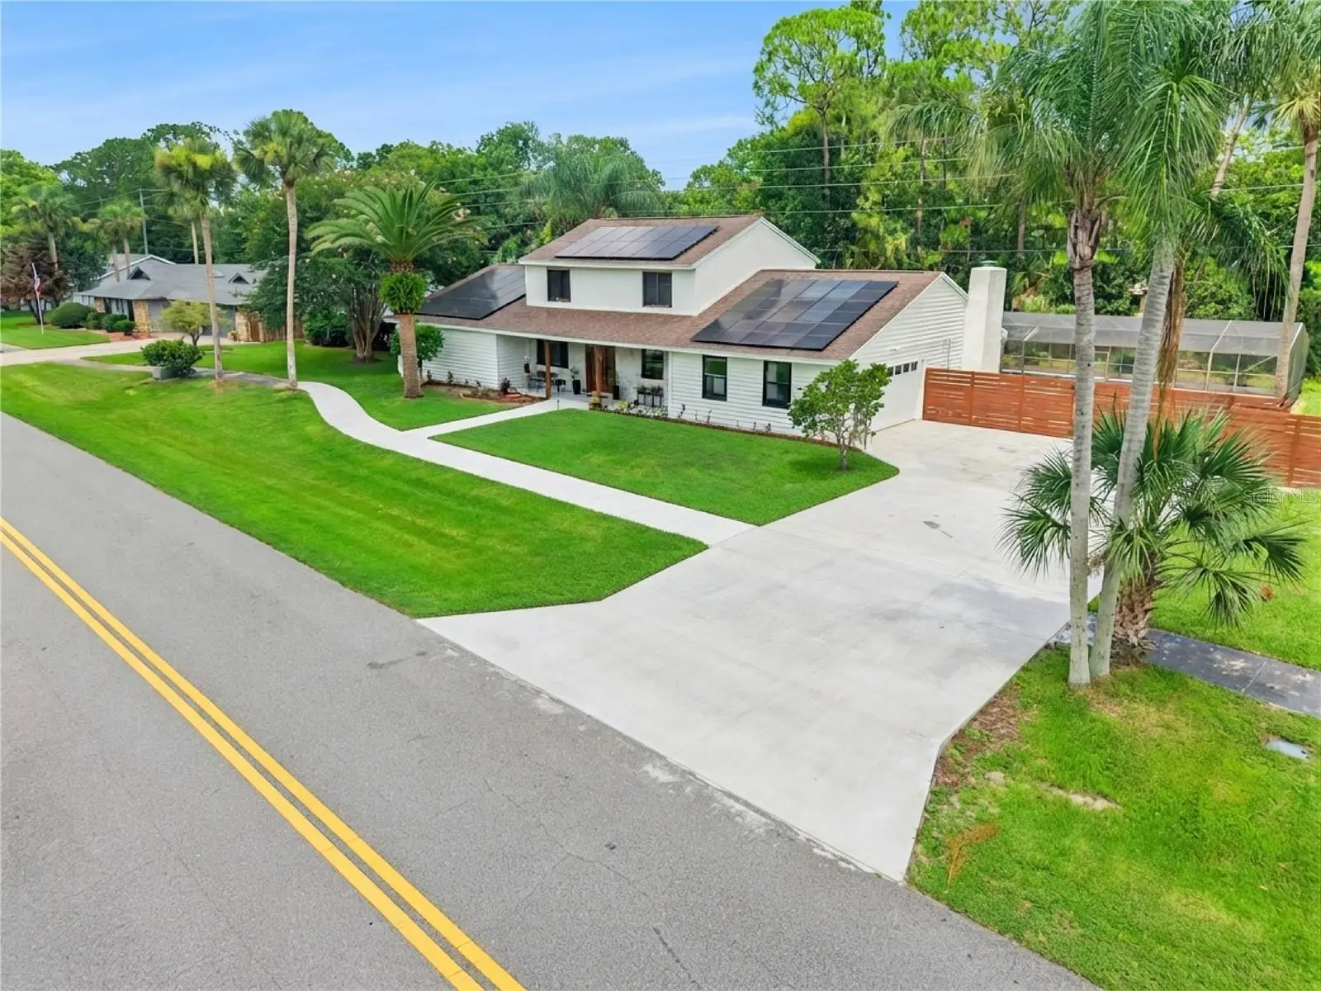
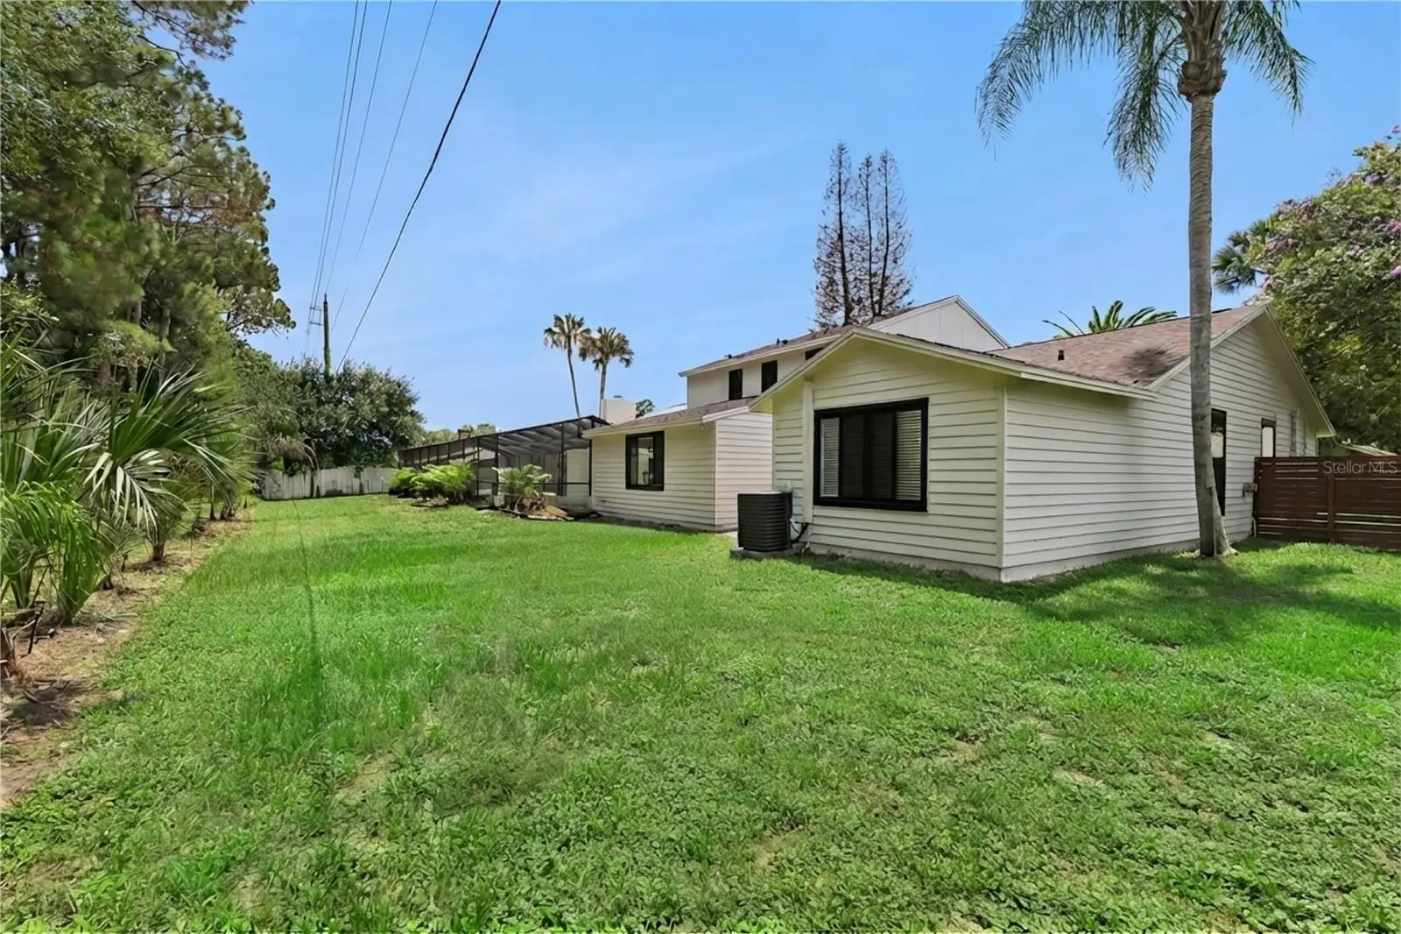
Virtually Staged. What if your Florida home were ready for you before you even arrived? Fly into Daytona for race weekend, a winter escape or a few days with family and friends. The house is cared for. The pool is ready. Groceries, meals, gatherings and arrival details can be arranged. You simply arrive and start enjoying Florida. That is the opportunity in guard gated Pelican Bay. Set on nearly half an acre with canal views, this approximately 3,500 square foot home offers 5 bedrooms, 4.5 baths, multiple private suites, a private pool, two laundry areas and generous spaces for gathering while still giving everyone room and privacy. Minutes from Daytona International Speedway, Embry Riddle, beaches, golf and private aviation, with Cape Canaveral, St. Augustine and Orlando within easy reach. For second home ownership, optional local services can be arranged to help care for the property between visits and prepare the home, meals and special occasions around your arrival. SELLER OPEN TO CREATIVE FINANCING AND FLEXIBLE TERMS. Seller will personally review well structured proposals providing a minimum of $300,000 in initial proceeds, with flexibility in how the remaining purchase price may be structured. Buyers and professionals experienced in creative real estate transactions are invited to bring their best ideas. Conventional offers are equally welcome. This could be your forever Florida retreat. Fully cared for between visits, ready when you arrive and filled with reasons to keep coming back
Estimated monthly payment
Estimate only. Taxes use the listing's reported amount where available; insurance is a Florida-average estimate. Your actual payment will vary — run a full calculation or talk to a lender.
Price & listing history53 days on market
- Status: ActiveJul 9, 2026
- Listed$900,000Jul 9, 2026
- Price reduced$850,000
Facts & features
- Property type
- Residential
- Sub type
- Single Family Residence
- Status
- Active
- Days on market
- 53
- Subdivision
- Pelican Bay Ph 01 Un 03
- County
- Volusia
- Year built
- 1980
- Living area
- 3,523 sq ft
- Price/sq ft
- $241
- Building area
- 4,294 sq ft (Public Records)
- Lot size
- 20,020 sq ft
- Lot category
- 1/4 to less than 1/2
- Flood zone
- X (12127C0368H)
- Garage
- 2 spaces
- Pool
- Private pool
- Annual taxes
- $7,618 (2025)
- Parcel #
- 5236-03-00-0260
- Zoning
- PD-G
- MLS #
- O6422696
Ask about this home
Have a question? Ask the broker directly.
Ryan Solberg answers personally — no call center, no spam. Your question goes straight to him.
Interior Details
- Bedrooms
- 5
- Full bathrooms
- 4
- Half bathrooms
- 1
- Flooring
- Carpet, Luxury Vinyl, Tile
- Appliances
- Dishwasher, Disposal, Dryer, Microwave, Range, Refrigerator, Tankless Water Heater
- Interior features
- Ceiling Fans(s), High Ceilings, Primary Bedroom Main Floor, Sauna, Stone Counters, Thermostat, Vaulted Ceiling(s)
- Laundry
- Electric Dryer Hookup, In Garage, Laundry Room, Washer Hookup
- Stories / Levels
- Two
- Direction faces
- West
- Fireplace
- Yes
- In-law suite
- Yes
Heating & Cooling
- Heating
- Central, Heat Pump
- Cooling
- Central Air
Parking
- Garage spaces
- 2
- Attached garage
- No
- Parking features
- Driveway, Garage Faces Side, Guest
HOA & Financial
- HOA fee
- $1,000 / Annually
- Monthly HOA
- $83/mo
- Total monthly fees
- $83/mo
- Total annual fees
- $1,000
- HOA name
- Alicia Edledeck
- CDD
- No
- Homestead exemption
- Yes
- Min lease term
- 6 Months
- Listing terms
- Cash, Conventional, VA Loan
- Ownership
- Fee Simple
- Available for lease
- Yes
- Lease restrictions
- Yes
- Additional lease restrictions
- Minimun lease permitted 6 months
- Approval process
- Verify with HOA
Exterior & Construction
- Exterior features
- Lighting, Private Yard
- Construction materials
- Concrete, Stone, Wood Siding
- Roof
- Shingle
- Foundation
- Slab
- Pool
- Private pool
- Water view
- Yes
- Road surface
- Paved
Utilities
- Sewer
- Public Sewer
- Water source
- Public
- Utilities
- Cable Connected, Electricity Connected, Sewer Connected, Water Connected
Community
- Pets allowed
- Cats OK, Dogs OK
Schools
Letter grades: Florida DOE 2024–25 school grades (Orange, Seminole, Lake, Osceola, Brevard). Assigned schools from the listing agent — verify enrollment with the district.
Room Details
| Room | Level | Dimensions |
|---|---|---|
| Dining Room | First | 18x17 |
| Office | First | 9x14 |
| Kitchen | First | 18x10 |
| Primary Bedroom | First | 32x18 |
| Primary Bathroom | First | 54x13 |
| Laundry | First | 7x12 |
| Family Room | First | 17x17 |
| Media Room | First | 21x17 |
| Primary Bedroom 2 | First | 22x22 |
| Primary Bathroom | First | 8x10 |
Listing Details
- Listing date
- 2026-07-09
- On market date
- 2026-07-09
- Original list price
- $900,000
- Occupant type
- Owner
- MLS area
- 32119 - Daytona Beach/S Daytona Beach
- Listing AOR
- Orlando Regional
- Status changed
- 2026-07-09
- Tax legal description
- LOT 26 PELICAN BAY PHASE 1 UNIT 3 MB 36 PGS 69-70 PER OR 5255 PG 4333 PER OR 7275 PG 1834 PER OR 8097 PG 0364 PER OR 8446 PG 0576 PER OR 8487 PG 2292
Flood risk
Minimal-risk area outside the mapped floodplain. Flood insurance is optional and typically low-cost.
Source: FEMA flood zone reported on the listing. Confirm current designation at FEMA Flood Map Service Center.
Location
Directions
From I-95, take Exit 260C and head east on Beville Road (US-92). Turn right into the east entrance of Pelican Bay (guard-gated community). A valid driver's license is required for gate access. Continue on Pelican Bay Drive. The property, 537 Pelican Bay Dr, will be on the left.
More homes like this
$550,000
944 S Peninsula Dr #4080
Daytona Beach, FL 32118
3 bd · 3 ba · 2,410 sqft
Pier Forty 03 Condo
MLS ID #NS1089418, COLLADO REAL ESTATE.
Listing provided by Stellar MLS
$649,000
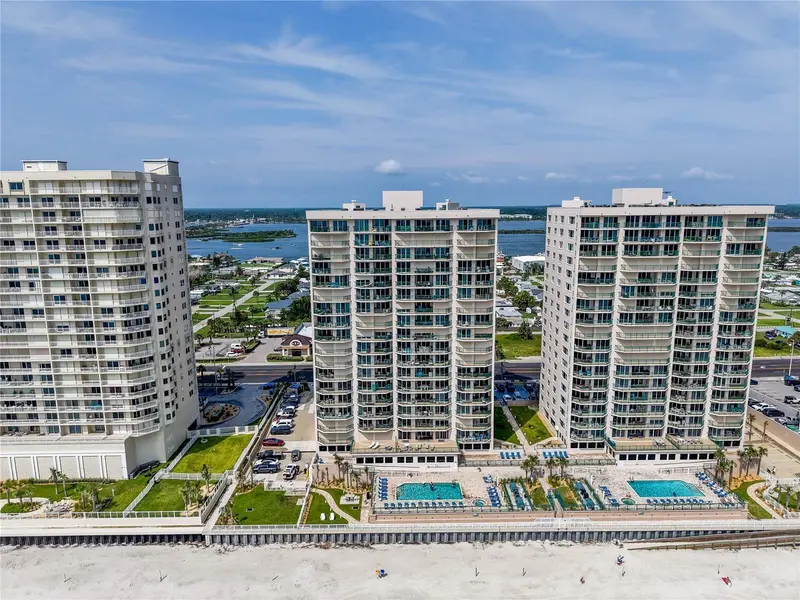
3315 S Atlantic Ave #1806
Daytona Beach Shores, FL 32118
3 bd · 3 ba · 2,475 sqft
Dimucci Twin Towers N & S
MLS ID #O6429491, PALMANO GROUP RE BROKERAGE LLC.
Listing provided by Stellar MLS
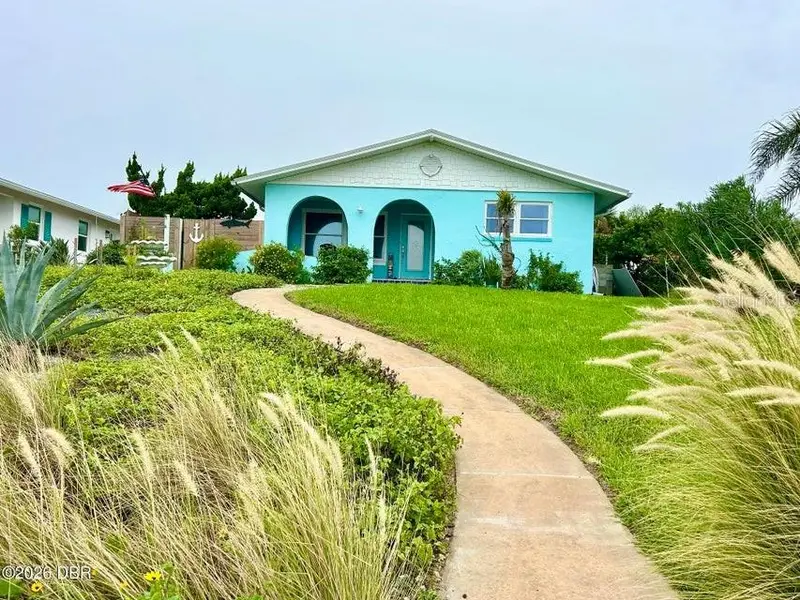
$529,900
2720 S Atlantic Ave
Daytona Beach, FL 32118
2 bd · 3 ba · 1,650 sqft
River Ridge Estates
MLS ID #V4951700, ADAMS, CAMERON & CO., REALTORS.
Listing provided by Stellar MLS
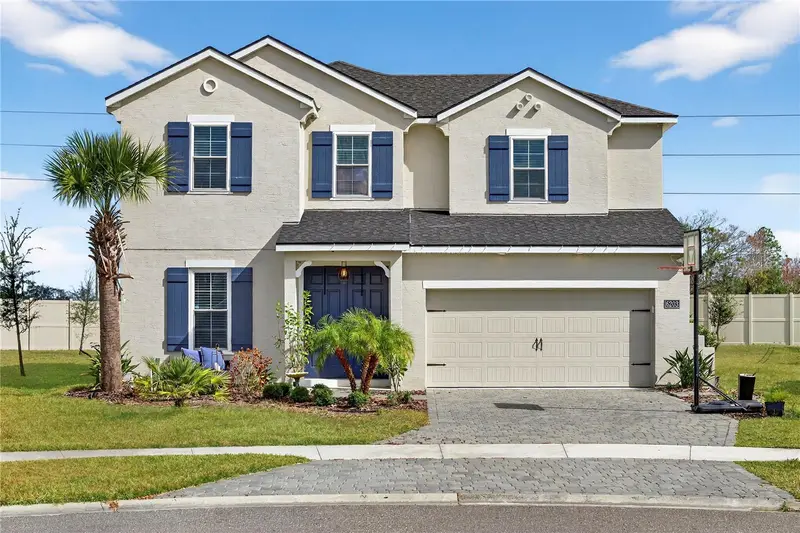
$650,000
6203 W Fallsgrove Ln
Port Orange, FL 32128
4 bd · 4 ba · 3,031 sqft
Woodhaven Ph 1
MLS ID #V4951480, RE/MAX SIGNATURE.
Listing provided by Stellar MLS

Listings courtesy of Stellar MLS as distributed by MLS GRID
IDX information is provided exclusively for consumers’ personal, non-commercial use and may not be used for any purpose other than to identify prospective properties consumers may be interested in purchasing.
Based on information submitted to the MLS GRID as of August 31, 2026 at 5:32 PM ET. All data is obtained from various sources and may not have been verified by broker or MLS GRID. Supplied Open House Information is subject to change without notice. All information should be independently reviewed and verified for accuracy. Properties may or may not be listed by the office/agent presenting the information.
All or a portion of the multiple listing information is provided by Stellar MLS, from a copyrighted compilation of listings. The compilation of listings and each individual listing are © 2026 Stellar MLS. All rights reserved.
Ryan Solberg, Broker · MaxLife Realty LLC · FL License #BK3354351 · Equal Housing Opportunity · Full disclaimer · DMCA