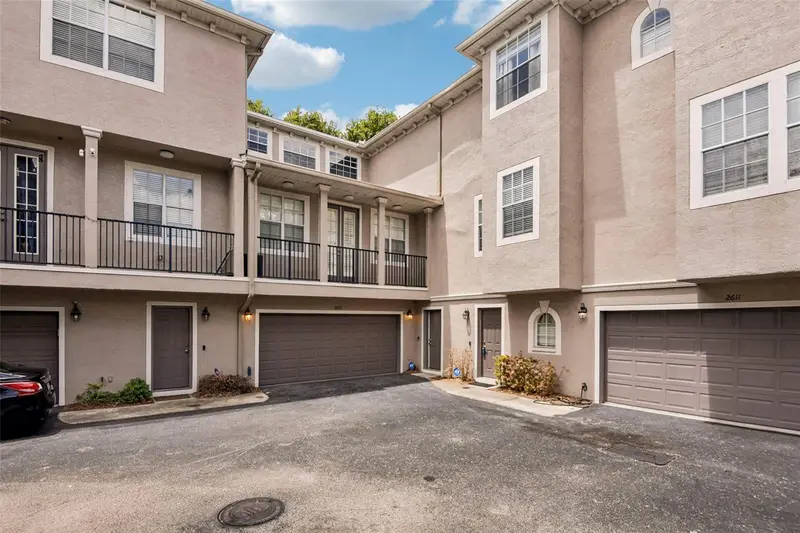

$795,000
2613 Espana CourtTampa, FL 33609
Listing updated: October 24, 2026 at 2:05 PM ET
Listing courtesy of Redfin Corporation · Gordon Klaiber · MLS #TB8526282 · Active · 617-458-2883Property type
Year built
Lot size
Price / sq ft
HOA dues
Days on market
Garage spaces
Flood zone
About this home
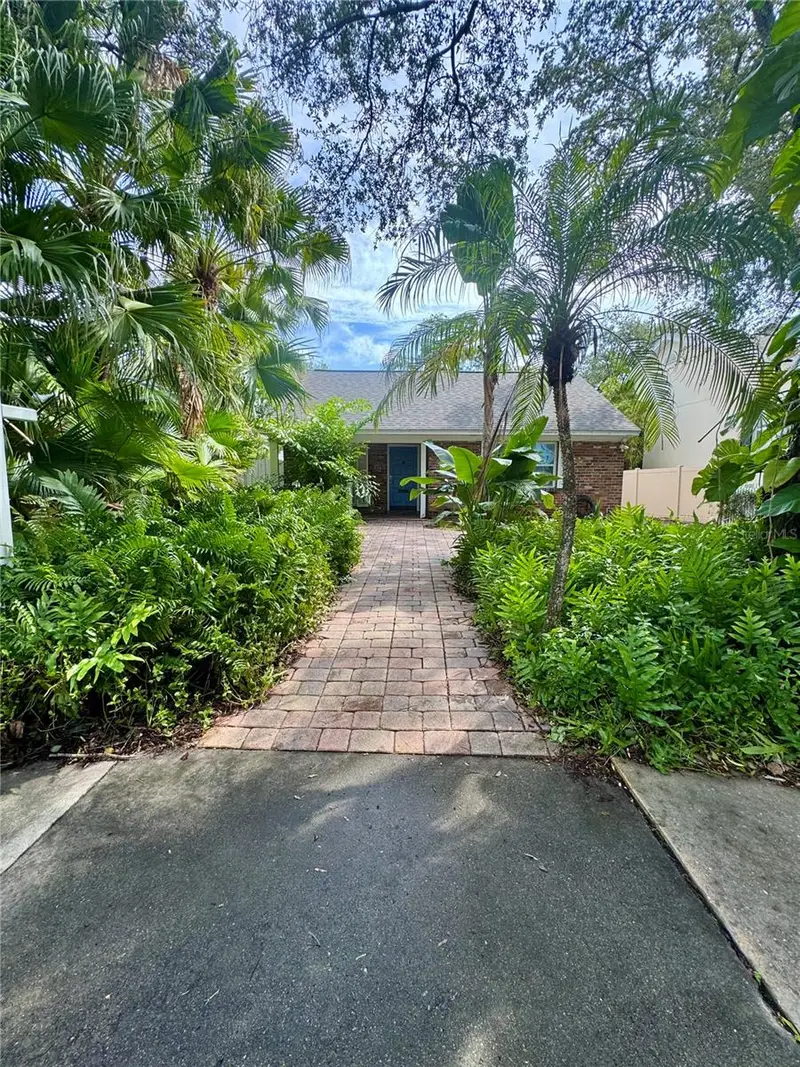
Virtually Staged. Located in South Tampa’s highly sought-after Plant High School district, this elegantly remodeled (4 BR + Office/5th BRD), 2,741-square-foot townhome offers an incredible, low-car-dependence lifestyle just minutes from downtown and the airport. It is 2 blocks to Publix, Hyde Park, and all the dining and entertainment in SoHo, all while enjoying the peace of mind of being in a non-flood zone with quick access to the Selmon Expressway and I-275. *HOA covers Water, Exterior & Grounds Maintenance, Sewer and Trash* Inside, the home features a brilliantly designed layout with high-quality finishes and essential recent updates, including a newer roof, A/C, water heater, fresh carpet (in some bedrooms), a new washer and dryer, and a replaced primary bath fan mechanism. The massive two-car garage easily pulls double duty as a home gym or workshop with plenty of room left for a vehicle. The living spaces are beautifully spread across three floors: the first floor hosts an additional living/lounge area and guest suite; the second opens up to gorgeous hardwood flooring, an oversized primary suite with a spa-like bath, and an incredibly ergonomic designer kitchen with stunning quartz waterfall countertops; and the third floor features two additional bedrooms alongside a dedicated bonus room that's absolutely perfect for a home office or 5th bedroom . Schedule a showing today!
Estimated monthly payment
Estimate only. Taxes use the listing's reported amount where available; insurance is a Florida-average estimate. Your actual payment will vary — run a full calculation or talk to a lender.
Price & listing history106 days on market
- Status: ActiveJul 10, 2026
- Listed$825,000Jul 10, 2026
- Price reduced$795,000
Property Documents
Documents the listing agent has made public for this property. Free to view and download.
Facts & features
- Property type
- Residential
- Sub type
- Townhouse
- Status
- Active
- Days on market
- 106
- Subdivision
- Audubon Villas Twnhms
- County
- Hillsborough
- Year built
- 2004
- Living area
- 2,741 sq ft
- Price/sq ft
- $290
- Building area
- 3,241 sq ft (Public Records)
- Lot size
- 1,257 sq ft
- Lot category
- 0 to less than 1/4
- Flood zone
- X (12057C0353J)
- Garage
- 2 spaces
- Annual taxes
- $10,938 (2025)
- Parcel #
- A-22-29-18-72Y-B00000-00006.0
- Zoning
- PD
- MLS #
- TB8526282
Ask about this home
Have a question? Ask the broker directly.
Ryan Solberg answers personally — no call center, no spam. Your question goes straight to him.
Interior Details
- Bedrooms
- 5
- Full bathrooms
- 4
- Half bathrooms
- 1
- Flooring
- Carpet, Tile, Wood
- Appliances
- Dishwasher, Disposal, Electric Water Heater
- Interior features
- Ceiling Fans(s), Crown Molding, Eat-in Kitchen, Kitchen/Family Room Combo, Open Floorplan, PrimaryBedroom Upstairs, Solid Surface Counters, Split Bedroom, Stone Counters, Thermostat, Walk-In Closet(s)
- Laundry
- Laundry Room, Upper Level
- Stories / Levels
- Three Or More
- Direction faces
- Northeast
Heating & Cooling
- Heating
- Electric
- Cooling
- Central Air
Parking
- Garage spaces
- 2
- Attached garage
- Yes
- Parking features
- Covered, Driveway, Garage Door Opener
HOA & Financial
- HOA fee
- $470 / Monthly
- Monthly HOA
- $470/mo
- Total monthly fees
- $470/mo
- Total annual fees
- $5,640
- HOA name
- Audubon Villas Homeowners Association
- CDD
- No
- Homestead exemption
- Yes
- Min lease term
- 3 Months
- Listing terms
- Cash, Conventional, FHA, VA Loan
- Ownership
- Fee Simple
- Available for lease
- Yes
- Lease restrictions
- Yes
- Additional lease restrictions
- A unit cannot be leased more than twice during any calendar year, and any lease must be for a minimum period of three (3) months
- Approval process
- No owner may lease a unit or any interest within it without first obtaining the Association’s written approval of the proposed tenant
Exterior & Construction
- Exterior features
- Balcony, Lighting, Private Entrance, Sidewalk
- Construction materials
- Block
- Roof
- Tile
- Foundation
- Slab
- Road surface
- Paved
Utilities
- Sewer
- Public Sewer
- Water source
- Public
- Utilities
- Electricity Connected, Public, Sewer Connected, Underground Utilities, Water Connected
Community
- Pets allowed
- Yes
Schools
Letter grades: Florida DOE 2024–25 school grades (Orange, Seminole, Lake, Osceola, Brevard). Assigned schools from the listing agent — verify enrollment with the district.
Room Details
| Room | Level | Dimensions |
|---|---|---|
| Bedroom 2 | ||
| Primary Bedroom | ||
| Bedroom 3 | Third | |
| Bedroom 4 | Third | |
| Kitchen | ||
| Living Room |
Listing Details
- Listing date
- 2026-07-07
- On market date
- 2026-07-10
- Original list price
- $825,000
- Occupant type
- Vacant
- MLS area
- 33609 - Tampa / Palma Ceia
- Listing AOR
- Suncoast Tampa
- Status changed
- 2026-07-10
- Tax legal description
- AUDUBON VILLAS TOWNHOMES LOT 6 BLOCK B
Flood risk
Minimal-risk area outside the mapped floodplain. Flood insurance is optional and typically low-cost.
Source: FEMA flood zone reported on the listing. Confirm current designation at FEMA Flood Map Service Center.
Location
Directions
HWY 60 W to S Armenia Ave to W Azeele St to S Audubon Ave, Espana Ct will be on your left.
More homes like this
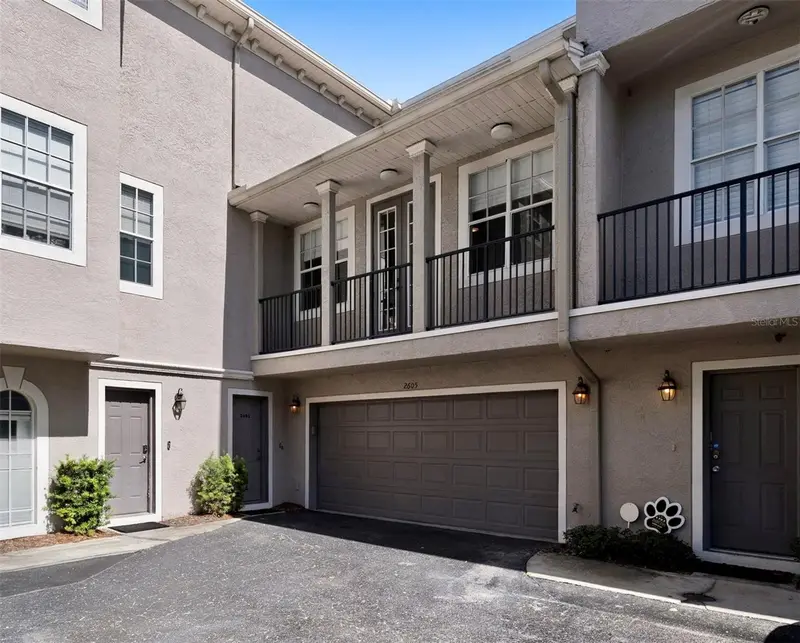
$759,000
2605 Espana Ct
Tampa, FL 33609
4 bd · 5 ba · 2,741 sqft
Audubon Villas Twnhms
MLS ID #TB8537564, SMITH & ASSOCIATES REAL ESTATE.
Listing provided by Stellar MLS
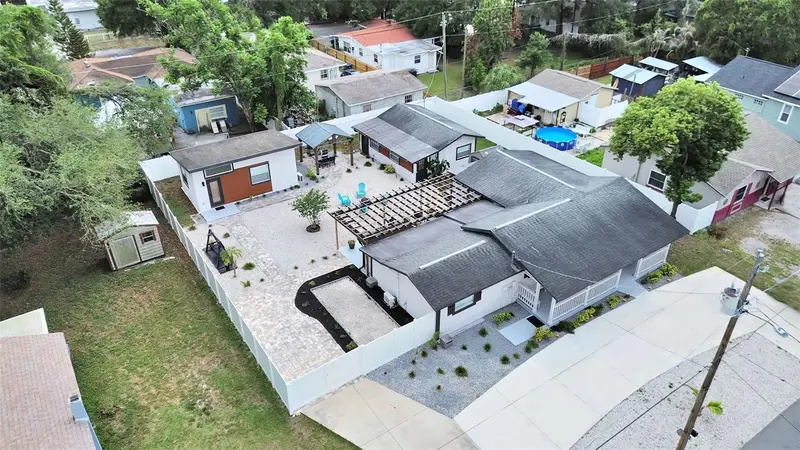
$759,900
1215 E Curtis St
Tampa, FL 33603
5 bd · 4 ba · 2,048 sqft
Nebraska Heights
MLS ID #TB8561265, DUO REALTY LLC.
Listing provided by Stellar MLS
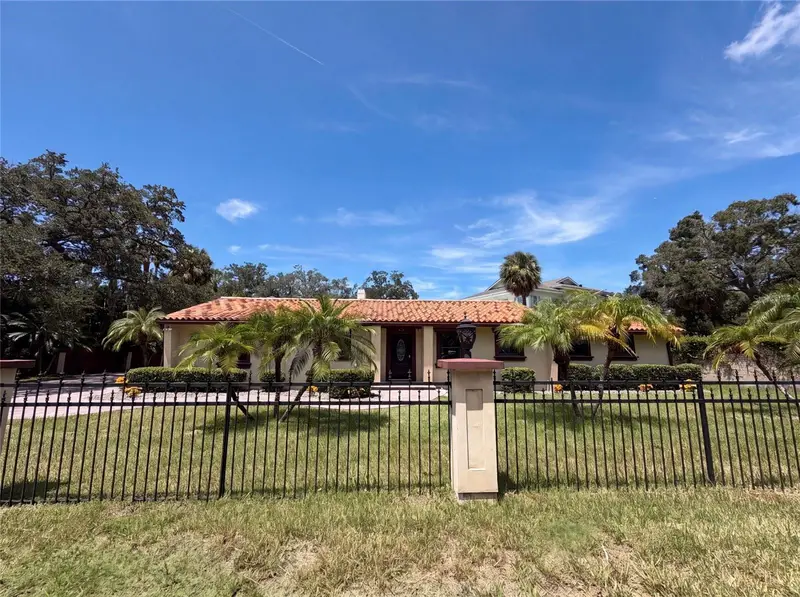
$770,000
1515 S West Shore Blvd
Tampa, FL 33629
3 bd · 2 ba · 2,108 sqft
Henderson Beach
MLS ID #O6434010, OPENDOOR BROKERAGE LLC.
Listing provided by Stellar MLS
$799,900
207 W Davis Blvd
Tampa, FL 33606
2 bd · 2 ba · 1,409 sqft
Davis Islands Pb10 Pg52 To 57
MLS ID #TB8556218, SANDERS REALTY & APPRAISAL.
Listing provided by Stellar MLS

Listings courtesy of Stellar MLS as distributed by MLS GRID
IDX information is provided exclusively for consumers’ personal, non-commercial use and may not be used for any purpose other than to identify prospective properties consumers may be interested in purchasing.
Based on information submitted to the MLS GRID as of October 24, 2026 at 2:05 PM ET. All data is obtained from various sources and may not have been verified by broker or MLS GRID. Supplied Open House Information is subject to change without notice. All information should be independently reviewed and verified for accuracy. Properties may or may not be listed by the office/agent presenting the information.
All or a portion of the multiple listing information is provided by Stellar MLS, from a copyrighted compilation of listings. The compilation of listings and each individual listing are © 2026 Stellar MLS. All rights reserved.
Ryan Solberg, Broker · MaxLife Realty LLC · FL License #BK3354351 · Equal Housing Opportunity · Full disclaimer · DMCA