
$299,999
5906 Cypress StreetZephyrhills, FL 33542
Listing updated: October 20, 2026 at 10:18 AM ET
Listing courtesy of Mihara & Associates Inc. · Denise Owens · MLS #TB8526271 · Active · 813-960-2300Property type
Year built
Lot size
Price / sq ft
HOA dues
Days on market
Garage space
Flood zone
About this home
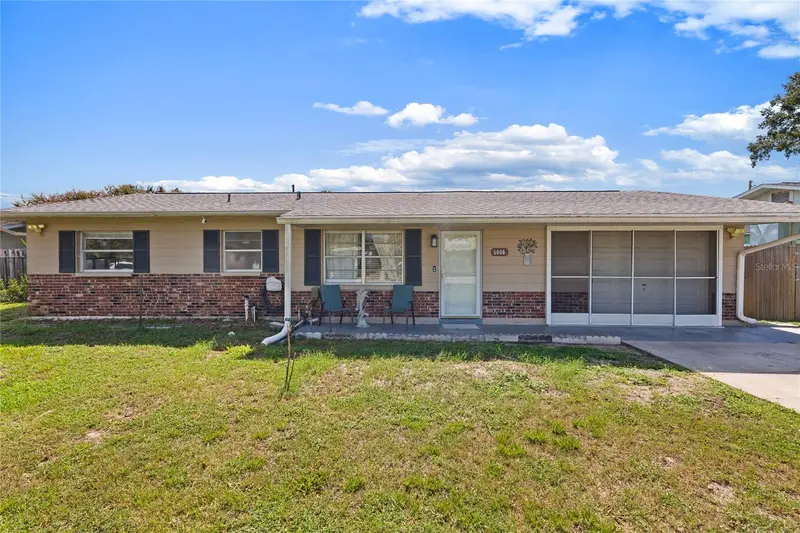
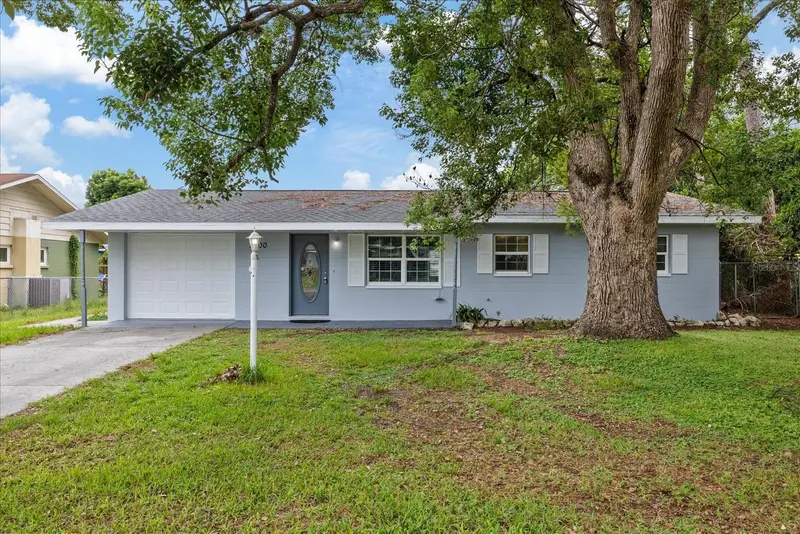
Charming and filled with high-end features, this lovely 2-bedroom, 2-bathroom home is a fantastic find. Located in Zephyrhills, it is just minutes away from everyday conveniences. Best of all, there are no HOA or CDD fees! The home boasts excellent curb appeal with upgraded elevation details. Inside, you will find luxury vinyl plank flooring throughout, leading into a spacious living area filled with natural light. The dining area features decorative chair rail and an elegant lighting fixture. The upscale kitchen is professionally designed and includes maple cabinetry with soft-close doors and drawers, an island, and 42" upper cabinets with crown molding. It also comes equipped with all new kitchen appliances including a glass cooktop, French door refrigerator, built-in oven and microwave, dishwasher, and a stainless-steel double bowl sink, with clever storage solutions including a lazy Susan and corner cabinets. The main bathroom has been beautifully upgraded with contemporary finishes, including a nickel-accented vanity, mirror, light fixture, and towel accessories. The striking navy subway tile adds a rich color palette to the space. The bedrooms are generously sized, and in addition to the main living areas, this home features a versatile bonus room. This space can be transformed into a hobby room, media room, play area, game room, office, or whatever suits your needs! Enjoy outdoor gatherings on the large screened-in lanai, perfect for cookouts. The fenced-in backyard provides plenty of space for family activities, pets, gardening, and more. Additionally, there is an outbuilding currently set up as a workshop, complete with its own electricity—ideal for hobbies, storage, or a man-cave. The garage offers epoxy flooring, upgraded lighting, a workbench, a full bathroom, a tankless water heater, and access to the attic with a new staircase. Call today to schedule your private showing!
Estimated monthly payment
Estimate only. Taxes use the listing's reported amount where available; insurance is a Florida-average estimate. Your actual payment will vary — run a full calculation or talk to a lender.
Price & listing history98 days on market
- Status: ActiveJul 14, 2026
- Listed$350,000Jul 14, 2026
- Price reduced$299,999
Facts & features
- Property type
- Residential
- Sub type
- Single Family Residence
- Status
- Active
- Days on market
- 98
- Subdivision
- Colony Heights
- County
- Pasco
- Year built
- 1973
- Living area
- 1,420 sq ft
- Price/sq ft
- $211
- Building area
- 2,156 sq ft (Public Records)
- Lot size
- 8,299 sq ft
- Lot category
- 0 to less than 1/4
- Flood zone
- X (12101C0456F)
- Garage
- 1 spaces
- Annual taxes
- $209 (2025)
- Parcel #
- 21-26-12-0260-01300-0900
- Zoning
- R4
- MLS #
- TB8526271
Ask about this home
Have a question? Ask the broker directly.
Ryan Solberg answers personally — no call center, no spam. Your question goes straight to him.
Interior Details
- Bedrooms
- 2
- Full bathrooms
- 2
- Flooring
- Luxury Vinyl
- Appliances
- Built-In Oven, Cooktop, Dishwasher, Dryer, Microwave, Refrigerator, Tankless Water Heater, Washer
- Interior features
- Ceiling Fans(s), Window Treatments
- Laundry
- In Garage, Inside
- Stories / Levels
- One
- Direction faces
- West
Heating & Cooling
- Heating
- Electric
- Cooling
- Central Air
Parking
- Garage spaces
- 1
- Attached garage
- Yes
HOA & Financial
- Total monthly fees
- None
- Total annual fees
- None
- CDD
- No
- Homestead exemption
- Yes
- Min lease term
- 1 Week
- Listing terms
- Cash, Conventional, FHA, VA Loan
- Ownership
- Fee Simple
- Available for lease
- Yes
- Lease restrictions
- No
- Additional lease restrictions
- Leasing restrictions MUST be verified with the county.
Exterior & Construction
- Exterior features
- Private Mailbox
- Construction materials
- Block
- Roof
- Shingle
- Foundation
- Slab
- Road surface
- Paved
Utilities
- Sewer
- Public Sewer
- Water source
- Public
- Utilities
- BB/HS Internet Available, Cable Available, Fiber Optics
Community
- Pets allowed
- Yes
Room Details
| Room | Level | Dimensions |
|---|---|---|
| Living Room | ||
| Kitchen | ||
| Primary Bedroom |
Listing Details
- Listing date
- 2026-07-14
- On market date
- 2026-07-14
- Original list price
- $350,000
- Occupant type
- Owner
- MLS area
- 33542 - Zephyrhills
- Listing AOR
- Suncoast Tampa
- Status changed
- 2026-07-14
- Tax legal description
- COLONY HEIGHTS UNRECORDED PLAT PARCEL 90 DESC AS SOUTH 69.16 FT OF NORTH 497.64 FT OF EAST 120.00 FT OF WEST 1010.00 FT OF NW1/4 OF NW1/4 OF SECTION 12
Flood risk
Minimal-risk area outside the mapped floodplain. Flood insurance is optional and typically low-cost.
Source: FEMA flood zone reported on the listing. Confirm current designation at FEMA Flood Map Service Center.
Location
Directions
Highway 54 E. L onto 20th Street. R onto North Street. L onto Cypress Street. Home on the L.
More homes like this
$154,900
12 Hwy 630 W
Frostproof, FL 33843
3 bd · 1 ba · 996 sqft
Colony Heights
MLS ID #K4903631, FROSTPROOF REALTY.
Listing provided by Stellar MLS
$265,000
5848 Cypress St
Zephyrhills, FL 33542
2 bd · 2 ba · 1,448 sqft
Colony Heights
MLS ID #TB8560514, RE/MAX CHAMPIONS.
Listing provided by Stellar MLS
$280,000
5900 Avocado St
Zephyrhills, FL 33542
2 bd · 2 ba · 1,256 sqft
Colony Heights
MLS ID #W7888819, INVESTMENT FLORIDA REALTY LLC.
Listing provided by Stellar MLS

Listings courtesy of Stellar MLS as distributed by MLS GRID
IDX information is provided exclusively for consumers’ personal, non-commercial use and may not be used for any purpose other than to identify prospective properties consumers may be interested in purchasing.
Based on information submitted to the MLS GRID as of October 20, 2026 at 10:18 AM ET. All data is obtained from various sources and may not have been verified by broker or MLS GRID. Supplied Open House Information is subject to change without notice. All information should be independently reviewed and verified for accuracy. Properties may or may not be listed by the office/agent presenting the information.
All or a portion of the multiple listing information is provided by Stellar MLS, from a copyrighted compilation of listings. The compilation of listings and each individual listing are © 2026 Stellar MLS. All rights reserved.
Ryan Solberg, Broker · MaxLife Realty LLC · FL License #BK3354351 · Equal Housing Opportunity · Full disclaimer · DMCA