

$469,000
2631 Fallbrook DriveOviedo, FL 32765
Listing updated: September 1, 2026 at 11:55 AM ET
Listing courtesy of Legends Realty · Christina Nelson · MLS #O6422644 · Active · 407-333-1010Property type
Year built
Lot size
Price / sq ft
HOA dues
Days on market
Garage spaces
Flood zone
About this home
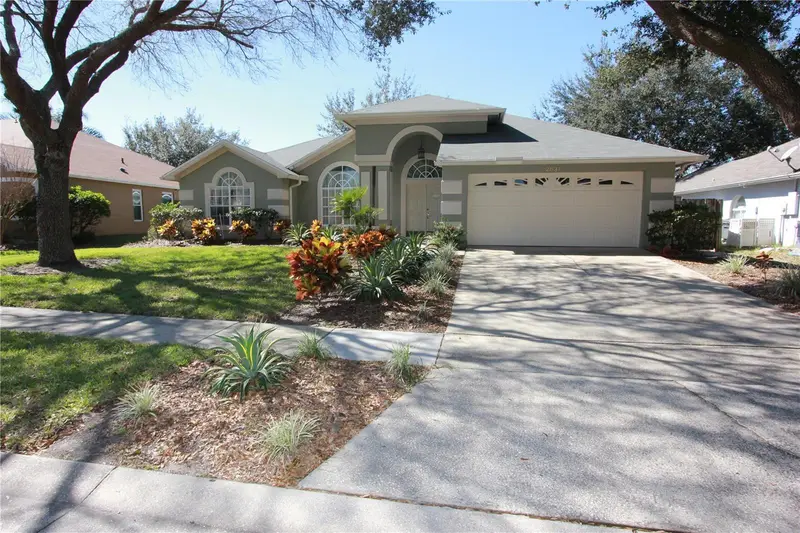
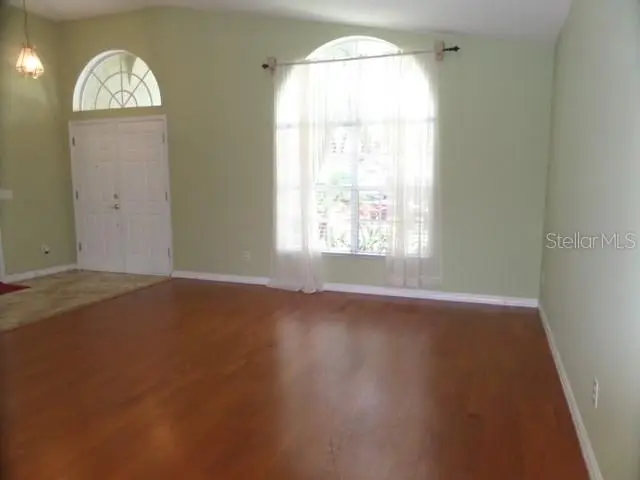
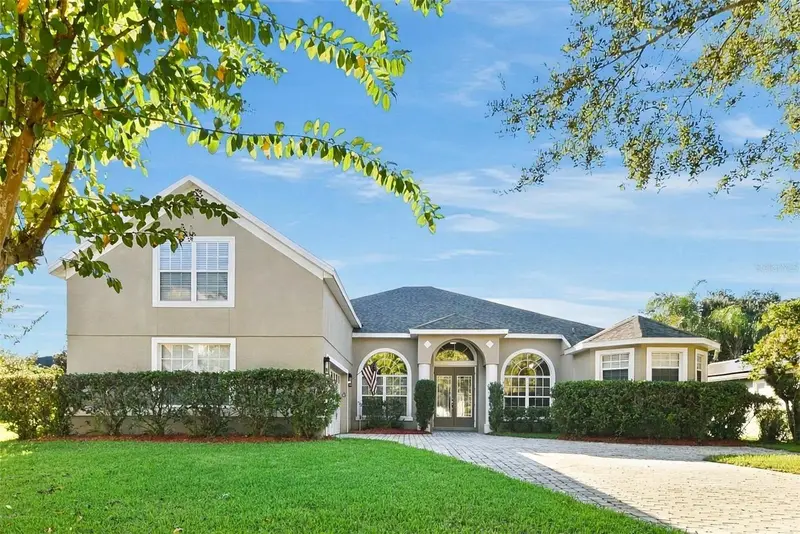
Welcome to this spacious 3-bedroom, 2-bath single-family pool home with a 2-car garage, located in desirable Oviedo! Designed with a functional split-bedroom floor plan, the home offers separate living, family, and dining areas along with vaulted ceilings and hardwood and tile flooring throughout. The open kitchen features a breakfast bar, eat-in dining space, and stainless steel appliances, including the refrigerator, range, microwave, and dishwasher. The private primary suite includes a walk-in closet and an en-suite bath with dual sinks, a garden tub, and separate shower. An inside utility room provides convenient washer and dryer hookups. Step outside to enjoy Florida living from the screened patio and pool area overlooking the fenced backyard—perfect for relaxing or entertaining. The pool was refinished in September 2025 for an added update to the outdoor space. Additional features include a security system and ample storage with walk-in closets. Conveniently located in Oviedo with easy access to shopping, dining, schools, recreation, and major roadways. Community fitness center access is also available with a separate membership fee.
Estimated monthly payment
Estimate only. Taxes use the listing's reported amount where available; insurance is a Florida-average estimate. Your actual payment will vary — run a full calculation or talk to a lender.
Price & listing history57 days on market
- Status: ActiveJul 6, 2026
- Listed$475,000Jul 6, 2026
- Price reduced$469,000
Property Documents
Documents the listing agent has made public for this property. Free to view and download.
Facts & features
- Property type
- Residential
- Sub type
- Single Family Residence
- Status
- Active
- Days on market
- 57
- Subdivision
- Little Creek Ph 1b
- County
- Seminole
- Year built
- 1994
- Living area
- 1,678 sq ft
- Price/sq ft
- $280
- Building area
- 2,410 sq ft (Public Records)
- Lot size
- 8,250 sq ft
- Lot category
- 0 to less than 1/4
- Flood zone
- X (12117C0195F)
- Garage
- 2 spaces
- Pool
- Private pool
- Annual taxes
- $6,737 (2025)
- Parcel #
- 25-21-31-5LP-0000-1590
- Zoning
- PUD
- MLS #
- O6422644
Ask about this home
Have a question? Ask the broker directly.
Ryan Solberg answers personally — no call center, no spam. Your question goes straight to him.
Interior Details
- Bedrooms
- 3
- Full bathrooms
- 2
- Flooring
- Ceramic Tile, Laminate
- Appliances
- Dishwasher, Disposal, Microwave, Range, Refrigerator
- Interior features
- Ceiling Fans(s), Eat-in Kitchen, Split Bedroom, Vaulted Ceiling(s), Walk-In Closet(s)
- Laundry
- Electric Dryer Hookup, Inside, Laundry Room, Washer Hookup
- Stories / Levels
- One
- Direction faces
- Northeast
Heating & Cooling
- Heating
- Central
- Cooling
- Central Air
Parking
- Garage spaces
- 2
- Attached garage
- Yes
- Parking features
- Garage Door Opener
HOA & Financial
- HOA fee
- $228 / Semi-Annually
- Monthly HOA
- $38/mo
- Total monthly fees
- $38/mo
- Total annual fees
- $456
- HOA name
- Julia Dunaway of Leland Management
- CDD
- No
- Min lease term
- 8-12 Months
- Listing terms
- Cash, Conventional, FHA, VA Loan
- Ownership
- Fee Simple
- Available for lease
- Yes
- Lease restrictions
- No
- Approval process
- www.LelandManagement.com
Exterior & Construction
- Construction materials
- Block, Stucco
- Roof
- Shingle
- Foundation
- Slab
- Pool
- Private pool
- Road surface
- Asphalt
Utilities
- Sewer
- Public Sewer
- Water source
- None
- Utilities
- BB/HS Internet Available, Cable Available, Electricity Available, Phone Available, Sewer Available, Water Available
Community
- Pets allowed
- Cats OK, Dogs OK
Room Details
| Room | Level | Dimensions |
|---|---|---|
| Primary Bedroom | First | 13x19.5 |
| Bedroom 2 | First | 11x10.5 |
| Bedroom 3 | First | 11.5x11 |
| Living Room | First | 14x12.75 |
| Kitchen | First | 10x15.5 |
Listing Details
- Listing date
- 2026-07-01
- On market date
- 2026-07-06
- Original list price
- $475,000
- Occupant type
- Vacant
- MLS area
- 32765 - Oviedo
- Listing AOR
- Orlando Regional
- Status changed
- 2026-07-06
- Tax legal description
- LOT 159 LITTLE CREEK PH 1B PB 46 PGS 45 THRU 47
Flood risk
Minimal-risk area outside the mapped floodplain. Flood insurance is optional and typically low-cost.
Source: FEMA flood zone reported on the listing. Confirm current designation at FEMA Flood Map Service Center.
Location
Directions
Directions: FL-417 Toll S, Take exit 41 for Red Bug Lake Rd, Keep L at the fork, follow signs for Seminole Community College, Turn L onto Red Bug Lake Rd, Continue onto W Mitchell Hammock Rd, Turn R onto Lockwood Blvd, Home is on the L.
More homes like this
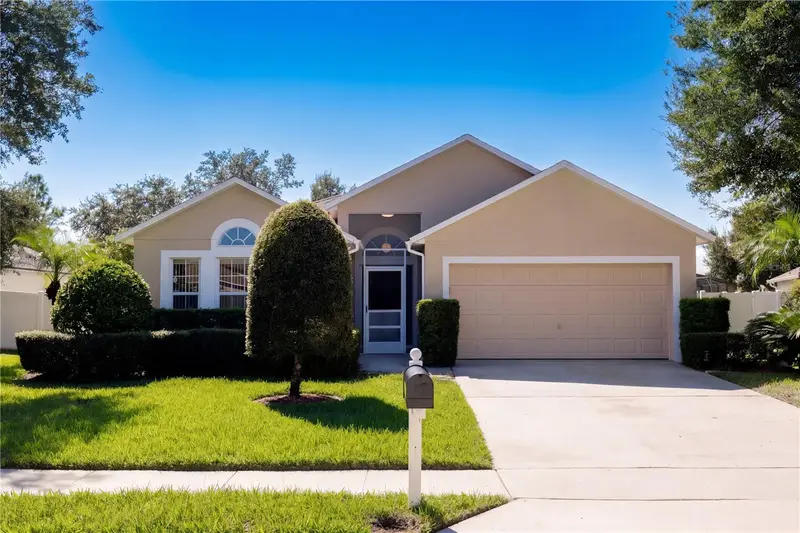
$425,000
359 Velveteen Pl
Chuluota, FL 32766
3 bd · 2 ba · 1,865 sqft
Trails Unit 1
MLS ID #O6448729, KELLER WILLIAMS HERITAGE REALTY.
Listing provided by Stellar MLS
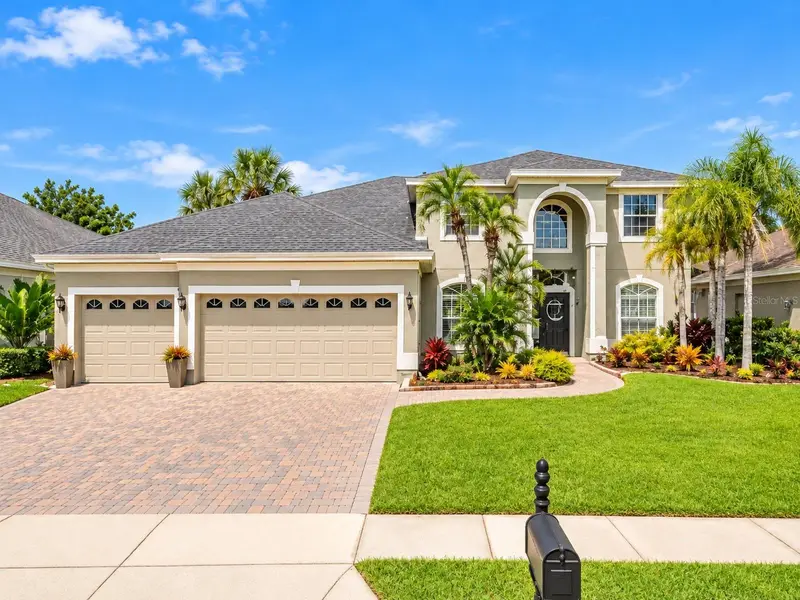
$590,000
2927 Curving Oaks Way
Orlando, FL 32820
5 bd · 3 ba · 2,976 sqft
Cypress Lakes Pcls H & I
MLS ID #O6450003, EXP REALTY LLC.
Listing provided by Stellar MLS
$669,900
1496 Wescott Loop
Winter Springs, FL 32708
4 bd · 3 ba · 3,180 sqft
Barrington Estates
MLS ID #TB8558088, TAH FLORIDA LLC.
Listing provided by Stellar MLS
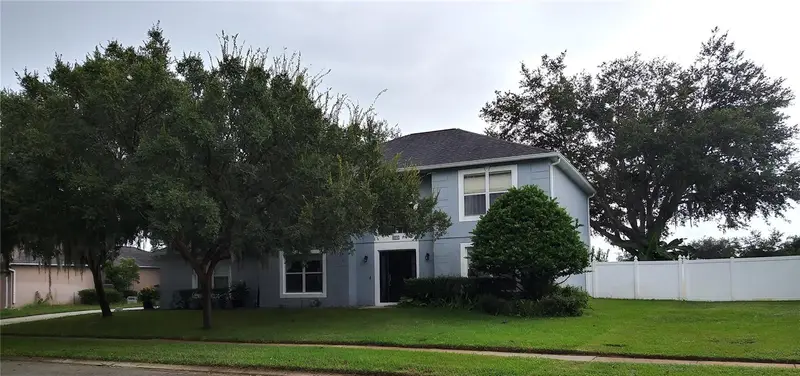
$517,000
625 Red Pepper Loop
Chuluota, FL 32766
4 bd · 3 ba · 2,353 sqft
Trails Unit 1
MLS ID #O6447053, OAKSTRAND REALTY.
Listing provided by Stellar MLS

Listings courtesy of Stellar MLS as distributed by MLS GRID
IDX information is provided exclusively for consumers’ personal, non-commercial use and may not be used for any purpose other than to identify prospective properties consumers may be interested in purchasing.
Based on information submitted to the MLS GRID as of September 1, 2026 at 11:55 AM ET. All data is obtained from various sources and may not have been verified by broker or MLS GRID. Supplied Open House Information is subject to change without notice. All information should be independently reviewed and verified for accuracy. Properties may or may not be listed by the office/agent presenting the information.
All or a portion of the multiple listing information is provided by Stellar MLS, from a copyrighted compilation of listings. The compilation of listings and each individual listing are © 2026 Stellar MLS. All rights reserved.
Ryan Solberg, Broker · MaxLife Realty LLC · FL License #BK3354351 · Equal Housing Opportunity · Full disclaimer · DMCA