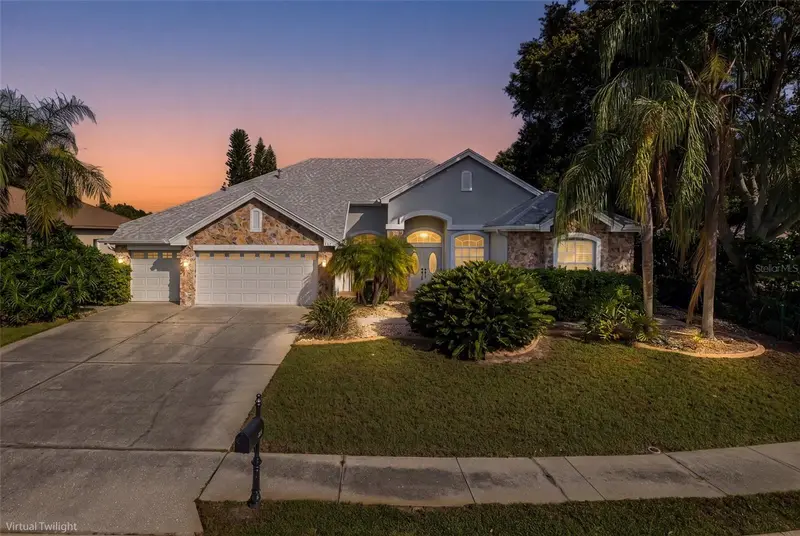

$725,000
2151 Edelweiss LoopTrinity, FL 34655
Listing updated: October 2, 2026 at 10:05 PM ET
Listing courtesy of Re/Max Champions · Stacey Dirksz · MLS #W7887375 · Active · 727-807-7887Property type
Year built
Lot size
Price / sq ft
HOA dues
Days on market
Garage spaces
Flood zone
About this home
Virtually Staged. Beautifully positioned on a private lot within Cameron’s Pointe in the gated Fox Wood community, this impressive Nohlcrest-built home offers 3,549 square feet of thoughtfully designed living space and a setting that feels both peaceful and connected. Located adjacent to one of Fox Wood’s community parks, this home combines privacy, functionality, and true Florida living. The spacious triple-split floor plan offers 4 bedrooms, 4 full bathrooms, an office, den/conservatory, upstairs bonus/media room, and a 3-car garage, creating incredible flexibility for everyday living, working from home, entertaining, and hosting guests. A double-door entry opens to formal living and dining spaces with high ceilings and crown molding, setting an elegant tone from the moment you arrive. The private owner’s suite offers dual walk-in closets, direct access to the pool area, and a spacious bath with a garden tub and large walk-in shower. Secondary bedrooms are generously sized and thoughtfully placed throughout the home for added privacy. Upstairs, the large bonus/media room, full bathroom, and expansive climate-controlled storage room provide the perfect setup for movie nights, game days, guest space, or a private retreat. At the center of the home, the gourmet kitchen features solid wood cabinetry, an oversized cooking island with abundant workspace and drawers, a breakfast bar, pantry, and an additional oversized concealed pantry for exceptional storage. The kitchen flows seamlessly into the spacious family room, where pocketing sliding glass doors open to the covered lanai, saltwater pool, and spa. A beautiful dual-sided fireplace connects the family room to the light-filled den/conservatory, creating a warm and inviting space that overlooks the pool and private backyard. Designed with entertaining in mind, the outdoor living area offers plenty of room to relax, gather, and enjoy the Florida lifestyle. The saltwater pool features a spa and newer finish for lasting durability, while the private backyard setting enhances the sense of retreat. Let your imagination run wild with the possibilities this home offers. Notable updates include roof (2021), HVAC units (2021 and 2024), pool pump and salt system (2025), and central vacuum (2022). The home also features newer interior and exterior paint, with a fresh, neutral interior that provides the perfect blank canvas to personalize as you wish. Fox Wood residents enjoy two secure entrances, on-site security, parks with playgrounds, a basketball court, soccer field, street hockey pad, and covered pavilions. Ideally located near top-rated schools, medical facilities, shopping, dining, and entertainment, with Trinity Elementary School less than a mile away. Schedule your private showing today!
Estimated monthly payment
Estimate only. Taxes use the listing's reported amount where available; insurance is a Florida-average estimate. Your actual payment will vary — run a full calculation or talk to a lender.
Price & listing history84 days on market
- Status: ActiveJul 10, 2026
- Listed$725,000Jul 10, 2026
Facts & features
- Property type
- Residential
- Sub type
- Single Family Residence
- Status
- Active
- Days on market
- 84
- Subdivision
- Fox Wood Ph 03
- County
- Pasco
- Year built
- 2001
- Living area
- 3,549 sq ft
- Price/sq ft
- $204
- Building area
- 4,555 sq ft (Public Records)
- Lot size
- 11,107 sq ft
- Lot category
- 1/4 to less than 1/2
- Flood zone
- X (12101C0360F)
- Garage
- 3 spaces
- Pool
- Private pool
- Annual taxes
- $4,959 (2025)
- Parcel #
- 30-26-17-0020-00000-3300
- Zoning
- MPUD
- MLS #
- W7887375
Ask about this home
Have a question? Ask the broker directly.
Ryan Solberg answers personally — no call center, no spam. Your question goes straight to him.
Interior Details
- Bedrooms
- 4
- Full bathrooms
- 4
- Flooring
- Carpet, Ceramic Tile, Wood
- Appliances
- Built-In Oven, Cooktop, Dishwasher, Disposal, Gas Water Heater, Microwave, Refrigerator, Water Softener
- Interior features
- Built-in Features, Ceiling Fans(s), Central Vaccum, Crown Molding, Dry Bar, High Ceilings, Kitchen/Family Room Combo, Living Room/Dining Room Combo, Primary Bedroom Main Floor, Solid Surface Counters, Solid Wood Cabinets, Split Bedroom, Stone Counters, Thermostat, Walk-In Closet(s)
- Laundry
- Electric Dryer Hookup, Gas Dryer Hookup, Inside, Laundry Room, Washer Hookup
- Stories / Levels
- Two
- Direction faces
- Southeast
- Fireplace
- Yes
Heating & Cooling
- Heating
- Central, Heat Pump, Natural Gas, Zoned
- Cooling
- Central Air, Zoned
Parking
- Garage spaces
- 3
- Attached garage
- Yes
- Parking features
- Driveway, Garage Door Opener
HOA & Financial
- HOA fee
- $319 / Quarterly
- Monthly HOA
- $106/mo
- Total monthly fees
- $140/mo
- Total annual fees
- $1,676
- HOA name
- Fox Wood at Trinity / Management & Associates
- CDD
- No
- Min lease term
- 1-2 Years
- Listing terms
- Cash, Conventional, FHA, VA Loan
- Ownership
- Fee Simple
- Available for lease
- Yes
- Lease restrictions
- Yes
- Additional lease restrictions
- BUYER OR BUYER'S AGENT TO VERIFY LEASING RESTRICTIONS WITH HOA.
- Approval process
- BUYER OR BUYER'S AGENT TO VERIFY APPROVAL PROCESS WITH HOA.
Exterior & Construction
- Exterior features
- Rain Gutters, Sidewalk
- Construction materials
- Block, Stucco
- Roof
- Shingle
- Foundation
- Slab
- Pool
- Private pool
- Road surface
- Paved
Utilities
- Sewer
- Public Sewer
- Water source
- Public
- Utilities
- BB/HS Internet Available, Cable Available, Electricity Connected, Natural Gas Connected, Public, Sewer Connected, Water Connected
Community
- Pets allowed
- Yes
Schools
Letter grades: Florida DOE 2024–25 school grades (Orange, Seminole, Lake, Osceola, Brevard). Assigned schools from the listing agent — verify enrollment with the district.
Room Details
| Room | Level | Dimensions |
|---|---|---|
| Kitchen | First | |
| Family Room | First | 18.4x18.9 |
| Living Room | First | 22.6x13.6 |
| Dining Room | First | 10.6x13 |
| Primary Bedroom | First | 12.6x18.6 |
| Bedroom 2 | First | 12.1x11 |
| Bedroom 3 | First | 12x11 |
| Bedroom 4 | First | 11.1x12.8 |
| Media Room | Second | |
| Bonus Room | First | 12.6x13.4 |
| Den | First | 10.4x12 |
Listing Details
- Listing date
- 2026-07-03
- On market date
- 2026-07-10
- Original list price
- $725,000
- Occupant type
- Vacant
- MLS area
- 34655 - New Port Richey/Seven Springs/Trinity
- Listing AOR
- West Pasco
- Status changed
- 2026-07-10
- Tax legal description
- FOX WOOD PHASE THREE PB 37 PGS 130-139 LOT 330
Flood risk
Minimal-risk area outside the mapped floodplain. Flood insurance is optional and typically low-cost.
Source: FEMA flood zone reported on the listing. Confirm current designation at FEMA Flood Map Service Center.
Location
Directions
From Little Road and SR 54 head South to Left on Trinity Blvd. Turn Left onto Tamarind Bvld into Fox Wood. Turn Left onto Winsloe Dr. Turn Left onto Maplelawn Dr. into Cameron’s Pointe and continue to to Green Ivy Drive. Turn Right onto Edelweiss Loop to house on Left.
More homes like this
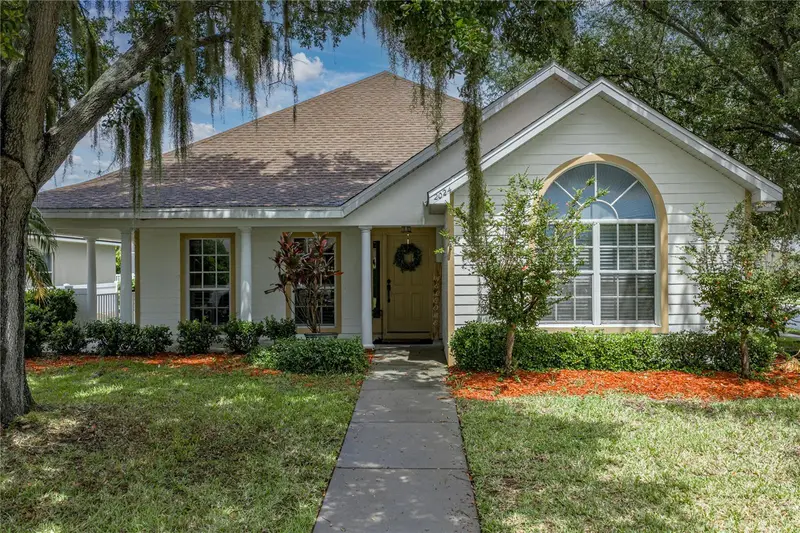
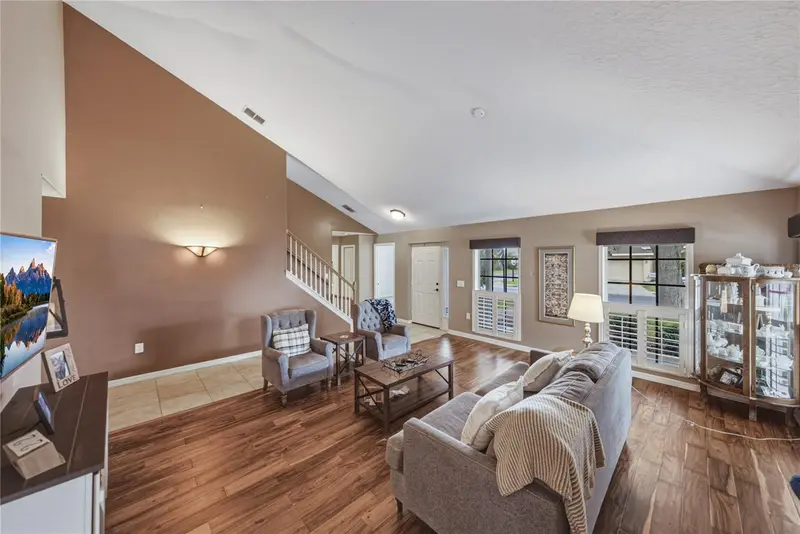
$499,000
2024 Larkspur Ct
Trinity, FL 34655
4 bd · 2 ba · 2,287 sqft
Fox Wood Ph 03
MLS ID #TB8519755, CHARLES RUTENBERG REALTY INC.
Listing provided by Stellar MLS
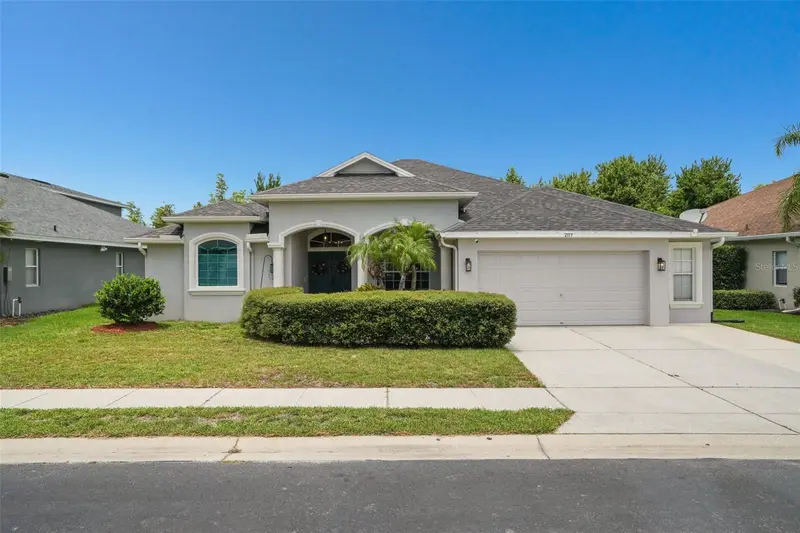
$585,000
2117 Larkspur Ct
Trinity, FL 34655
4 bd · 3 ba · 2,531 sqft
Fox Wood Ph 03
MLS ID #TB8527018, CHARLES RUTENBERG REALTY INC.
Listing provided by Stellar MLS
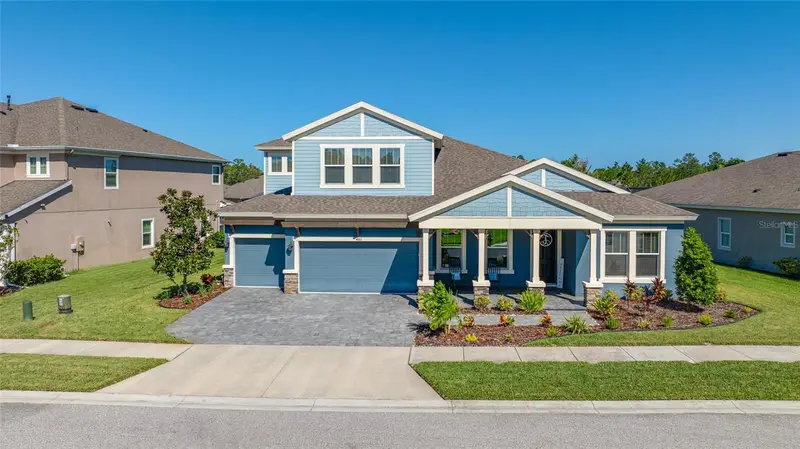
$970,000
4161 Glade Wood Loop
New Port Richey, FL 34655
5 bd · 4 ba · 3,560 sqft
Woodlands/Longleaf
MLS ID #TB8559075, FUTURE HOME REALTY INC.
Listing provided by Stellar MLS
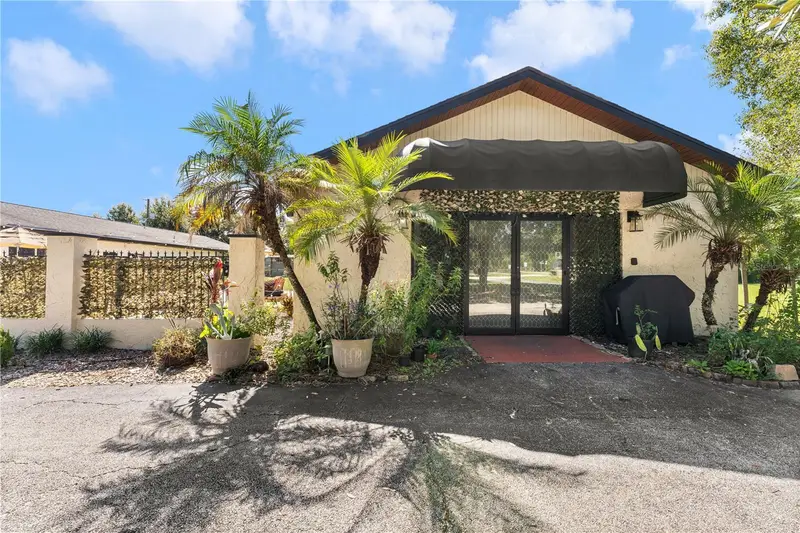
$875,000
13042 Tarpon Springs Rd
Odessa, FL 33556
5 bd · 2 ba · 5,624 sqft
Keystone Park Colony Sub
MLS ID #TB8558344, WEICHERT REALTORS EXCLUSIVE PROPERTIES.
Listing provided by Stellar MLS

Listings courtesy of Stellar MLS as distributed by MLS GRID
IDX information is provided exclusively for consumers’ personal, non-commercial use and may not be used for any purpose other than to identify prospective properties consumers may be interested in purchasing.
Based on information submitted to the MLS GRID as of October 2, 2026 at 10:05 PM ET. All data is obtained from various sources and may not have been verified by broker or MLS GRID. Supplied Open House Information is subject to change without notice. All information should be independently reviewed and verified for accuracy. Properties may or may not be listed by the office/agent presenting the information.
All or a portion of the multiple listing information is provided by Stellar MLS, from a copyrighted compilation of listings. The compilation of listings and each individual listing are © 2026 Stellar MLS. All rights reserved.
Ryan Solberg, Broker · MaxLife Realty LLC · FL License #BK3354351 · Equal Housing Opportunity · Full disclaimer · DMCA