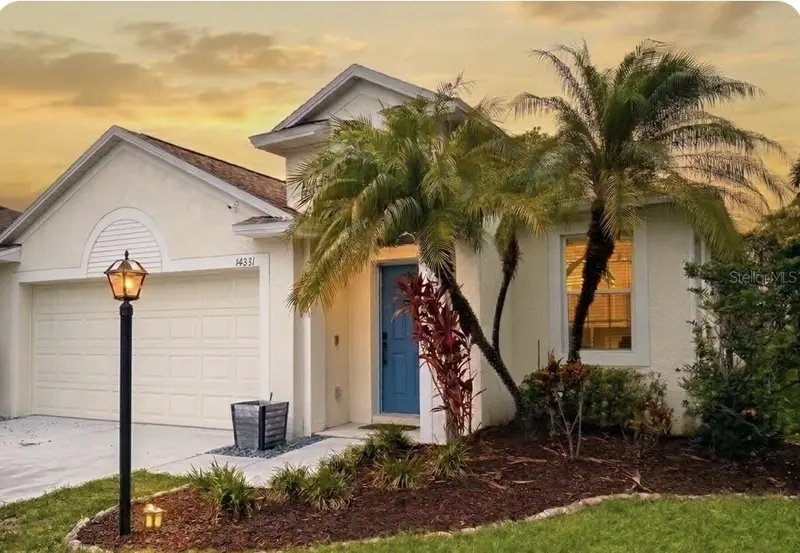
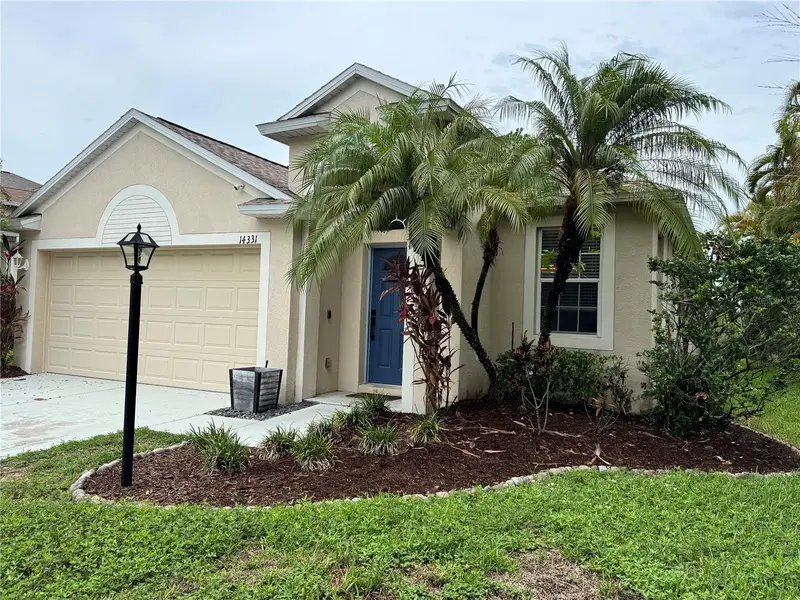

$410,000
14331 Gnatcatcher TerraceBradenton, FL 34202
Listing updated: October 20, 2026 at 1:10 PM ET
Listing courtesy of Santana And Company Real Estate · Florian Santana, Jr. · MLS #TB8526236 · Active · 941-226-9664Property type
Year built
Lot size
Price / sq ft
HOA dues
Days on market
Garage spaces
Flood zone
About this home
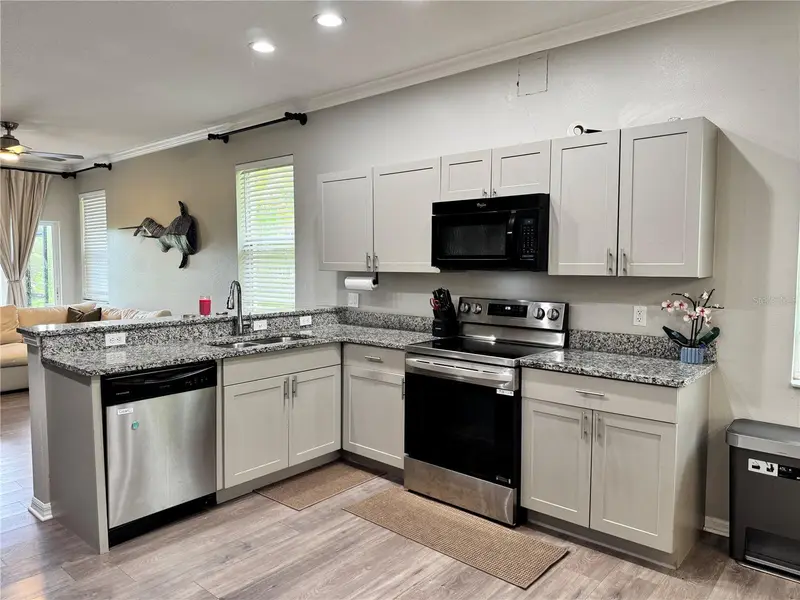
Highly sought after Greenbrook Village in the master planned Lakewood Ranch area. This home has 3-bedrooms with a DEN, 2 bathrooms, it exhibits an OPEN FLOOR PLAN with LUXURY VINYL/TILE throughout, spacious bedrooms, HIGH CEILINGS, CROWN MOLDING, and CUSTOM WINDOW TREATMENTS. Modern touches with GRANIT COUNTERTOPS accent the kitchen and coffee bar. Eat-in space in the kitchen as well as a formal dinning room. Large living room with electric fire place opens onto the PRIVATE SCREENED LANAI with green space out back for peace and quiet and ROOM FOR A POOL. HVAC 2021, ROOF 2025, WATER HEATER 2021, WHOLE HOUSE WATER SOFTNER SYSTEM 2021 Lakewood Ranch offers top rated schools, exceptional shopping and dinning. Over 150 miles of trails accented by parks, lakes and outdoor fun. Multiple area gulf courses, sports complexes, wellness and fitness options, spas and great healthcare facilities. Amazing location, close to everything. 20 minutes to Sarasota Airport, minutes to UTC mall, great food and entertainment. Come get what you deserve!!
Estimated monthly payment
Estimate only. Taxes use the listing's reported amount where available; insurance is a Florida-average estimate. Your actual payment will vary — run a full calculation or talk to a lender.
Price & listing history106 days on market
- Status: ActiveJul 6, 2026
- Listed$410,000Jul 6, 2026
Facts & features
- Property type
- Residential
- Sub type
- Single Family Residence
- Status
- Active
- Days on market
- 106
- Subdivision
- Greenbrook Village Subphase Bb
- County
- Manatee
- Year built
- 2004
- Living area
- 1,738 sq ft
- Price/sq ft
- $236
- Building area
- 2,254 sq ft (Public Records)
- Lot size
- 6,464 sq ft
- Lot category
- 0 to less than 1/4
- Flood zone
- X (12081C0345E)
- Garage
- 2 spaces
- Annual taxes
- $7,619 (2025)
- Parcel #
- 584803859
- Zoning
- PDMU/W
- MLS #
- TB8526236
Ask about this home
Have a question? Ask the broker directly.
Ryan Solberg answers personally — no call center, no spam. Your question goes straight to him.
Interior Details
- Bedrooms
- 3
- Full bathrooms
- 2
- Flooring
- Luxury Vinyl
- Appliances
- Dishwasher, Microwave, Range, Refrigerator
- Interior features
- Cathedral Ceiling(s), Ceiling Fans(s), Crown Molding, Dry Bar, Eat-in Kitchen, High Ceilings, Kitchen/Family Room Combo, Living Room/Dining Room Combo, Open Floorplan, Primary Bedroom Main Floor, Stone Counters, Walk-In Closet(s), Window Treatments
- Laundry
- Laundry Room
- Stories / Levels
- One
- Direction faces
- East
- Fireplace
- Yes
Heating & Cooling
- Heating
- Central
- Cooling
- Central Air
Parking
- Garage spaces
- 2
- Attached garage
- Yes
HOA & Financial
- HOA fee
- $120 / Annually
- Monthly HOA
- $10/mo
- Total monthly fees
- $10/mo
- Total annual fees
- $120
- HOA name
- Lake Wood Ranch Town Hall/David Hart
- CDD
- Yes
- Homestead exemption
- Yes
- Min lease term
- 1-2 Years
- Listing terms
- Cash, Conventional, FHA, VA Loan
- Ownership
- Fee Simple
- Available for lease
- Yes
- Lease restrictions
- Yes
- Additional lease restrictions
- Verify all info with HOA
- Approval process
- Check with HOA
Exterior & Construction
- Exterior features
- Sidewalk
- Construction materials
- Block, Stucco
- Roof
- Shingle
- Foundation
- Slab
- Road surface
- Asphalt, Concrete
Utilities
- Sewer
- Public Sewer
- Water source
- Public
- Utilities
- Electricity Connected, Sewer Connected, Underground Utilities, Water Connected
Community
- Pets allowed
- Cats OK, Dogs OK, Yes
Room Details
| Room | Level | Dimensions |
|---|---|---|
| Primary Bedroom | ||
| Primary Bathroom | ||
| Balcony/Porch/Lanai | ||
| Living Room | ||
| Dining Room | ||
| Kitchen | ||
| Bedroom 1 | ||
| Bedroom 2 | ||
| Den |
Listing Details
- Listing date
- 2026-07-06
- On market date
- 2026-07-06
- Original list price
- $410,000
- Occupant type
- Owner
- MLS area
- 34202 - Bradenton/Lakewood Ranch/Lakewood Rch
- Listing AOR
- Suncoast Tampa
- Status changed
- 2026-07-06
- Tax legal description
- LOT 37 GREENBROOK VILLAGE SUBPHASE BB UNIT 1 A/K/A GREENBROOK DALE PI#5848.0385/9
Flood risk
Minimal-risk area outside the mapped floodplain. Flood insurance is optional and typically low-cost.
Source: FEMA flood zone reported on the listing. Confirm current designation at FEMA Flood Map Service Center.
Location
Directions
Lorraine Rd, Right on Greenbrook Rd, Right on Orchard Oriole Ln, Right on Gnatcatcher Terr, Home on Left, SIGN IN YARD, thanks for showing. SELL IT!!!
More homes like this
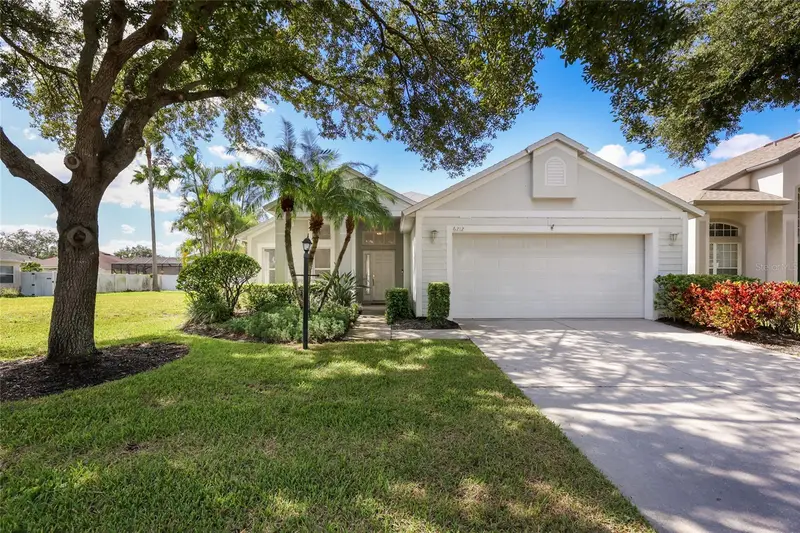
$465,000
6212 Macaw Gln
Lakewood Ranch, FL 34202
3 bd · 2 ba · 2,034 sqft
Greenbrook Village Subphase K Unit 1 & 2
MLS ID #A4710625, COMPASS FLORIDA LLC.
Listing provided by Stellar MLS
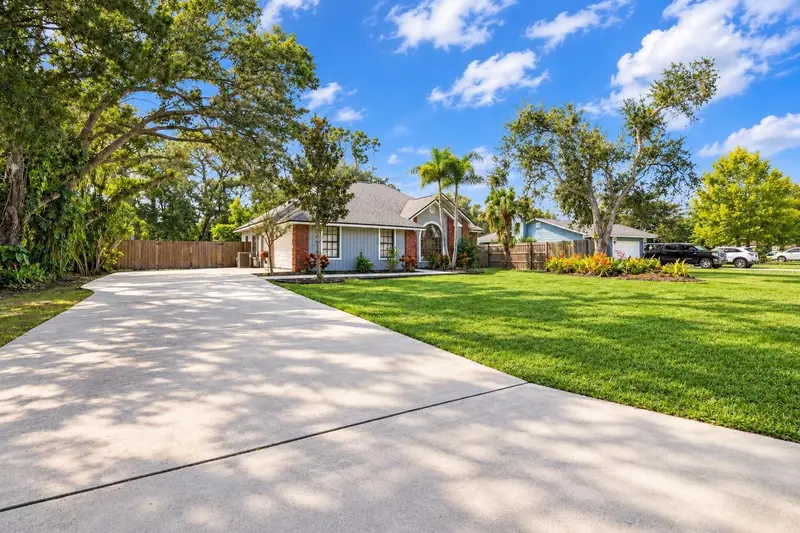
$535,000
5914 99th St East
Bradenton, FL 34202
3 bd · 2 ba · 1,793 sqft
Braden Woods Ph Vi
MLS ID #A4705740, PREFERRED SHORE LLC.
Listing provided by Stellar MLS
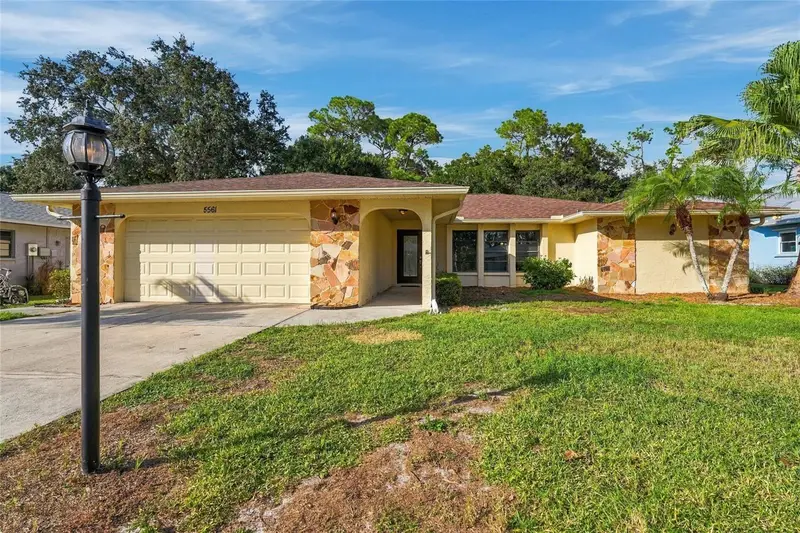
$459,000
5561 Briar Creek Way
Sarasota, FL 34235
3 bd · 2 ba · 2,247 sqft
Deer Hollow
MLS ID #A4710525, KW COASTAL LIVING III.
Listing provided by Stellar MLS
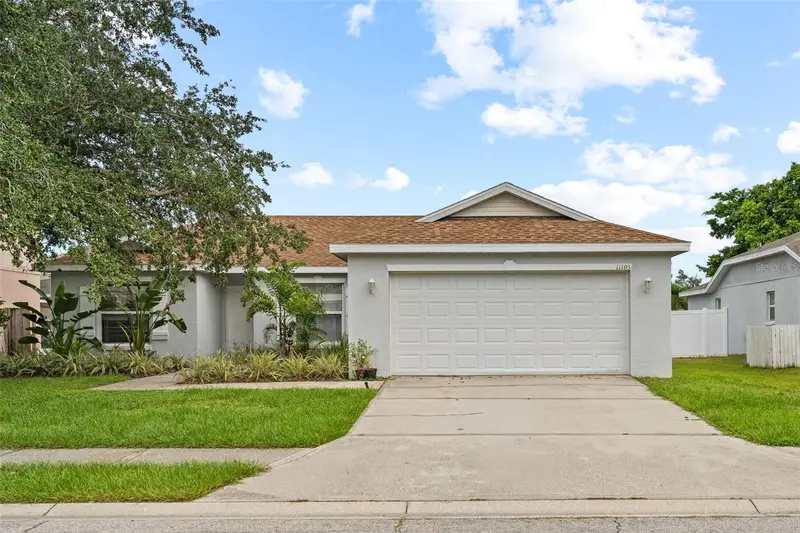
$419,900
11105 3rd Ave E
Bradenton, FL 34212
3 bd · 2 ba · 1,372 sqft
Gates Creek
MLS ID #C7531450, REALTY ONE GROUP MVP.
Listing provided by Stellar MLS

Listings courtesy of Stellar MLS as distributed by MLS GRID
IDX information is provided exclusively for consumers’ personal, non-commercial use and may not be used for any purpose other than to identify prospective properties consumers may be interested in purchasing.
Based on information submitted to the MLS GRID as of October 20, 2026 at 1:10 PM ET. All data is obtained from various sources and may not have been verified by broker or MLS GRID. Supplied Open House Information is subject to change without notice. All information should be independently reviewed and verified for accuracy. Properties may or may not be listed by the office/agent presenting the information.
All or a portion of the multiple listing information is provided by Stellar MLS, from a copyrighted compilation of listings. The compilation of listings and each individual listing are © 2026 Stellar MLS. All rights reserved.
Ryan Solberg, Broker · MaxLife Realty LLC · FL License #BK3354351 · Equal Housing Opportunity · Full disclaimer · DMCA