


$439,000
3179 Foxwood Dr
Apopka, FL 32703
Listing updated: September 19, 2026 at 2:06 PM ET
Listing courtesy of Home Wise Realty Group, Inc. · Michelle Chase · MLS #O6422597 · Active · 407-712-2000Property type
Year built
Lot size
Price / sq ft
HOA dues
Days on market
Garage spaces
Flood zone
About this home
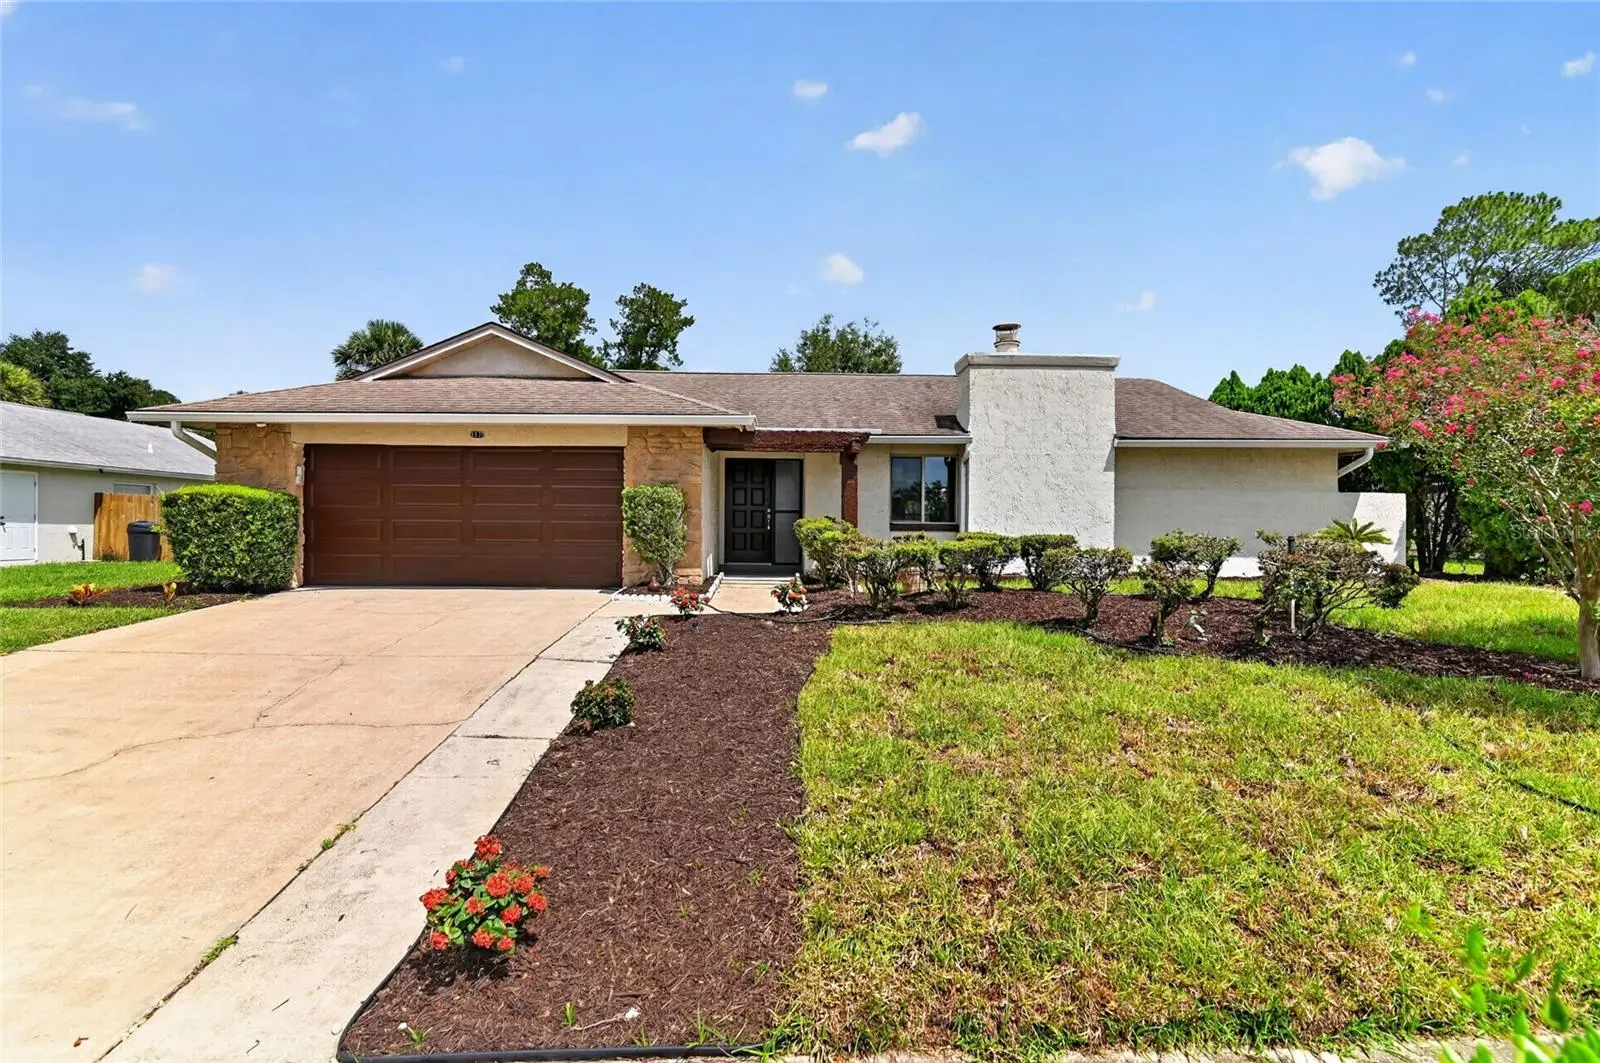
Every inch of this beautifully remodeled home has been thoughtfully designed to create the perfect balance of style, comfort, and functionality. Nestled in Foxwood, one of Wekiva's most desirable communities, this move-in-ready home offers just over 2,100 square feet, LOCATION! LOCATION! SEMINOLE SCHOOLS! 4 bedrooms, and 2 beautifully remodeled, filled with natural light, timeless finishes, and exceptional indoor-outdoor living. From the moment you arrive, you'll appreciate the fresh curb appeal with new sod, mature landscaping, and an inviting front entry. Step inside to discover LUXURY VINYL plank flooring throughout, fresh interior paint, BRAND NEW DOUBLE-PANE energy-efficient WINDOWS, and an abundance of natural light streaming through oversized windows, creating a bright and welcoming atmosphere. RE-PLUMBED! Designed for today's lifestyle, the versatile floor plan features a formal living room, spacious family room, and a sun-filled Florida room, offering exceptional flexibility for entertaining and everyday living. The inviting living room is anchored by a gorgeous floor-to-ceiling wood-burning FIREPLACE, creating a stunning focal point that adds warmth, character, and timeless appeal. At the heart of the home is a designer kitchen showcasing custom CABINETRY, GRANITE countertops, stainless steel appliances, and a vented range hood—a feature discerning cooks will appreciate. The open-concept design flows seamlessly into the dining area and family room, creating the perfect space for entertaining, holiday gatherings, and everyday life. Tucked away on its own side of the home, the spacious owner's suite is a private retreat featuring glass sliding doors leading directly to the enormous screened lanai and a beautifully remodeled en-suite bath with a custom vanity, marble countertop, designer lighting, and a walk-in glass-enclosed shower. On the opposite side of the home, three additional bedrooms share a beautifully remodeled guest bath with elegant finishes, making it ideal for family and guests. The split-bedroom floor plan offers privacy and comfort for everyone. Another showstopper is the enormous screened outdoor living room with its attached gazebo. !!LOVE THIS SCREEN ROOM!! This isn't just a screened patio; it's an entirely new outdoor living space! ELECTRIC FOR HOT TUB INSTALLED! Whether you're hosting holiday celebrations, weekend cookouts, cheering on your favorite team, or simply relaxing with your morning coffee, this remarkable space is destined to become everyone's favorite place to gather. Roof replaced 2015. Ideally located in Foxwood, one of Wekiva's most sought-after communities! You'll enjoy convenient access to SR 436 and SR 434, placing shopping, dining, entertainment, parks, golf and everyday conveniences just minutes away. Families will also appreciate the HIGHLY RATED Seminole County schools zoned to this home! With extensive renovations, a versatile floor plan, exceptional outdoor living, and an unbeatable Seminole County location, this is a home you'll appreciate more with every step inside.
Estimated monthly payment
Estimate only. Taxes use the listing's reported amount where available; insurance is a Florida-average estimate. Your actual payment will vary — run a full calculation or talk to a lender.
Price & listing history69 days on market
- Status: ActiveJul 12, 2026
- Listed$449,000Jul 12, 2026
- Price reduced$439,000
Facts & features
- Property type
- Residential
- Sub type
- Single Family Residence
- Status
- Active
- Days on market
- 69
- Subdivision
- Foxwood Ph 2
- County
- Seminole
- Year built
- 1980
- Living area
- 2,104 sq ft
- Price/sq ft
- $209
- Building area
- 3,042 sq ft (Public Records)
- Lot size
- 8,850 sq ft
- Lot category
- 0 to less than 1/4
- Flood zone
- X
- Garage
- 2 spaces
- Annual taxes
- $4,224 (2025)
- Parcel #
- 07-21-29-504-0000-0180
- Zoning
- PUD
- MLS #
- O6422597
Ask about this home
Have a question? Ask the broker directly.
Ryan Solberg answers personally — no call center, no spam. Your question goes straight to him.
Interior Details
- Bedrooms
- 4
- Full bathrooms
- 2
- Flooring
- Luxury Vinyl
- Appliances
- Dishwasher, Electric Water Heater, Range, Refrigerator
- Interior features
- Built-in Features, Ceiling Fans(s), Eat-in Kitchen, High Ceilings, Kitchen/Family Room Combo, Living Room/Dining Room Combo, Open Floorplan, Other, Primary Bedroom Main Floor, Solid Wood Cabinets, Split Bedroom, Stone Counters, Thermostat, Vaulted Ceiling(s), Walk-In Closet(s)
- Laundry
- In Garage
- Stories / Levels
- One
- Direction faces
- Northwest
- Fireplace
- Yes
Heating & Cooling
- Heating
- Central, Electric, Heat Pump, Other
- Cooling
- Central Air
Parking
- Garage spaces
- 2
- Attached garage
- Yes
- Parking features
- Covered, Driveway, Garage Door Opener, Ground Level, Open, Oversized
HOA & Financial
- HOA fee
- $271 / Annually
- Monthly HOA
- $23/mo
- Total monthly fees
- $23/mo
- Total annual fees
- $271
- HOA name
- Preferred Community Management
- CDD
- No
- Homestead exemption
- Yes
- Min lease term
- No Minimum
- Listing terms
- Cash, Conventional, FHA, VA Loan
- Ownership
- Fee Simple
- Available for lease
- Yes
- Lease restrictions
- No
- Additional lease restrictions
- Buyers to verify with HOA/ Docs in MLS attachments
Exterior & Construction
- Exterior features
- Lighting, Rain Gutters, Sidewalk, Sprinkler Metered
- Construction materials
- Block, Concrete, Stucco
- Roof
- Shingle
- Foundation
- Block, Slab, Stem Wall
- Road surface
- Asphalt, Paved
Utilities
- Sewer
- Public Sewer
- Water source
- Public
- Utilities
- Cable Connected, Electricity Connected, Public, Sewer Connected, Sprinkler Meter, Sprinkler Recycled, Underground Utilities, Water Connected
Community
- Pets allowed
- Yes
Schools
Letter grades: Florida DOE 2024–25 school grades (Orange, Seminole, Lake, Osceola, Brevard). Assigned schools from the listing agent — verify enrollment with the district.
Room Details
| Room | Level | Dimensions |
|---|---|---|
| Kitchen | First | 11x11 |
| Living Room | First | 17x16 |
| Family Room | First | 18x13 |
| Bonus Room | First | 19x11 |
| Primary Bedroom | First | 20x11 |
| Bedroom 2 | First | 14x11 |
| Bedroom 3 | First | 11x11 |
| Bedroom 4 | First | 11x11 |
Listing Details
- Listing date
- 2026-07-12
- On market date
- 2026-07-12
- Original list price
- $449,000
- Occupant type
- Vacant
- MLS area
- 32703 - Apopka
- Listing AOR
- West Volusia
- Status changed
- 2026-07-12
- Tax legal description
- LOT 18 FOXWOOD PHASE 2 PB 22 PG 41
Flood risk
Minimal-risk area outside the mapped floodplain. Flood insurance is optional and typically low-cost.
Source: FEMA flood zone reported on the listing. Confirm current designation at FEMA Flood Map Service Center.
Location
Directions
Wekiva Springs Rd, turn left onto N Hunt Club Blvd, turn left onto Foxwood Dr.
Property sale history
Public records3179 FOXWOOD DR, APOPKA 32703
- Sep 2024$85,000
2,104 sq ft · Built 1980 · 0.1894 acres
Sale data from Florida public records (Department of Revenue / county property appraiser). Deemed reliable but not guaranteed; may not reflect current market or MLS status. Not Stellar MLS data.
More homes like this
$389,900
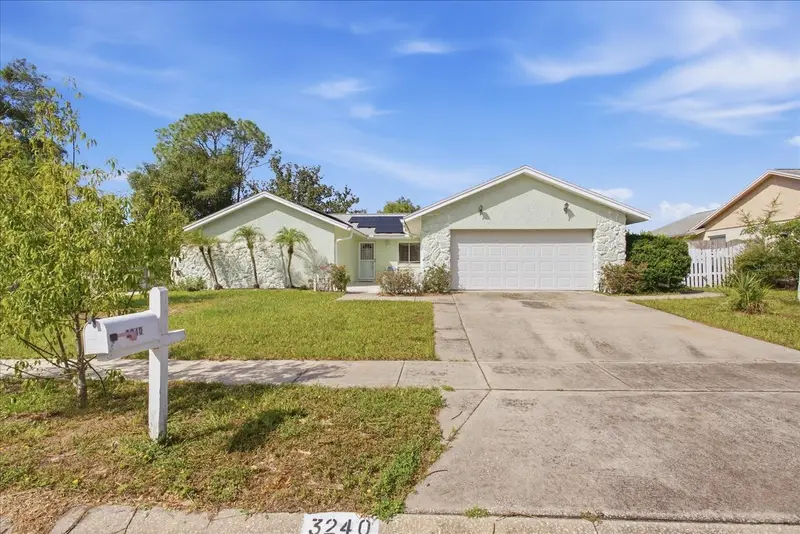
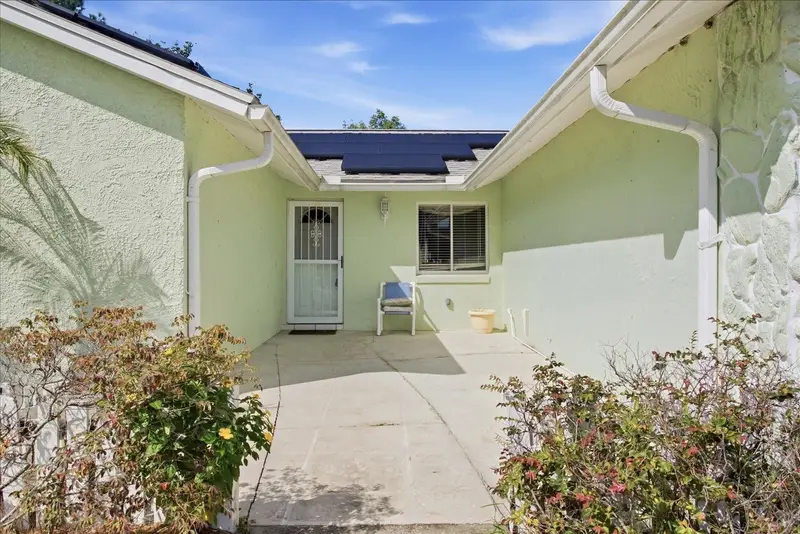
3240 Autumnwood Trl
Apopka, FL 32703
3 bd · 2 ba · 1,656 sqft
Foxwood Ph 2
MLS ID #O6443843, THE REALTY FACTOR INC.
Listing provided by Stellar MLS
$395,000
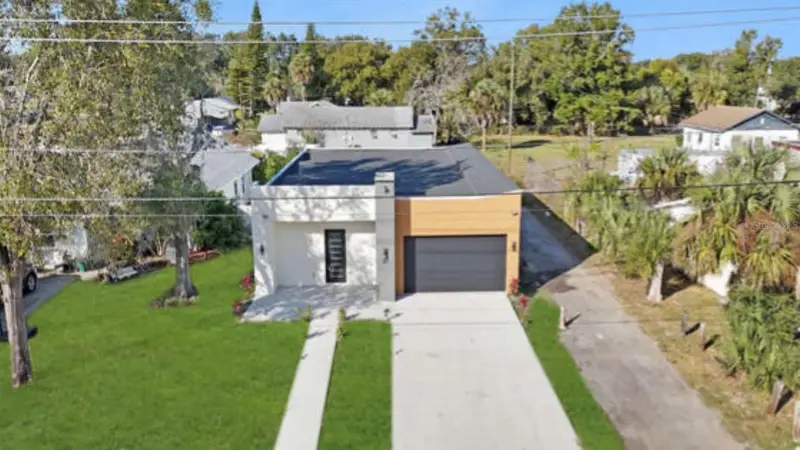
27 W 8th St
Apopka, FL 32703
3 bd · 3 ba · 2,000 sqft
Apopka Town
MLS ID #O6365555, LA ROSA REALTY ORLANDO LLC.
Listing provided by Stellar MLS
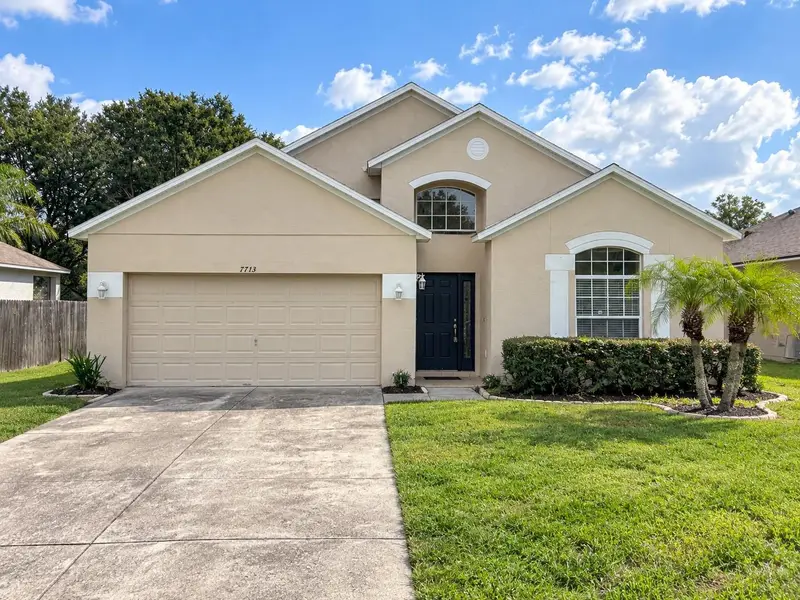
$379,900
7713 Rex Hill Trl
Orlando, FL 32818
4 bd · 2 ba · 1,968 sqft
Robinson Hills
MLS ID #O6443524, PROPERTY LOGIC RE.
Listing provided by Stellar MLS
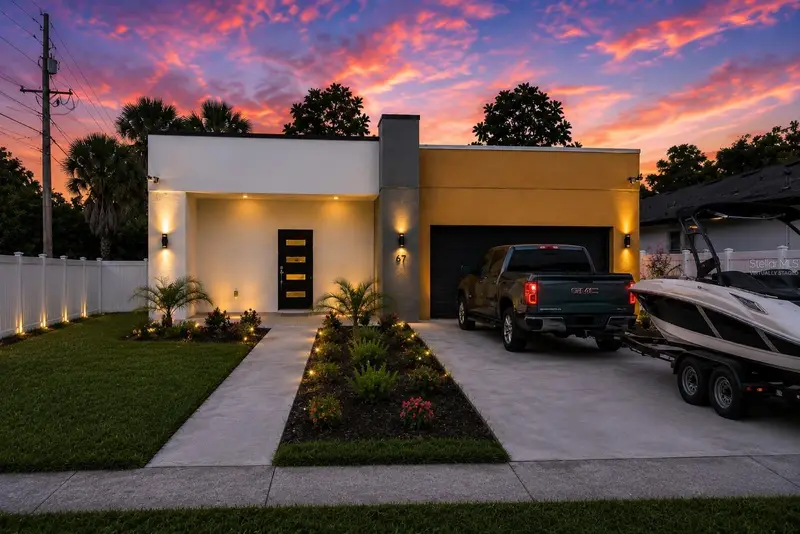
$395,000
67 W 10th St
Apopka, FL 32703
3 bd · 3 ba · 2,039 sqft
Apopka Town
MLS ID #O6409111, LANDLORD FINDERS BUILD REAL ESTATE LLC.
Listing provided by Stellar MLS

Listings courtesy of Stellar MLS as distributed by MLS GRID
IDX information is provided exclusively for consumers’ personal, non-commercial use and may not be used for any purpose other than to identify prospective properties consumers may be interested in purchasing.
Based on information submitted to the MLS GRID as of September 19, 2026 at 2:06 PM ET. All data is obtained from various sources and may not have been verified by broker or MLS GRID. Supplied Open House Information is subject to change without notice. All information should be independently reviewed and verified for accuracy. Properties may or may not be listed by the office/agent presenting the information.
All or a portion of the multiple listing information is provided by Stellar MLS, from a copyrighted compilation of listings. The compilation of listings and each individual listing are © 2026 Stellar MLS. All rights reserved.
Ryan Solberg, Broker · MaxLife Realty LLC · FL License #BK3354351 · Equal Housing Opportunity · Full disclaimer · DMCA