
$585,350
9101 Woodbridge Oak TerraceOrlando, FL 32825
Listing updated: October 6, 2026 at 3:01 PM ET
Listing courtesy of Century 21 Carioti · David Dorman · MLS #O6422582 · Active · 407-573-2121Property type
Year built
Lot size
Price / sq ft
HOA dues
Days on market
Garage spaces
Flood zone
About this home
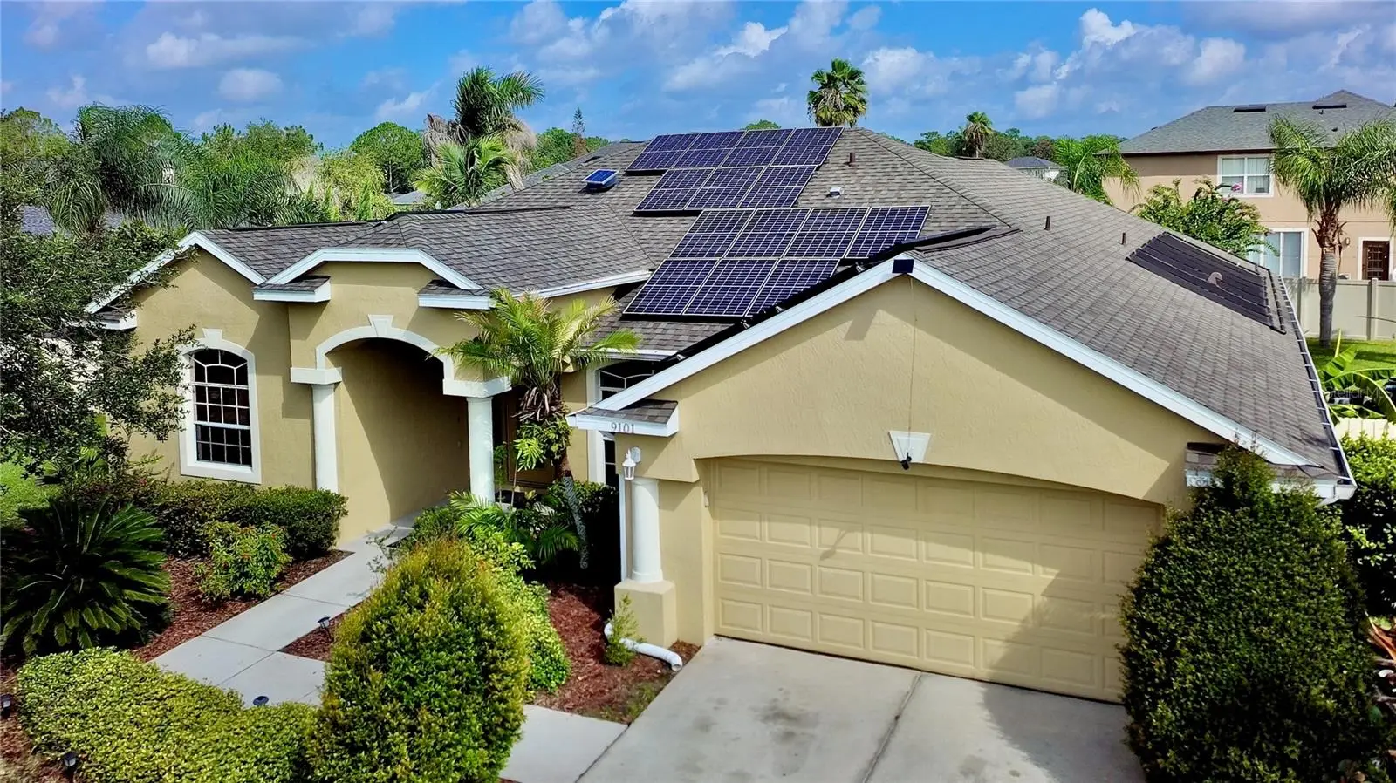
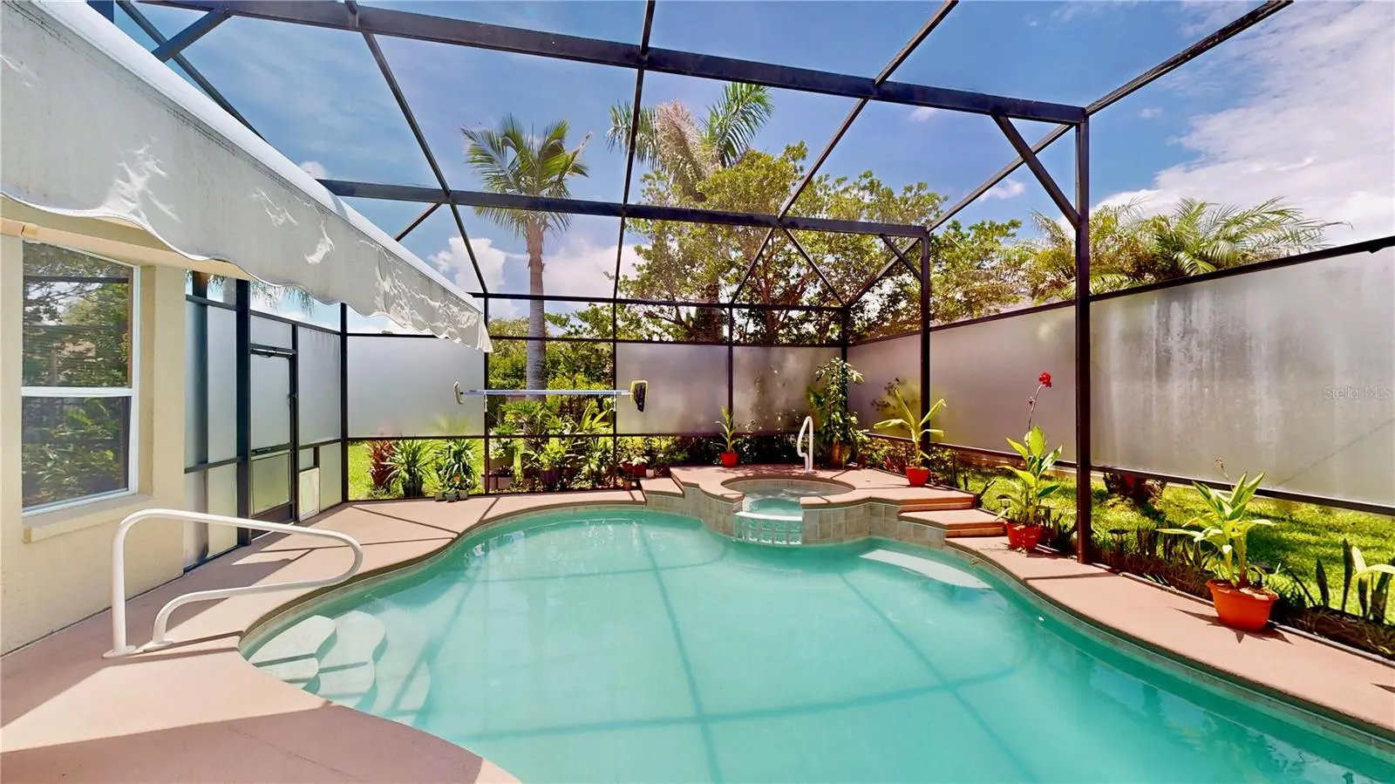
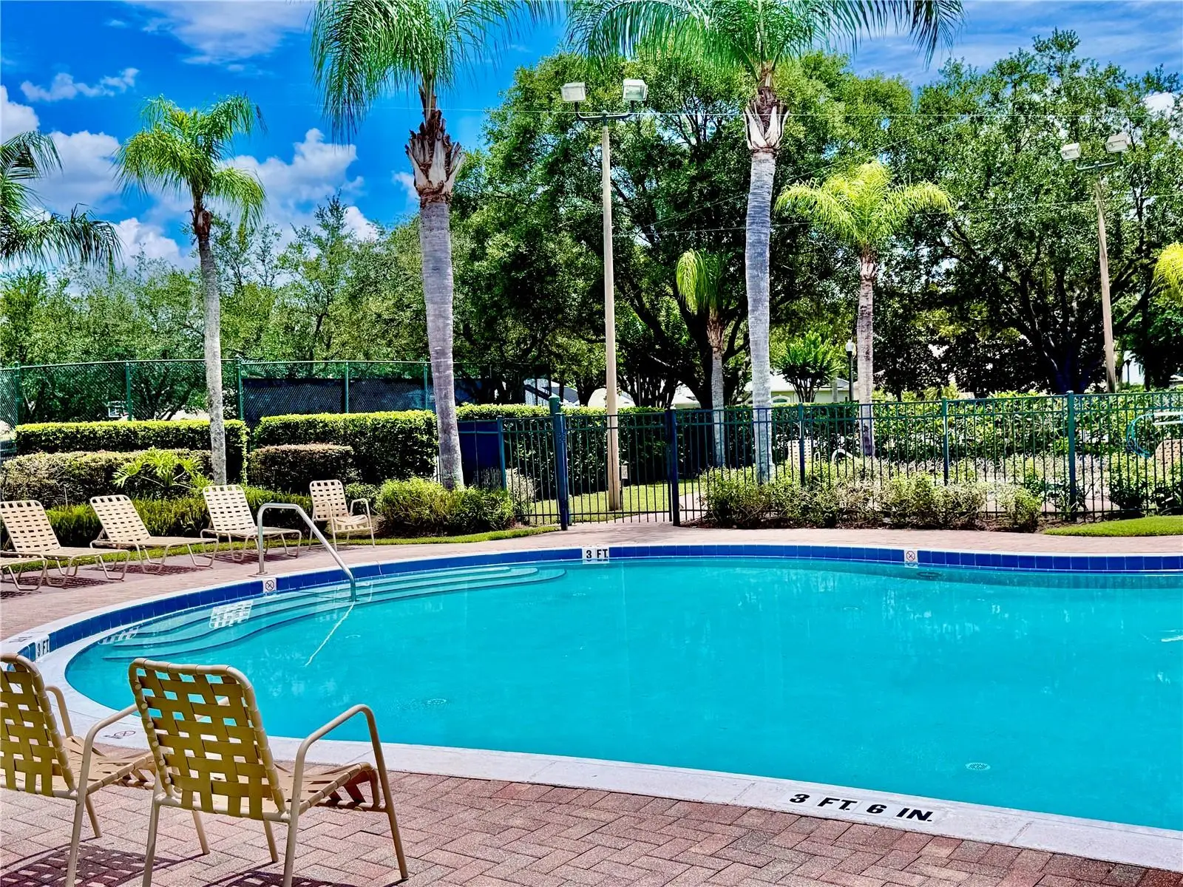
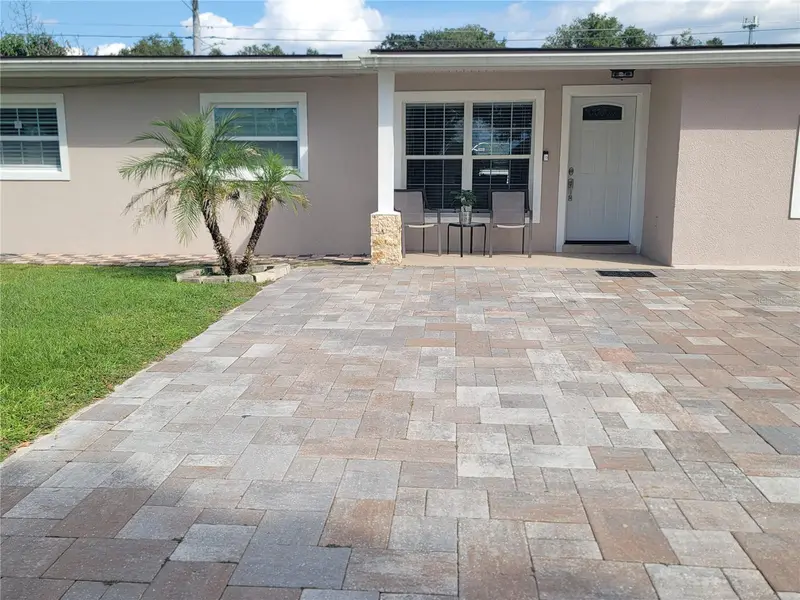
Nestled on a quiet cul-de-sac within the gated community of Rio Pinar Lakes, this updated Lennar Cambridge floor plan combines energy efficiency, thoughtful updates, and timeless comfort into one outstanding opportunity. An owned solar electric system, water softener system, new 80 gallon solar water heater (2025), new roof (2022), and new exterior paint (2022) provide peace of mind, while the private heated saltwater pool and spa feature both solar and propane heating, a brand-new saltwater chlorination cell, and an innovative dual-pump system with a dedicated solar-powered circulation pump that helps keep the pool sparkling while improving overall energy efficiency. Many of the home’s most significant improvements have already been completed, creating exceptional value so you can spend more time enjoying everything this home has to offer. The sought-after Lennar Cambridge floor plan combines major energy-efficient upgrades with everyday comfort and move-in-ready convenience. Offering approximately 2,434 square feet of living space, the Cambridge floor plan features four bedrooms, three full baths, and a desirable split-bedroom layout. One secondary bedroom is positioned adjacent to a full bath, providing added flexibility while maintaining privacy within the home’s thoughtful design. Step inside to spacious formal living and dining rooms enhanced by upgraded laminate flooring and fresh interior paint throughout much of the home. The refreshed kitchen serves as the heart of the home, featuring refinished cabinetry in a sophisticated blue finish, buffed solid-surface countertops, stainless steel appliances, abundant storage, and a breakfast nook overlooking the spacious family room, screened lanai, heated saltwater pool and spa, and oversized fenced backyard. Whether preparing a quiet dinner or entertaining guests, you’ll appreciate the seamless connection between the indoor and outdoor living spaces. Privately tucked away, the primary suite offers a flexible sitting area ideal for a home office, nursery, reading lounge, or fitness space. The refreshed ensuite features a redesigned subway tile shower with decorative accents, updated dual vanities, and modern finishes. Three additional bedrooms and two additional full baths complete the home’s comfortable and functional layout. Situated on an oversized homesite of more than one-quarter acre, the fenced backyard creates an exceptional setting for outdoor living. Enjoy the screened heated saltwater pool and spa, a retractable awning that extends the covered lanai for additional shade and comfort, and plenty of yard space for entertaining, gardening, play, or pets. Much of the fencing has also been recently replaced. Adding even more peace of mind, the home includes a transferable home warranty covering many major components, including the pool, allowing the next owner to enjoy added confidence from day one. Residents of Rio Pinar Lakes enjoy gated entry, a community swimming pool, tennis and basketball courts, and scenic ponds connected by pedestrian bridges. The nearby Rio Pinar Golf Course offers opportunities for golf and clubhouse dining. Membership, tee times, fees, and availability should be independently verified. Thoughtfully updated with quality improvements throughout, this home is ready for its next owners to move in, make it their own, and create lasting memories. Adding even greater confidence, a transferable home warranty is included for the new owner.
Estimated monthly payment
Estimate only. Taxes use the listing's reported amount where available; insurance is a Florida-average estimate. Your actual payment will vary — run a full calculation or talk to a lender.
Price & listing history76 days on market
- Status: ActiveJul 22, 2026
- Listed$625,000Jul 22, 2026
- Price reduced$585,350
Property Documents
Documents the listing agent has made public for this property. Free to view and download.
Facts & features
- Property type
- Residential
- Sub type
- Single Family Residence
- Status
- Active
- Days on market
- 76
- Subdivision
- Villages Rio Pinar Ph 01 43/97
- County
- Orange
- Year built
- 2001
- Living area
- 2,434 sq ft
- Price/sq ft
- $240
- Building area
- 3,014 sq ft (Estimated)
- Lot size
- 12,610 sq ft
- Lot category
- 1/4 to less than 1/2
- Flood zone
- X (12095C0270F)
- Garage
- 2 spaces
- Pool
- Private pool
- Annual taxes
- $3,671 (2025)
- Parcel #
- 06-23-31-2100-02-023
- Zoning
- R-1AA
- MLS #
- O6422582
Ask about this home
Have a question? Ask the broker directly.
Ryan Solberg answers personally — no call center, no spam. Your question goes straight to him.
Interior Details
- Bedrooms
- 4
- Full bathrooms
- 3
- Flooring
- Ceramic Tile, Laminate
- Appliances
- Dishwasher, Disposal, Microwave, Range, Refrigerator, Solar Hot Water, Water Softener
- Interior features
- Built-in Features, Ceiling Fans(s), Coffered Ceiling(s), Eat-in Kitchen, Kitchen/Family Room Combo, Open Floorplan, Primary Bedroom Main Floor, Solid Surface Counters, Split Bedroom, Stone Counters, Thermostat, Tray Ceiling(s), Walk-In Closet(s)
- Laundry
- Laundry Room
- Stories / Levels
- One
- Direction faces
- Southeast
Heating & Cooling
- Heating
- Electric, Heat Pump
- Cooling
- Central Air
Parking
- Garage spaces
- 2
- Attached garage
- Yes
- Parking features
- Garage Door Opener
HOA & Financial
- HOA fee
- $418 / Quarterly
- Monthly HOA
- $139/mo
- Total monthly fees
- $139/mo
- Total annual fees
- $1,672
- HOA name
- ANGELA TIMMONS
- CDD
- No
- Homestead exemption
- Yes
- Min lease term
- 1-2 Years
- Listing terms
- Cash, Conventional, FHA, VA Loan
- Ownership
- Fee Simple
- Available for lease
- Yes
- Lease restrictions
- No
- Additional lease restrictions
- The buyer is to verify with the HOA and the city of Orlando.
- Approval process
- The buyer is to verify with the HOA and the city of Orlando.
Exterior & Construction
- Exterior features
- Awning(s), Private Mailbox, Private Yard, Rain Gutters, Sidewalk
- Construction materials
- Block, Stucco
- Roof
- Shingle
- Foundation
- Slab
- Pool
- Private pool
- Road surface
- Asphalt, Paved
Utilities
- Sewer
- Public Sewer
- Water source
- Public
- Utilities
- BB/HS Internet Available, Cable Connected, Propane, Public, Underground Utilities
Community
- Pets allowed
- Yes
Schools
Letter grades: Florida DOE 2024–25 school grades (Orange, Seminole, Lake, Osceola, Brevard). Assigned schools from the listing agent — verify enrollment with the district.
Room Details
| Room | Level | Dimensions |
|---|---|---|
| Foyer | First | 6x7 |
| Living Room | First | 13x18.6 |
| Dining Room | First | 10.5x13.5 |
| Kitchen | First | 14x16 |
| Family Room | First | 14.8x20 |
| Dinette | First | 8x9 |
| Primary Bedroom | First | 12.5x17.5 |
| Primary Bathroom | First | 12x15 |
| Bedroom 2 | First | 11x12 |
| Bedroom 3 | First | 11x12 |
| Bathroom 2 | First | 8x9 |
| Bedroom 4 | First | 11x12 |
| Bathroom 3 | First | 5x8 |
| Balcony/Porch/Lanai | First | 10x16 |
| Balcony/Porch/Lanai | First | 15x23 |
Listing Details
- Listing date
- 2026-07-08
- On market date
- 2026-07-22
- Original list price
- $625,000
- Occupant type
- Owner
- MLS area
- 32825 - Orlando/Rio Pinar / Union Park
- Listing AOR
- Orlando Regional
- Status changed
- 2026-07-22
- Tax legal description
- VILLAGES OF RIO PINAR PHASE 1 43/97 LOT23 BLK B
Flood risk
Minimal-risk area outside the mapped floodplain. Flood insurance is optional and typically low-cost.
Source: FEMA flood zone reported on the listing. Confirm current designation at FEMA Flood Map Service Center.
Location
Directions
Lake Underhill to Right on S. Econlockhatachee Trail, right on Orient St, past the elementary school. Drive straight to the gate on Winding Oaks. After the gate, turn left onto Woodbridge Oak Terrace, then right onto Woodbridge Oak Terrace. The house is at the end of the street on the right.
More homes like this
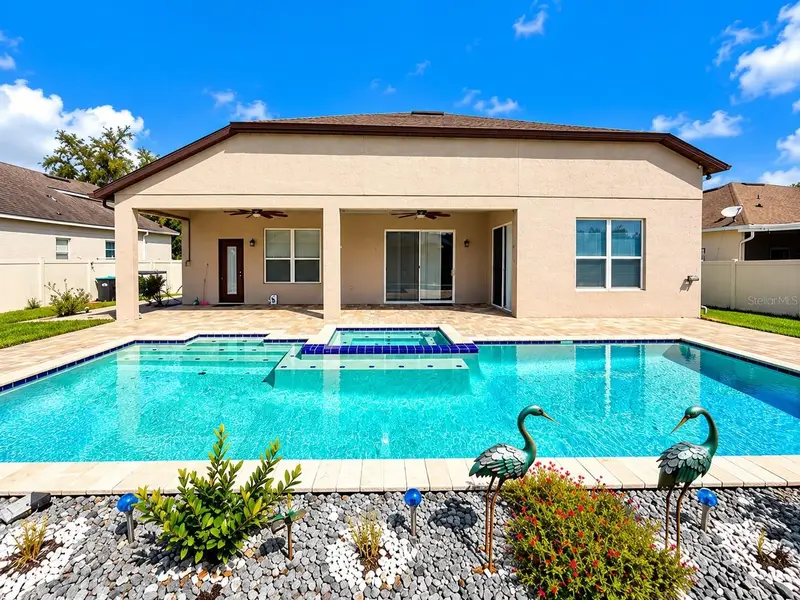
$675,000
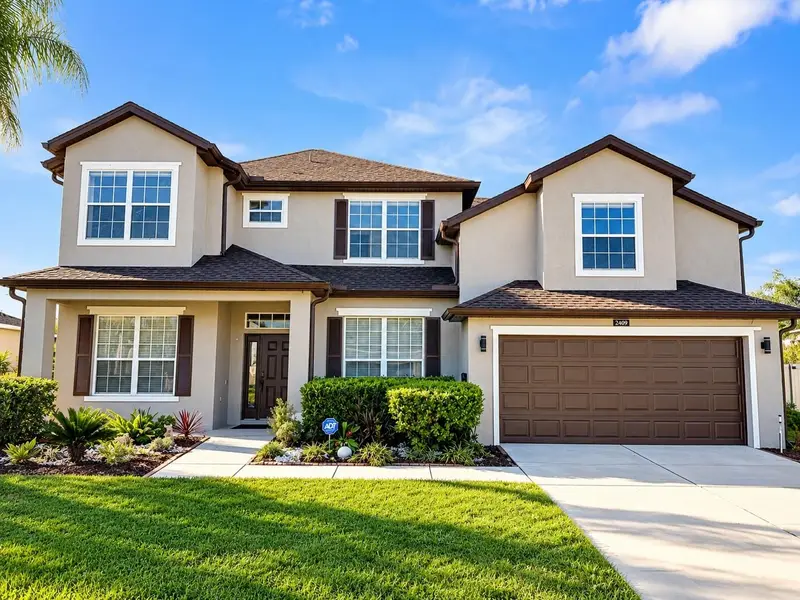
2409 Treymore Dr
Orlando, FL 32825
5 bd · 3 ba · 3,182 sqft
Villages Rio Pinar Ph 01 43/97
MLS ID #V4951530, ASSIST-2-SELL.
Listing provided by Stellar MLS
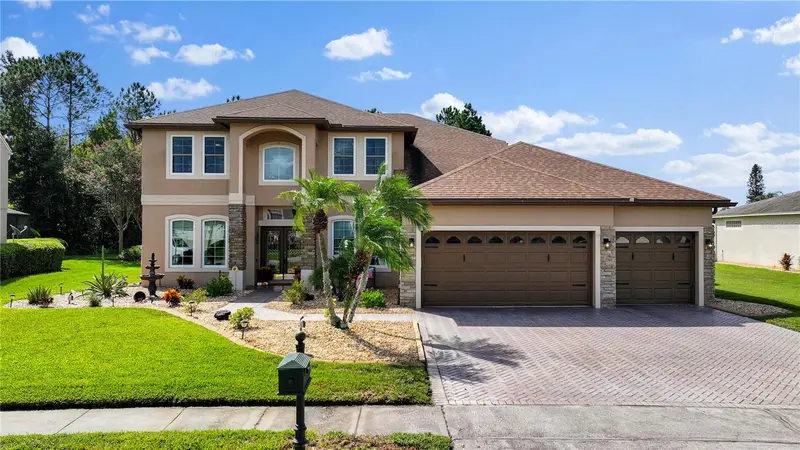
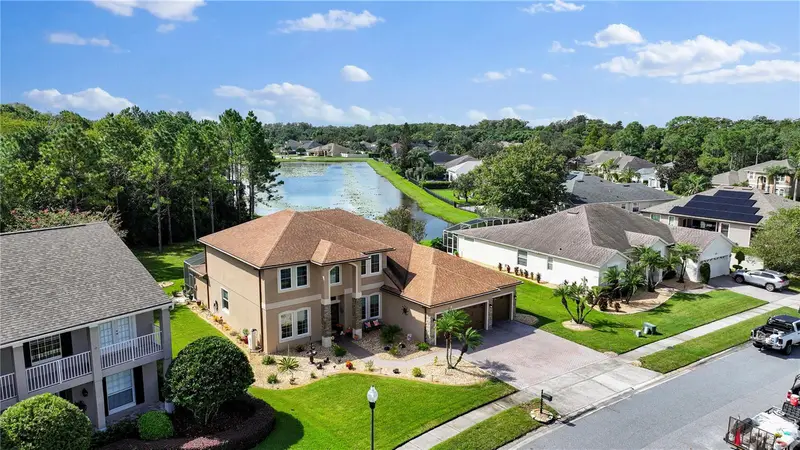
$724,000
9108 Shadowbrook Trl
Orlando, FL 32825
5 bd · 3 ba · 3,738 sqft
Villages Rio Pinar Ph 01 43/97
MLS ID #S5158224, ODRY VARGAS REALTY GROUP.
Listing provided by Stellar MLS
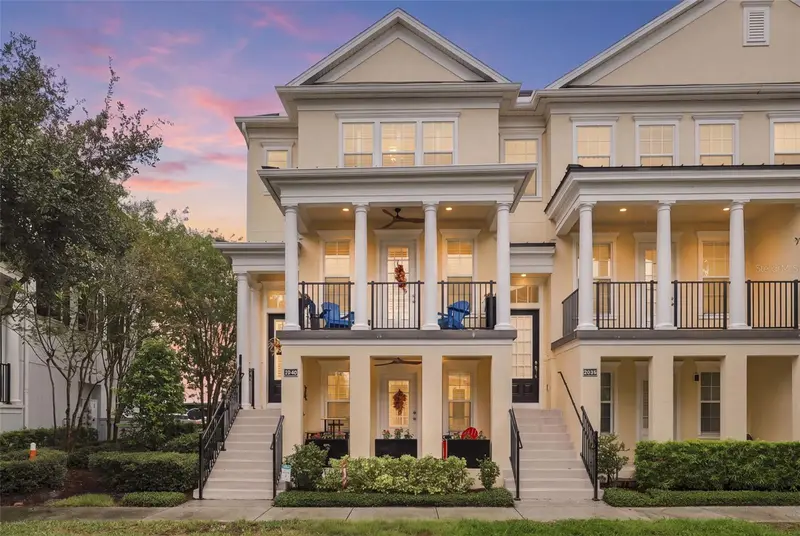
$745,000
2040 Prospect Ave
Orlando, FL 32814
3 bd · 4 ba · 2,021 sqft
Baldwin Park Rep 01
MLS ID #O6448429, RE/MAX 200 REALTY.
Listing provided by Stellar MLS
$360,000
7228 Leighton Way
Orlando, FL 32822
3 bd · 2 ba · 1,399 sqft
Azalea Park Sec 33
MLS ID #O6446318, LA ROSA REALTY LLC.
Listing provided by Stellar MLS

Listings courtesy of Stellar MLS as distributed by MLS GRID
IDX information is provided exclusively for consumers’ personal, non-commercial use and may not be used for any purpose other than to identify prospective properties consumers may be interested in purchasing.
Based on information submitted to the MLS GRID as of October 6, 2026 at 3:01 PM ET. All data is obtained from various sources and may not have been verified by broker or MLS GRID. Supplied Open House Information is subject to change without notice. All information should be independently reviewed and verified for accuracy. Properties may or may not be listed by the office/agent presenting the information.
All or a portion of the multiple listing information is provided by Stellar MLS, from a copyrighted compilation of listings. The compilation of listings and each individual listing are © 2026 Stellar MLS. All rights reserved.
Ryan Solberg, Broker · MaxLife Realty LLC · FL License #BK3354351 · Equal Housing Opportunity · Full disclaimer · DMCA