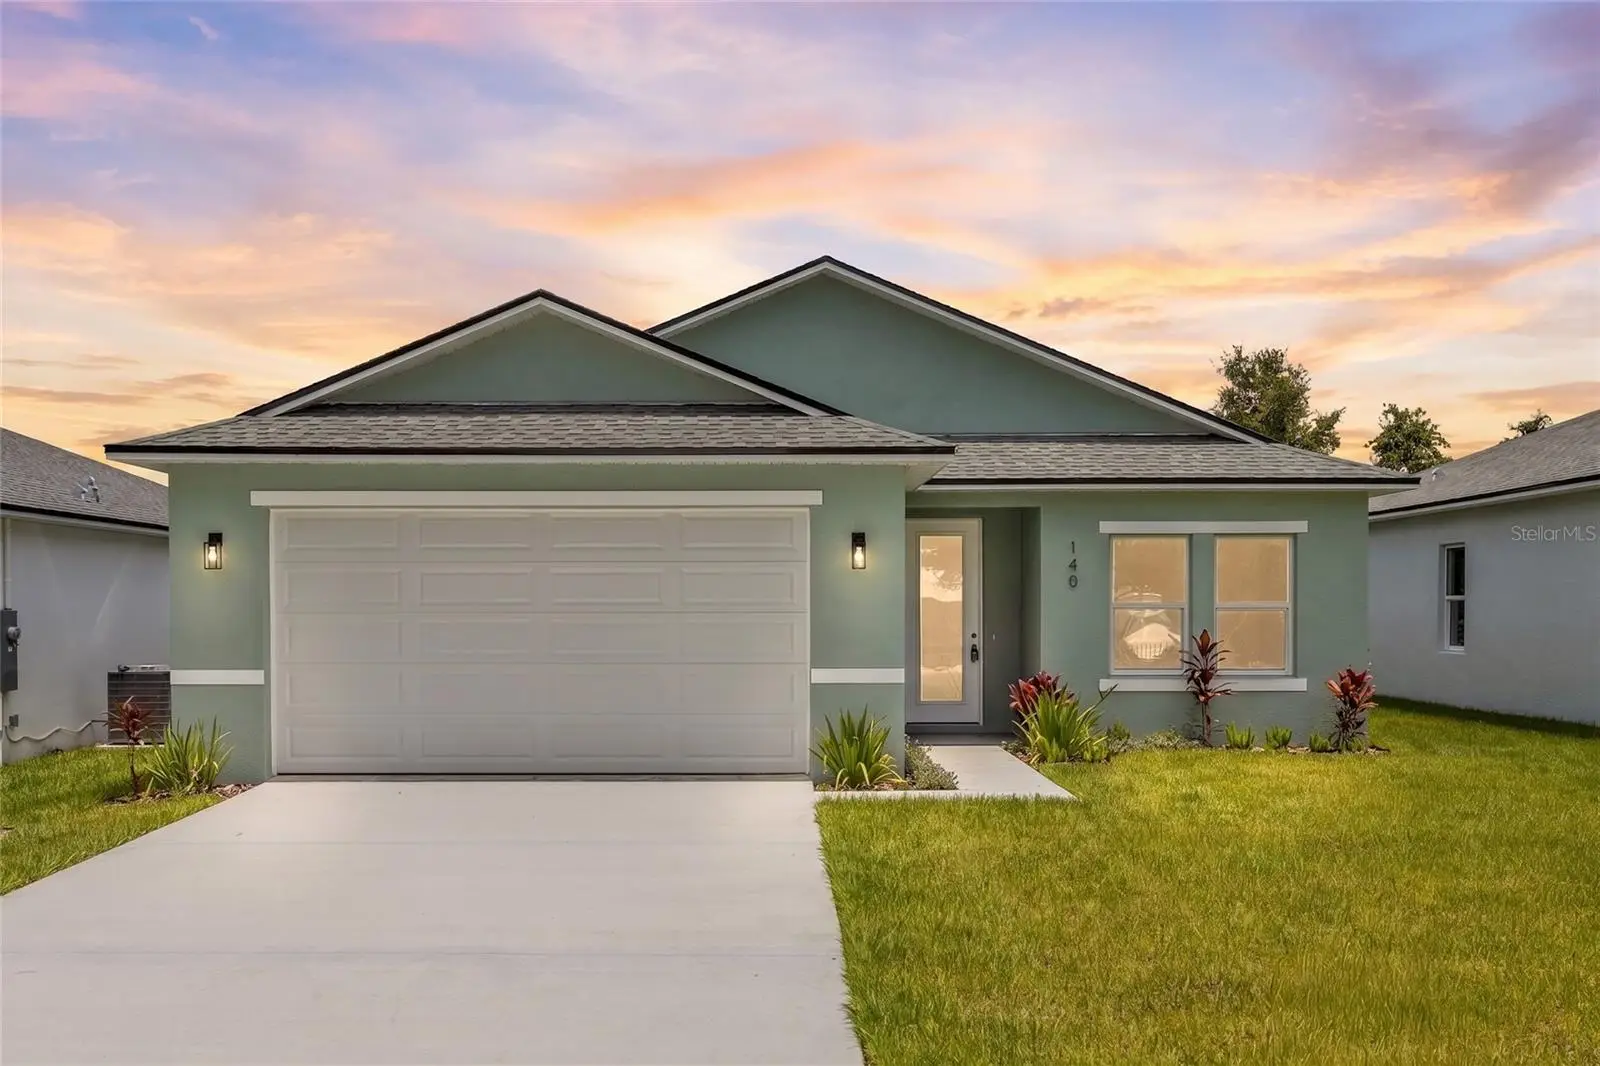

$342,000
140 11th AvenueOsteen, FL 32764
Listing updated: October 2, 2026 at 6:06 PM ET
Listing courtesy of Lively Real Estate · Gernelle Bokuniewicz · MLS #V4950055 · Active · 386-562-6038Property type
Year built
Lot size
Price / sq ft
HOA dues
Days on market
Garage spaces
Flood zone
About this home
Welcome to this stunning brand-new construction home overlooking beautiful Lake Eulalia, where modern design meets peaceful lakeside living. Tucked away on a quiet street, this thoughtfully crafted 3-bedroom, 2-bath home with a versatile flex space offers the perfect combination of style, comfort, and functionality. From the moment you arrive, you'll be greeted by the elegant glass front door with built-in blinds and impressive curb appeal. Inside, soaring 9'4" ceilings, luxury vinyl plank flooring throughout, canned lighting, and an open-concept layout create a bright and inviting atmosphere filled with natural light from the oversized 8-foot front entry and rear sliding glass doors. The designer kitchen is the centerpiece of the home, featuring gorgeous quartz countertops, a stunning white oak island, crisp white tile backsplash, soft-close cabinetry and drawers, stainless steel Whirlpool appliances, premium Kraus fixtures, a spacious walk-in pantry, and an oversized single-basin sink—perfect for everyday living and entertaining. The split-bedroom floor plan provides privacy, while the flexible bonus room is ideal for a home office, playroom, formal dining room, or guest space. The spacious primary suite offers tranquil lake views, dual walk-in closets, and a luxurious spa-inspired ensuite complete with double vanities, quartz countertops, and elegant finishes. Additional storage is plentiful with a linen closet, coat closet, and a generously sized laundry room. Whether you're enjoying your morning coffee overlooking Lake Eulalia or entertaining friends in the open living space, this home delivers the lifestyle today's buyers are searching for. Conveniently located just off SR 415 and less than a minute from Walmart, you'll enjoy easy access to shopping, dining, schools, and major commuter routes while still enjoying the peace and privacy of a quiet neighborhood. Schedule your private showing today! Home may be under audio or visual surveillance.
Estimated monthly payment
Estimate only. Taxes use the listing's reported amount where available; insurance is a Florida-average estimate. Your actual payment will vary — run a full calculation or talk to a lender.
Price & listing history87 days on market
- Status: ActiveJul 7, 2026
- Listed$352,000Jul 7, 2026
- Price reduced$342,000
Facts & features
- Property type
- Residential
- Sub type
- Single Family Residence
- Status
- Active
- Days on market
- 87
- Cumulative DOM
- 198
- Subdivision
- Carnell 3rd Add
- County
- Volusia
- Year built
- 2026
- Living area
- 1,483 sq ft
- Price/sq ft
- $231
- Building area
- 1,927 sq ft (Builder)
- Lot size
- 6,050 sq ft
- Lot category
- 0 to less than 1/4
- Flood zone
- x
- Garage
- 2 spaces
- Annual taxes
- $399 (2025)
- Parcel #
- 9206-02-53-0170
- Zoning
- RES
- MLS #
- V4950055
Ask about this home
Have a question? Ask the broker directly.
Ryan Solberg answers personally — no call center, no spam. Your question goes straight to him.
Interior Details
- Bedrooms
- 3
- Full bathrooms
- 2
- Flooring
- Luxury Vinyl
- Appliances
- Dishwasher, Disposal, Electric Water Heater, Microwave, Range, Refrigerator
- Interior features
- Ceiling Fans(s), Kitchen/Family Room Combo, Living Room/Dining Room Combo
- Laundry
- Laundry Room
- Stories / Levels
- One
- Direction faces
- South
- New construction
- Yes
Heating & Cooling
- Heating
- Central, Electric
- Cooling
- Central Air
Parking
- Garage spaces
- 2
- Attached garage
- Yes
- Parking features
- Driveway, Garage Door Opener
HOA & Financial
- Total monthly fees
- None
- Total annual fees
- None
- CDD
- No
- Min lease term
- No Minimum
- Listing terms
- Cash, Conventional, FHA, VA Loan
- Ownership
- Fee Simple
- Available for lease
- Yes
- Lease restrictions
- No
Exterior & Construction
- Construction materials
- Block, Stucco
- Roof
- Shingle
- Foundation
- Slab
- Waterfront
- Yes
- Water view
- Yes
- Road surface
- Asphalt
Utilities
- Sewer
- Septic Tank
- Water source
- Public
- Utilities
- Electricity Connected, Water Connected
Schools
Letter grades: Florida DOE 2024–25 school grades (Orange, Seminole, Lake, Osceola, Brevard). Assigned schools from the listing agent — verify enrollment with the district.
Room Details
| Room | Level | Dimensions |
|---|---|---|
| Primary Bedroom | First | 14x13 |
| Bedroom 2 | First | 11x11 |
| Bedroom 3 | First | 11x10 |
| Living Room | First | 21x14 |
| Kitchen | First | 10x9 |
Listing Details
- Listing date
- 2026-07-07
- On market date
- 2026-07-07
- Original list price
- $352,000
- Occupant type
- Vacant
- MLS area
- 32764 - Osteen
- Listing AOR
- Orlando Regional
- Status changed
- 2026-07-07
- Tax legal description
- 6-19-32 LOTS 17 & 18 BLK 53 3RD ADD TO CARNELL MB 10 PG 129 PER OR 8570 PG 3062 PER OR 8614 PG 2345 PER OR 8630 PG 3360
Flood risk
Minimal-risk area outside the mapped floodplain. Flood insurance is optional and typically low-cost.
Source: FEMA flood zone reported on the listing. Confirm current designation at FEMA Flood Map Service Center.
Location
Directions
Going I-4 east, take exit 108 toward Deltona, turn left onto Debary Ave toward Enterprise Deltona, turn left onto SR-415 N, turn right onto 11th Ave, the destination is on your left
More homes like this
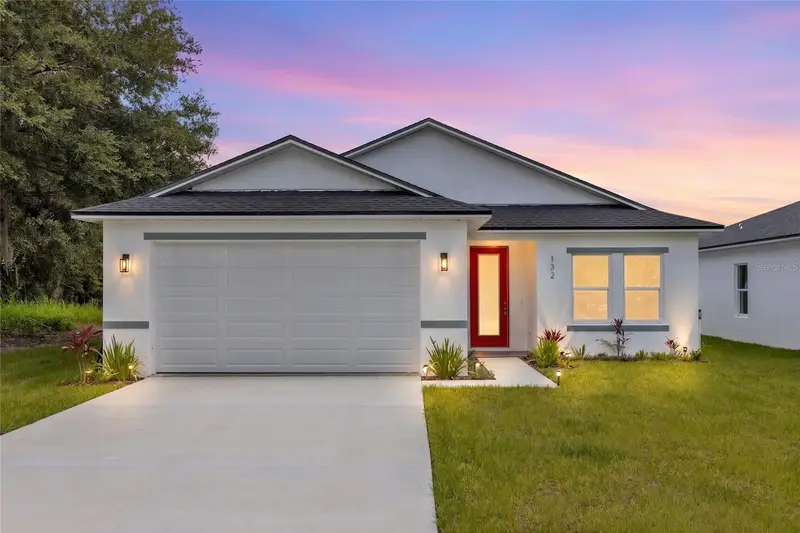
$342,000
132 11th Ave
Osteen, FL 32764
3 bd · 2 ba · 1,483 sqft
Carnell 3rd Add
MLS ID #V4950053, LIVELY REAL ESTATE.
Listing provided by Stellar MLS
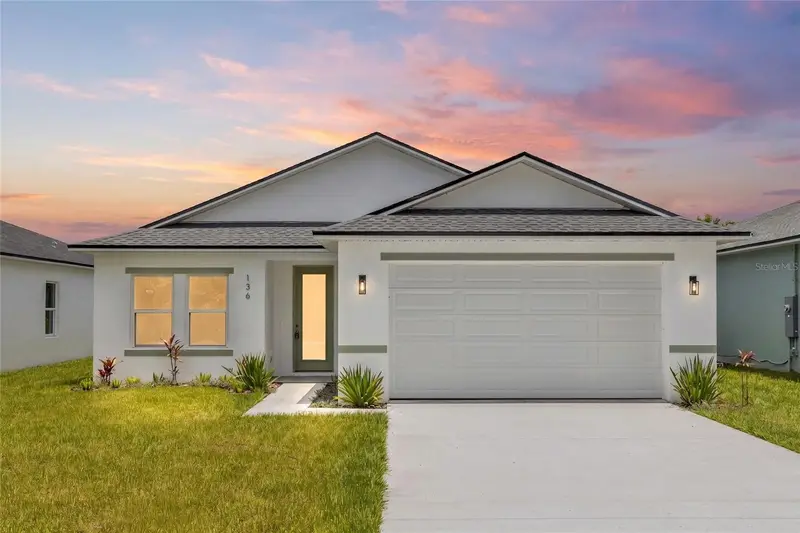
$342,000
136 11th Ave
Osteen, FL 32764
3 bd · 2 ba · 1,483 sqft
Carnell 3rd Add
MLS ID #V4950054, LIVELY REAL ESTATE.
Listing provided by Stellar MLS
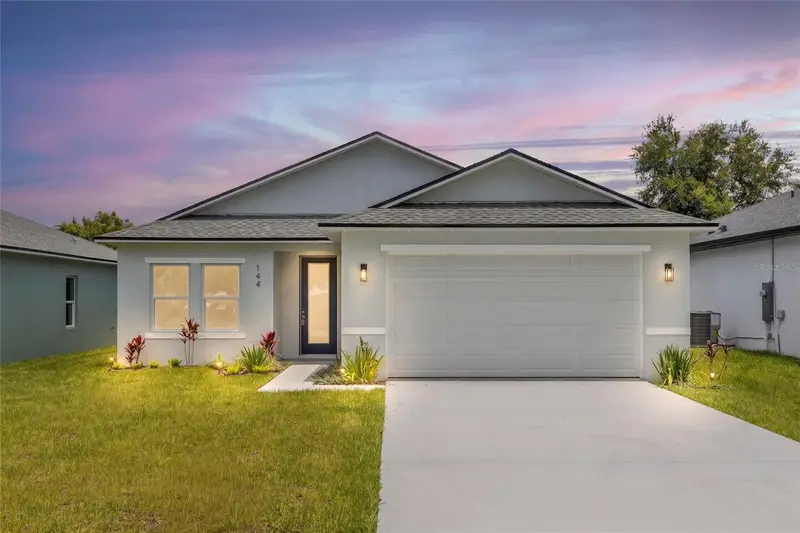
$342,000
144 11th Ave
Osteen, FL 32764
3 bd · 2 ba · 1,483 sqft
Carnell 3rd Add
MLS ID #V4950056, LIVELY REAL ESTATE.
Listing provided by Stellar MLS

Listings courtesy of Stellar MLS as distributed by MLS GRID
IDX information is provided exclusively for consumers’ personal, non-commercial use and may not be used for any purpose other than to identify prospective properties consumers may be interested in purchasing.
Based on information submitted to the MLS GRID as of October 2, 2026 at 6:06 PM ET. All data is obtained from various sources and may not have been verified by broker or MLS GRID. Supplied Open House Information is subject to change without notice. All information should be independently reviewed and verified for accuracy. Properties may or may not be listed by the office/agent presenting the information.
All or a portion of the multiple listing information is provided by Stellar MLS, from a copyrighted compilation of listings. The compilation of listings and each individual listing are © 2026 Stellar MLS. All rights reserved.
Ryan Solberg, Broker · MaxLife Realty LLC · FL License #BK3354351 · Equal Housing Opportunity · Full disclaimer · DMCA