



$349,990
2965 Cool Breeze CircleSt Cloud, FL 34769
Listing updated: October 22, 2026 at 8:05 PM ET
Listing courtesy of Mainframe Real Estate · Jessica Polanco · MLS #O6422525 · Active · 407-513-4257Property type
Year built
Lot size
Price / sq ft
HOA dues
Days on market
Garage spaces
Flood zone
About this home
Virtually Staged. This home offers a 5.625 interest rate with a preferred lender and $5,000 available for closing costs, no PMI required; contact the agent for more details. This home has it all - 3 bedrooms, 2 bathrooms, and a spacious great room with vaulted ceilings and dining area, just shy of 1,500 sq ft of living space. Kitchen boasts wood cabinets, neutral countertops, and an island for food prep - all appliances included. NO MORE CARPET - laminate floors throughout! Enjoy a versatile Florida room perfect as a playroom, office, or flex space, overlooking a peaceful pond view. Primary suite features a walk-in closet and en-suite bath with tub/shower combo and single sink. Split-bedroom floorplan offers optimal privacy. Garage was converted to additional living space but can easily be reconverted back to a 2-car garage. Located in a well-kept, no-through-traffic neighborhood close to the St. Cloud Lakefront. Seller has maintained and updated this home throughout: newer roof (2017), newer AC (2019), new exterior paint (2022), new porch screen (2022), sprinkler control box (2023), new toilets (2023), new garage door opener (2021), freshly painted interior (2026), new dishwasher (2026). Don't miss this one - schedule your showing today! ** Ask about a lender provided REDUCED RATE offering a rate buydown to help reduce your monthly payment and/or closing cost.**
Estimated monthly payment
Estimate only. Taxes use the listing's reported amount where available; insurance is a Florida-average estimate. Your actual payment will vary — run a full calculation or talk to a lender.
Price & listing history93 days on market
- Status: ActiveOct 23, 2026
- Listed$359,000Jul 6, 2026
- Price reduced$349,990
Facts & features
- Property type
- Residential
- Sub type
- Single Family Residence
- Status
- Active
- Days on market
- 93
- Subdivision
- Lakeview Village Ph 2
- County
- Osceola
- Year built
- 2000
- Living area
- 1,480 sq ft
- Price/sq ft
- $236
- Building area
- 2,181 sq ft (Owner)
- Lot size
- 7,667 sq ft
- Lot category
- 0 to less than 1/4
- Flood zone
- AE (12097C0095G)
- Garage
- 2 spaces
- Annual taxes
- $4,618 (2025)
- Parcel #
- 03-26-30-0592-0001-0950
- Zoning
- SPUD
- MLS #
- O6422525
Ask about this home
Have a question? Ask the broker directly.
Ryan Solberg answers personally — no call center, no spam. Your question goes straight to him.
Interior Details
- Bedrooms
- 3
- Full bathrooms
- 2
- Flooring
- Ceramic Tile, Laminate
- Appliances
- Dishwasher, Dryer, Microwave, Refrigerator, Washer
- Interior features
- Ceiling Fans(s), Open Floorplan, Vaulted Ceiling(s), Walk-In Closet(s)
- Laundry
- Laundry Closet
- Stories / Levels
- One
- Direction faces
- East
Heating & Cooling
- Heating
- Central
- Cooling
- Central Air
Parking
- Garage spaces
- 2
- Attached garage
- Yes
HOA & Financial
- HOA fee
- $36 / Monthly
- Monthly HOA
- $36/mo
- Total monthly fees
- $36/mo
- Total annual fees
- $432
- HOA name
- Lakeview Village HOA
- CDD
- No
- Homestead exemption
- Yes
- Min lease term
- 7 Months
- Listing terms
- Cash, Conventional, FHA, VA Loan
- Ownership
- Fee Simple
- Available for lease
- Yes
- Lease restrictions
- No
Exterior & Construction
- Exterior features
- Other
- Construction materials
- Stucco
- Roof
- Shingle
- Foundation
- Block
- Road surface
- Asphalt
Utilities
- Sewer
- Public Sewer
- Water source
- Public
- Utilities
- Public
Community
- Pets allowed
- Cats OK, Dogs OK
Room Details
| Room | Level | Dimensions |
|---|---|---|
| Primary Bedroom | ||
| Bedroom 2 | ||
| Bedroom 3 | ||
| Living Room | ||
| Kitchen |
Listing Details
- Listing date
- 2026-07-06
- On market date
- 2026-07-06
- Original list price
- $359,000
- Occupant type
- Vacant
- MLS area
- 34769 - St Cloud (City of St Cloud)
- Listing AOR
- Orlando Regional
- Status changed
- 2026-10-23
- Tax legal description
- LAKEVIEW VILLAGE PHASE 2 PB 11 PG 62 LOT 95
Flood risk
FEMA Special Flood Hazard Area (1% annual-chance / “100-year” floodplain). Flood insurance is generally required by mortgage lenders.
Source: FEMA flood zone reported on the listing. Confirm current designation at FEMA Flood Map Service Center.
Location
Directions
192 EAST TO ST. CLOUD. LEFT ON COLUMBIA AVE, LEFT ON COOL BREEZE CIRCLE TO 2965
More homes like this
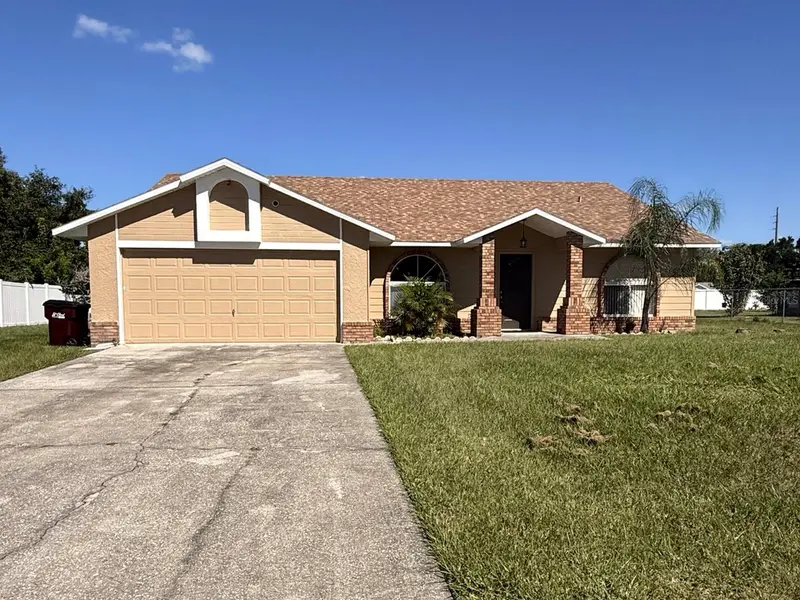
$399,999
1451 Kingston Way
Kissimmee, FL 34744
4 bd · 2 ba · 1,822 sqft
Kings Crest Ph 1
MLS ID #O6450951, EXP REALTY LLC.
Listing provided by Stellar MLS
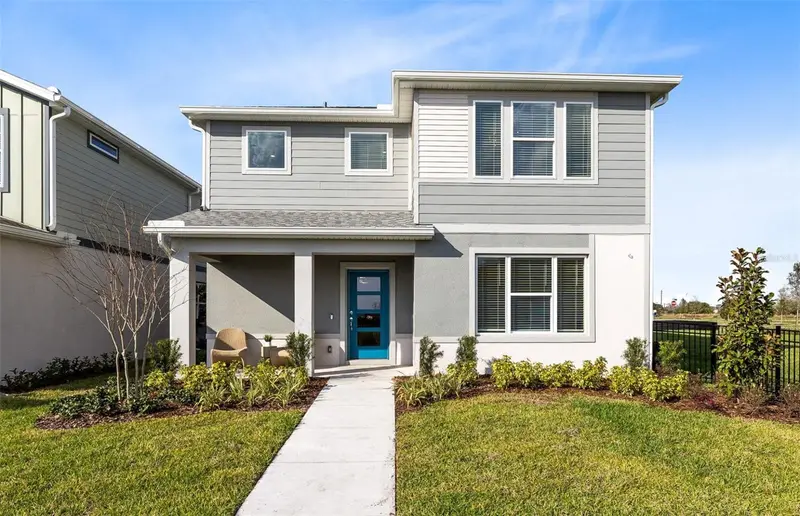
$470,890
5064 Oak Seed Way
St Cloud, FL 34771
5 bd · 3 ba · 2,603 sqft
The Landing'S At Live Oak
MLS ID #O6451645, PULTE REALTY OF NORTH FLORIDA LLC.
Listing provided by Stellar MLS
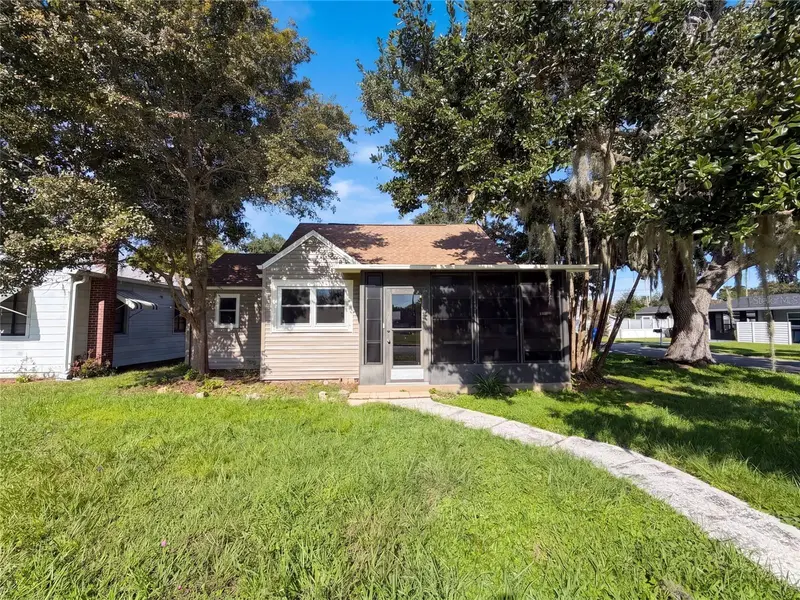
$287,000
802 Massachusetts Ave
St Cloud, FL 34769
3 bd · 2 ba · 1,060 sqft
St Cloud 2nd Town Of
MLS ID #O6442338, OPENDOOR BROKERAGE LLC.
Listing provided by Stellar MLS
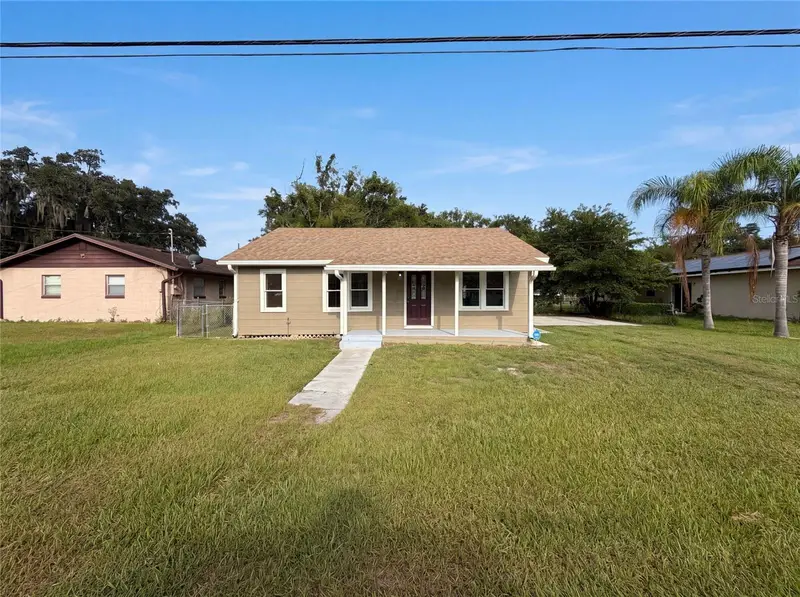
$265,000
718 Alabama Ave
St Cloud, FL 34769
3 bd · 1 ba · 1,256 sqft
St Cloud 2nd Town Of
MLS ID #O6423273, OPENDOOR BROKERAGE LLC.
Listing provided by Stellar MLS

Listings courtesy of Stellar MLS as distributed by MLS GRID
IDX information is provided exclusively for consumers’ personal, non-commercial use and may not be used for any purpose other than to identify prospective properties consumers may be interested in purchasing.
Based on information submitted to the MLS GRID as of October 22, 2026 at 8:05 PM ET. All data is obtained from various sources and may not have been verified by broker or MLS GRID. Supplied Open House Information is subject to change without notice. All information should be independently reviewed and verified for accuracy. Properties may or may not be listed by the office/agent presenting the information.
All or a portion of the multiple listing information is provided by Stellar MLS, from a copyrighted compilation of listings. The compilation of listings and each individual listing are © 2026 Stellar MLS. All rights reserved.
Ryan Solberg, Broker · MaxLife Realty LLC · FL License #BK3354351 · Equal Housing Opportunity · Full disclaimer · DMCA