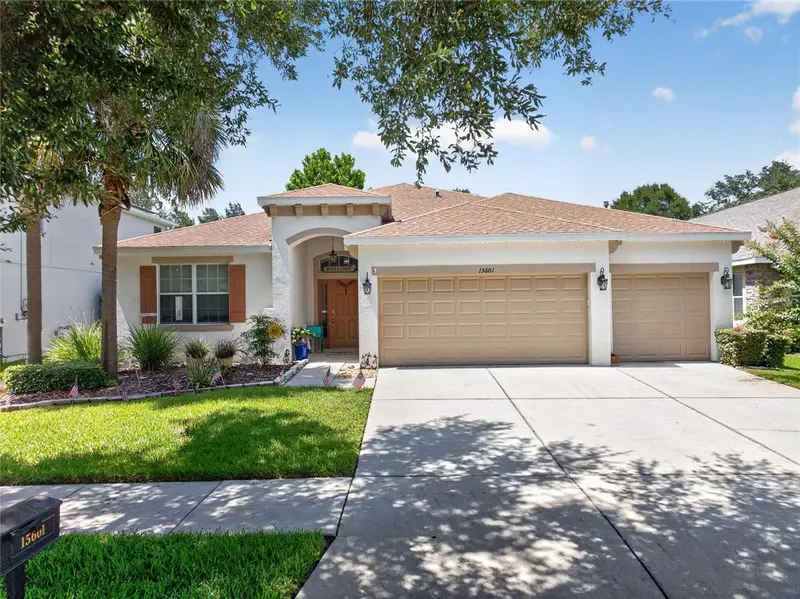

$599,000
15601 Starling Water DriveLithia, FL 33547
Listing updated: October 17, 2026 at 2:05 PM ET
Listing courtesy of Florida Executive Realty · Christopher Bilar · MLS #TB8526119 · Active · 813-327-7807Property type
Year built
Lot size
Price / sq ft
HOA dues
Days on market
Garage spaces
Flood zone
About this home
Centex Homes-built, 2,408 SF A/C, 3,232 Total SF, 4 Bedroom, 2 Bath, 3 Car Garage. Pebble Tec Saltwater Pool & Spa. Equipped with a $70,900 Franklin whole-home battery backup solar system (15 kWh, expandable) installed 2023, providing seamless power during outages and solar integration for energy savings. App-controlled monitoring, 15-year warranty(from purchase), capable of running the whole home during power outages for days. Gemstone lights installed on the front of the house are custom-programmable for year-round lighting, holidays, sports teams, and more both the solar system and Gemstone lights can be controlled right from your phone. Energy Efficient 15 seer AC installed 10/2023. Located in Starling at FishHawk. Great Room/Family Room with a Formal Dining area. Chef's kitchen features custom-crafted espresso maple cabinets, Cambria granite countertops, subway tile backsplash, and an extended center island/bar. LG stainless steel appliance package with a natural gas cooktop. This area of the home is filled with natural light through energy-efficient double-pane vinyl windows. Energy-efficient natural gas water heater and gas dryer hookup included. Owner's Suite (14 x 17) with 10' ceilings. Master bath features a stylish soaking tub, double sink vanity, travertine tile, and a walk-in shower. Ample-sized bedrooms 2 & 3 share a bath. Bedroom 4 has an en-suite bath and can serve as a guest suite. Starling at FishHawk offers A-rated schools and tons of amenities, including pools, nature trails, a clubhouse, parks, Publix, and restaurants — with easy access to I-75 for commuting.
Estimated monthly payment
Estimate only. Taxes use the listing's reported amount where available; insurance is a Florida-average estimate. Your actual payment will vary — run a full calculation or talk to a lender.
Price & listing history100 days on market
- Status: ActiveJul 9, 2026
- Listed$649,000Jul 9, 2026
- Price reduced$599,000
Property Documents
Documents the listing agent has made public for this property. Free to view and download.
Facts & features
- Property type
- Residential
- Sub type
- Single Family Residence
- Status
- Active
- Days on market
- 100
- Subdivision
- Fishhawk Ranch Ph 2 Tr 1
- County
- Hillsborough
- Year built
- 2011
- Living area
- 2,408 sq ft
- Price/sq ft
- $249
- Building area
- 3,223 sq ft (Public Records)
- Lot size
- 7,200 sq ft
- Lot category
- 0 to less than 1/4
- Flood zone
- x
- Garage
- 3 spaces
- Pool
- Private pool
- Annual taxes
- $1,082 (2025)
- Parcel #
- U-20-30-21-94Z-000005-00022.0
- Zoning
- PD
- MLS #
- TB8526119
Ask about this home
Have a question? Ask the broker directly.
Ryan Solberg answers personally — no call center, no spam. Your question goes straight to him.
Interior Details
- Bedrooms
- 4
- Full bathrooms
- 2
- Flooring
- Ceramic Tile
- Appliances
- Cooktop, Dishwasher, Disposal, Dryer, Freezer, Gas Water Heater, Microwave, Range, Range Hood, Refrigerator, Tankless Water Heater
- Interior features
- Cathedral Ceiling(s), Ceiling Fans(s)
- Laundry
- Corridor Access
- Stories / Levels
- One
- Direction faces
- South
Heating & Cooling
- Heating
- Central
- Cooling
- Central Air
Parking
- Garage spaces
- 3
- Attached garage
- Yes
HOA & Financial
- HOA fee
- $125 / Annually
- Monthly HOA
- $10/mo
- Total monthly fees
- $10/mo
- Total annual fees
- $125
- HOA name
- Fishhawk Ranch HOA
- CDD
- Yes
- Homestead exemption
- Yes
- Min lease term
- 7 Months
- Listing terms
- Cash, Conventional, FHA, VA Loan
- Ownership
- Fee Simple
- Available for lease
- Yes
- Lease restrictions
- No
Exterior & Construction
- Exterior features
- Fire Pit, Sidewalk, Sprinkler Metered
- Construction materials
- Concrete, Stucco
- Roof
- Shingle
- Foundation
- Slab
- Pool
- Private pool
- Road surface
- Asphalt
Utilities
- Sewer
- Public Sewer
- Water source
- Public
- Utilities
- BB/HS Internet Available
Community
- Pets allowed
- Yes
Schools
Letter grades: Florida DOE 2024–25 school grades (Orange, Seminole, Lake, Osceola, Brevard). Assigned schools from the listing agent — verify enrollment with the district.
Room Details
| Room | Level | Dimensions |
|---|---|---|
| Primary Bedroom | First | 14x17 |
| Primary Bathroom | First | 10x12 |
| Kitchen | First | 12x15 |
| Family Room | First | 21x14 |
| Bedroom 1 | First | 12x14 |
| Living Room | First | 15x17 |
Listing Details
- Listing date
- 2026-07-03
- On market date
- 2026-07-09
- Original list price
- $649,000
- Occupant type
- Owner
- MLS area
- 33547 - Lithia
- Listing AOR
- Suncoast Tampa
- Status changed
- 2026-07-09
- Tax legal description
- FISHHAWK RANCH PHASE 2 TRACT 14 UNIT 1 LOT 22 BLOCK 5
Flood risk
Minimal-risk area outside the mapped floodplain. Flood insurance is optional and typically low-cost.
Source: FEMA flood zone reported on the listing. Confirm current designation at FEMA Flood Map Service Center.
Location
Directions
Fishhawk Blvd to Starling Fishhawk entrance. Left on Starling Water dr to home.
More homes like this
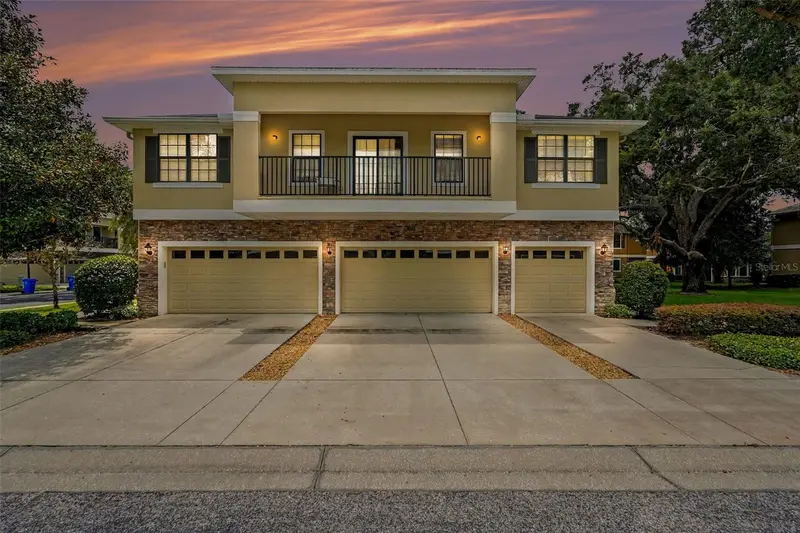
$291,900
5520 Kinglethill Dr
Lithia, FL 33547
3 bd · 3 ba · 1,594 sqft
Fishhawk Ranch Ph 2 Tr 1
MLS ID #TB8538417, IMPACT REALTY TAMPA BAY.
Listing provided by Stellar MLS
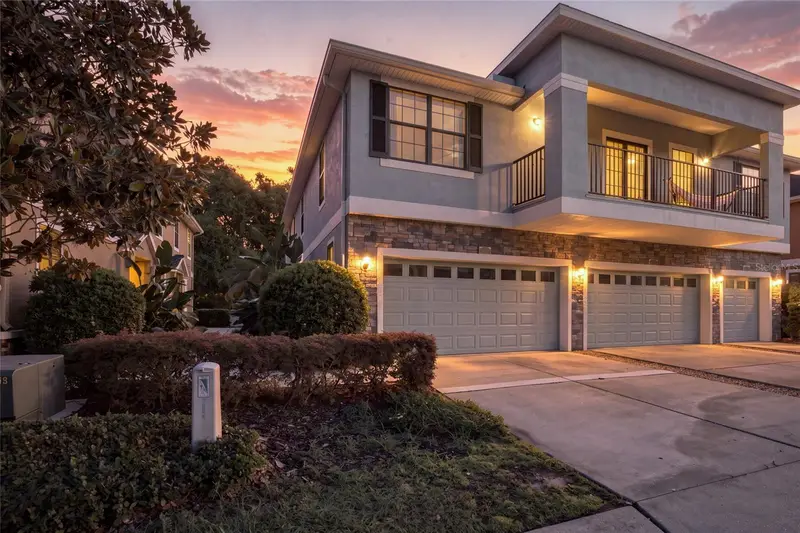
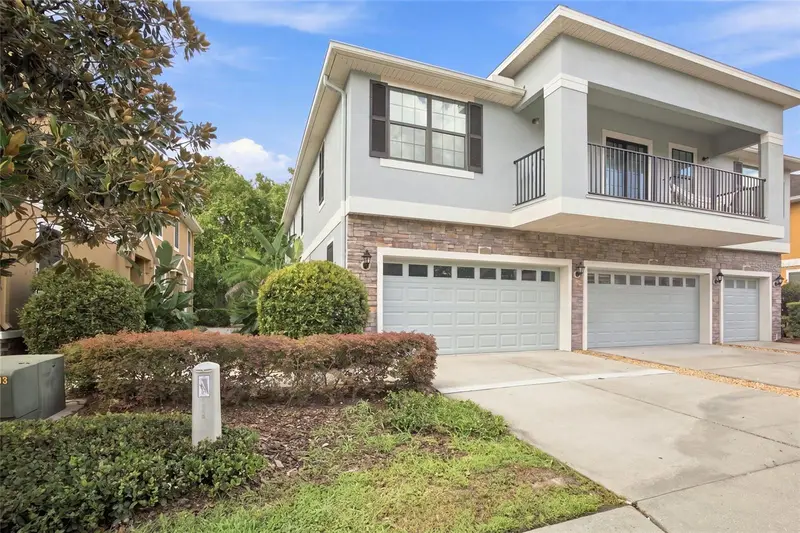
$300,000
5519 Kinglethill Dr
Lithia, FL 33547
3 bd · 3 ba · 1,760 sqft
Fishhawk Ranch Ph 2 Tr 1
MLS ID #TB8544866, REALTY ONE GROUP ADVANTAGE.
Listing provided by Stellar MLS
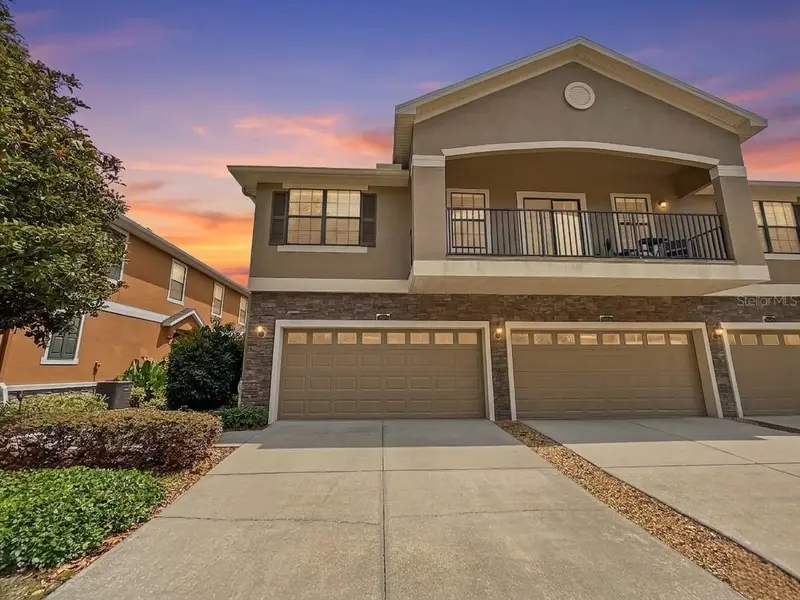
$305,000
16615 Kingletside Ct
Lithia, FL 33547
3 bd · 3 ba · 1,760 sqft
Fishhawk Ranch Ph 2 Tr 1
MLS ID #TB8507951, THE PROPERTY SHOPPE.
Listing provided by Stellar MLS
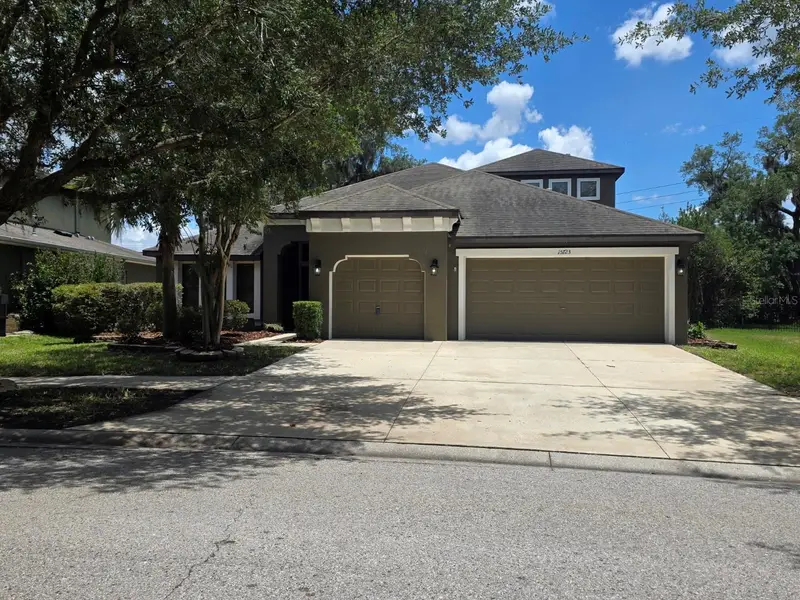
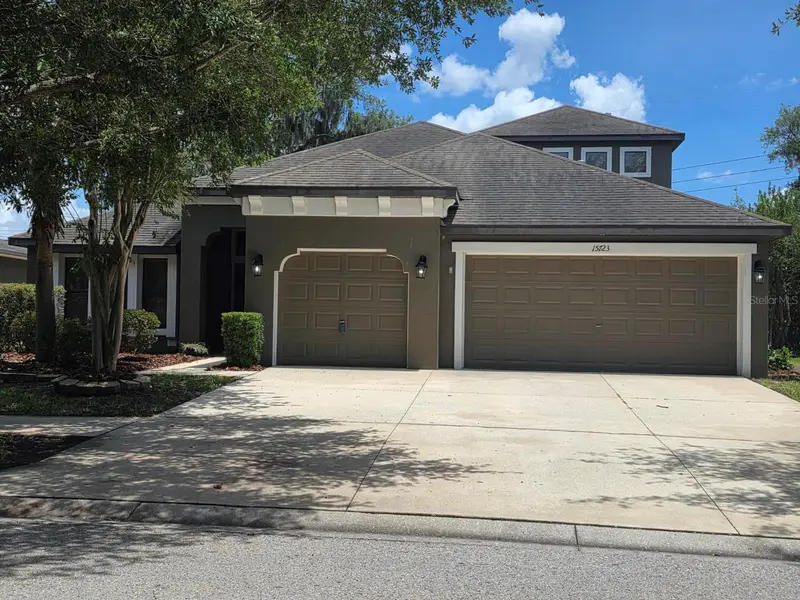
$604,700
15723 Starling Water Dr
Lithia, FL 33547
4 bd · 4 ba · 3,230 sqft
Fishhawk Ranch Ph 2 Tr 1
MLS ID #TB8512277, FOUNDATION REALTY GROUP.
Listing provided by Stellar MLS

Listings courtesy of Stellar MLS as distributed by MLS GRID
IDX information is provided exclusively for consumers’ personal, non-commercial use and may not be used for any purpose other than to identify prospective properties consumers may be interested in purchasing.
Based on information submitted to the MLS GRID as of October 17, 2026 at 2:05 PM ET. All data is obtained from various sources and may not have been verified by broker or MLS GRID. Supplied Open House Information is subject to change without notice. All information should be independently reviewed and verified for accuracy. Properties may or may not be listed by the office/agent presenting the information.
All or a portion of the multiple listing information is provided by Stellar MLS, from a copyrighted compilation of listings. The compilation of listings and each individual listing are © 2026 Stellar MLS. All rights reserved.
Ryan Solberg, Broker · MaxLife Realty LLC · FL License #BK3354351 · Equal Housing Opportunity · Full disclaimer · DMCA