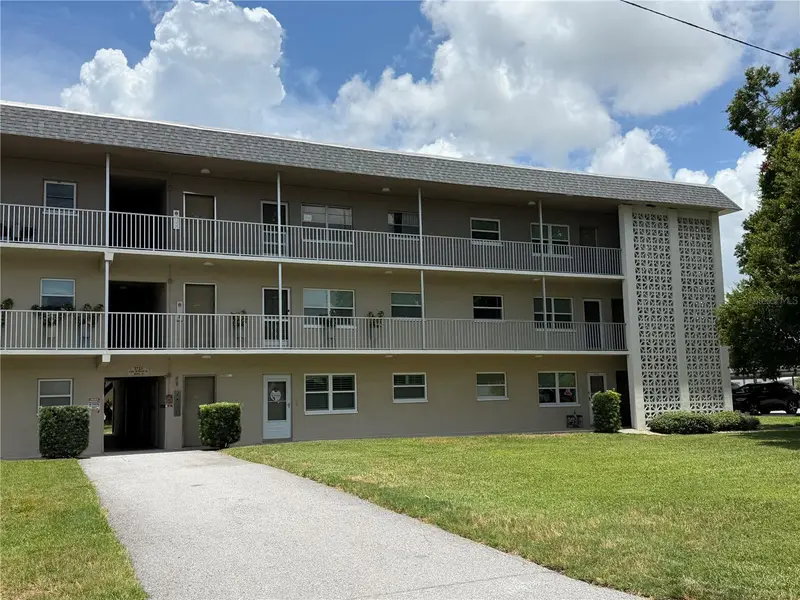
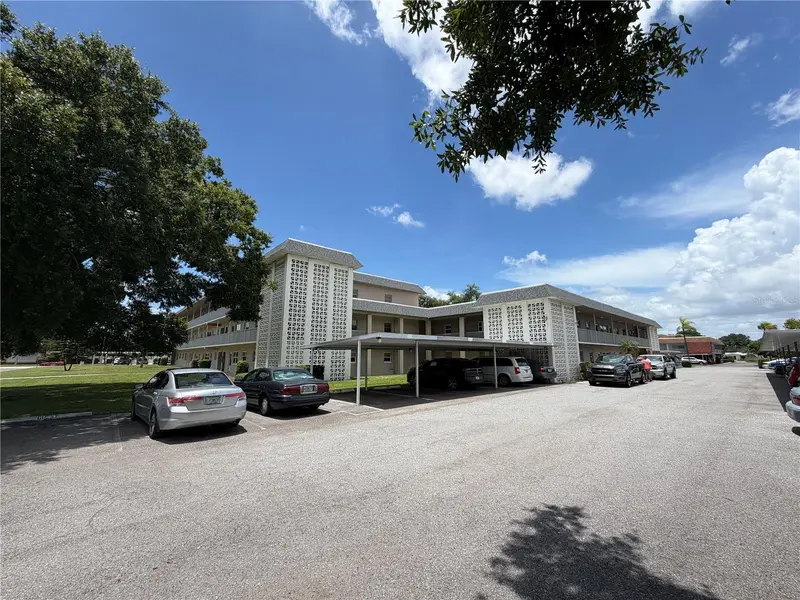


$55,000
5725 12th AvenueSt Petersburg, FL 33710
Listing updated: October 12, 2026 at 4:32 PM ET
Listing courtesy of Future Home Realty Inc · Bernie Lutz · MLS #TB8526042 · Active · 813-855-4982Property type
Year built
Price / sq ft
HOA dues
Days on market
Flood zone
About this home
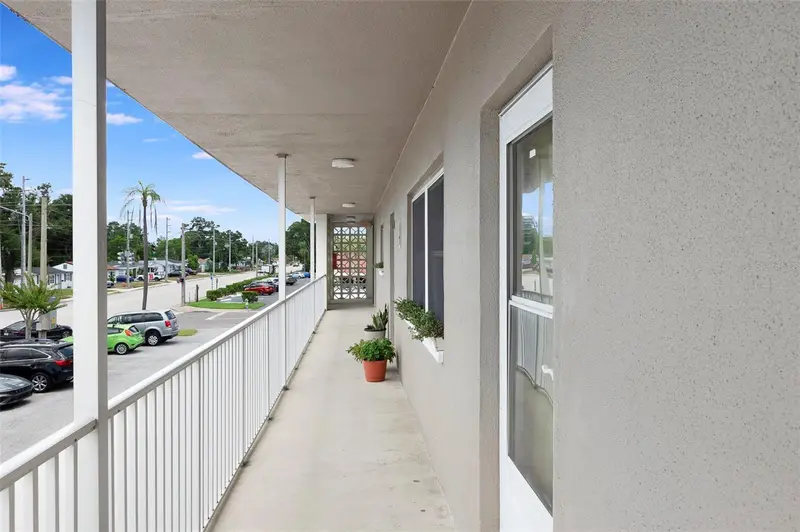
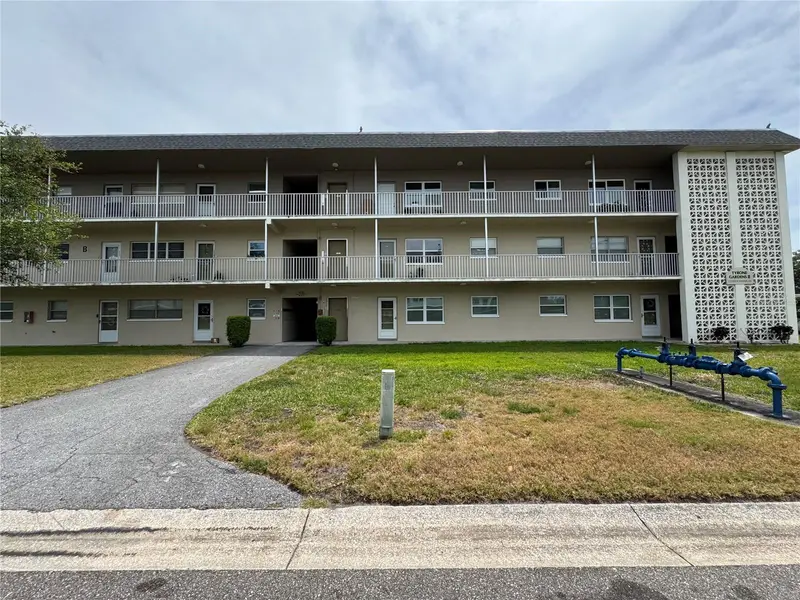
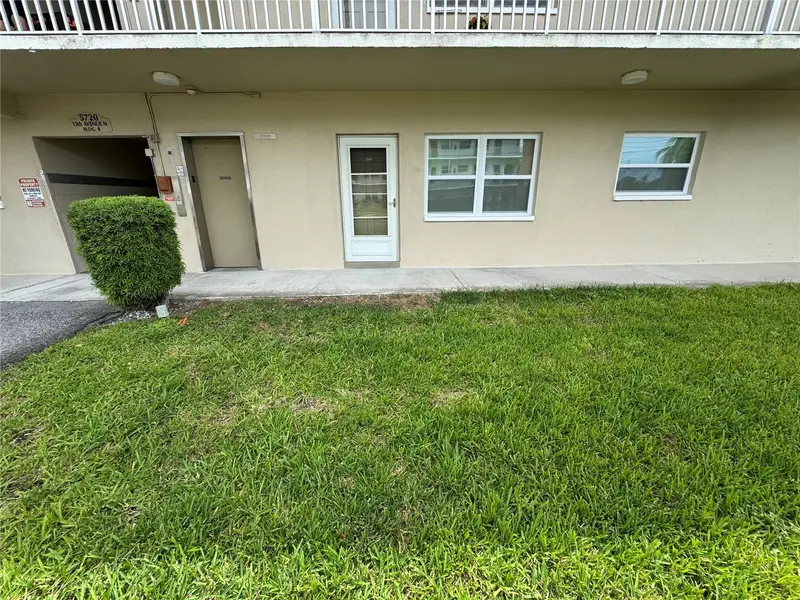
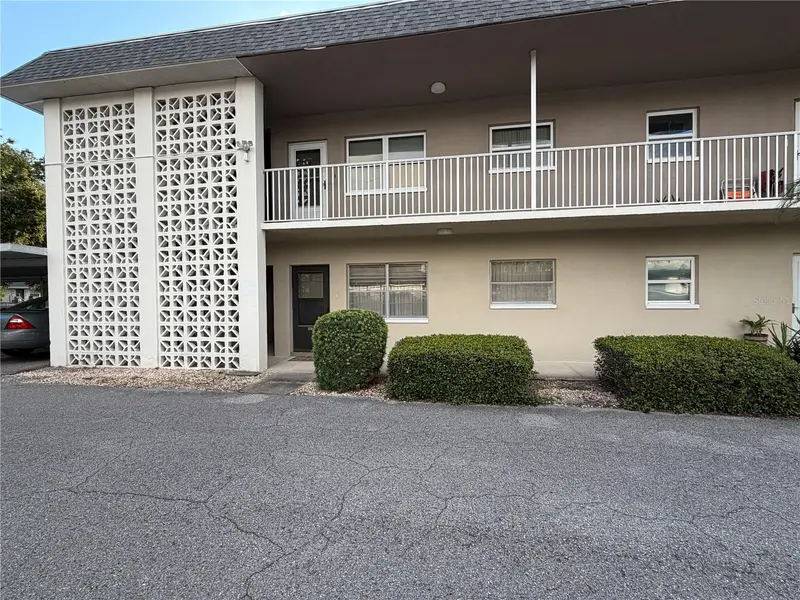
Virtually Staged. INCREDIBLE CONDO RENOVATION OPPORTUNITY! Imagine owning a beautifully remodeled condo featuring a brand-new kitchen, updated bathrooms, new flooring, fresh interior paint, modern countertops, new cabinetry, and kitchen appliances! Qualified buyers may have the opportunity to complete this extensive interior renovation through an independent remodeling company for an estimated cost of just $32,000. Renovations are anticipated to begin immediately after closing, with an estimated completion timeline of approximately 14 days. This unique opportunity allows buyers to transform an existing condo into a modern, updated living space without the hassle of coordinating multiple contractors. Enjoy the potential benefits of a fully renovated condo with contemporary finishes and personalized style. Renovation costs, scope of work, eligibility, and completion timelines are estimates and subject to property conditions, contractor evaluation, and final agreement. See attachments. Third floor unit in south building conveniently next to elevator. New windows installed May 2025 in the Florida room. Tyrone Gardens Apts Condo offers low-maintenance condo living in a convenient west St. Petersburg location near the Tyrone shopping corridor, restaurants, grocery options, parks, medical services, public transportation, Gulf beaches, and downtown St. Pete. Community features commonly include landscaped courtyards, grilling and seating areas, laundry facilities, assigned or covered parking, guest parking, and storage areas.
Estimated monthly payment
Estimate only. Taxes use the listing's reported amount where available; insurance is a Florida-average estimate. Your actual payment will vary — run a full calculation or talk to a lender.
Price & listing history93 days on market
- Status: ActiveJul 11, 2026
- Listed$75,000Jul 11, 2026
- Price reduced$55,000
Property Documents
Documents the listing agent has made public for this property. Free to view and download.
- Sellers Property DisclosurePDFView / Download ↓
- Milestone Inspection Report Phase 2PDFView / Download ↓
- Background CheckPDFView / Download ↓
- Milestone Inspection Report Phase 1 Bld BPDFView / Download ↓
- Milestone Inspection Report Phase 1 Bld DPDFView / Download ↓
- Condo DocsPDFView / Download ↓
- FAQ'sPDFView / Download ↓
- Financial Report 2026PDFView / Download ↓
- Land LeasePDFView / Download ↓
- Rules & RegsPDFView / Download ↓
- Roof Assessment 2024PDFView / Download ↓
- Pet & Lease Rules / ApplicationPDFView / Download ↓
- Lead Paint DisclosurePDFView / Download ↓
- New AttachmentPDFView / Download ↓
Facts & features
- Property type
- Residential
- Sub type
- Condominium
- Status
- Active
- Days on market
- 93
- Subdivision
- Tyrone Garden Apts Condo
- County
- Pinellas
- Year built
- 1969
- Living area
- 960 sq ft
- Price/sq ft
- $57
- Flood zone
- X (12103C0212G)
- Annual taxes
- $1,659 (2025)
- Parcel #
- 16-31-16-92908-004-3060
- MLS #
- TB8526042
Ask about this home
Have a question? Ask the broker directly.
Ryan Solberg answers personally — no call center, no spam. Your question goes straight to him.
Interior Details
- Bedrooms
- 2
- Full bathrooms
- 1
- Flooring
- Carpet, Linoleum
- Appliances
- Range
- Interior features
- Ninguno, Thermostat, Walk-In Closet(s)
- Laundry
- In Kitchen, Same Floor As Condo Unit
- Stories / Levels
- One
- Direction faces
- South
Heating & Cooling
- Heating
- Central, Electric
- Cooling
- Central Air
Parking
- Parking features
- Assigned, Covered, Deeded, Guest
- Carport
- Yes
HOA & Financial
- HOA fee
- $0 / Monthly
- Monthly HOA
- None
- Total monthly fees
- $893/mo
- Total annual fees
- $10,716
- HOA name
- PBM Mgmt - Doug Higley
- CDD
- No
- Min lease term
- 3 Months
- Listing terms
- Cash
- Ownership
- Condominium
- Available for lease
- Yes
- Lease restrictions
- Yes
- Additional lease restrictions
- Leasing may be allowed after one year of ownership with association approval. Buyer to verify minimum lease period, rental caps, application requirements, and current leasing restrictions with the association and local zoning codes.
- Approval process
- Assoc approval req. Buyer to submit req'd application to mgmt company & obtain approval bef closing. Buyer verify application fee, timeline, interview/orientation req, 55+ req, pet & leasing approval & all current assoc rules with the assoc/mgt company.
Exterior & Construction
- Exterior features
- Courtyard, Sidewalk
- Construction materials
- Block
- Roof
- Other
- Foundation
- Slab
- Road surface
- Asphalt
Utilities
- Sewer
- Public Sewer
- Water source
- Public
- Utilities
- Cable Available, Cable Connected, Electricity Available, Electricity Connected, Public, Sewer Available, Sewer Connected, Water Available, Water Connected
Community
- Pets allowed
- Number Limit, Size Limit, Yes
- Senior community
- Yes
Room Details
| Room | Level | Dimensions |
|---|---|---|
| Primary Bedroom | First | 11x15 |
| Primary Bathroom | First | 7.5x7.5 |
| Living Room | First | 12x16 |
| Kitchen | First | 10x11.5 |
| Florida Room | First | 9x20 |
Listing Details
- Listing date
- 2026-07-06
- On market date
- 2026-07-11
- Original list price
- $75,000
- Occupant type
- Vacant
- MLS area
- 33710 - St Pete/Crossroads
- Listing AOR
- Suncoast Tampa
- Status changed
- 2026-07-11
- Tax legal description
- TYRONE GARDEN APTS UNIT 2 CONDO BLDG D, APT 306D TOGETHER WITH USE OF CARPORT 306D
Flood risk
Minimal-risk area outside the mapped floodplain. Flood insurance is optional and typically low-cost.
Source: FEMA flood zone reported on the listing. Confirm current designation at FEMA Flood Map Service Center.
Location
Directions
Central Ave west to 58th St N. Turn right onto 12th Ave N just after the Tyrone Gardens Shopping Center.
More homes like this
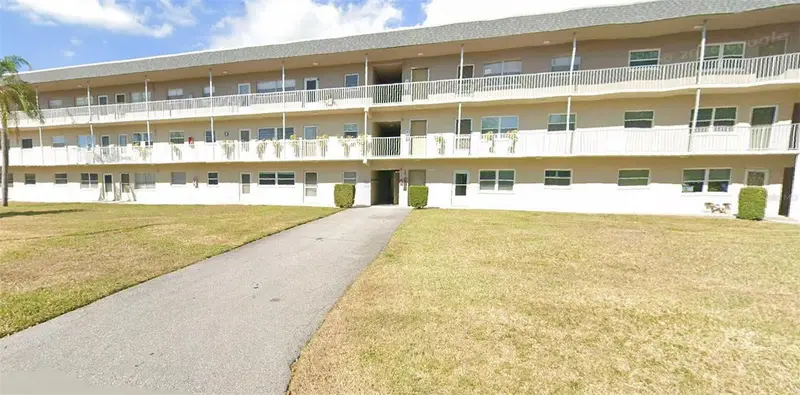
$85,900
5725 12th Ave N #304d
St Petersburg, FL 33710
2 bd · 1 ba · 850 sqft
Tyrone Garden Apts Condo
MLS ID #O6433645, BEYCOME OF FLORIDA LLC.
Listing provided by Stellar MLS
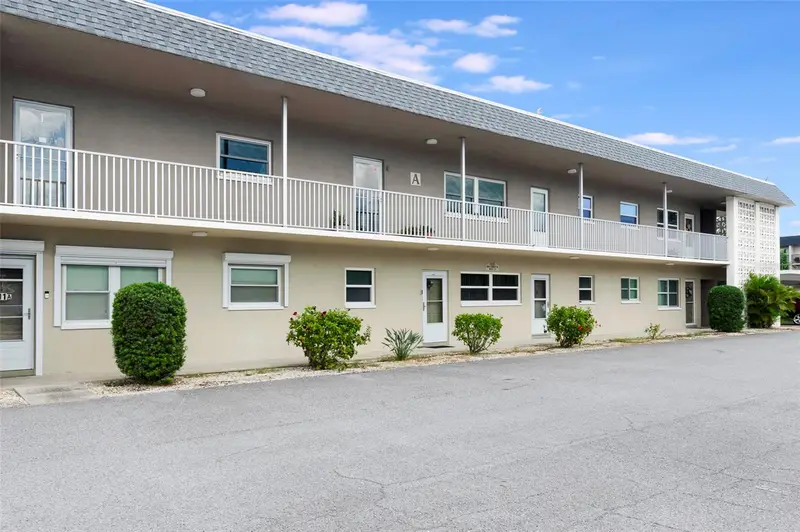
$115,000
1225 58th St N #203a
St Petersburg, FL 33710
1 bd · 1 ba · 869 sqft
Tyrone Garden Apts Condo
MLS ID #TB8525960, CHARLES RUTENBERG REALTY INC.
Listing provided by Stellar MLS
$125,000
5720 13th Ave N #106b
St Petersburg, FL 33710
2 bd · 1 ba · 960 sqft
Tyrone Garden Apts Condo
MLS ID #TB8493204, CHARLES RUTENBERG REALTY INC.
Listing provided by Stellar MLS
$190,000
1220 57th St N #101c
St Petersburg, FL 33710
2 bd · 2 ba · 1,029 sqft
Tyrone Garden Apts Condo
MLS ID #TB8549828, EQUITY REALTY SUNCOAST.
Listing provided by Stellar MLS

Listings courtesy of Stellar MLS as distributed by MLS GRID
IDX information is provided exclusively for consumers’ personal, non-commercial use and may not be used for any purpose other than to identify prospective properties consumers may be interested in purchasing.
Based on information submitted to the MLS GRID as of October 12, 2026 at 4:32 PM ET. All data is obtained from various sources and may not have been verified by broker or MLS GRID. Supplied Open House Information is subject to change without notice. All information should be independently reviewed and verified for accuracy. Properties may or may not be listed by the office/agent presenting the information.
All or a portion of the multiple listing information is provided by Stellar MLS, from a copyrighted compilation of listings. The compilation of listings and each individual listing are © 2026 Stellar MLS. All rights reserved.
Ryan Solberg, Broker · MaxLife Realty LLC · FL License #BK3354351 · Equal Housing Opportunity · Full disclaimer · DMCA