

$399,900
700 Harbour Island BoulevardTampa, FL 33602
Listing updated: September 9, 2026 at 2:29 PM ET
Listing courtesy of 444 Realty Group Llc · Danielle Angel · MLS #TB8526007 · Active · 813-318-1721Property type
Year built
Lot size
Price / sq ft
HOA dues
Days on market
Garage space
Flood zone
About this home
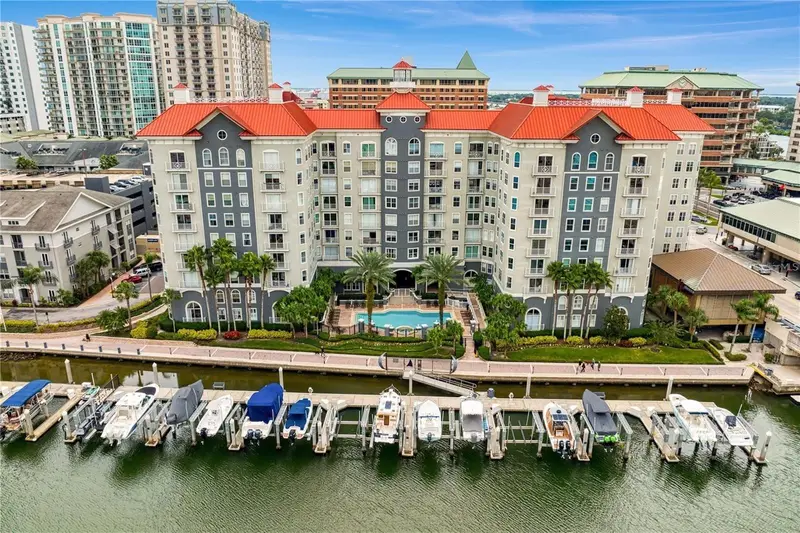
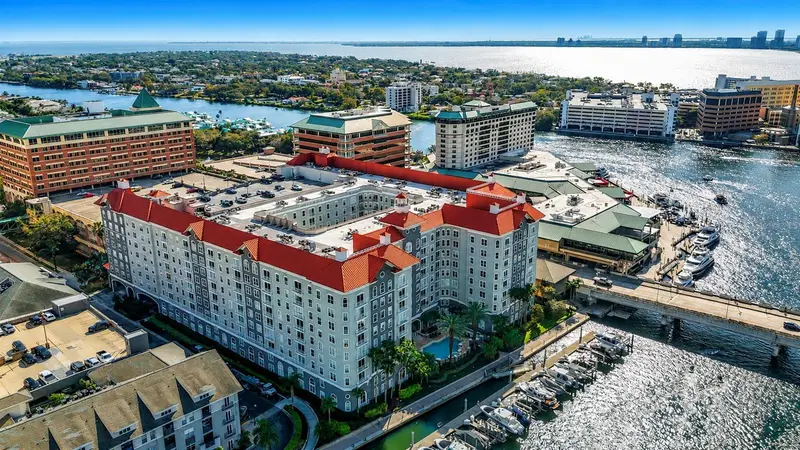
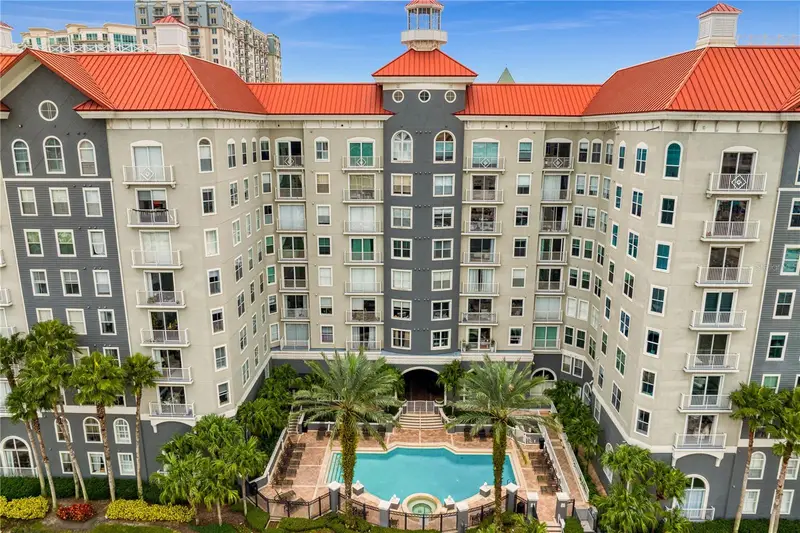
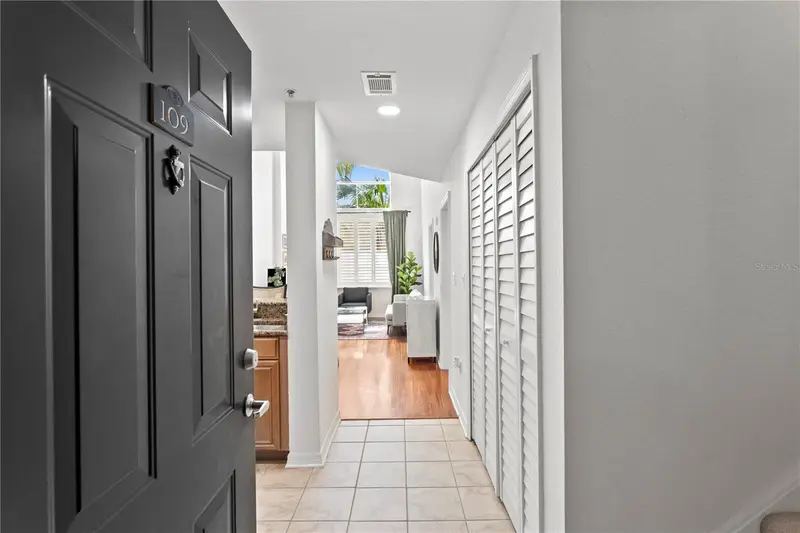
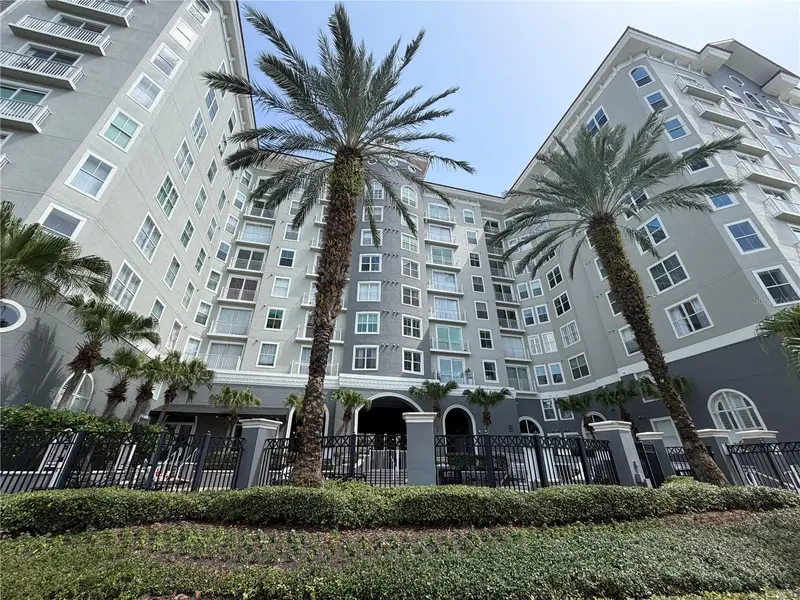
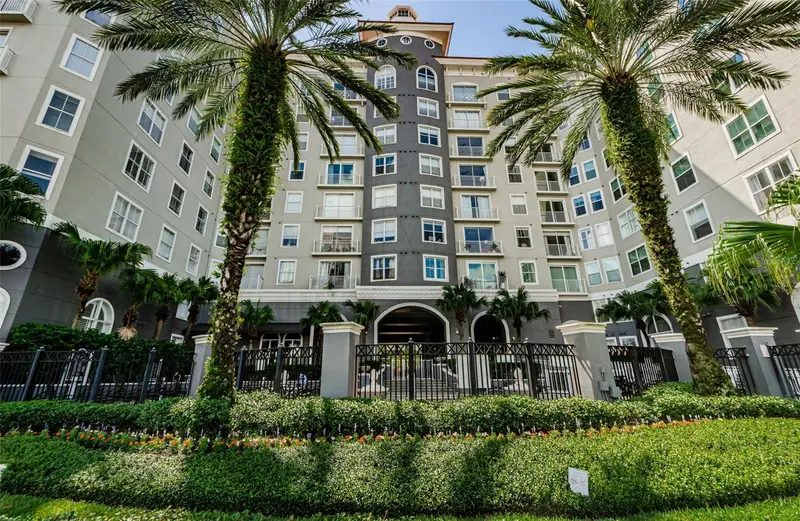
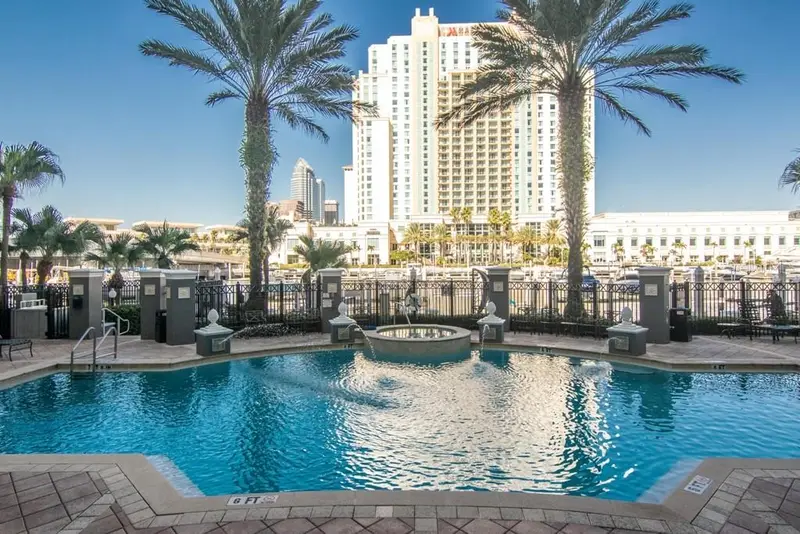
Virtually Staged. PRICE REDUCTION - UNDER MARKET VALUE - PRICED TO SELL! Rare Loft-Style Condo in Harbour Island | Walk to Water Street | Turnkey Welcome to ParkCrest on Harbour Island - one of Tampa’s premier waterfront communities, offering unmatched walkability, security, and immediate access to Water Street, Sparkman Wharf, and downtown Tampa’s vibrant urban core. This thoughtfully designed 1-bedroom + loft residence with closet offers 967 square feet of open, light-filled living space that lives significantly larger than its footprint suggests due to its 18 feet high ceiling. The flexible loft functions beautifully as an optional second bedroom, guest suite, home office, fitness space, or media room, adapting seamlessly to modern lifestyle needs. The main living area features a flowing layout that connects the kitchen, dining, and living spaces - ideal for both everyday living and entertaining. Large windows fill the home with natural light, creating a warm and inviting atmosphere throughout. The convenient first-floor location provides effortless access without elevators, an especially desirable feature for pet owners and those seeking everyday convenience. Recent improvements include luxury vinyl plank flooring in the main living areas, a newer water heater, newer washer and dryer, and a newer dishwasher, contributing to a well-maintained, truly move-in-ready residence. ParkCrest residents enjoy resort-style amenities including a waterfront pool and spa, fitness center, clubhouse, secure gated entry, lushly landscaped courtyards, and on-site management. Ideally located, the community places you just minutes from Water Street Tampa, Sparkman Wharf, the Riverwalk, Amalie Arena, Publix GreenWise, Channelside, Benchmark International Arena - home of the Tampa Bay Lightning, award-winning restaurants, coffee shops, and downtown Tampa’s business district, with convenient access to Tampa General Hospital, the Selmon Expressway, and Tampa International Airport. Whether as a primary residence or urban retreat, this home presents a rare opportunity to enjoy one of Tampa’s most desirable and walkable waterfront lifestyles. Highlights: • 1 Bedroom + Loft with closet (optional second bedroom, office, or guest suite) • 967 sq ft of open, light-filled living space • First-floor convenience with direct access • Luxury vinyl plank flooring in main living areas • Newer water heater, washer, dryer, and dishwasher • Gated Harbour Island community • Resort-style pool, spa, fitness center, and clubhouse • Pet-friendly residence • Walkable to Water Street, Riverwalk, Sparkman Wharf, Amalie Arena, dining, and entertainment Schedule your private showing and experience Harbour Island living at its finest.
Estimated monthly payment
Estimate only. Taxes use the listing's reported amount where available; insurance is a Florida-average estimate. Your actual payment will vary — run a full calculation or talk to a lender.
Price & listing history65 days on market
- Status: ActiveJul 6, 2026
- Listed$419,900Jul 6, 2026
- Price reduced$399,900
Facts & features
- Property type
- Residential
- Sub type
- Condominium
- Status
- Active
- Days on market
- 65
- Subdivision
- Parkcrest Harbour Island Condo
- County
- Hillsborough
- Year built
- 2005
- Living area
- 967 sq ft
- Price/sq ft
- $414
- Lot size
- 2 sq ft
- Flood zone
- AE (12057C0354J)
- Garage
- 1 spaces
- Annual taxes
- $6,072 (2025)
- Parcel #
- A-24-29-18-825-000000-00137.0
- Zoning
- PD
- MLS #
- TB8526007
Ask about this home
Have a question? Ask the broker directly.
Ryan Solberg answers personally — no call center, no spam. Your question goes straight to him.
Interior Details
- Bedrooms
- 2
- Full bathrooms
- 1
- Flooring
- Laminate, Luxury Vinyl, Tile
- Appliances
- Dishwasher, Dryer, Electric Water Heater, Microwave, Range, Refrigerator, Washer
- Interior features
- Ceiling Fans(s), Eat-in Kitchen, High Ceilings, Living Room/Dining Room Combo, Open Floorplan, Primary Bedroom Main Floor, Stone Counters, Thermostat, Walk-In Closet(s), Window Treatments
- Laundry
- Inside, Laundry Closet
- Stories / Levels
- Two
- Direction faces
- North
Heating & Cooling
- Heating
- Central, Electric
- Cooling
- Central Air
Parking
- Garage spaces
- 1
- Attached garage
- Yes
- Parking features
- Assigned, Covered, Guest
HOA & Financial
- HOA fee
- $0 / Monthly
- Monthly HOA
- None
- Total monthly fees
- $718/mo
- Total annual fees
- $8,613
- HOA name
- First Service Residential, Ana Kudra
- CDD
- No
- Homestead exemption
- Yes
- Min lease term
- 1-2 Years
- Listing terms
- Cash, Conventional, FHA, VA Loan
- Ownership
- Fee Simple
- Available for lease
- Yes
- Lease restrictions
- Yes
- Additional lease restrictions
- Buyer to all Lease Info, Rules & Restrictions with the HOA and Property Management Company. (No short-term rentals)
- Approval process
- Buyer to all Lease Approval Process, Info, Rules & Restrictions with the HOA and Property Management Company. (No short-term rentals)
Exterior & Construction
- Exterior features
- Courtyard, Lighting
- Construction materials
- Metal Frame, Stone, Stucco
- Roof
- Membrane, Metal
- Foundation
- Slab
- Waterfront
- Yes
- Water access
- Yes
- Water view
- Yes
- Road surface
- Asphalt
Utilities
- Sewer
- Public Sewer
- Water source
- Public
- Utilities
- BB/HS Internet Available, Cable Available, Electricity Connected, Sewer Connected, Water Connected
Community
- Pets allowed
- Breed Restrictions, Cats OK, Dogs OK
Schools
Letter grades: Florida DOE 2024–25 school grades (Orange, Seminole, Lake, Osceola, Brevard). Assigned schools from the listing agent — verify enrollment with the district.
Room Details
| Room | Level | Dimensions |
|---|---|---|
| Living Room | First | |
| Dining Room | First | |
| Kitchen | First | |
| Primary Bedroom | First | |
| Bathroom 1 | First | |
| Loft | Second |
Listing Details
- Listing date
- 2026-07-05
- On market date
- 2026-07-06
- Original list price
- $419,900
- Occupant type
- Owner
- MLS area
- 33602 - Tampa
- Listing AOR
- Suncoast Tampa
- Status changed
- 2026-07-06
- Tax legal description
- PARKCREST HARBOUR ISLAND CONDOMINIUM UNIT 137 AND AN UNDIV INT IN COMMON ELEMENTS
Flood risk
FEMA Special Flood Hazard Area (1% annual-chance / “100-year” floodplain). Flood insurance is generally required by mortgage lenders.
Source: FEMA flood zone reported on the listing. Confirm current designation at FEMA Flood Map Service Center.
Location
Directions
From Selmon Expressway: Head North on S Jefferson St toward E Whiting St. Turn Right at the 3rd cross street onto E.Jackson St. Turn Right onto N. Meridian Ave. Continue onto S. Beneficial Dr. Turn Right onto Knights Run. Turn Right onto S. Harbour Island Blvd.
More homes like this
$360,000
700 S Harbour Island Blvd #109
Tampa, FL 33602
1 bd · 1 ba · 967 sqft
Parkcrest Harbour Island Condo
MLS ID #TB8504350, SMITH & ASSOCIATES REAL ESTATE.
Listing provided by Stellar MLS
$415,000
700 S Harbour Island Blvd #512
Tampa, FL 33602
2 bd · 2 ba · 1,274 sqft
Parkcrest Harbour Island Condo
MLS ID #TB8527713, TORRENCE REAL ESTATE EXCHANGE.
Listing provided by Stellar MLS
$419,900
700 S Harbour Island Blvd #404
Tampa, FL 33602
2 bd · 2 ba · 1,248 sqft
Parkcrest Harbour Island Condo
MLS ID #TB8541510, COLDWELL BANKER REALTY.
Listing provided by Stellar MLS
$420,000
700 S Harbour Island Blvd #535
Tampa, FL 33602
2 bd · 2 ba · 962 sqft
Parkcrest Harbour Island Condo
MLS ID #W7888119, SANDPEAK REALTY.
Listing provided by Stellar MLS

Listings courtesy of Stellar MLS as distributed by MLS GRID
IDX information is provided exclusively for consumers’ personal, non-commercial use and may not be used for any purpose other than to identify prospective properties consumers may be interested in purchasing.
Based on information submitted to the MLS GRID as of September 9, 2026 at 2:29 PM ET. All data is obtained from various sources and may not have been verified by broker or MLS GRID. Supplied Open House Information is subject to change without notice. All information should be independently reviewed and verified for accuracy. Properties may or may not be listed by the office/agent presenting the information.
All or a portion of the multiple listing information is provided by Stellar MLS, from a copyrighted compilation of listings. The compilation of listings and each individual listing are © 2026 Stellar MLS. All rights reserved.
Ryan Solberg, Broker · MaxLife Realty LLC · FL License #BK3354351 · Equal Housing Opportunity · Full disclaimer · DMCA