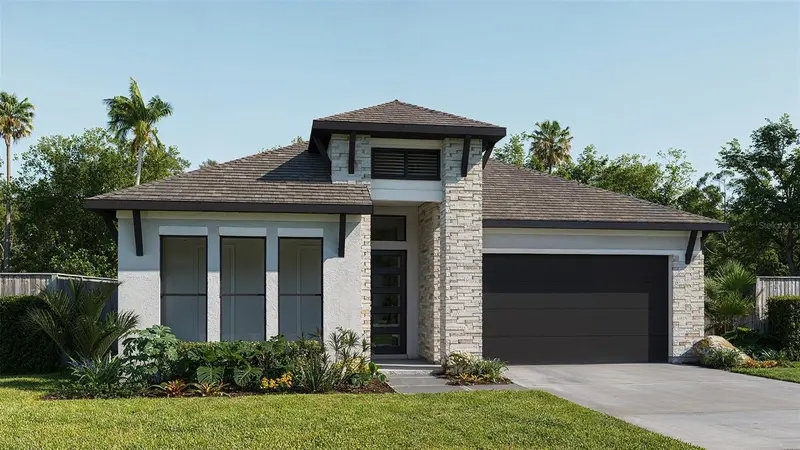


$549,900
Active · 130 days on market9523 Sandy Shores StreetParrish, FL 34219
- Beds
- 3
- Baths
- 3
- Sq ft
- 2,200
- Acres
- 0.1
- Built
- 2026
- Per sq ft
- $250
 Listing courtesy of Perry Homes · Lee Jones · MLS #TB8525949 · Active · 800-247-3779
Listing updated: November 11, 2026 at 10:24 AM ET
Property type
HOA dues
Garage spaces
Flood zone
About this home
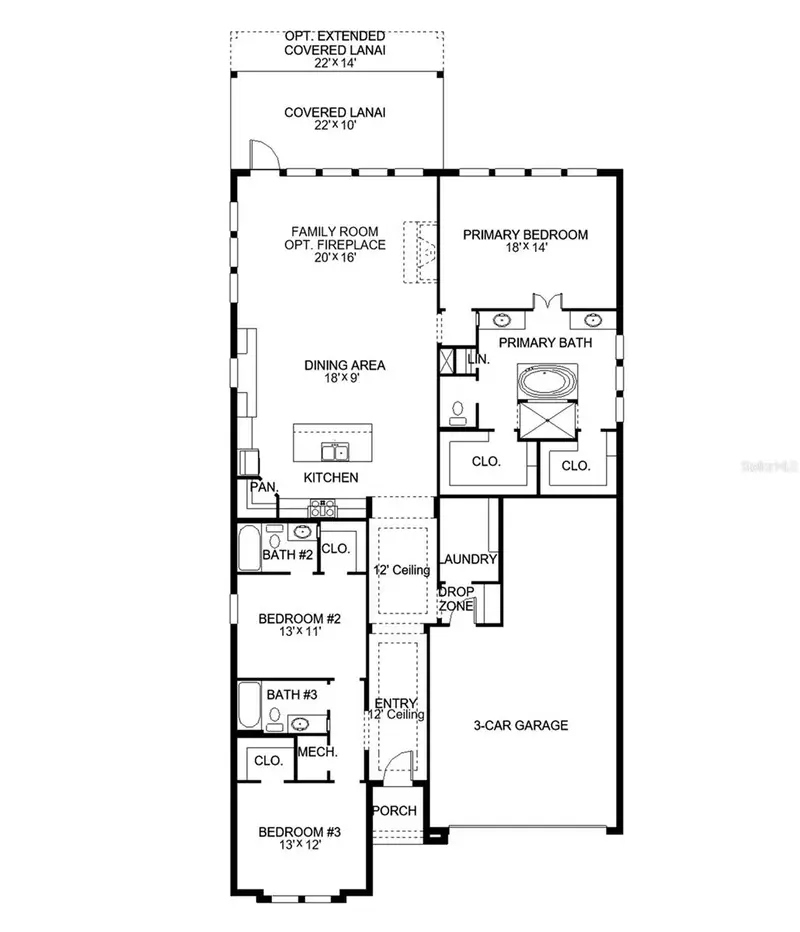
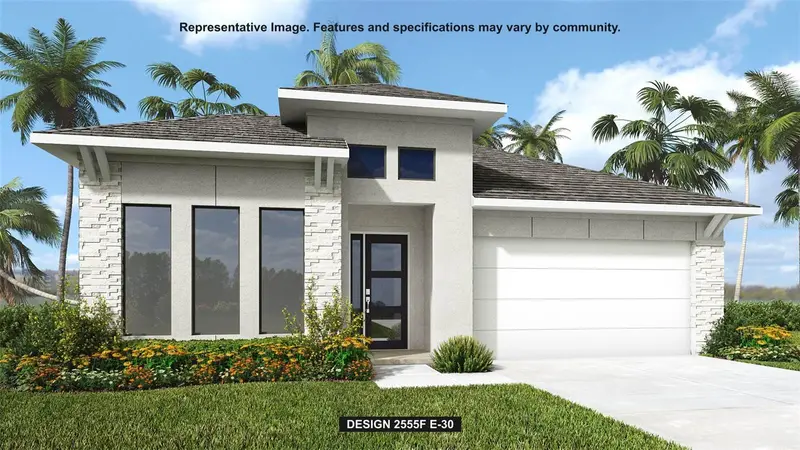
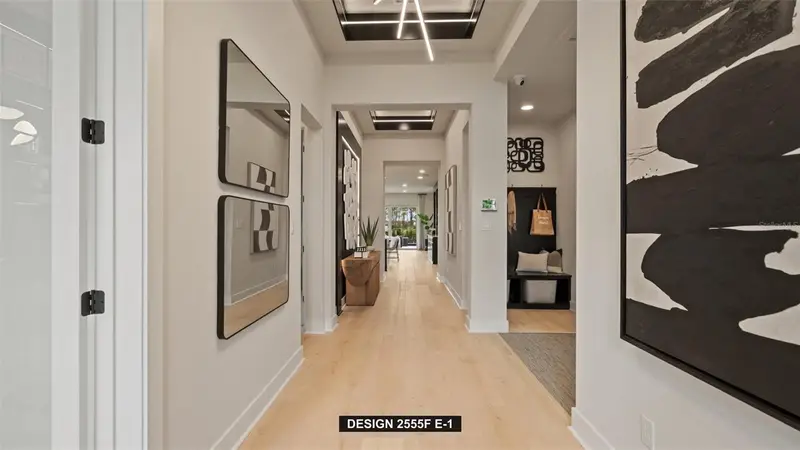
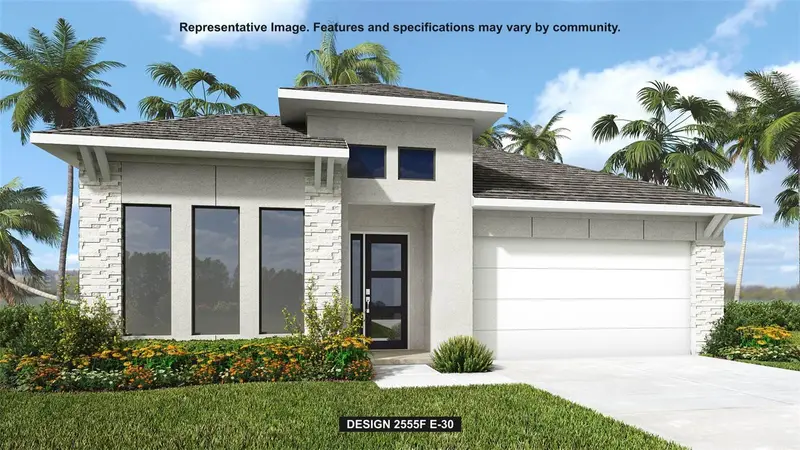
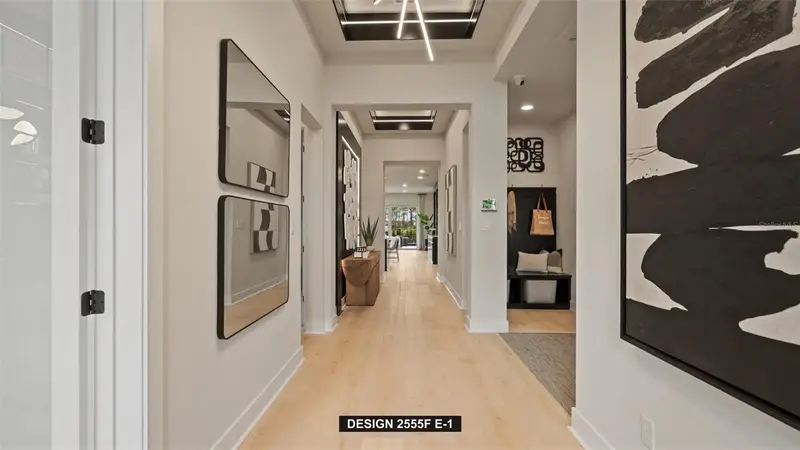
Under Construction. A welcoming front porch opens into an extended entryway with a 12-foot tray ceiling. Two secondary bedrooms are off the main hallway and each feature a private bathroom and walk-in closet. As you enter into the kitchen you are greeted by an island with built-in seating and a walk-in pantry. The dining area flows into the open family room which is embraced by two walls of windows that overlook the backyard covered lanai. The primary bedroom offers in plenty of natural light from its wall of windows. French doors open into the primary bathroom which boasts dual vanities, a garden tub, glass enclosed shower, and two walk-in closets. The laundry room is located in the central part of the home next to the drop zone and three-car garage.
True monthly cost
Mortgage, taxes, insurance and every recurring fee on this home.
Estimate only. HOA, condo and CDD status come from the listing; insurance is a Florida-average estimate (about 0.55% of price a year) and flood insurance is not included. New-owner taxes use a typical county millage, not this parcel's exact rate. Your actual payment will vary — estimate taxes, run a full calculation or talk to a lender.
Facts & features
Property
- Property type
- Residential
- Sub type
- Single Family Residence
- Status
- Active
- Subdivision
- Seaire - Parrish Lakes
- County
- Manatee
- Lot size
- 6,395 sq ft
- Lot category
- 0 to less than 1/4
- Flood zone
- X
- Garage
- 3 spaces
- Parcel #
- 9999999991
- Zoning
- RESID
- MLS #
- TB8525949
Interior
- Full bathrooms
- 3
- Flooring
- Carpet, Tile, Wood
- Appliances
- Built-In Oven, Cooktop, Dishwasher, Disposal, Exhaust Fan, Microwave, Range, Range Hood, Tankless Water Heater
- Interior features
- Ceiling Fans(s), High Ceilings, Open Floorplan, Smart Home, Thermostat, Tray Ceiling(s), Walk-In Closet(s)
- Laundry
- Electric Dryer Hookup, Laundry Room, Washer Hookup
- Stories / Levels
- One
- Direction faces
- West
- New construction
- Yes
Heating & cooling
- Heating
- Central, Natural Gas
- Cooling
- Central Air
Parking
- Garage spaces
- 3
- Attached garage
- Yes
HOA & financial
- HOA fee
- $300 / Quarterly
- Monthly HOA
- $100/mo
- Total monthly fees
- $300/mo
- Total annual fees
- $3,600
- HOA name
- ARIANA URBINA
- CDD
- Yes
- Min lease term
- 1-2 Years
- Listing terms
- Cash, Conventional, FHA, VA Loan
- Ownership
- Fee Simple
- Available for lease
- Yes
- Lease restrictions
- Yes
- Additional lease restrictions
- Please visit the HOA website for more information.
- Approval process
- Please visit the HOA website for more information.
Exterior & construction
- Exterior features
- Hurricane Shutters, Sidewalk
- Construction materials
- Block, Stucco
- Roof
- Shingle
- Foundation
- Slab
- Road surface
- Asphalt
Show all 10 groups ▾Show fewer ▴
Utilities
- Sewer
- Public Sewer
- Water source
- Public
- Utilities
- Cable Available, Electricity Available, Sewer Connected
Community
- Pets allowed
- Yes
Rooms
| Room | Level | Dimensions |
|---|---|---|
| Great Room | First | 20x16 |
| Dining Room | First | 18x9 |
| Primary Bedroom | First | 18x14 |
| Bathroom 2 | First | 13x11 |
| Bathroom 3 | First | 13x12 |
| Kitchen | First | 9x9 |
Listing details
- Listing date
- 2026-07-04
- On market date
- 2026-07-04
- Original list price
- $679,900
- Occupant type
- Vacant
- MLS area
- 34219 - Parrish
- Listing AOR
- Suncoast Tampa
- Status changed
- 2026-07-04
- Tax legal description
- Block 12- Lot 12- Section PH IIIE
Price & listing history130 days on market
- Price reduced$549,900Nov 11, 2026
- Status: ActiveJul 4, 2026
- Listed$679,900Jul 4, 2026
Location
Directions
From Tampa, get on I-275 North via S Magnolia Ave, S Plant Ave, FL-60 E/W Kennedy Blvd, and N Ashley Dr. Then follow I-4 East and merge onto I-75 South toward Naples. Take Exit 229 for 97th St E/Moccasin Wallow Rd in Manatee County and continue east. Follow Moccasin Wallow Rd, then turn onto Sawgrass Rd and continue to 8113 Wild Coast Trail.
Schools
Letter grades: Florida DOE 2024–25 school grades (Orange, Seminole, Lake, Osceola, Brevard). Assigned schools from the listing agent — verify enrollment with the district.
Flood risk
Minimal-risk area outside the mapped floodplain. Flood insurance is optional and typically low-cost.
Source: FEMA flood zone reported on the listing. Confirm current designation at FEMA Flood Map Service Center.
More homes like this
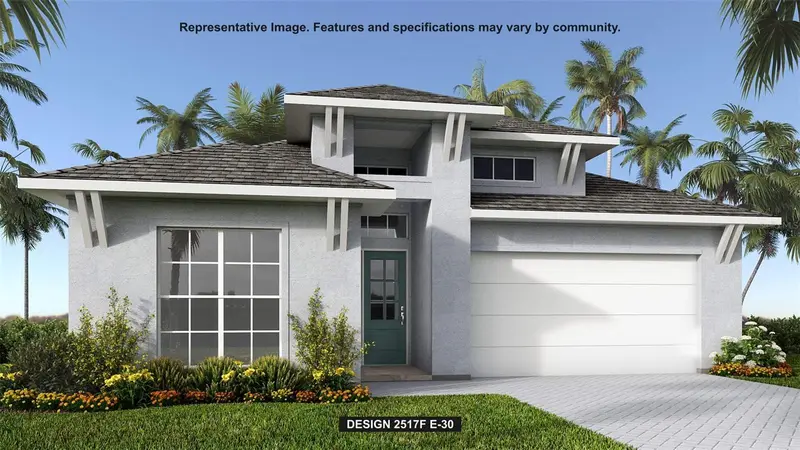
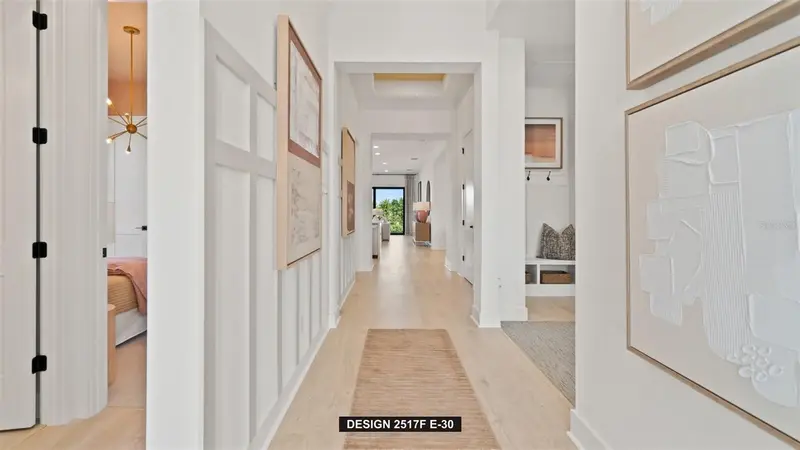
$474,900
9531 Sandy Shores St
Parrish, FL 34219
4 bd · 3 ba · 2,517 sqft
Seaire - Parrish Lakes
360° tour
MLS ID #TB8503352, PERRY HOMES.
Listing provided by Stellar MLS
$524,900
9535 Sandy Shores St
Parrish, FL 34219
4 bd · 3 ba · 2,555 sqft
Seaire - Parrish Lakes
360° tour
MLS ID #TB8505155, PERRY HOMES.
Listing provided by Stellar MLS


$534,900
9519 Sandy Shores St
Parrish, FL 34219
4 bd · 3 ba · 2,566 sqft
Seaire - Parrish Lakes
MLS ID #TB8503359, PERRY HOMES.
Listing provided by Stellar MLS
$544,900
9515 Sandy Shores St
Parrish, FL 34219
4 bd · 3 ba · 2,555 sqft
Seaire - Parrish Lakes
360° tour
MLS ID #TB8503776, PERRY HOMES.
Listing provided by Stellar MLS

Listings courtesy of Stellar MLS as distributed by MLS GRID
IDX information is provided exclusively for consumers’ personal, non-commercial use and may not be used for any purpose other than to identify prospective properties consumers may be interested in purchasing.
Based on information submitted to the MLS GRID as of November 11, 2026 at 10:24 AM ET. All data is obtained from various sources and may not have been verified by broker or MLS GRID. Supplied Open House Information is subject to change without notice. All information should be independently reviewed and verified for accuracy. Properties may or may not be listed by the office/agent presenting the information.
All or a portion of the multiple listing information is provided by Stellar MLS, from a copyrighted compilation of listings. The compilation of listings and each individual listing are © 2026 Stellar MLS. All rights reserved.
Ryan Solberg, Broker · MaxLife Realty LLC · FL License #BK3354351 · Equal Housing Opportunity · Full disclaimer · DMCA