

$840,000
19913 Moorgate StreetOrlando, FL 32833
Listing updated: October 20, 2026 at 1:10 PM ET
Listing courtesy of La Rosa Realty Premier Llc · Joanna Pagan · MLS #O6422278 · Active · 407-401-9076Property type
Year built
Lot size
Price / sq ft
HOA dues
Days on market
Garage spaces
Flood zone
About this home
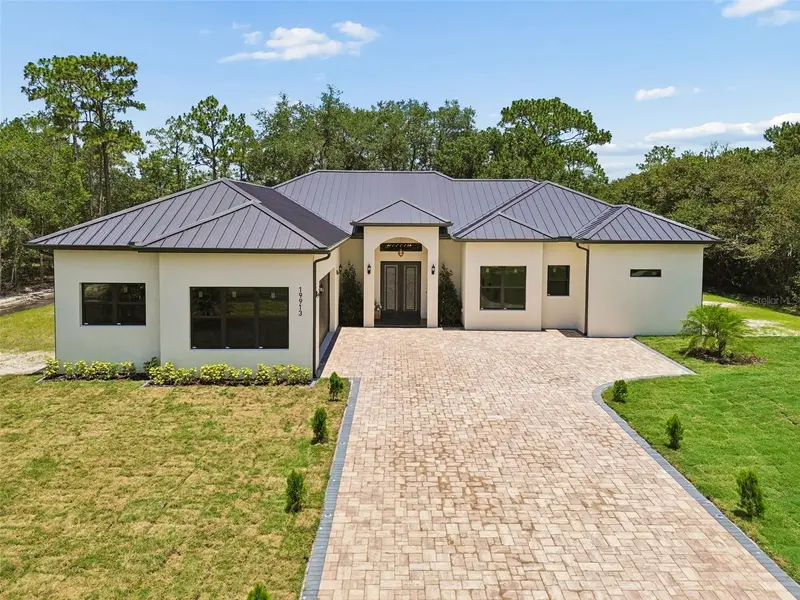
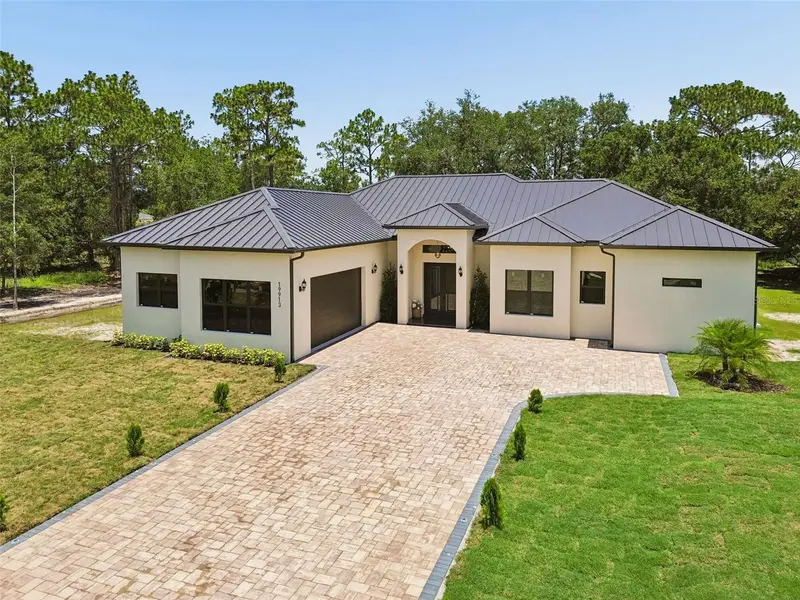
BRAND NEW LUXURY CONSTRUCTION ON 1.24 ACRES WITH SOARING CEILINGS! Welcome to this spectacular, newly built 4-bedroom, 4-bathroom masterpiece in the highly desirable community of Wedgefield. This custom-built residence greets you with dramatic high ceilings that amplify the natural light and create an immediate sense of grand scale. The open-concept layout features high-end modern finishes, a gourmet kitchen engineered for entertaining, and a sprawling primary suite with a spa-inspired bath. Please note: Most areas of the home are beautifully staged to showcase the ultimate layout potential. Outside, your massive 1.24-acre lot offers a completely private canvas for a custom pool, detached workshop, or private oasis. Conveniently positioned with seamless access to the Beachline (SR 528) and Lake Nona Medical City. Never lived in, meticulously designed, and ready for you. Here are some important fixtures about this property. ROOF & EXTERIOR - SnapLock Standing Seam 24-gauge metal roof with PVDF paint finish (premium over standard 26-gauge nail strip with SMP) - All impact windows and doors throughout, including garage - Insulated garage door with smart opener (app-controlled) STRUCTURE & SITE - Lot is entirely upland — no wetland designation - CBS construction - Plate height 12', tray ceilings add 1' for a finished height of 13' in tray rooms; front and rear covered porches are 14' - Total conditioned area: 2,499 SF | Total under roof: 3,643 SF INSULATION - Continuous R-6 rigid foam on interior face of CMU walls - R-38 ceiling insulation - R-13 in all interior partition walls for thermal comfort and sound attenuation HVAC & MECHANICAL - Trane 5-ton heat pump, AHRI certified, manufactured November 2025, assembled in USA — 10-year parts and compressor warranty (registered) - Hybrid heat pump water heater, 65-gallon, 4.05 UEF (vs. ~0.90–0.95 for a standard tank) - Dual-stage water filtration system (salt and chlorine) FLOORING - 24x48 porcelain tile throughout INTERIOR FINISHES - Solid wood cabinets, soft-close hinges and drawer slides, glass-front upper doors with integrated LED lighting - ½" shower glass (vs. standard ¼") - Delta fixtures throughout all showers - Delta comfort-height toilets with soft-close seats throughout APPLIANCES - 48" dual-fuel range - 60" built-in-style refrigerator - 48" range hood - Built-in microwave/wall oven - Full stainless steel suite throughout Don't miss this opportunity , make your appointment today. Call or text for more information. Property is monitored by active exterior security cameras with audio and video capabilities.
Estimated monthly payment
Estimate only. Taxes use the listing's reported amount where available; insurance is a Florida-average estimate. Your actual payment will vary — run a full calculation or talk to a lender.
Price & listing history67 days on market
- Status: ActiveOct 16, 2026
- Listed$855,000Jul 16, 2026
- Price reduced$840,000
Facts & features
- Property type
- Residential
- Sub type
- Single Family Residence
- Status
- Active
- Days on market
- 67
- Subdivision
- Cape Orlando Estates
- County
- Orange
- Year built
- 2026
- Living area
- 2,515 sq ft
- Price/sq ft
- $334
- Building area
- 3,643 sq ft (Appraiser)
- Lot size
- 53,995 sq ft
- Lot category
- 1 to less than 2
- Flood zone
- X
- Garage
- 2 spaces
- Annual taxes
- $1,367 (2025)
- Parcel #
- 02-23-32-1221-20-300
- Zoning
- A-2
- MLS #
- O6422278
Ask about this home
Have a question? Ask the broker directly.
Ryan Solberg answers personally — no call center, no spam. Your question goes straight to him.
Interior Details
- Bedrooms
- 4
- Full bathrooms
- 3
- Half bathrooms
- 1
- Flooring
- Tile
- Appliances
- Dishwasher, Electric Water Heater, Microwave, Range, Range Hood, Refrigerator, Water Filtration System, Water Softener
- Interior features
- Ceiling Fans(s), High Ceilings, Open Floorplan, Thermostat, Walk-In Closet(s)
- Laundry
- Laundry Room
- Stories / Levels
- One
- Direction faces
- South
- New construction
- Yes
Heating & Cooling
- Heating
- Central
- Cooling
- Central Air
Parking
- Garage spaces
- 2
- Attached garage
- Yes
HOA & Financial
- Total monthly fees
- None
- Total annual fees
- None
- CDD
- No
- Homestead exemption
- Yes
- Min lease term
- No Minimum
- Listing terms
- Cash, Conventional, FHA, VA Loan
- Ownership
- Fee Simple
- Available for lease
- Yes
- Lease restrictions
- No
Exterior & Construction
- Exterior features
- Garden, Lighting, Rain Gutters
- Construction materials
- Block, Stucco
- Roof
- Metal
- Foundation
- Slab
- Road surface
- Asphalt
Utilities
- Sewer
- Septic Tank
- Water source
- Well
- Utilities
- Propane, Public, Underground Utilities
Schools
Letter grades: Florida DOE 2024–25 school grades (Orange, Seminole, Lake, Osceola, Brevard). Assigned schools from the listing agent — verify enrollment with the district.
Room Details
| Room | Level | Dimensions |
|---|---|---|
| Primary Bedroom | 15x14 | |
| Primary Bedroom 2 | 12x12 | |
| Bedroom 3 | 12x12 | |
| Bedroom 4 | 12x12 | |
| Office | 10x8 | |
| Kitchen | 20x11 | |
| Living Room | 21x18 | |
| Dining Room | 12x11 | |
| Laundry | 9x6 |
Listing Details
- Listing date
- 2026-07-14
- On market date
- 2026-07-16
- Original list price
- $855,000
- Occupant type
- Vacant
- MLS area
- 32833 - Orlando/Wedgefield/Rocket City/Cape Orlando
- Listing AOR
- Osceola
- Status changed
- 2026-10-16
- Tax legal description
- CAPE ORLANDO ESTATES UNIT 31A 3/110 LOT30 BLK 2
Flood risk
Minimal-risk area outside the mapped floodplain. Flood insurance is optional and typically low-cost.
Source: FEMA flood zone reported on the listing. Confirm current designation at FEMA Flood Map Service Center.
Location
Directions
Head East on the Beachline Expressway (SR 528) toward Wedgefield. Take Exit 24 for Dallas Blvd and turn left (North) onto Dallas Blvd. Continue on Dallas Blvd for approximately 4 miles, then turn right onto Moorgate St. Drive about 0.9 miles and the property will be on your left. Head East on SR 50 (Colonial Dr) past Avalon Park. Turn right (South) onto Bancroft Blvd into Wedgefield. Turn left onto Reynolds Pkwy, then turn right onto Moorgate St. Follow Moorgate St for approximately 0.4 miles, and the property will be on your right.
Property sale history
Public records19913 MOORGATE ST, Orlando 32833
- Jan 2025$103,000
2,515 sq ft · Built 2026 · 1.2396 acres
Sale data from Florida public records (Department of Revenue / county property appraiser). Deemed reliable but not guaranteed; may not reflect current market or MLS status. Not Stellar MLS data.
More homes like this
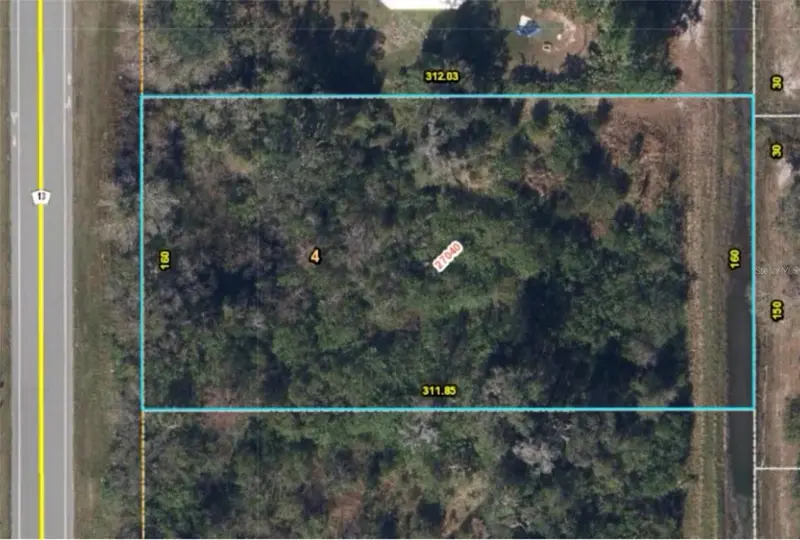
$80,000
Starry St
Orlando, FL 32833
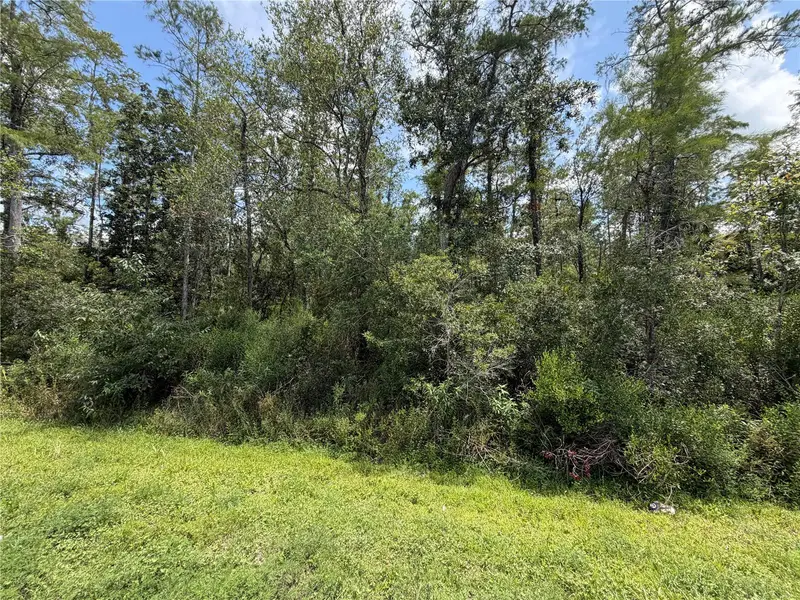
1.19 acres
Cape Orlando Estates
MLS ID #S5157556, FLEXWAY REALTY LLC.
Listing provided by Stellar MLS
$85,000
Dallas Blvd
Orlando, FL 32833
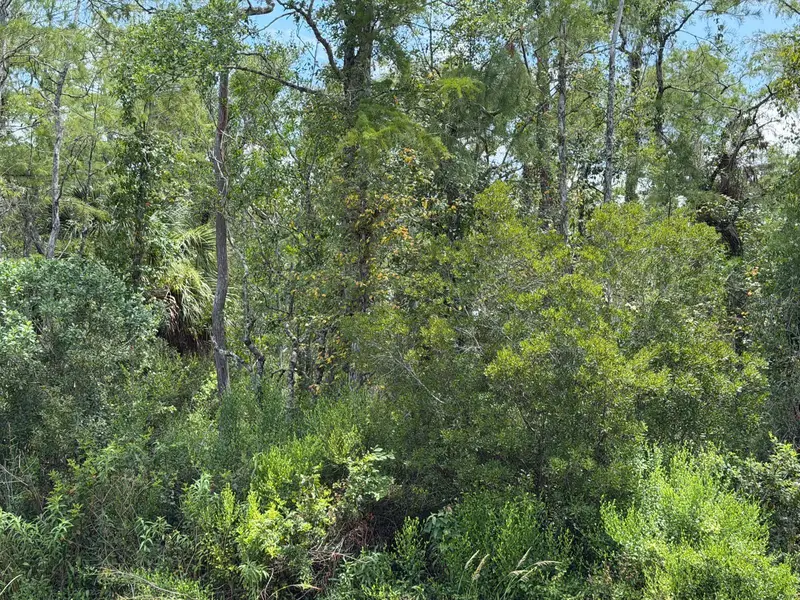
1.15 acres
Cape Orlando Estates
MLS ID #O6378262, URBAN NEST CLUB INC.
Listing provided by Stellar MLS
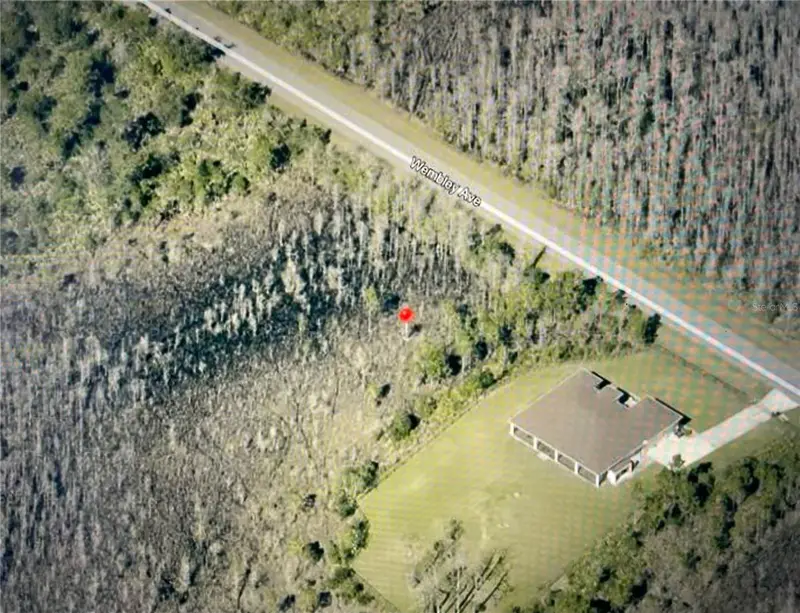
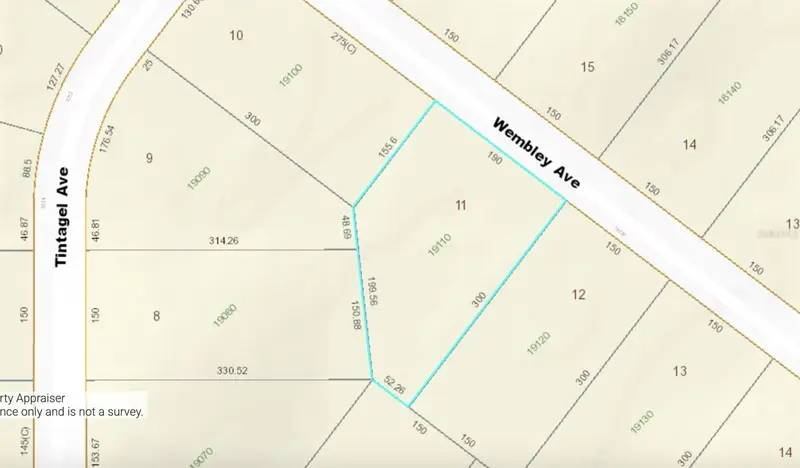
$85,000
0 Wembley Ave
Orlando, FL 32833
1.08 acres
Cape Orlando Estates
MLS ID #O6351646, SUNSHINE LIFE REALTY LLC.
Listing provided by Stellar MLS
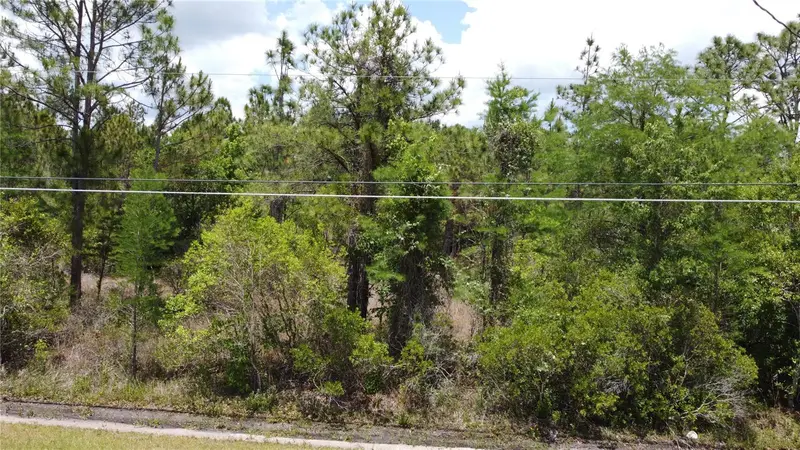
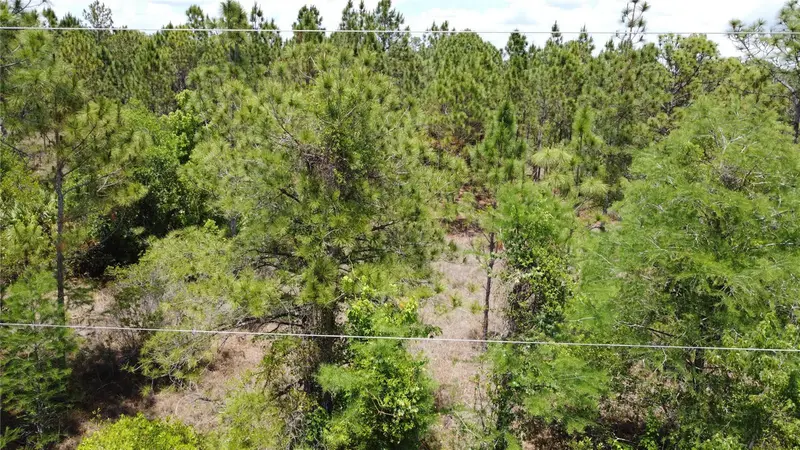
$89,900
Starry St
Orlando, FL 32833
1.03 acres
Cape Orlando Estates
MLS ID #O6407360, NATIONAL REALTY SERV GRP, INC.
Listing provided by Stellar MLS

Listings courtesy of Stellar MLS as distributed by MLS GRID
IDX information is provided exclusively for consumers’ personal, non-commercial use and may not be used for any purpose other than to identify prospective properties consumers may be interested in purchasing.
Based on information submitted to the MLS GRID as of October 20, 2026 at 1:10 PM ET. All data is obtained from various sources and may not have been verified by broker or MLS GRID. Supplied Open House Information is subject to change without notice. All information should be independently reviewed and verified for accuracy. Properties may or may not be listed by the office/agent presenting the information.
All or a portion of the multiple listing information is provided by Stellar MLS, from a copyrighted compilation of listings. The compilation of listings and each individual listing are © 2026 Stellar MLS. All rights reserved.
Ryan Solberg, Broker · MaxLife Realty LLC · FL License #BK3354351 · Equal Housing Opportunity · Full disclaimer · DMCA