

$395,000
7752 Rigby StreetWindermere, FL 34786
Listing updated: October 13, 2026 at 3:03 PM ET
Listing courtesy of Atlis Realty Group Llc · Ayoub Aitelhaj · MLS #O6422269 · Active · 863-212-5455Property type
Year built
Lot size
Price / sq ft
HOA dues
Days on market
Garage spaces
Flood zone
About this home
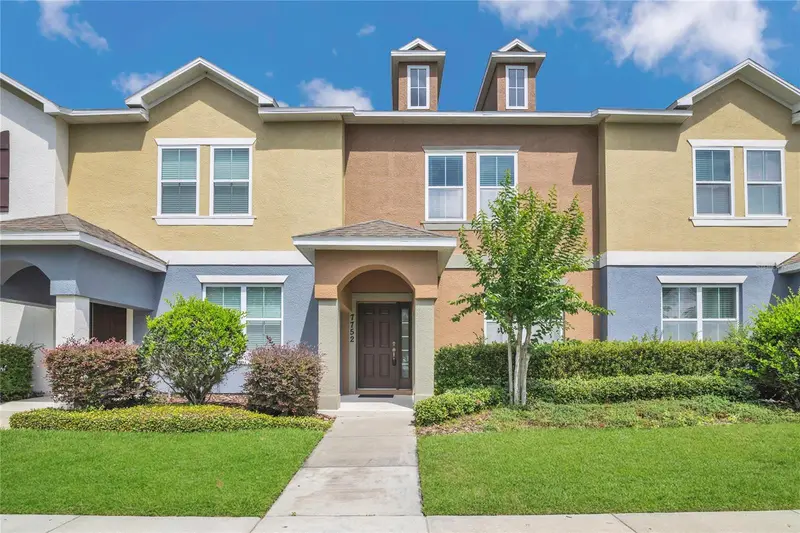
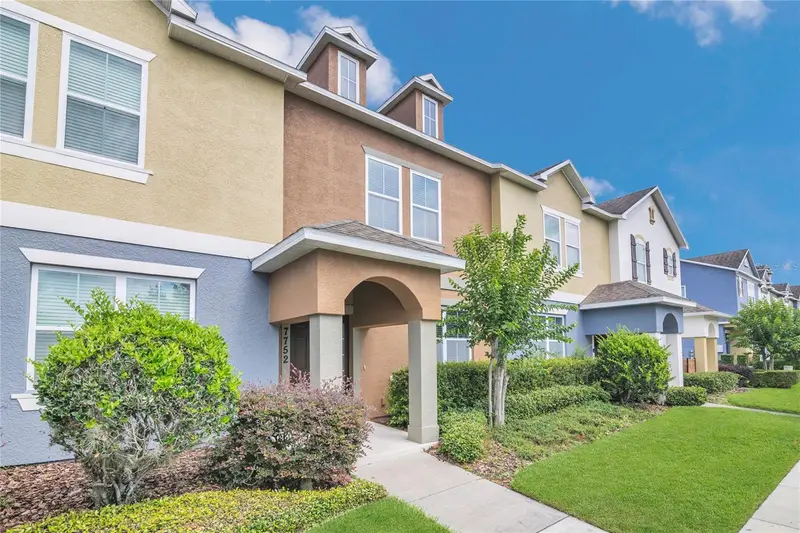
Virtually Staged. Welcome home to this beautiful 3 bedroom, 2.5 bath townhome in one of Windermere’s most sought after communities. Offering a private courtyard, this home delivers the perfect blend of comfort, convenience, and easy Florida living. The home feels bright, clean, and is move in ready from the moment you walk through the door. The inviting layout is filled with natural light and offers plenty of space to relax, entertain, and enjoy day to day living. All three bedrooms are located upstairs, including a spacious primary suite featuring a walk-in closet, dual sink vanity, and upgraded frameless glass walk-in shower. The home features a spacious kitchen complete with stainless steel appliances. As you step outside to access the private courtyard you will notice that it connects directly to a two car garage, providing both convenience and privacy. With its low maintenance exterior, the HOA takes care of lawn and shrub maintenance, ensuring hassle free living. Ideally located near A-rated schools, like Sunset Park Elementary and Horizon West Middle School. Your have access to the Wickham Park community offering fantastic amenities including a pool, clubhouse, and scenic walking trails. You are also close to Disney, great shopping and dining like in the Winter Garden Village. You are near several parks and everyday conveniences, so this Windermere townhome puts you close to everything while giving you a private place to call home. Come see why this one is worth making your next move!
Estimated monthly payment
Estimate only. Taxes use the listing's reported amount where available; insurance is a Florida-average estimate. Your actual payment will vary — run a full calculation or talk to a lender.
Price & listing history71 days on market
- Status: ActiveAug 3, 2026
- Listed$425,000Aug 3, 2026
- Price reduced$395,000
Facts & features
- Property type
- Residential
- Sub type
- Townhouse
- Status
- Active
- Days on market
- 71
- Subdivision
- Whickham Park
- County
- Orange
- Year built
- 2012
- Living area
- 1,335 sq ft
- Price/sq ft
- $296
- Lot size
- 2,401 sq ft
- Lot category
- 0 to less than 1/4
- Flood zone
- X (12095C0380H)
- Garage
- 2 spaces
- Annual taxes
- $5,379 (2024)
- Parcel #
- 25-23-27-9148-02-580
- Zoning
- P-D
- MLS #
- O6422269
Ask about this home
Have a question? Ask the broker directly.
Ryan Solberg answers personally — no call center, no spam. Your question goes straight to him.
Interior Details
- Bedrooms
- 3
- Full bathrooms
- 2
- Half bathrooms
- 1
- Flooring
- Carpet, Ceramic Tile
- Appliances
- Dishwasher, Microwave, Range, Refrigerator, Washer
- Interior features
- Kitchen/Family Room Combo, PrimaryBedroom Upstairs, Stone Counters, Walk-In Closet(s)
- Laundry
- Laundry Room
- Stories / Levels
- Two
- Direction faces
- West
Heating & Cooling
- Heating
- Central
- Cooling
- Central Air
Parking
- Garage spaces
- 2
- Attached garage
- No
HOA & Financial
- HOA fee
- $183 / Monthly
- Monthly HOA
- $183/mo
- Total monthly fees
- $183/mo
- Total annual fees
- $2,196
- HOA name
- Sentry Management Bridgett Shearin
- CDD
- No
- Min lease term
- 8-12 Months
- Listing terms
- Cash, Conventional
- Ownership
- Fee Simple
- Available for lease
- Yes
- Lease restrictions
- No
- Additional lease restrictions
- Buyer must confirm any leasing rules and restrictions with HOA
Exterior & Construction
- Exterior features
- Sidewalk
- Construction materials
- Block
- Roof
- Shingle
- Foundation
- Slab
- Road surface
- Asphalt, Concrete
Utilities
- Sewer
- Public Sewer
- Water source
- Public
- Utilities
- Sewer Available, Sewer Connected, Water Available, Water Connected
Community
- Pets allowed
- Breed Restrictions
Schools
Letter grades: Florida DOE 2024–25 school grades (Orange, Seminole, Lake, Osceola, Brevard). Assigned schools from the listing agent — verify enrollment with the district.
Room Details
| Room | Level | Dimensions |
|---|---|---|
| Primary Bedroom | Second | 13x18 |
| Kitchen | First | 14x12 |
| Bedroom 2 | Second | 10x13 |
| Bedroom 3 | Second | 11x11 |
| Living Room | First | 10x15 |
Listing Details
- Listing date
- 2026-07-29
- On market date
- 2026-08-03
- Original list price
- $425,000
- Occupant type
- Vacant
- MLS area
- 34786 - Windermere
- Listing AOR
- Orlando Regional
- Status changed
- 2026-08-03
- Tax legal description
- WICKHAM PARK 66/28 LOT 258
Flood risk
Minimal-risk area outside the mapped floodplain. Flood insurance is optional and typically low-cost.
Source: FEMA flood zone reported on the listing. Confirm current designation at FEMA Flood Map Service Center.
Location
Directions
Take I-4 W Winter Garden Vineland Rd Lachlan Ln in Lake Butler Continue on Lachlan Ln Take Village Lake Rd and Tattant Blvd To Rigby St in Horizon West
Property sale history
Public records7752 RIGBY ST, Windermere 34786
- May 2025$390,000
1,335 sq ft · Built 2012 · 0.0551 acres
Sale data from Florida public records (Department of Revenue / county property appraiser). Deemed reliable but not guaranteed; may not reflect current market or MLS status. Not Stellar MLS data.
More homes like this
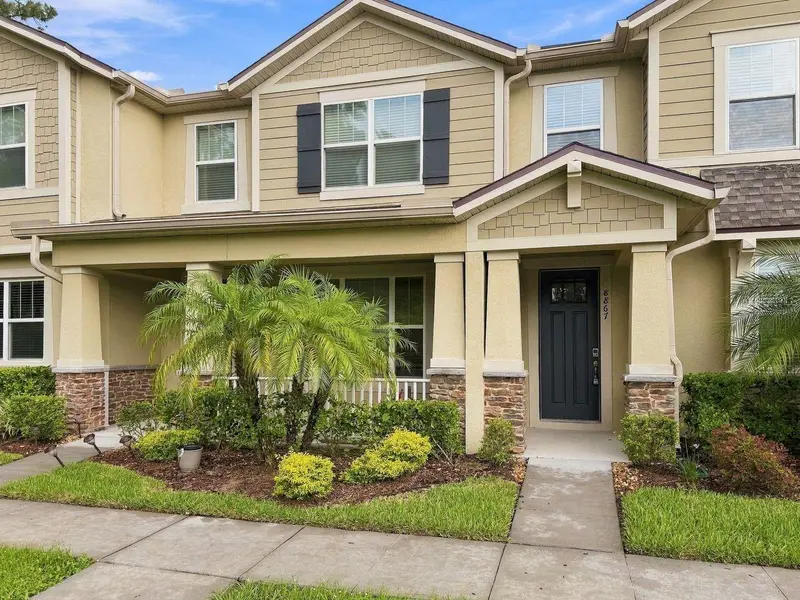
$405,000
8867 Herencia Aly
Windermere, FL 34786
3 bd · 3 ba · 1,382 sqft
Legado
MLS ID #O6449612, AAA GLOBAL VENTURES PA.
Listing provided by Stellar MLS
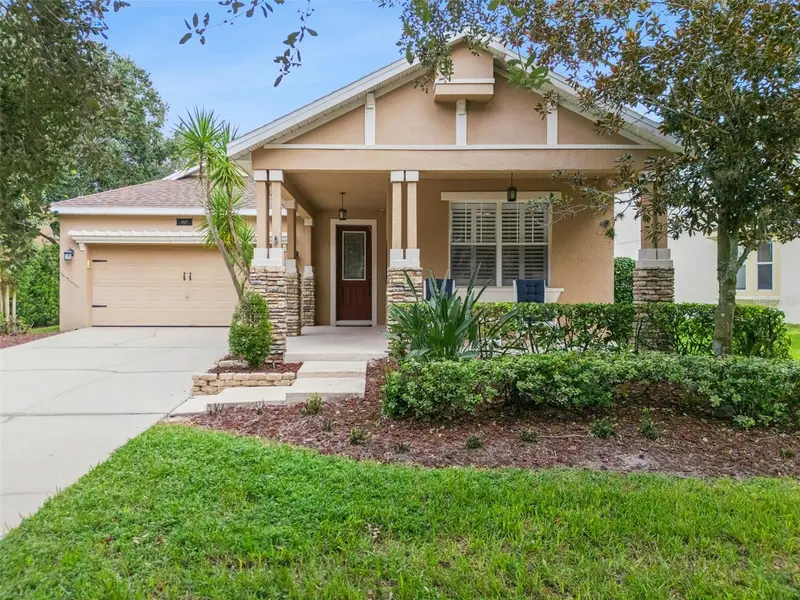
$559,000
4827 Flint Rd
Windermere, FL 34786
3 bd · 2 ba · 2,085 sqft
Summerport Ph 05
MLS ID #O6449449, COMPASS FLORIDA LLC.
Listing provided by Stellar MLS
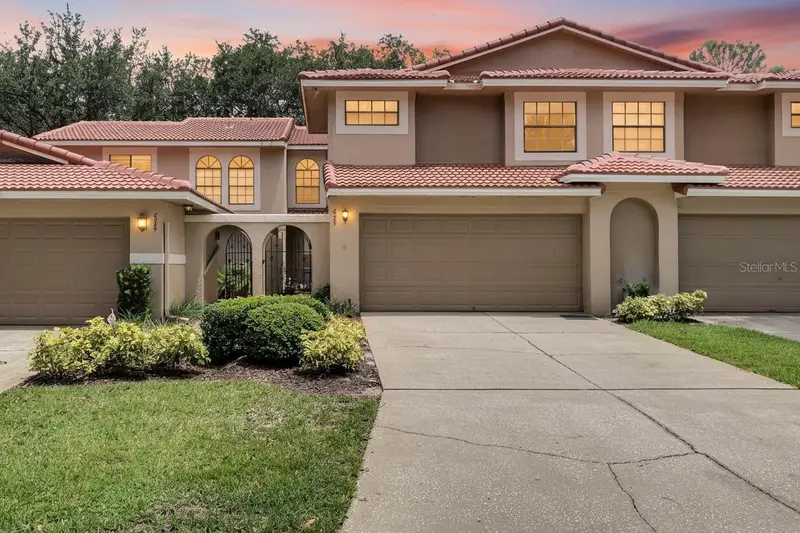
$505,000
8235 Ambrose Cove Way
Orlando, FL 32819
3 bd · 3 ba · 1,850 sqft
Sandpointe Twnhs Sec 07
MLS ID #O6446808, COLDWELL BANKER REALTY.
Listing provided by Stellar MLS
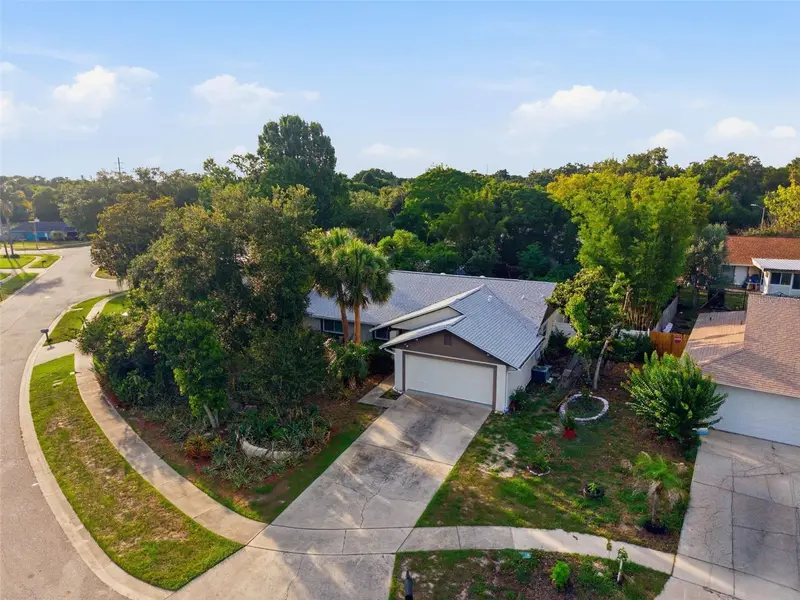
$524,900
8423 Bermuda Dunes Dr
Orlando, FL 32819
3 bd · 2 ba · 1,954 sqft
Clubhouse Estates
MLS ID #A4695942, EXIT KING REALTY.
Listing provided by Stellar MLS

Listings courtesy of Stellar MLS as distributed by MLS GRID
IDX information is provided exclusively for consumers’ personal, non-commercial use and may not be used for any purpose other than to identify prospective properties consumers may be interested in purchasing.
Based on information submitted to the MLS GRID as of October 13, 2026 at 3:03 PM ET. All data is obtained from various sources and may not have been verified by broker or MLS GRID. Supplied Open House Information is subject to change without notice. All information should be independently reviewed and verified for accuracy. Properties may or may not be listed by the office/agent presenting the information.
All or a portion of the multiple listing information is provided by Stellar MLS, from a copyrighted compilation of listings. The compilation of listings and each individual listing are © 2026 Stellar MLS. All rights reserved.
Ryan Solberg, Broker · MaxLife Realty LLC · FL License #BK3354351 · Equal Housing Opportunity · Full disclaimer · DMCA