
$359,900
3773 Moon Dancer PlaceSt Cloud, FL 34772
Listing updated: August 29, 2026 at 4:06 PM ET
Listing courtesy of Preferred Real Estate · Bruce Clark · MLS #S5153031 · Active · 407-791-3116Property type
Year built
Lot size
Price / sq ft
HOA dues
Days on market
Garage spaces
Flood zone
About this home
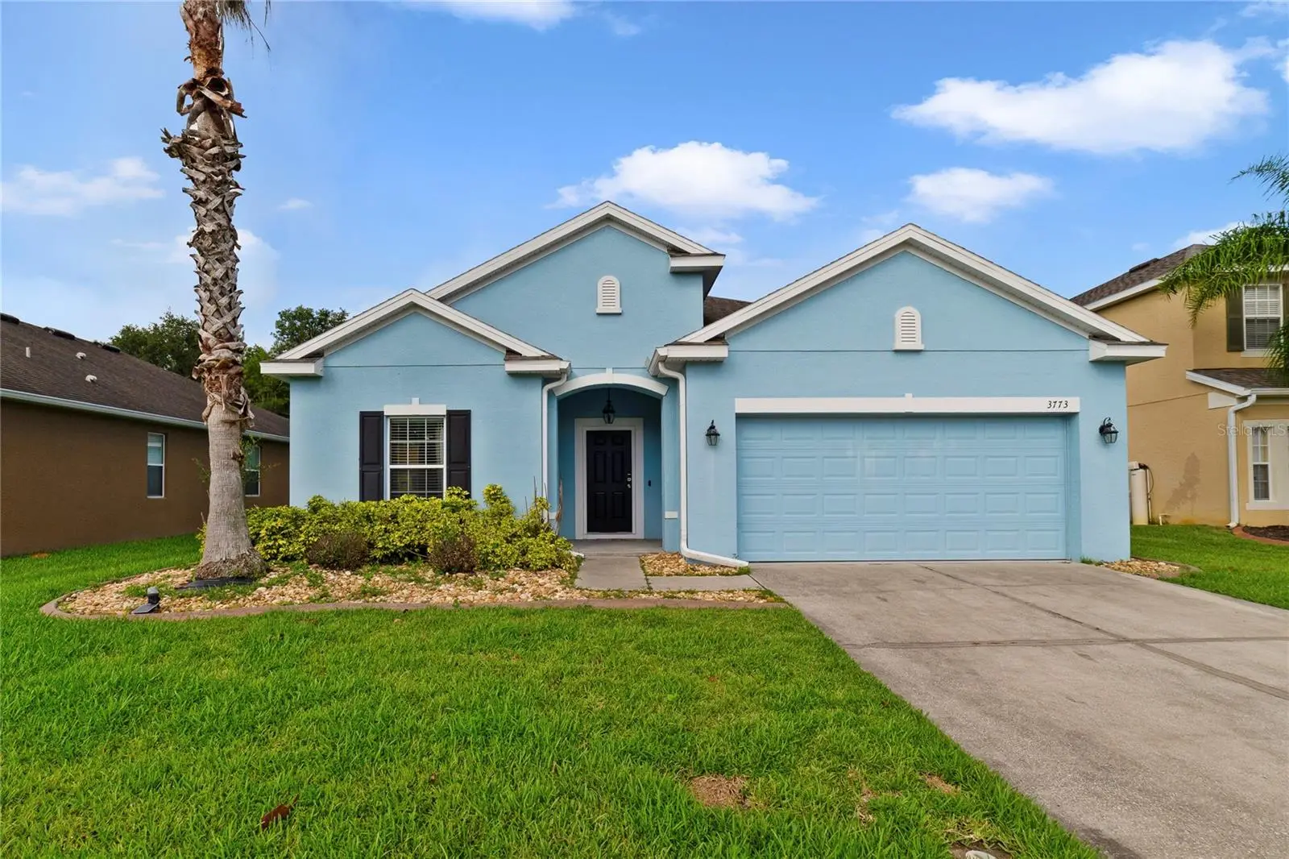
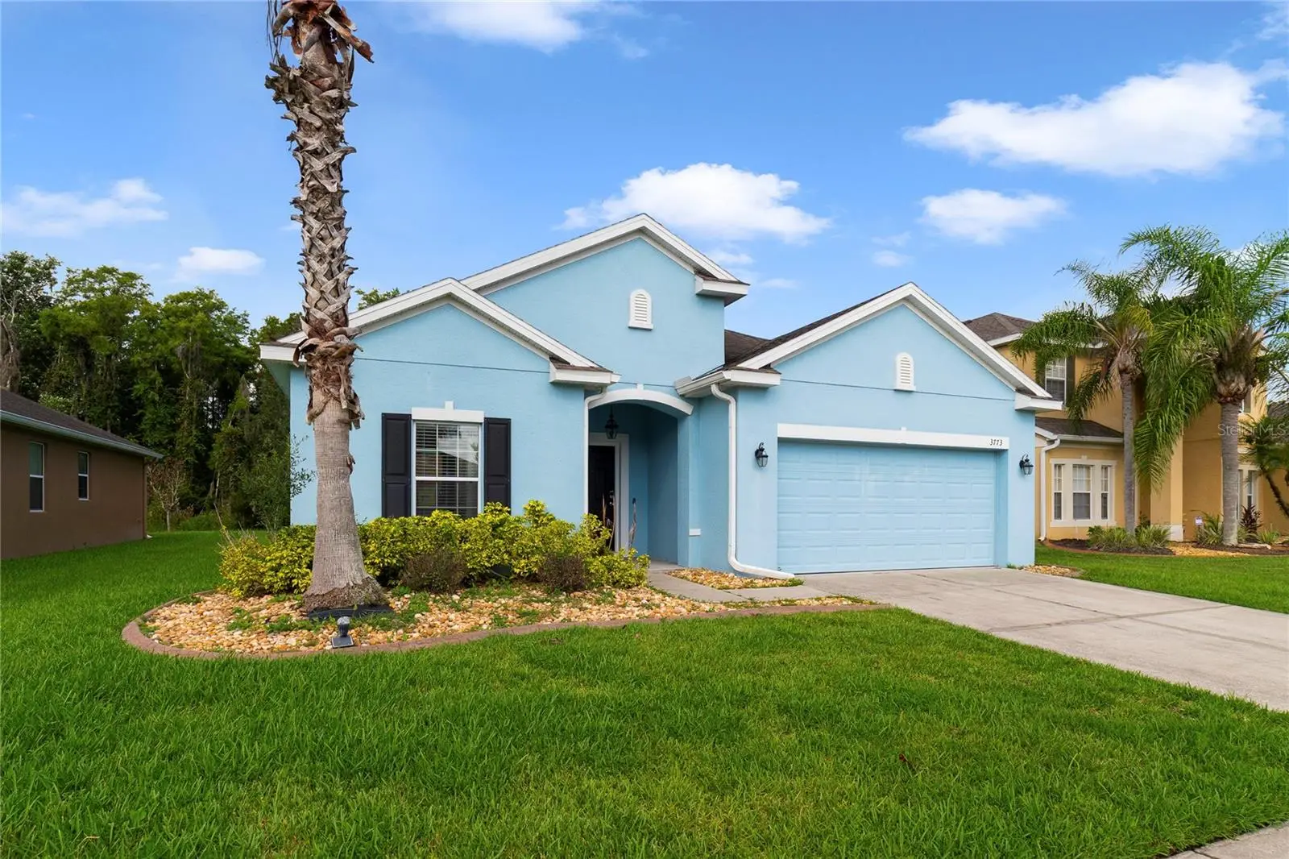
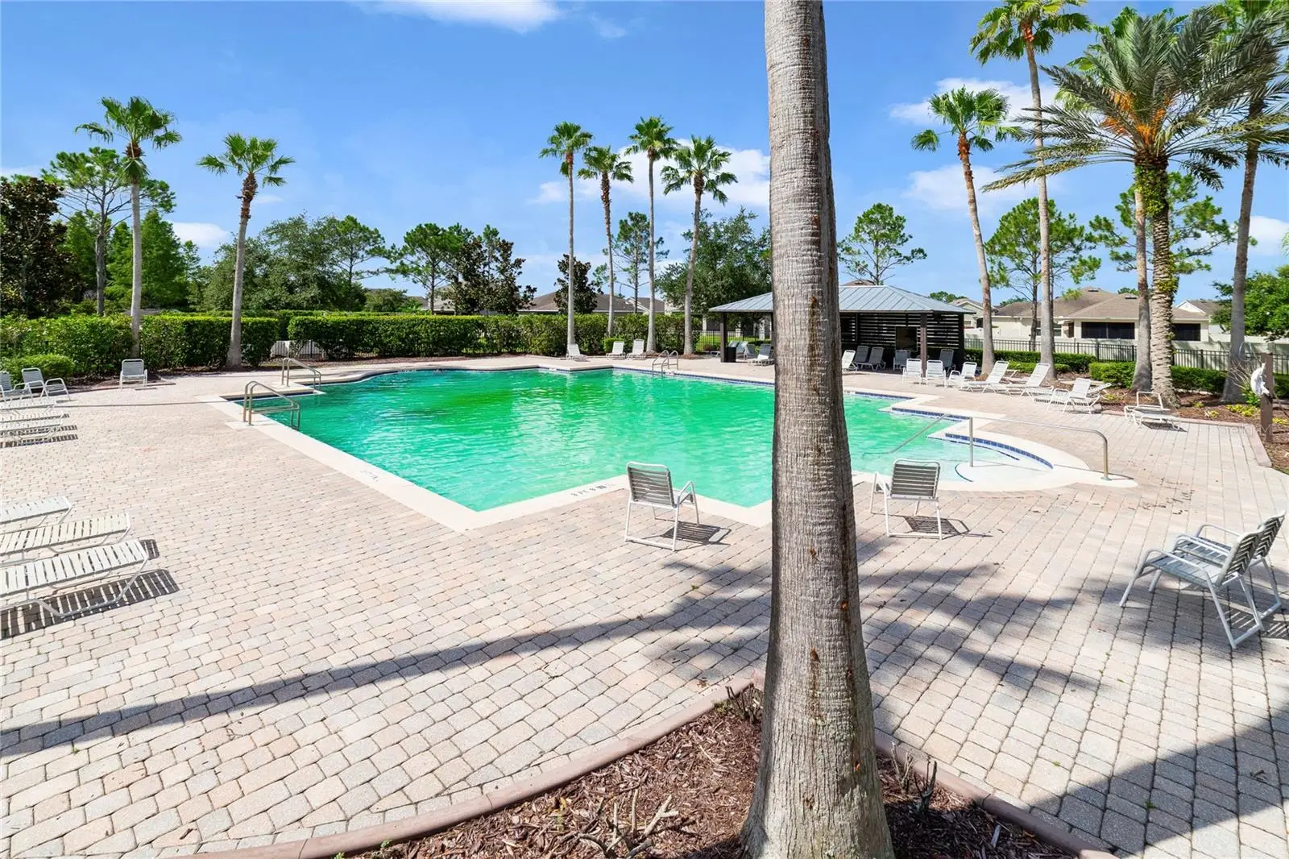
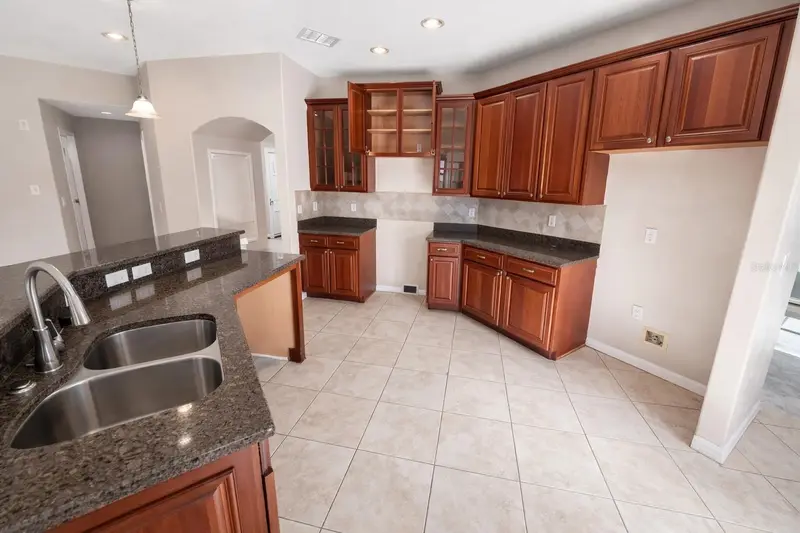
WELCOME HOME! This beautiful 4 bedroom, 2 bathroom single story homes features 1,859 square feet of living area with 2,352 total square feet under roof. This floor plan is incredibly functional with the bedrooms being spread out for privacy while the open concept living space in the middle makes entertaining and coming together easily achievable. Step inside and find the first 2 bedrooms and 1 bathroom at the front of the home. Continue down the long hallway where you will find another bedroom tucked to the side as well as the laundry room. Continue down the hall further into the open concept kitchen, family/great room, dining space with lots of windows to allow natural lighting in for an even more spacious feeling. The kitchen is adorned with stainless steel appliances and granite countertops. The primary suite is nestled into the back of the home and features an ensuite bathroom with a large shower and walk-in closet. Step out back to relish and relax on your open porch in the backyard space with no rear neighbors! Privacy is at its prime with conservation frontage! The Community Swimming Pool is within walking distance. Conveniently located near the Florida Turnpike Exchange, get to wherever you need in the Central Florida area with ease. East and West coast beaches are approximately an hour away ... Central Florida area attractions are less than an hour away! Call today to schedule a preview of this lovely home!
Estimated monthly payment
Estimate only. Taxes use the listing's reported amount where available; insurance is a Florida-average estimate. Your actual payment will vary — run a full calculation or talk to a lender.
Price & listing history54 days on market
- Status: ActiveJul 6, 2026
- Listed$369,900Jul 6, 2026
- Price reduced$359,900
Facts & features
- Property type
- Residential
- Sub type
- Single Family Residence
- Status
- Active
- Days on market
- 54
- Subdivision
- Esprit Ph 01
- County
- Osceola
- Year built
- 2010
- Living area
- 1,859 sq ft
- Price/sq ft
- $194
- Building area
- 2,353 sq ft (Public Records)
- Lot size
- 7,797 sq ft
- Lot category
- 0 to less than 1/4
- Flood zone
- X (12097C0270G)
- Garage
- 2 spaces
- Annual taxes
- $5,766 (2025)
- Parcel #
- 34-26-30-0056-0001-0210
- Zoning
- SPUD
- MLS #
- S5153031
Ask about this home
Have a question? Ask the broker directly.
Ryan Solberg answers personally — no call center, no spam. Your question goes straight to him.
Interior Details
- Bedrooms
- 4
- Full bathrooms
- 2
- Flooring
- Carpet, Ceramic Tile
- Appliances
- Dishwasher, Disposal, Dryer, Electric Water Heater, Microwave, Range, Refrigerator, Washer
- Interior features
- Ceiling Fans(s), Eat-in Kitchen, High Ceilings, Kitchen/Family Room Combo, Living Room/Dining Room Combo, Open Floorplan, Primary Bedroom Main Floor, Solid Surface Counters, Solid Wood Cabinets, Split Bedroom, Stone Counters, Walk-In Closet(s), Window Treatments
- Laundry
- Inside, Laundry Room
- Stories / Levels
- One
- Direction faces
- Northeast
Heating & Cooling
- Heating
- Central
- Cooling
- Central Air
Parking
- Garage spaces
- 2
- Attached garage
- Yes
- Parking features
- Driveway, Garage Door Opener, On Street
HOA & Financial
- HOA fee
- $500 / Semi-Annually
- Monthly HOA
- $83/mo
- Total monthly fees
- $83/mo
- Total annual fees
- $1,000
- HOA name
- Access Management - Daniel Schrier, Manager
- CDD
- No
- Homestead exemption
- Yes
- Min lease term
- 8-12 Months
- Listing terms
- Cash, Conventional, FHA, VA Loan
- Ownership
- Fee Simple
- Available for lease
- Yes
- Lease restrictions
- No
- Additional lease restrictions
- Any lease agreement must be turned in to the HOA. Buyer to verify all lease restrictions with HOA.
- Approval process
- Buyer to verify Approval Process with HOA.
Exterior & Construction
- Construction materials
- Block, Stucco
- Roof
- Shingle
- Foundation
- Slab
- Road surface
- Paved
Utilities
- Sewer
- Public Sewer
- Water source
- Public
- Utilities
- Cable Connected, Electricity Connected, Sewer Connected, Water Connected
Community
- Pets allowed
- Breed Restrictions, Cats OK, Dogs OK, Yes
Schools
Letter grades: Florida DOE 2024–25 school grades (Orange, Seminole, Lake, Osceola, Brevard). Assigned schools from the listing agent — verify enrollment with the district.
Room Details
| Room | Level | Dimensions |
|---|---|---|
| Kitchen | First | 12x12 |
| Dining Room | First | 12x11 |
| Living Room | First | 18x15 |
| Primary Bedroom | First | 13x15 |
| Primary Bathroom | First | 12x9 |
| Bedroom 2 | First | 11x11 |
| Bedroom 3 | First | 11x13 |
| Bedroom 4 | First | 12x10 |
| Laundry | First | 7x5 |
| Bathroom 2 | First | 8x8 |
| Foyer | First | 30x7 |
| Balcony/Porch/Lanai | First | 12x10 |
Listing Details
- Listing date
- 2026-07-06
- On market date
- 2026-07-06
- Original list price
- $369,900
- Occupant type
- Vacant
- MLS area
- 34772 - St Cloud (Narcoossee Road)
- Listing AOR
- Osceola
- Status changed
- 2026-07-06
- Tax legal description
- ESPRIT PHASE 1 PB 18 PG 92-100 LOT 21
Flood risk
Minimal-risk area outside the mapped floodplain. Flood insurance is optional and typically low-cost.
Source: FEMA flood zone reported on the listing. Confirm current designation at FEMA Flood Map Service Center.
Location
Directions
Highway 192 to South on Vermont, Right on Friars Cove Road, Right on Esprit Lane, Left on Moon Dancer
More homes like this
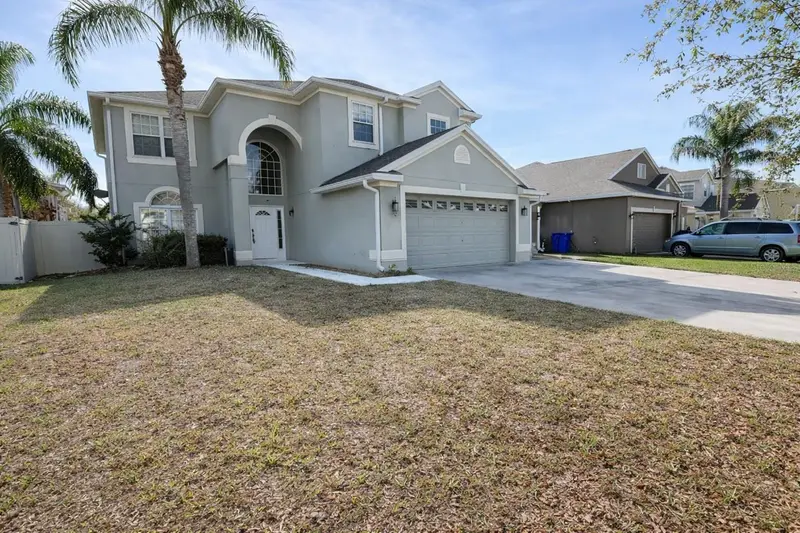
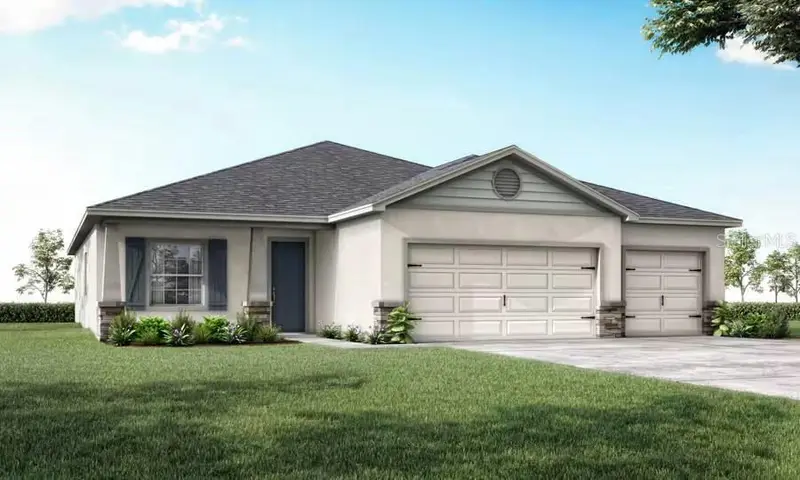
$339,000
3734 Moon Dancer Pl
St Cloud, FL 34772
4 bd · 3 ba · 2,847 sqft
Esprit Ph 01
MLS ID #S5145938, REALTYCITY INC.
Listing provided by Stellar MLS
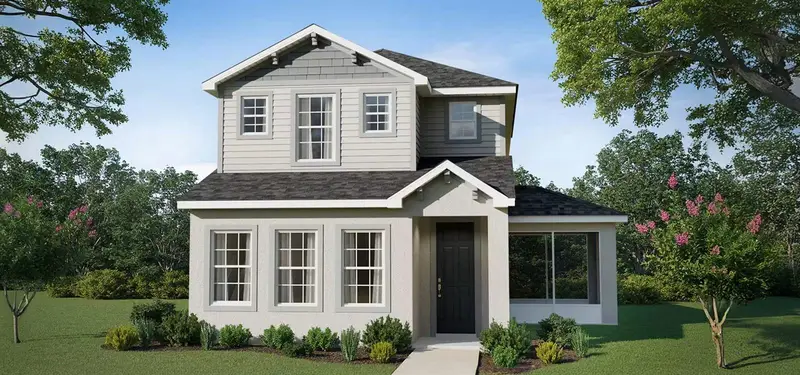
$482,430
5600 Knotty Wood Dr
St Cloud, FL 34772
4 bd · 3 ba · 2,356 sqft
Estates At Hickory Cove
MLS ID #L4965666, CAMBRIDGE REALTY OF CENTRAL FL.
Listing provided by Stellar MLS
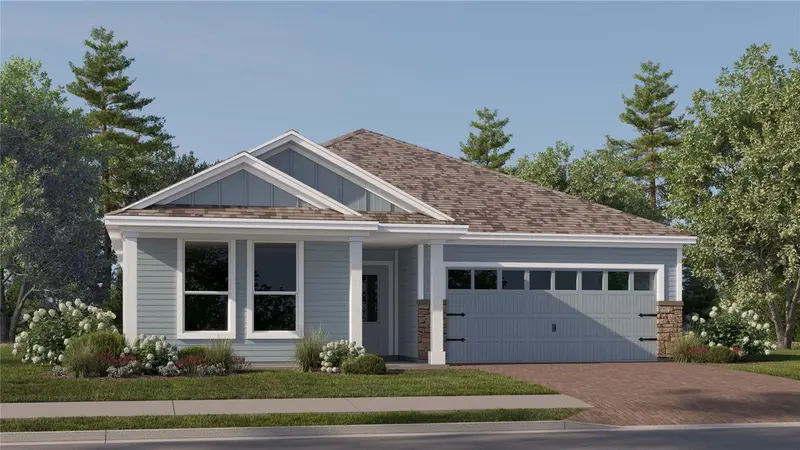
$365,775
4025 Waving Hickory Blvd
St Cloud, FL 34772
3 bd · 3 ba · 1,946 sqft
Estates At Hickory Cove
MLS ID #L4965664, CAMBRIDGE REALTY OF CENTRAL FL.
Listing provided by Stellar MLS
$454,490
4579 Edgel Pass
St Cloud, FL 34772
4 bd · 3 ba · 2,366 sqft
Waterlin 50'S
MLS ID #O6448680, LENNAR REALTY.
Listing provided by Stellar MLS

Listings courtesy of Stellar MLS as distributed by MLS GRID
IDX information is provided exclusively for consumers’ personal, non-commercial use and may not be used for any purpose other than to identify prospective properties consumers may be interested in purchasing.
Based on information submitted to the MLS GRID as of August 29, 2026 at 4:06 PM ET. All data is obtained from various sources and may not have been verified by broker or MLS GRID. Supplied Open House Information is subject to change without notice. All information should be independently reviewed and verified for accuracy. Properties may or may not be listed by the office/agent presenting the information.
All or a portion of the multiple listing information is provided by Stellar MLS, from a copyrighted compilation of listings. The compilation of listings and each individual listing are © 2026 Stellar MLS. All rights reserved.
Ryan Solberg, Broker · MaxLife Realty LLC · FL License #BK3354351 · Equal Housing Opportunity · Full disclaimer · DMCA