

$285,000
5025 Bermuda CircleOrlando, FL 32808
Listing updated: October 11, 2026 at 7:30 PM ET
Listing courtesy of Preferred Real Estate · Bruce Clark · MLS #S5152997 · Active · 407-791-3116Property type
Year built
Price / sq ft
HOA dues
Days on market
Garage spaces
Flood zone
About this home
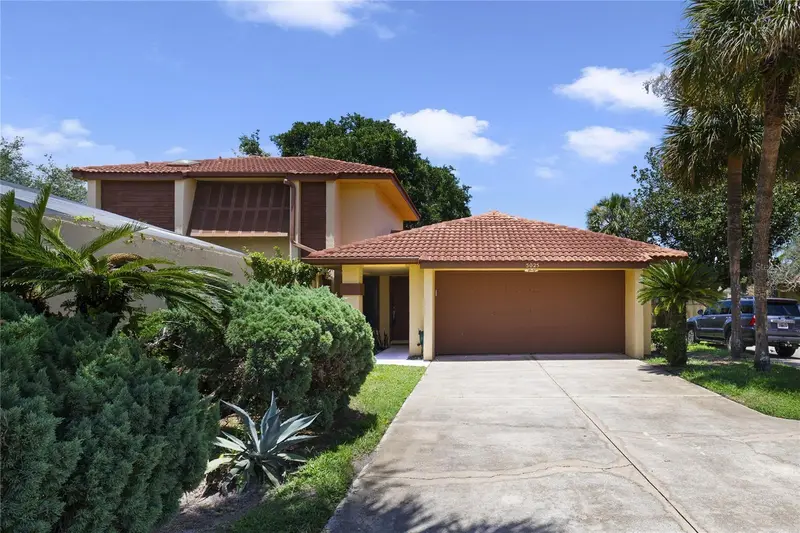
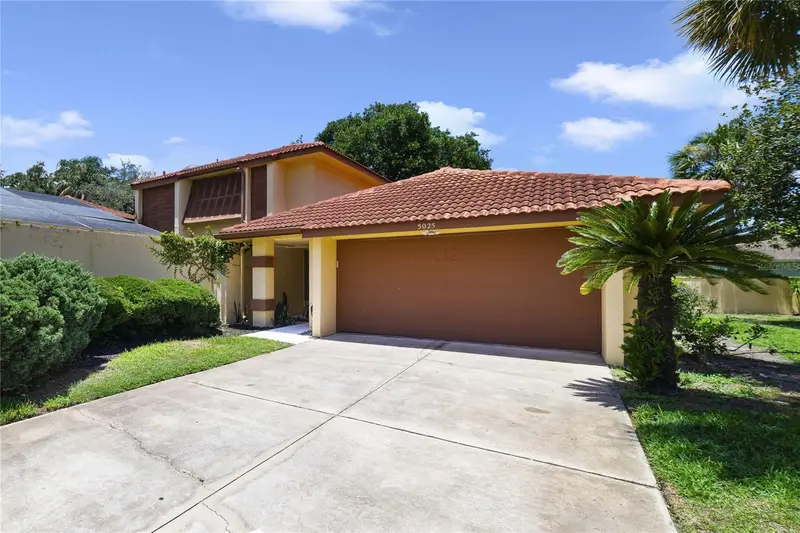
WELCOME HOME to this tucked-away oasis in Island Club, a wonderful community offering villa-style condominiums! This two-story unit offers a number of great features... Open living and dining areas with vaulted ceilings and wood-burning fireplace in the dining space; Updated kitchen cabinetry and countertops as well as a newer LG dishwasher and French Door Smart refrigerator in 2021 and a new low-profile Whirlpool microwave in 2018; Easy maintenance living with tile floors throughout the first floor; Spacious downstairs master suite with its own secluded paved patio area and a renovated master bath in 2019 including new vanity, flooring, fixtures and new tiled shower; Upstairs are two nice size bedrooms and a full bath; Completely renovated downstairs powder bath with new vanity, toilet & hands-free faucet; Step out to the fantastic lanai with a delightful screened-in pool that is so incredibly private. Other notable features New AC and a New Washer and Dryer in 2018; New Garage Door and New wall-to-wall Carpet upstairs in 2019; New Double Insulated Windows & Sliders (5 windows & 4 sets of sliders), as well as New Pool Filter & Skimmer in 2020. This is the condo to see!
Estimated monthly payment
Estimate only. Taxes use the listing's reported amount where available; insurance is a Florida-average estimate. Your actual payment will vary — run a full calculation or talk to a lender.
Price & listing history89 days on market
- Status: ActiveJul 27, 2026
- Listed$285,000Jul 6, 2026
Facts & features
- Property type
- Residential
- Sub type
- Condominium
- Status
- Active
- Days on market
- 89
- Subdivision
- Island Club At Rosemont
- County
- Orange
- Year built
- 1980
- Living area
- 1,872 sq ft
- Price/sq ft
- $152
- Lot size
- 0 sq ft
- Lot category
- Non-Applicable
- Flood zone
- X
- Garage
- 2 spaces
- Pool
- Private pool
- Annual taxes
- $4,519 (2025)
- Parcel #
- 05-22-29-3891-06-070
- Zoning
- CONDO
- MLS #
- S5152997
Ask about this home
Have a question? Ask the broker directly.
Ryan Solberg answers personally — no call center, no spam. Your question goes straight to him.
Interior Details
- Bedrooms
- 3
- Full bathrooms
- 2
- Half bathrooms
- 1
- Flooring
- Carpet, Tile
- Appliances
- Dishwasher, Disposal, Dryer, Microwave, Range, Refrigerator, Washer
- Interior features
- Ceiling Fans(s), Living Room/Dining Room Combo, Open Floorplan, Primary Bedroom Main Floor, Thermostat, Vaulted Ceiling(s)
- Laundry
- In Garage
- Stories / Levels
- Two
- Direction faces
- South
- Fireplace
- Yes
Heating & Cooling
- Heating
- Central, Electric
- Cooling
- Central Air
Parking
- Garage spaces
- 2
- Attached garage
- Yes
- Parking features
- Garage Door Opener
HOA & Financial
- HOA fee
- $656 / Monthly
- Monthly HOA
- $656/mo
- Total monthly fees
- $881/mo
- Total annual fees
- $10,572
- HOA name
- Penny Walker/ Vista Community Association
- CDD
- No
- Homestead exemption
- Yes
- Min lease term
- 6 Months
- Listing terms
- Cash, Conventional
- Ownership
- Condominium
- Available for lease
- Yes
- Lease restrictions
- Yes
- Additional lease restrictions
- Per association's rules and regulations
- Approval process
- Per association's rules and regulations
Exterior & Construction
- Construction materials
- Block, Stucco
- Roof
- Tile
- Foundation
- Slab
- Pool
- Private pool
- Road surface
- Paved
Utilities
- Sewer
- Public Sewer
- Water source
- Public
- Utilities
- Public
Community
- Pets allowed
- Yes
Room Details
| Room | Level | Dimensions |
|---|---|---|
| Living Room | First | 12x11 |
| Dining Room | First | 10.2x14.4 |
| Kitchen | First | 9x15.1 |
| Primary Bedroom | First | 13.6x16.4 |
| Bedroom 2 | Second | 12.9x10.9 |
| Bedroom 3 | Second | 10.9x12.9 |
| Dinette | First | 7.2x7.1 |
| Primary Bathroom | First |
Listing Details
- Listing date
- 2026-07-06
- On market date
- 2026-07-06
- Original list price
- $285,000
- Occupant type
- Vacant
- MLS area
- 32808 - Orlando/Pine Hills
- Listing AOR
- Osceola
- Status changed
- 2026-07-27
- Tax legal description
- ISLAND CLUB AT ROSEMONT CONDO PHASE 6 (BERMUDA) CB 5/101 UNIT 7 H
Flood risk
Minimal-risk area outside the mapped floodplain. Flood insurance is optional and typically low-cost.
Source: FEMA flood zone reported on the listing. Confirm current designation at FEMA Flood Map Service Center.
Location
Directions
East on Point Lookout Road, Right on Long Road, Right on The Equator Lane, Left on Samoa Cir
More homes like this
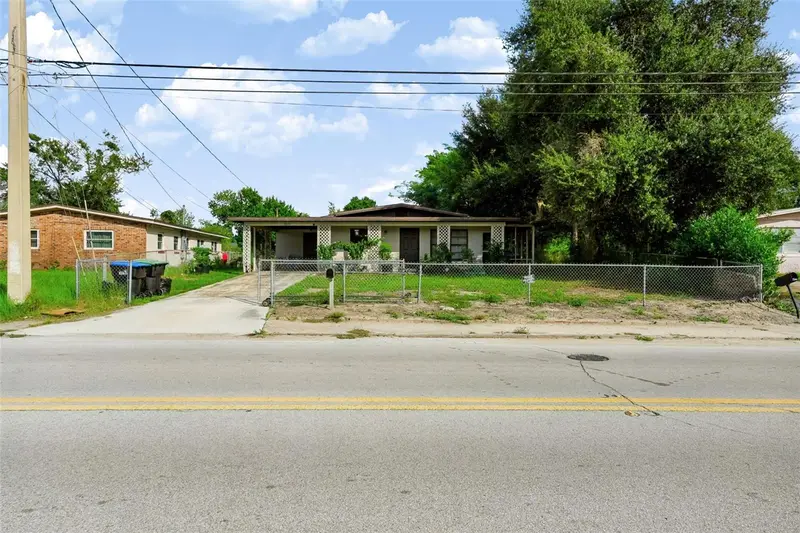
$289,000
1815 Kingsland Ave
Orlando, FL 32808
4 bd · 2 ba · 1,196 sqft
Evans Village
MLS ID #TB8557559, LPT REALTY, LLC.
Listing provided by Stellar MLS
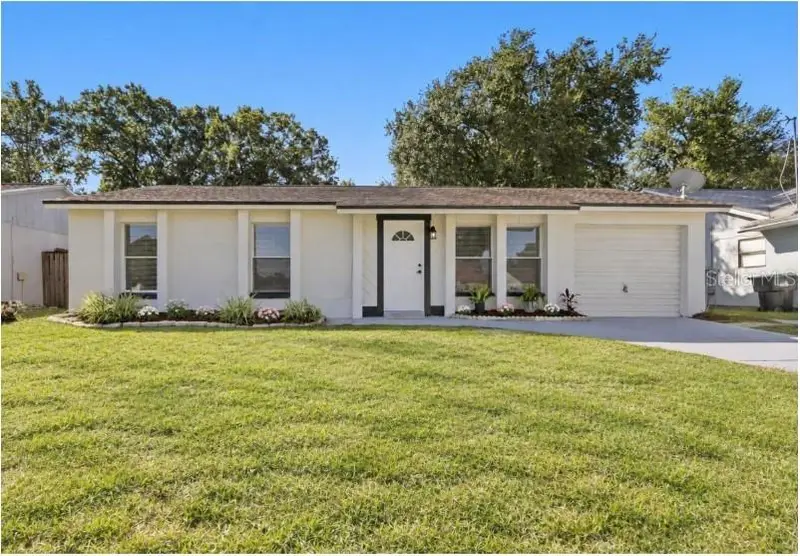
$319,995
3610 Falling Leaf Ln
Orlando, FL 32810
3 bd · 2 ba · 1,152 sqft
Shady Grove
MLS ID #O6449463, I HONORE REALTY.
Listing provided by Stellar MLS
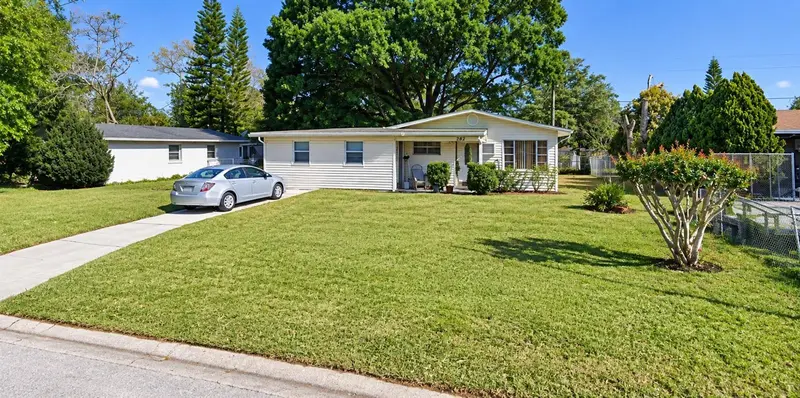
$340,000
782 Oaklando Dr
Altamonte Springs, FL 32714
3 bd · 1 ba · 1,241 sqft
Oakland Hills
MLS ID #O6449465, COLDWELL BANKER REALTY.
Listing provided by Stellar MLS
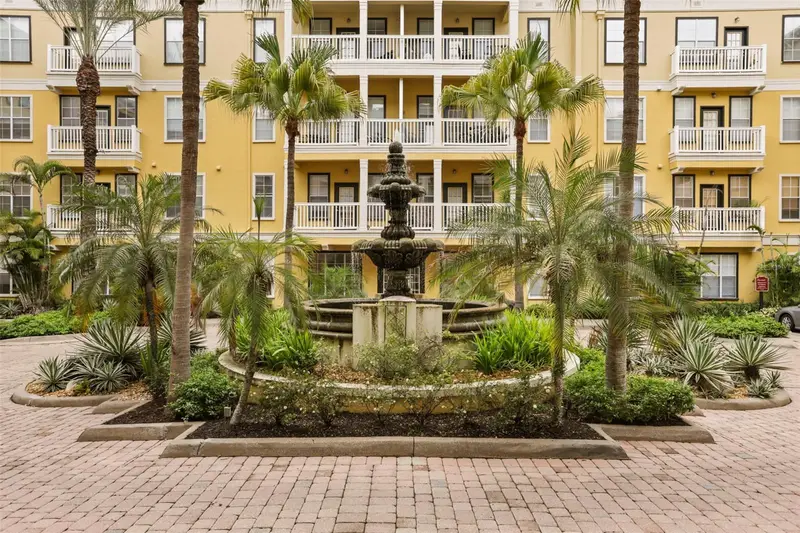
$245,000
860 N Orange Ave #323
Orlando, FL 32801
2 bd · 2 ba · 1,070 sqft
Park North/Cheney Place
MLS ID #O6445073, COLDWELL BANKER REALTY.
Listing provided by Stellar MLS

Listings courtesy of Stellar MLS as distributed by MLS GRID
IDX information is provided exclusively for consumers’ personal, non-commercial use and may not be used for any purpose other than to identify prospective properties consumers may be interested in purchasing.
Based on information submitted to the MLS GRID as of October 11, 2026 at 7:30 PM ET. All data is obtained from various sources and may not have been verified by broker or MLS GRID. Supplied Open House Information is subject to change without notice. All information should be independently reviewed and verified for accuracy. Properties may or may not be listed by the office/agent presenting the information.
All or a portion of the multiple listing information is provided by Stellar MLS, from a copyrighted compilation of listings. The compilation of listings and each individual listing are © 2026 Stellar MLS. All rights reserved.
Ryan Solberg, Broker · MaxLife Realty LLC · FL License #BK3354351 · Equal Housing Opportunity · Full disclaimer · DMCA