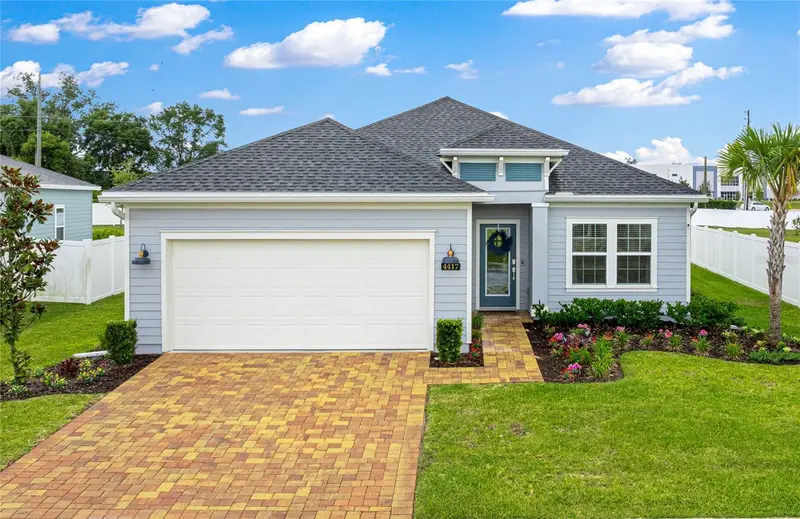



$358,000
4417 14th LoopOcala, FL 34482
Listing updated: August 11, 2026 at 10:23 AM ET
Listing courtesy of Keller Williams Cornerstone Re · Rachel Rushing · MLS #OM727873 · Active · 352-369-4044Property type
Year built
Lot size
Price / sq ft
HOA dues
Days on market
Garage spaces
Flood zone
About this home
Welcome to this beautifully upgraded 2024 home in the highly sought-after Heathwood Preserve community of Ocala. Perfectly situated on an oversized 0.46-acre lot, this meticulously maintained 3-bedroom, 2-bath residence offers the ideal combination of modern luxury, thoughtful design, and everyday functionality—with the option to purchase fully furnished for a truly turnkey experience. From the moment you arrive, you'll appreciate the impressive curb appeal featuring brick paver accents on the driveway and rear patio, professionally designed landscaping, and a striking glass front entry door. Inside, the home is filled with natural light thanks to spectacular triple sliding glass doors that seamlessly connect the living space to the outdoor patio, creating the perfect setting for entertaining or relaxing. The thoughtfully designed open floor plan showcases numerous high-end upgrades throughout, including custom upgraded cabinetry, elegant quartz countertops, a designer tile backsplash, upgraded bronze hardware, premium lighting fixtures, and stylish ceiling fans. The kitchen is further enhanced by an elegant double glass-door pantry, providing both a distinctive design feature and improved functionality over a traditional corner pantry. The inviting living room is anchored by a custom-built entertainment wall complete with a modern electric fireplace, adding both warmth and sophistication. The spacious primary suite features luxury vinyl plank flooring, while the main living areas offer durable tile flooring and the guest bedrooms provide the comfort of plush carpeting. A versatile bonus room is ideal for a home office, playroom, or flex space to suit your lifestyle. Custom window treatments throughout the home add style and privacy, and each bedroom has been pre-wired with raised electrical outlets for convenient wall-mounted televisions. Step outside to enjoy the covered brick paver patio overlooking the expansive backyard, offering ample space for outdoor entertaining, future additions, or simply enjoying Florida's beautiful weather. Residents of Heathwood Preserve enjoy access to the community pool, providing the perfect place to relax without the maintenance. Conveniently located just minutes from I-75, this exceptional home also offers quick access to Ocala's major shopping, dining, and everyday conveniences via the new NW 44th Avenue corridor, placing the Highway 200 corridor approximately eight minutes away while avoiding interstate traffic. Hospitals, medical facilities, entertainment, and recreation are all within easy reach. This move-in-ready home combines quality construction, premium upgrades, and an exceptional location—offering a rare opportunity to enjoy luxury living with the convenience of an optional turnkey purchase.
Estimated monthly payment
Estimate only. Taxes use the listing's reported amount where available; insurance is a Florida-average estimate. Your actual payment will vary — run a full calculation or talk to a lender.
Price & listing history33 days on market
- Status: ActiveJul 9, 2026
- Listed$358,000Jul 9, 2026
Property Documents
Documents the listing agent has made public for this property. Free to view and download.
Facts & features
- Property type
- Residential
- Sub type
- Single Family Residence
- Status
- Active
- Days on market
- 33
- Subdivision
- Heath Preserve Ph 1
- County
- Marion
- Year built
- 2024
- Living area
- 1,712 sq ft
- Price/sq ft
- $209
- Building area
- 2,426 sq ft (Public Records)
- Lot size
- 20,038 sq ft
- Lot category
- 1/4 to less than 1/2
- Flood zone
- x
- Garage
- 2 spaces
- Annual taxes
- $4,328 (2025)
- Parcel #
- 2167-001-140
- Zoning
- R1AA
- MLS #
- OM727873
Ask about this home
Have a question? Ask the broker directly.
Ryan Solberg answers personally — no call center, no spam. Your question goes straight to him.
Interior Details
- Bedrooms
- 3
- Full bathrooms
- 2
- Flooring
- Carpet, Ceramic Tile, Luxury Vinyl
- Appliances
- Range, Refrigerator
- Interior features
- Ceiling Fans(s), Eat-in Kitchen, Open Floorplan, Primary Bedroom Main Floor, Stone Counters, Thermostat, Walk-In Closet(s), Window Treatments
- Laundry
- Electric Dryer Hookup, Inside, Laundry Room, Washer Hookup
- Stories / Levels
- One
- Direction faces
- East
- Fireplace
- Yes
Heating & Cooling
- Heating
- Central, Electric
- Cooling
- Central Air
Parking
- Garage spaces
- 2
- Attached garage
- Yes
HOA & Financial
- HOA fee
- $49 / Monthly
- Monthly HOA
- $49/mo
- Total monthly fees
- $49/mo
- Total annual fees
- $582
- HOA name
- C/O Triad Association Management
- CDD
- No
- Homestead exemption
- Yes
- Min lease term
- No Minimum
- Listing terms
- Cash, Conventional, FHA, USDA Loan, VA Loan
- Ownership
- Fee Simple
- Available for lease
- Yes
- Lease restrictions
- No
Exterior & Construction
- Exterior features
- Garden, Lighting
- Construction materials
- Wood Siding
- Roof
- Shingle
- Foundation
- Slab
- Road surface
- Asphalt
Utilities
- Sewer
- Public Sewer
- Water source
- Public
- Utilities
- Electricity Connected, Fiber Optics, Sewer Connected, Water Connected
Community
- Pets allowed
- Yes
Room Details
| Room | Level | Dimensions |
|---|---|---|
| Living Room | First | 17x14 |
| Kitchen | First | |
| Primary Bedroom | First | 13x15 |
Listing Details
- Listing date
- 2026-07-09
- On market date
- 2026-07-09
- Original list price
- $358,000
- Occupant type
- Owner
- MLS area
- 34482 - Ocala
- Listing AOR
- Ocala - Marion
- Home warranty
- Yes
- Status changed
- 2026-07-09
- Tax legal description
- SEC 10 TWP 15 RGE 21 PLAT BOOK 015 PAGE 135 HEATH PRESERVE PHASE 1 & 2 LOT 140
Flood risk
Minimal-risk area outside the mapped floodplain. Flood insurance is optional and typically low-cost.
Source: FEMA flood zone reported on the listing. Confirm current designation at FEMA Flood Map Service Center.
Location
Directions
From I-75: Take Exit 354 (US-27 East). Continue east for about 3.5 miles. Turn right onto NE 35th Ave. Turn left onto NE 38th St. Continue to Millwood Estates.
More homes like this
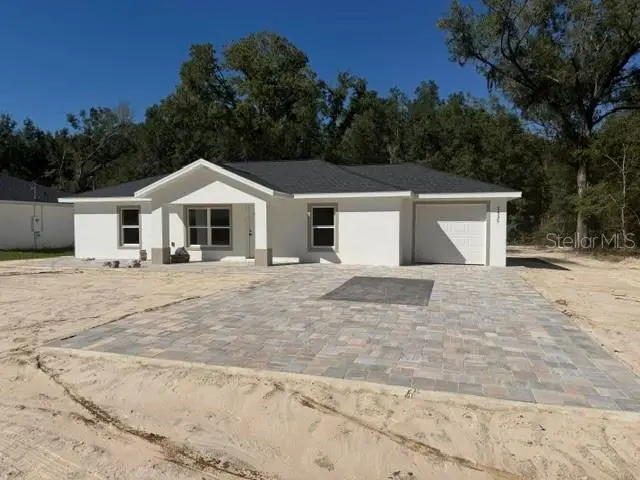
$226,000
5535 Nw 16 Pl
Ocala, FL 34482
3 bd · 2 ba · 1,181 sqft
Ocala Rdg Un 12
MLS ID #OM733998, HOMERUN REALTY.
Listing provided by Stellar MLS
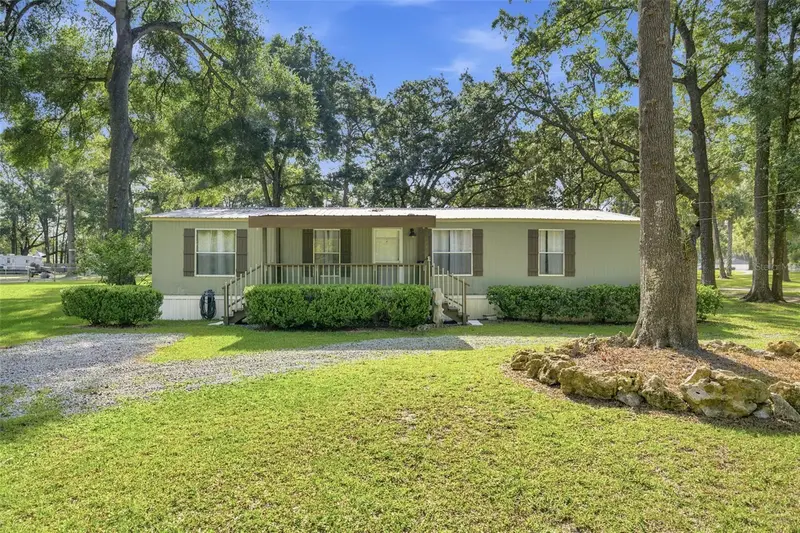
$285,000
6675 Nw 49th Ct
Ocala, FL 34482
3 bd · 2 ba · 1,152 sqft
Golden Meadow Farms
MLS ID #OM727790, EXP REALTY LLC.
Listing provided by Stellar MLS
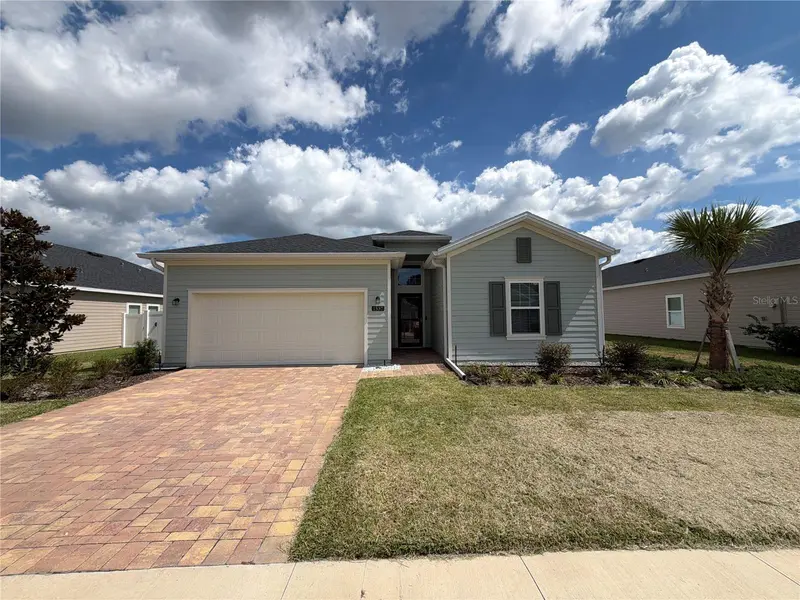
$317,000
1537 Nw 44th Court Rd
Ocala, FL 34482
4 bd · 3 ba · 1,914 sqft
Heath Preserve
MLS ID #O6448364, OPENDOOR BROKERAGE LLC.
Listing provided by Stellar MLS
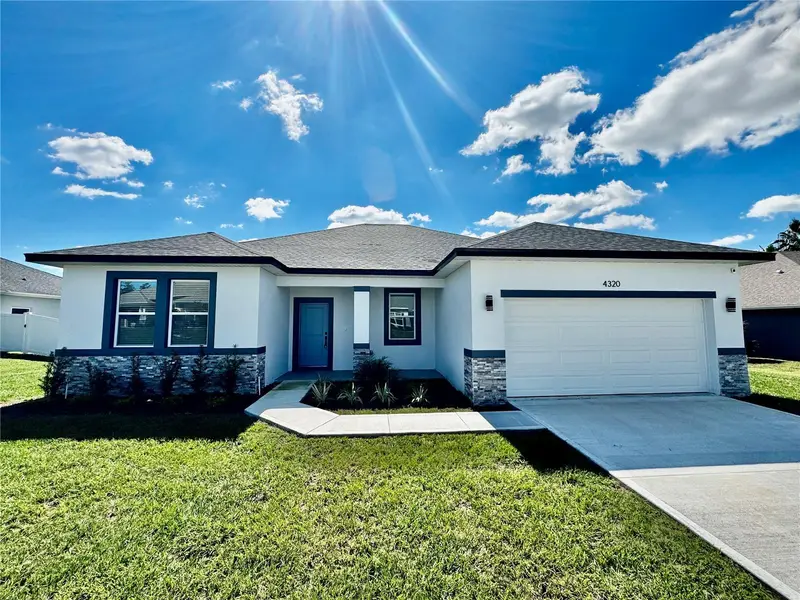
$348,000
4320 Nw 1st Court Rd
Ocala, FL 34475
4 bd · 3 ba · 1,810 sqft
St James Park
MLS ID #O6440452, LPT REALTY, LLC.
Listing provided by Stellar MLS

Listings courtesy of Stellar MLS as distributed by MLS GRID
IDX information is provided exclusively for consumers’ personal, non-commercial use and may not be used for any purpose other than to identify prospective properties consumers may be interested in purchasing.
Based on information submitted to the MLS GRID as of August 11, 2026 at 10:23 AM ET. All data is obtained from various sources and may not have been verified by broker or MLS GRID. Supplied Open House Information is subject to change without notice. All information should be independently reviewed and verified for accuracy. Properties may or may not be listed by the office/agent presenting the information.
All or a portion of the multiple listing information is provided by Stellar MLS, from a copyrighted compilation of listings. The compilation of listings and each individual listing are © 2026 Stellar MLS. All rights reserved.
Ryan Solberg, Broker · MaxLife Realty LLC · FL License #BK3354351 · Equal Housing Opportunity · Full disclaimer · DMCA