
$7,950,000
15912 Gulf BoulevardRedington Beach, FL 33708
Listing updated: September 25, 2026 at 11:25 PM ET
Listing courtesy of Coldwell Banker Realty · Jennifer Zales · MLS #TB8525711 · Active · 813-286-6563Property type
Year built
Lot size
Price / sq ft
HOA dues
Days on market
Garage spaces
Flood zone
About this home
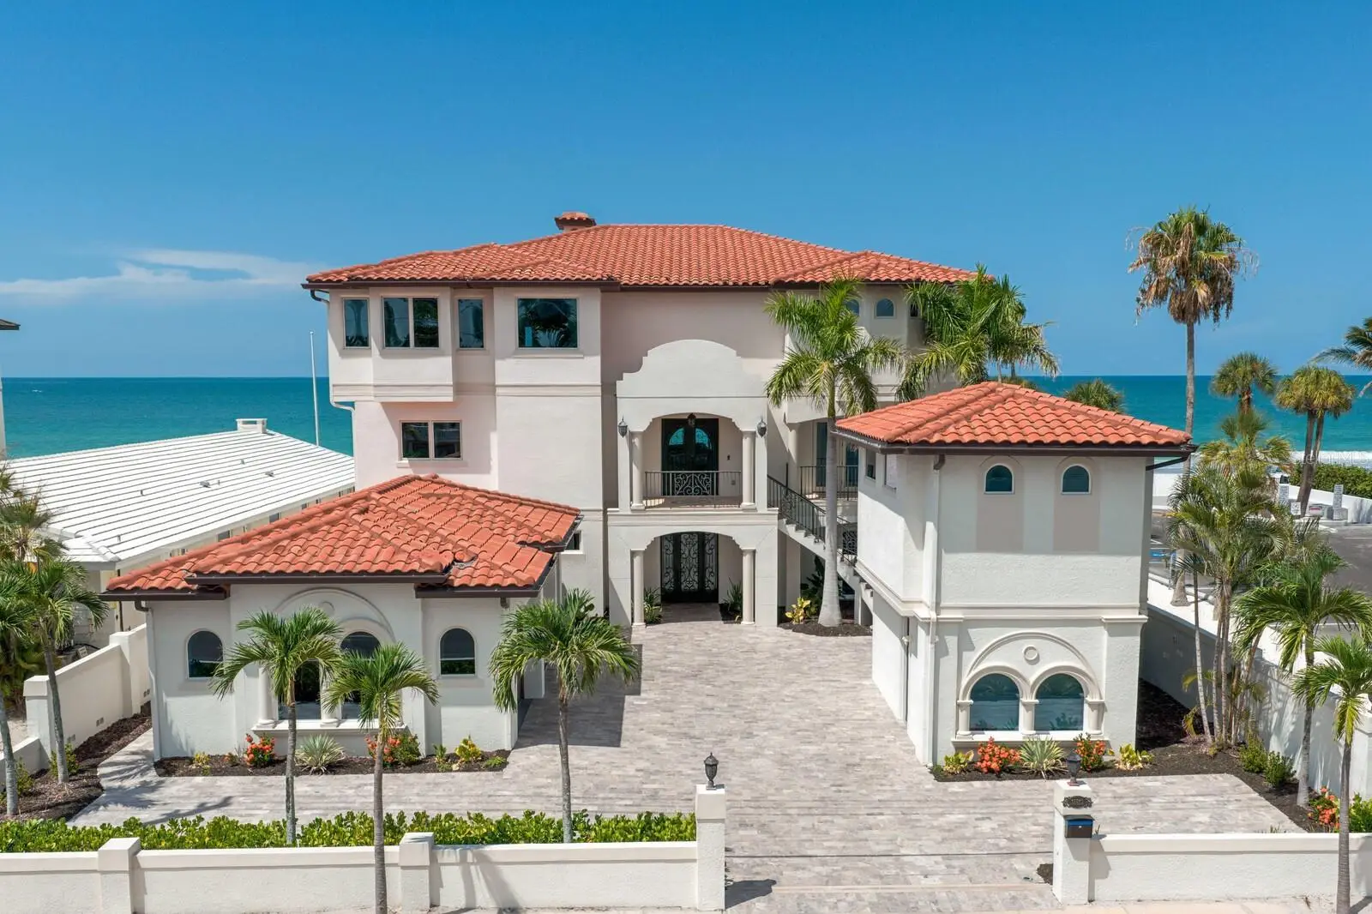
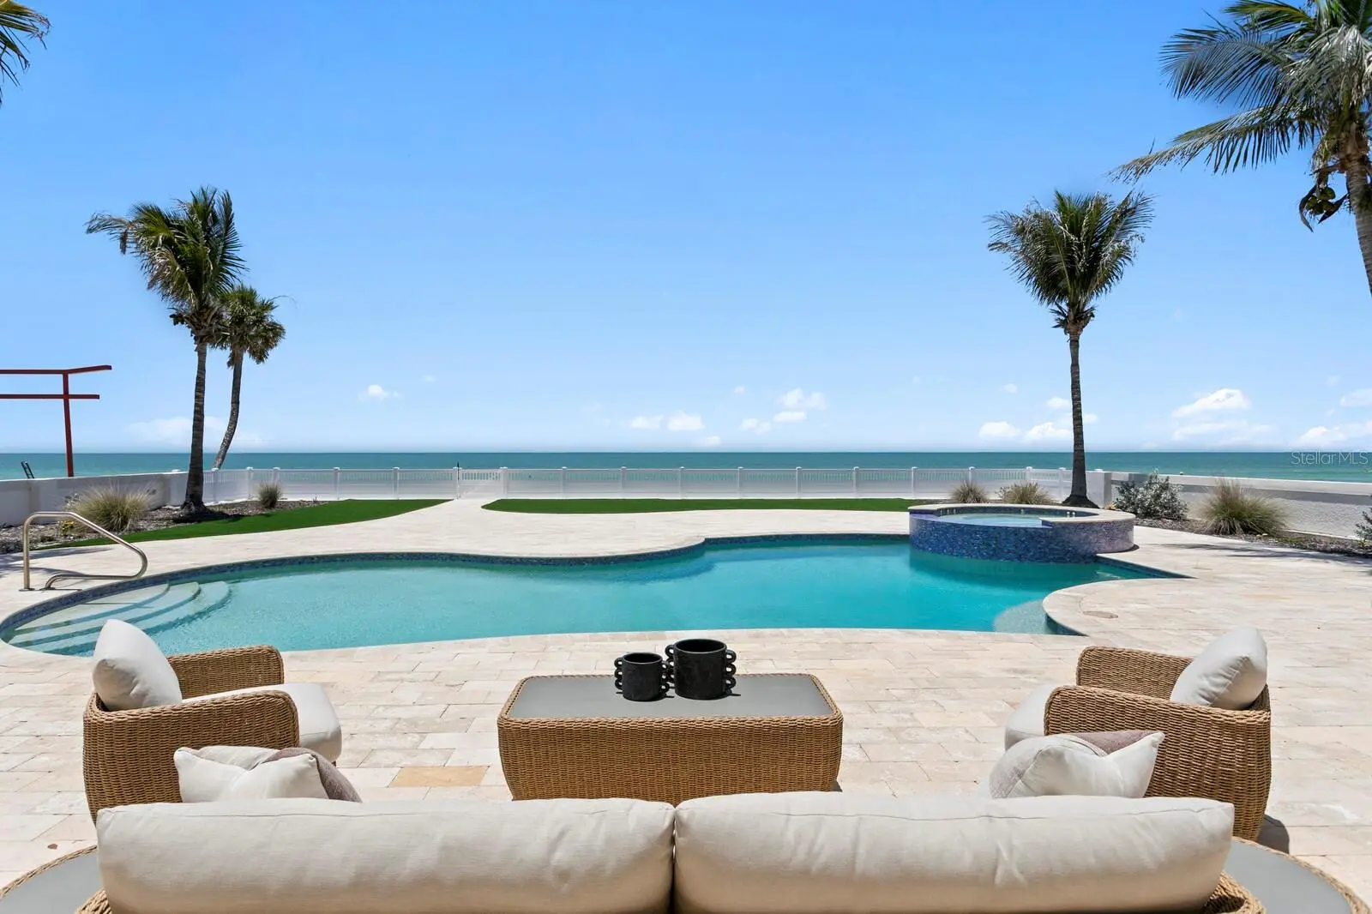
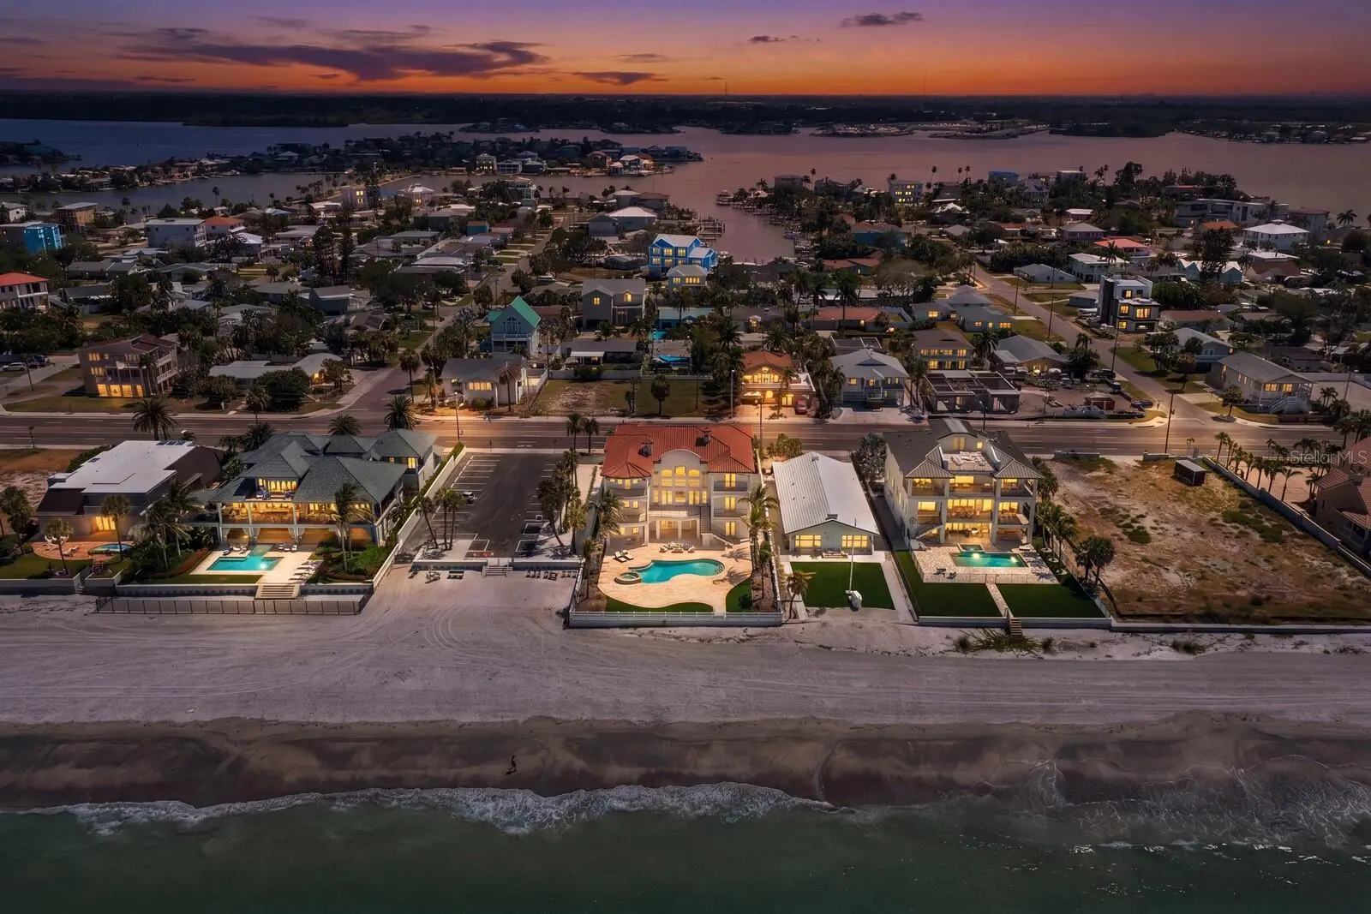
Pure Beachfront Magnificence awaits on the stunning sands of pristine Redington Beach in this outstanding Gulf-front estate. Enjoy endless water views, recreation and amazing sunsets on the white sand beach in a quiet residential community. This grand estate boasts approximately 80 feet of water frontage on a deep 200-foot lot and offers a newly painted interior for a fresh, transitional appeal. Offering fine finishes and expansive living spaces across three levels of concrete block construction, the residence features impact windows and doors, soaring ceilings, impressive floor-to-ceiling windows overlooking the beach and multiple waterfront terraces. Enter through the stately double-door, leaded-glass entry to travertine and hardwood floors, a private elevator and custom architectural details. The new chef’s kitchen provides top-of-the-line Thermador stainless steel appliances, new custom cabinetry and counters, and a large center island opening to the great room with a gas fireplace, sitting and breakfast areas, and an elegant formal dining room. Make your escape to the private primary suite through an elegant double-door entry to spectacular views and luxurious appointments, including a gas fireplace, built-in entertainment center, sitting area, custom closet and dressing room, and a private covered terrace offering panoramic views of the Gulf. An opulent primary bath features a soaking tub and dramatic oversized shower. Three spacious guest suites, each offering Gulf views, are elegantly appointed with private full baths and access to two private balconies overlooking the beach. A detached private mother-in-law suite offers the fifth bedroom and bath along with a kitchenette. Designed to deliver an outstanding beachfront lifestyle, the outdoor living and entertaining area boasts over 1,000 square feet, with an oversized heated saltwater pool, spa, automated LED lighting, a spacious covered entertaining area, travertine paver surround and low-maintenance turf. Built to exacting standards, additional appointments include smart home features and a security system. A generous driveway and oversized attached six-car garage provide exceptional parking capacity, plus an adjacent residents-only parking area perfect for overflow parking or entertaining. Located in a quiet residential area that offers easy access to dining, shopping, Tampa International Airport and entertainment. This is one of the few existing beachfront properties currently available that offers the scale, construction quality and refined finishes comparable to newer luxury construction.
Estimated monthly payment
Estimate only. Taxes use the listing's reported amount where available; insurance is a Florida-average estimate. Your actual payment will vary — run a full calculation or talk to a lender.
Price & listing history82 days on market
- Status: ActiveJul 5, 2026
- Listed$7,950,000Jul 5, 2026
- Price increased$7,950,000
Facts & features
- Property type
- Residential
- Sub type
- Single Family Residence
- Status
- Active
- Days on market
- 82
- Subdivision
- Lone Palm Beach 2nd Add
- County
- Pinellas
- Year built
- 2014
- Living area
- 6,530 sq ft
- Price/sq ft
- $1,217
- Building area
- 11,625 sq ft (Public Records)
- Lot size
- 15,965 sq ft
- Lot category
- 1/4 to less than 1/2
- Flood zone
- VE AE (12103C0187H)
- Garage
- 6 spaces
- Pool
- Private pool
- Annual taxes
- $91,858 (2025)
- Parcel #
- 04-31-15-52560-019-0010
- MLS #
- TB8525711
Ask about this home
Have a question? Ask the broker directly.
Ryan Solberg answers personally — no call center, no spam. Your question goes straight to him.
Interior Details
- Bedrooms
- 5
- Full bathrooms
- 5
- Half bathrooms
- 1
- Flooring
- Marble, Tile, Travertine, Wood
- Appliances
- Built-In Oven, Convection Oven, Cooktop, Dishwasher, Disposal, Dryer, Gas Water Heater, Microwave, Range Hood, Refrigerator, Tankless Water Heater, Washer
- Interior features
- Built-in Features, Cathedral Ceiling(s), Ceiling Fans(s), Crown Molding, Eat-in Kitchen, Elevator, High Ceilings, Kitchen/Family Room Combo, Open Floorplan, Solid Surface Counters, Solid Wood Cabinets, Split Bedroom, Stone Counters, Thermostat, Tray Ceiling(s), Vaulted Ceiling(s), Walk-In Closet(s), Window Treatments
- Laundry
- Inside, Laundry Room
- Stories / Levels
- Three Or More
- Direction faces
- East
- Fireplace
- Yes
- In-law suite
- Yes
Heating & Cooling
- Heating
- Central, Electric, Zoned
- Cooling
- Central Air, Zoned
Parking
- Garage spaces
- 6
- Attached garage
- Yes
- Parking features
- Driveway, Garage Door Opener, Garage Faces Side, Guest, Oversized, Parking Pad
HOA & Financial
- Total monthly fees
- None
- Total annual fees
- None
- CDD
- No
- Homestead exemption
- Yes
- Min lease term
- 6 Months
- Listing terms
- Cash, Conventional
- Ownership
- Fee Simple
- Available for lease
- Yes
- Lease restrictions
- Yes
- Additional lease restrictions
- Please verify with City for Rental Restrictions
Exterior & Construction
- Exterior features
- Lighting, Rain Gutters, Sidewalk
- Construction materials
- Block, Stucco
- Roof
- Tile
- Foundation
- Slab, Stilt/On Piling
- Pool
- Private pool
- Waterfront
- Yes
- Water access
- Yes
- Water view
- Yes
- Road surface
- Paved
Utilities
- Sewer
- Public Sewer
- Water source
- Public
- Utilities
- BB/HS Internet Available, Cable Available, Cable Connected, Electricity Connected, Natural Gas Connected, Phone Available, Sewer Connected, Sprinkler Recycled, Water Connected
Community
- Pets allowed
- Cats OK, Dogs OK, Yes
Schools
Letter grades: Florida DOE 2024–25 school grades (Orange, Seminole, Lake, Osceola, Brevard). Assigned schools from the listing agent — verify enrollment with the district.
Room Details
| Room | Level | Dimensions |
|---|---|---|
| Primary Bedroom | Second | 41x18 |
| Great Room | First | 30x35 |
| Kitchen | First | 24x17 |
| Bedroom 2 | First | 16x33 |
| Dining Room | First | 17x17 |
| Dinette | First | 13x12 |
| Bedroom 3 | Second | 16x36 |
| Bedroom 4 | Second | 16x18 |
| Bedroom 5 | Second | 15x21 |
Listing Details
- Listing date
- 2026-07-05
- On market date
- 2026-07-05
- Original list price
- $7,950,000
- Occupant type
- Owner
- MLS area
- 33708 - St Pete/Madeira Bch/N Redington Bch/Shores
- Listing AOR
- Suncoast Tampa
- Status changed
- 2026-07-05
- Tax legal description
- LONE PALM BEACH 2ND ADD BLK 19, LOT 1 LESS RD R/W (LYING IN SEC S05-31-15)
Flood risk
Coastal high-hazard area (Zone V) with wave action. In a FEMA Special Flood Hazard Area — flood insurance is generally required by lenders.
Source: FEMA flood zone reported on the listing. Confirm current designation at FEMA Flood Map Service Center.
Location
Directions
Gulf Blvd to Address
More homes like this
$674,900
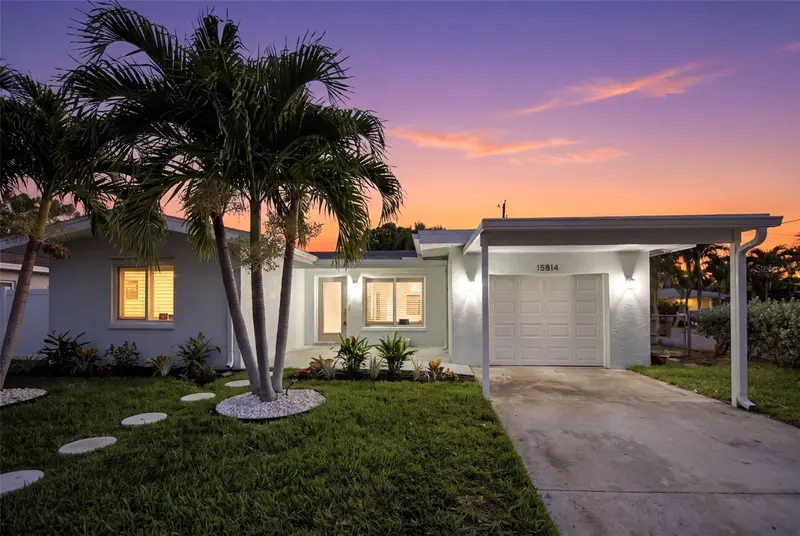
15814 3rd St E
Redington Beach, FL 33708
2 bd · 2 ba · 1,530 sqft
Lone Palm Beach 2nd Add
MLS ID #TB8529280, EXP REALTY LLC.
Listing provided by Stellar MLS
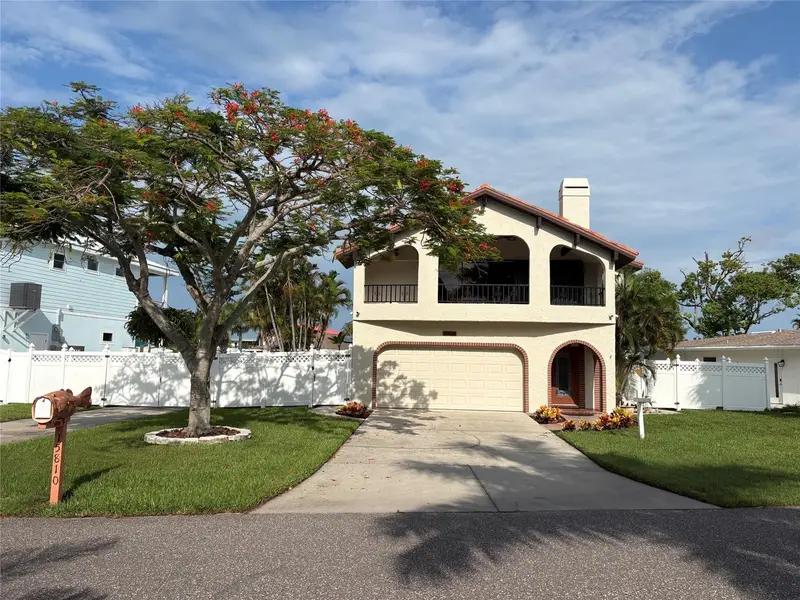
$890,000
15810 Redington Dr
Redington Beach, FL 33708
3 bd · 2 ba · 1,765 sqft
Lone Palm Beach 2nd Add
MLS ID #TB8523684, CHARLES RUTENBERG REALTY INC.
Listing provided by Stellar MLS
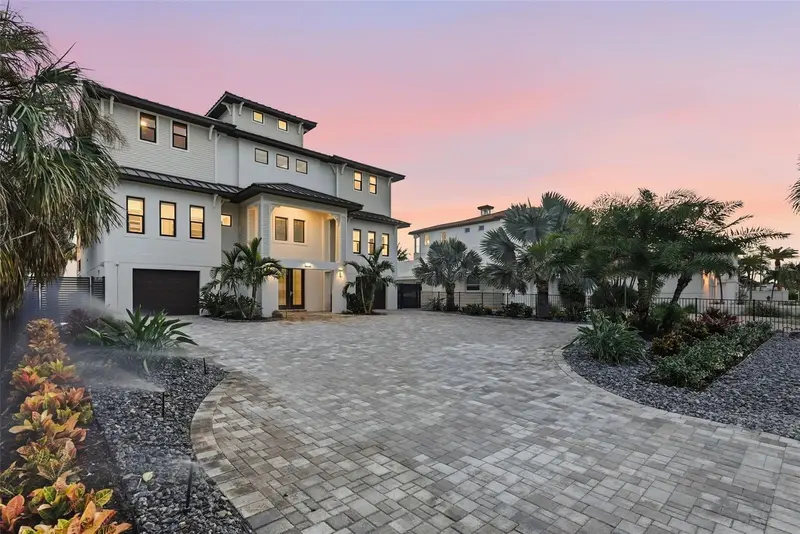
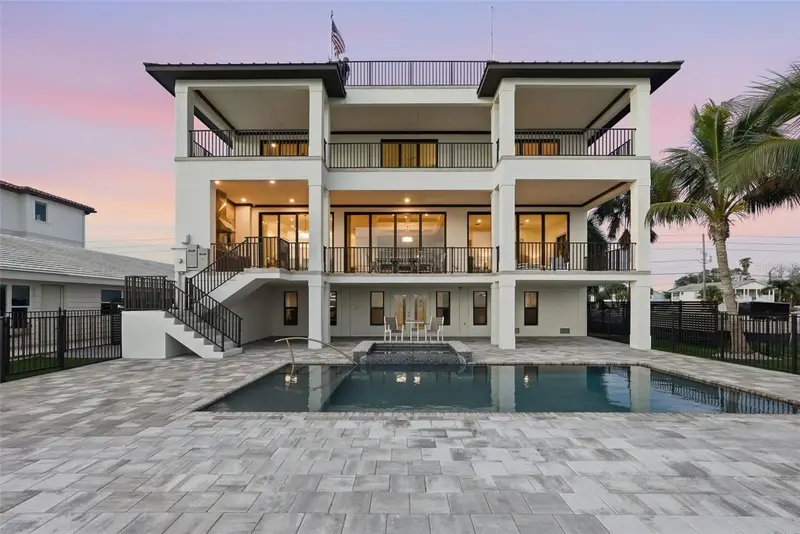
$6,999,000
15908 Gulf Blvd
Redington Beach, FL 33708
5 bd · 5 ba · 5,615 sqft
Lone Palm Beach 2nd Add
MLS ID #TB8530265, THE SEASIDE REAL ESTATE STORE.
Listing provided by Stellar MLS

Listings courtesy of Stellar MLS as distributed by MLS GRID
IDX information is provided exclusively for consumers’ personal, non-commercial use and may not be used for any purpose other than to identify prospective properties consumers may be interested in purchasing.
Based on information submitted to the MLS GRID as of September 25, 2026 at 11:25 PM ET. All data is obtained from various sources and may not have been verified by broker or MLS GRID. Supplied Open House Information is subject to change without notice. All information should be independently reviewed and verified for accuracy. Properties may or may not be listed by the office/agent presenting the information.
All or a portion of the multiple listing information is provided by Stellar MLS, from a copyrighted compilation of listings. The compilation of listings and each individual listing are © 2026 Stellar MLS. All rights reserved.
Ryan Solberg, Broker · MaxLife Realty LLC · FL License #BK3354351 · Equal Housing Opportunity · Full disclaimer · DMCA