
$785,000
1530 Deermoss Lane
Deland, FL 32720
Listing updated: October 1, 2026 at 10:29 AM ET
Listing courtesy of Adams, Cameron & Co., Realtors · "Jean" Graham · MLS #V4950022 · Active · 386-738-1920Property type
Year built
Lot size
Price / sq ft
HOA dues
Days on market
Garage spaces
Flood zone
About this home
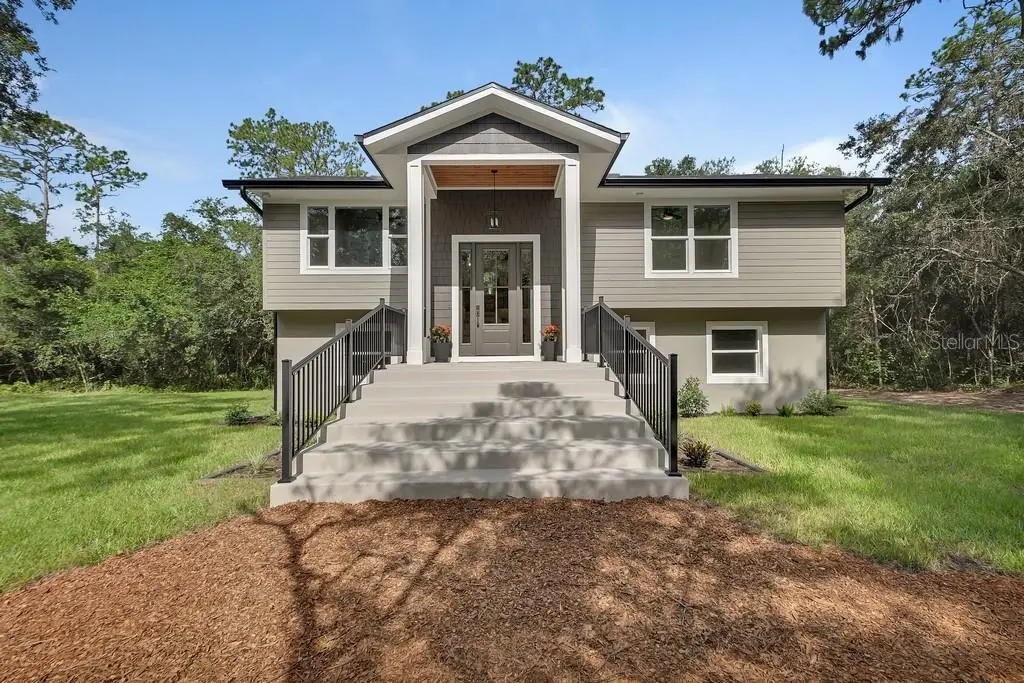
Masterful Transformation! Four bedrooms, a dedicated office, and multi-generational living potential — this 1984 split-level has been given new life and feels and functions like a brand-new home. Every system — HVAC, plumbing, and electrical — has been completely updated and rerouted for peak efficiency. The heart of the home is the upper-level kitchen, featuring creamy off-white cabinetry, a natural wood-tone island, and beautiful quartz countertops. The open living and dining areas flow to an expansive rear deck spanning the entire back of the home, extending your entertaining possibilities. The primary bedroom offers an incredible en-suite bathroom, a large walk-in closet, and private access to the rear deck. An additional bedroom and bathroom complete the upper level. Downstairs, you'll find two more bedrooms, a full bathroom, and a versatile office with a clever "doggie den" nook. A bonus room/game room with a stylish wet bar and mini-fridge is ideal for lively evenings, and a 10' x 42' rear porch adds even more space to relax or entertain. Another highlight: a MASSIVE 40' x 50' metal shop with drive-through doors, a new roof, and fresh paint — complete with an office and potential for upstairs apartment living. Bring your equipment, RV, boats, classic cars... the possibilities are endless. Set on 2.5 acres on a dead-end street in a prime DeLand location, this property offers privacy and convenience. Explore this exceptional opportunity.
Estimated monthly payment
Estimate only. Taxes use the listing's reported amount where available; insurance is a Florida-average estimate. Your actual payment will vary — run a full calculation or talk to a lender.
Price & listing history82 days on market
- Status: ActiveJul 11, 2026
- Listed$800,000Jul 11, 2026
- Price reduced$785,000
Facts & features
- Property type
- Residential
- Sub type
- Single Family Residence
- Status
- Active
- Days on market
- 82
- Subdivision
- Not In A Subdivision
- County
- Volusia
- Year built
- 1984
- Living area
- 2,100 sq ft
- Price/sq ft
- $374
- Building area
- 3,003 sq ft (Public Records)
- Lot size
- 108,900 sq ft
- Lot category
- 2 to less than 5
- Flood zone
- X (12127C0465H)
- Garage
- 4 spaces
- Annual taxes
- $4,172 (2025)
- Parcel #
- 7019-00-00-0212
- Zoning
- 01A3
- MLS #
- V4950022
Ask about this home
Have a question? Ask the broker directly.
Ryan Solberg answers personally — no call center, no spam. Your question goes straight to him.
Interior Details
- Bedrooms
- 4
- Full bathrooms
- 3
- Flooring
- Laminate, Tile
- Appliances
- Convection Oven, Dishwasher, Disposal, Electric Water Heater, Microwave, Range, Refrigerator, Wine Refrigerator
- Interior features
- Ceiling Fans(s), Eat-in Kitchen, Living Room/Dining Room Combo, Open Floorplan, PrimaryBedroom Upstairs, Solid Wood Cabinets, Stone Counters, Vaulted Ceiling(s), Walk-In Closet(s), Wet Bar
- Laundry
- Inside, Laundry Room
- Stories / Levels
- Multi/Split
- Direction faces
- East
Heating & Cooling
- Heating
- Central, Electric
- Cooling
- Central Air
Parking
- Garage spaces
- 4
- Attached garage
- No
- Parking features
- Boat, Circular Driveway, RV Garage, RV Access/Parking
HOA & Financial
- Total monthly fees
- $0/mo
- Total annual fees
- $0
- CDD
- No
- Min lease term
- No Minimum
- Listing terms
- Cash, Conventional, FHA
- Ownership
- Fee Simple
- Available for lease
- Yes
- Lease restrictions
- No
Exterior & Construction
- Exterior features
- Balcony, Rain Gutters
- Construction materials
- Block, Cement Siding, Stucco, Frame
- Roof
- Shingle
- Foundation
- Slab
- Road surface
- Other
Utilities
- Sewer
- Septic Tank
- Water source
- Well
- Utilities
- BB/HS Internet Available, Electricity Connected
Community
- Pets allowed
- Yes
Room Details
| Room | Level | Dimensions |
|---|---|---|
| Kitchen | Upper | 14x10.5 |
| Living Room | Upper | 13x13 |
| Balcony/Porch/Lanai | Upper | 42x10 |
| Balcony/Porch/Lanai | First | 42x10 |
| Laundry | First | 8x8 |
| Game Room | First | 12x14 |
| Office | First | 8x8 |
| Bedroom 4 | First | 11x15.5 |
| Bedroom 3 | First | 11x12 |
| Bedroom 2 | Upper | 11x10.5 |
| Primary Bathroom | Upper | 10x7.5 |
| Primary Bedroom | Upper | 14x13 |
| Dinette | Upper | 12x6.5 |
Listing Details
- Listing date
- 2026-07-11
- On market date
- 2026-07-11
- Original list price
- $800,000
- Occupant type
- Vacant
- MLS area
- 32720 - Deland
- Listing AOR
- West Volusia
- Status changed
- 2026-07-11
- Tax legal description
- 19-17-30 SE 1/4 OF NW 1/4 OF SE 1/4 OF SW 1/4 PER OR 4559 PG 4105 PER OR 6076 PGS 3595-3597 PER OR 6234 PGS 3636-3637 PER OR 7341 PG 2075 PER OR 8472 PG 0103
Flood risk
Minimal-risk area outside the mapped floodplain. Flood insurance is optional and typically low-cost.
Source: FEMA flood zone reported on the listing. Confirm current designation at FEMA Flood Map Service Center.
Location
Directions
From 17-92 and 15A, take 15A to Beresford Rd. (Not Beresford Ave) Go left on Beresford Rd. Pass Spring Garden Rd. Left on Deermoss Ln. Pull into driveway just before Deermoss makes a sharp left.
More homes like this
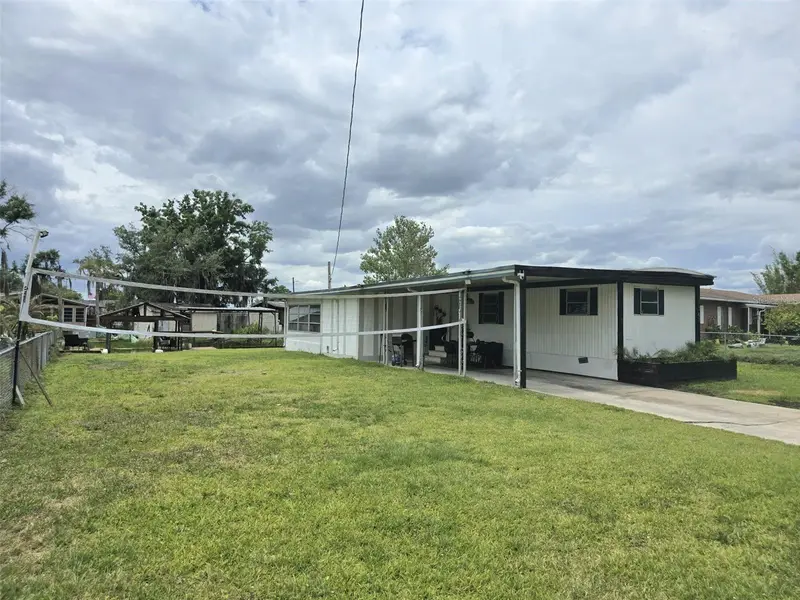
$53,001
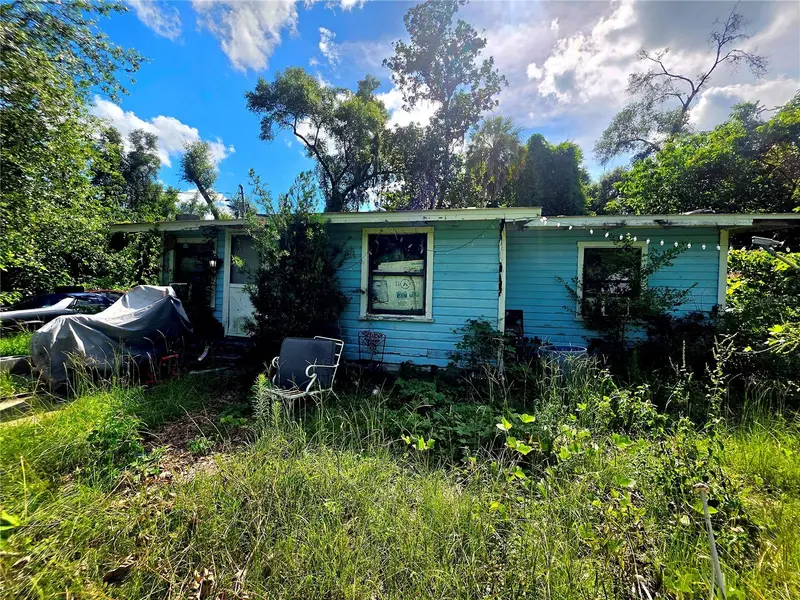
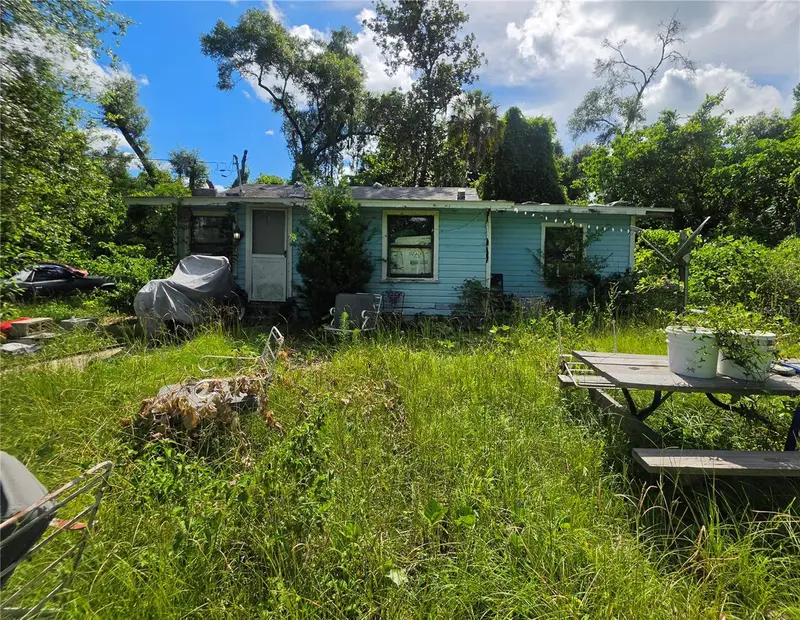
515 Ella Ave
Inverness, FL 34450
2 bd · 1 ba · 902 sqft
Not In A Subdivision
MLS ID #OM727203, REAL BROKER, LLC.
Listing provided by Stellar MLS
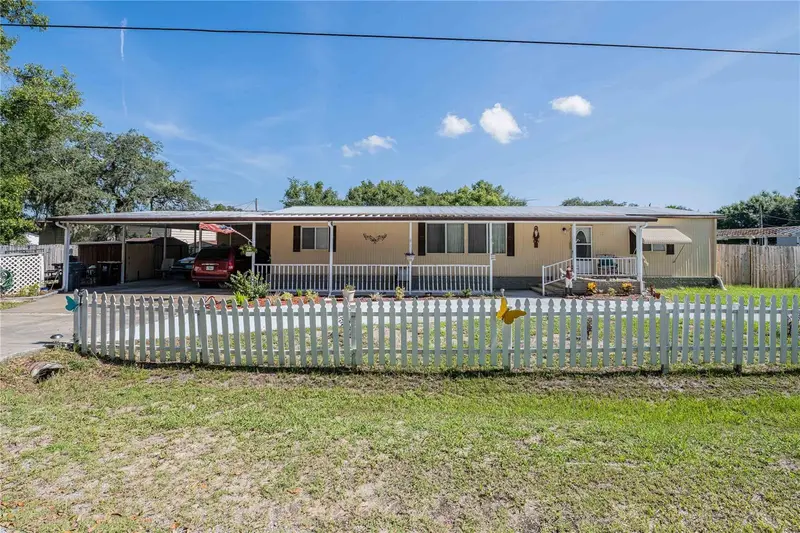
$149,000
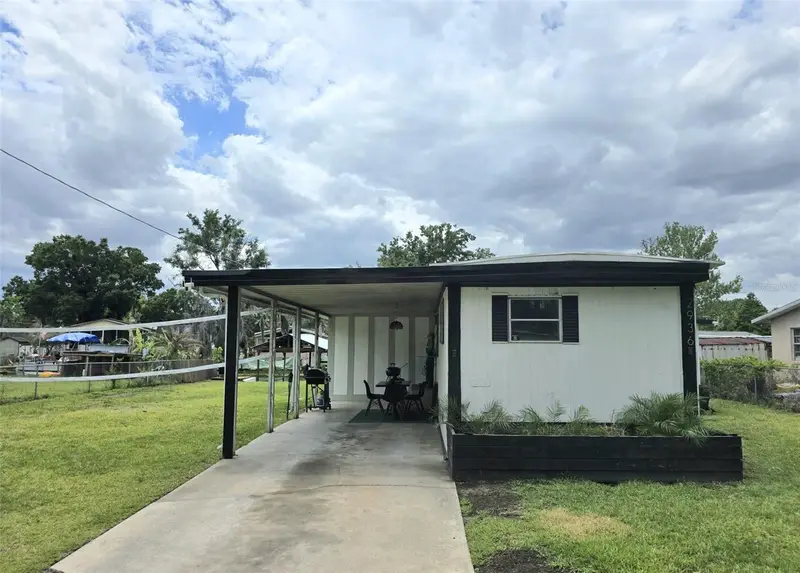
2936 N Palm Cir
Haines City, FL 33844
3 bd · 2 ba · 1,028 sqft
Not In A Subdivision
MLS ID #P4938480, KELLER WILLIAMS REALTY SMART 1.
Listing provided by Stellar MLS
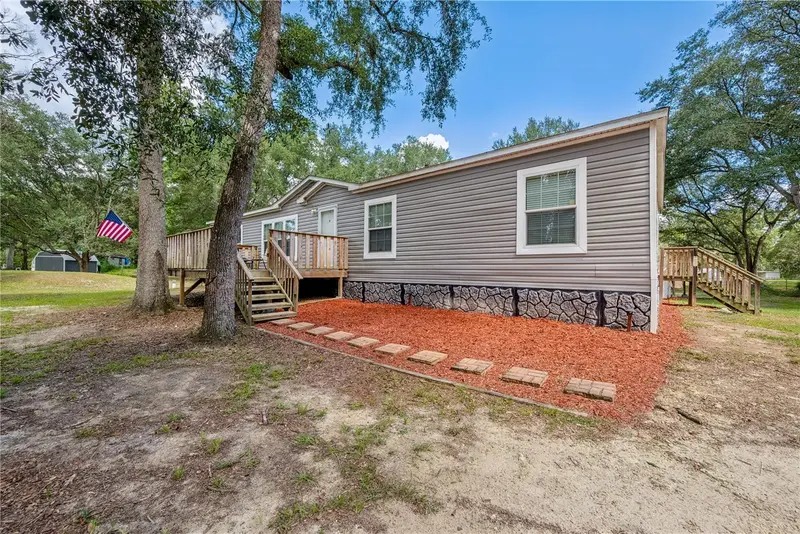
$205,000
3140 4th St
Davenport, FL 33837
3 bd · 2 ba · 1,440 sqft
Not In A Subdivision
MLS ID #TB8532913, JT REALTY & ASSOCIATES.
Listing provided by Stellar MLS
$249,000
7224 Se 163rd Ln
Lake Butler, FL 32054
4 bd · 2 ba · 1,920 sqft
Not In A Subdivision
MLS ID #GC543664, REAL BROKER, LLC.
Listing provided by Stellar MLS

Listings courtesy of Stellar MLS as distributed by MLS GRID
IDX information is provided exclusively for consumers’ personal, non-commercial use and may not be used for any purpose other than to identify prospective properties consumers may be interested in purchasing.
Based on information submitted to the MLS GRID as of October 1, 2026 at 10:29 AM ET. All data is obtained from various sources and may not have been verified by broker or MLS GRID. Supplied Open House Information is subject to change without notice. All information should be independently reviewed and verified for accuracy. Properties may or may not be listed by the office/agent presenting the information.
All or a portion of the multiple listing information is provided by Stellar MLS, from a copyrighted compilation of listings. The compilation of listings and each individual listing are © 2026 Stellar MLS. All rights reserved.
Ryan Solberg, Broker · MaxLife Realty LLC · FL License #BK3354351 · Equal Housing Opportunity · Full disclaimer · DMCA