
$428,000
2632 Camille DrivePalm Harbor, FL 34684
Listing updated: October 4, 2026 at 2:05 PM ET
Listing courtesy of Future Home Realty Inc · Michael Lauer · MLS #TB8525654 · Active · 813-855-4982Property type
Year built
Lot size
Price / sq ft
HOA dues
Days on market
Garage spaces
Flood zone
About this home
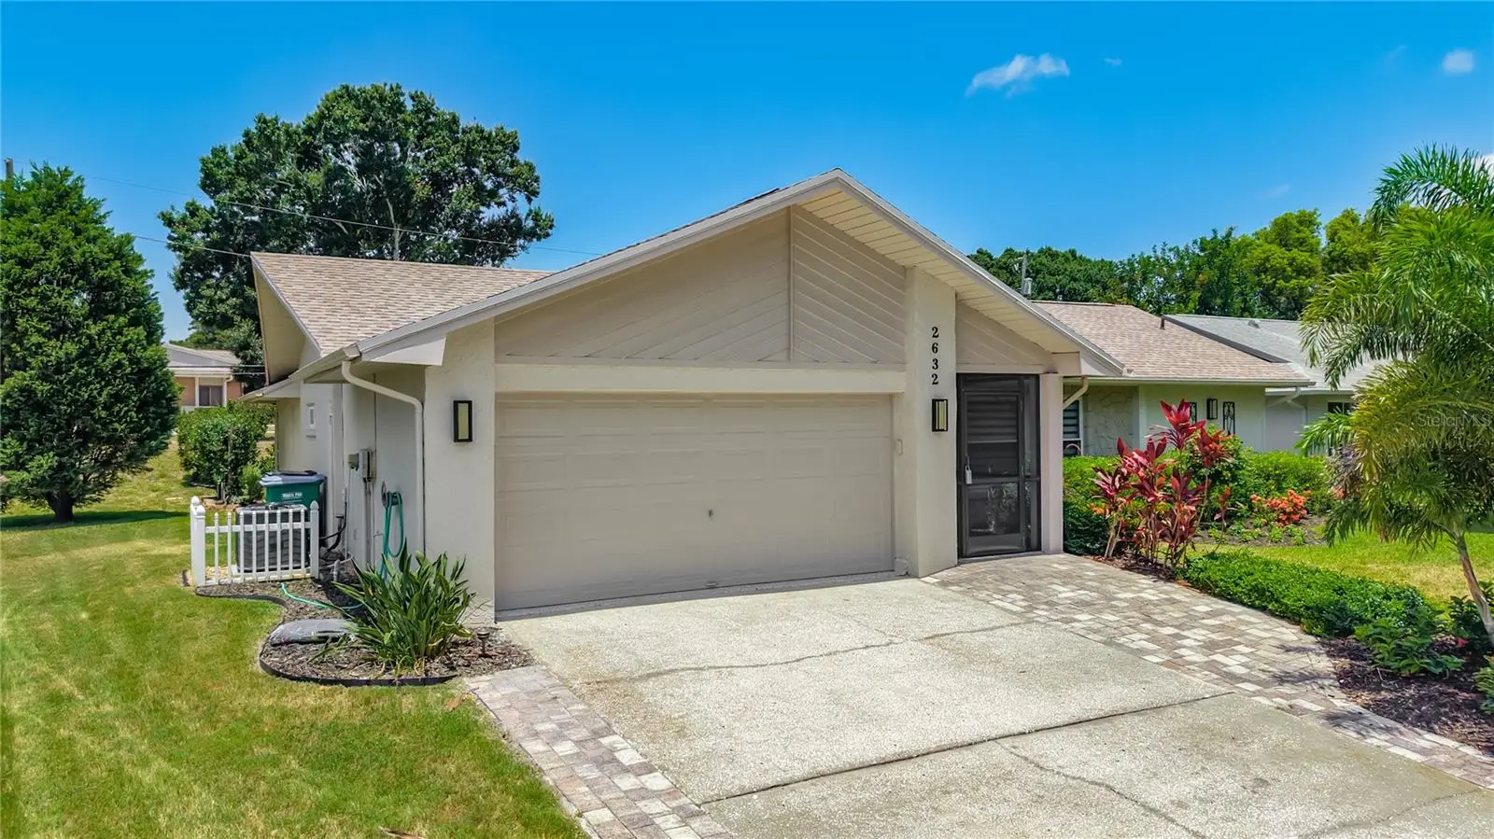
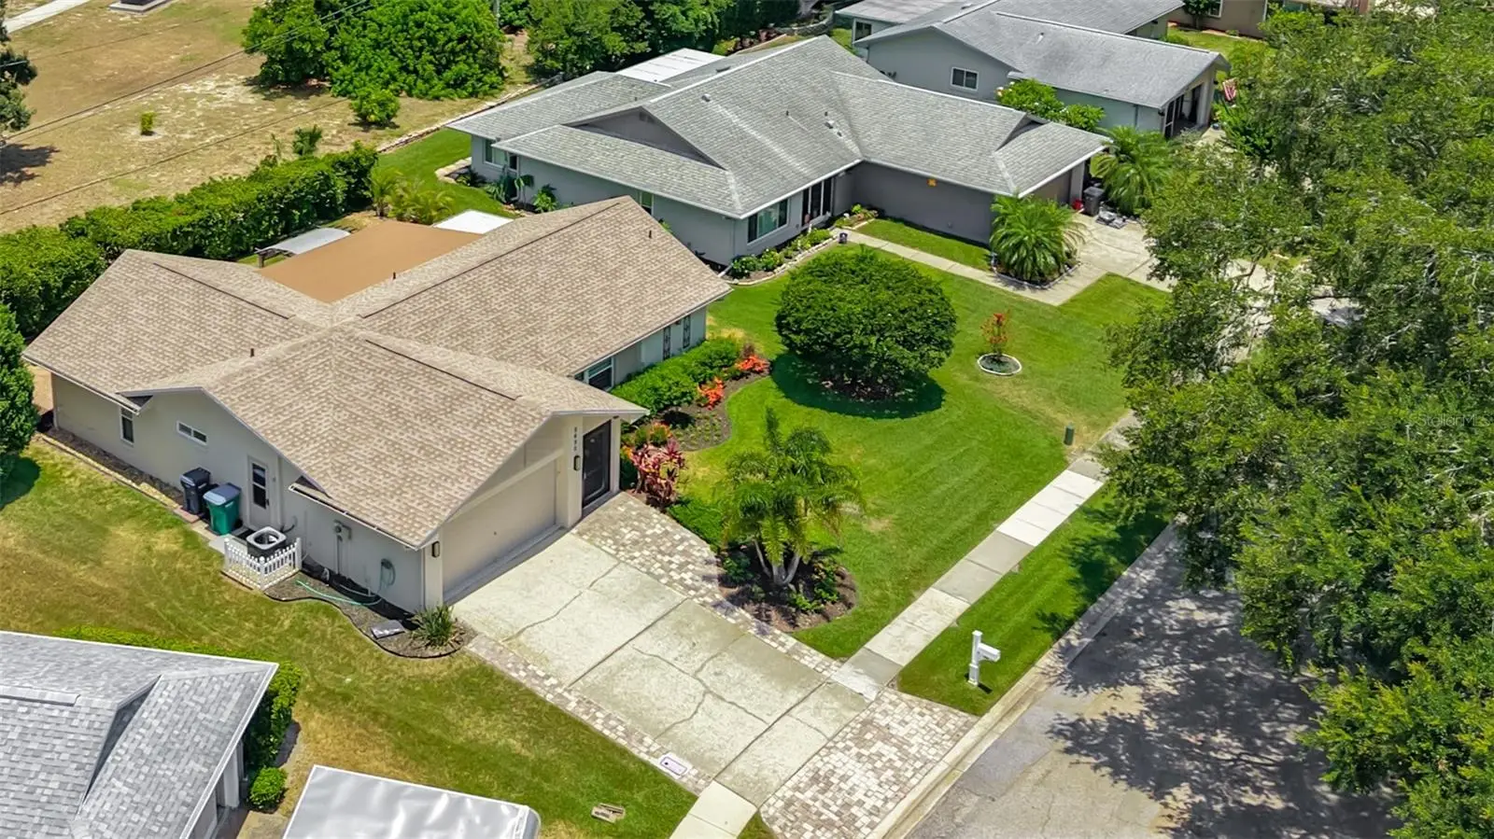
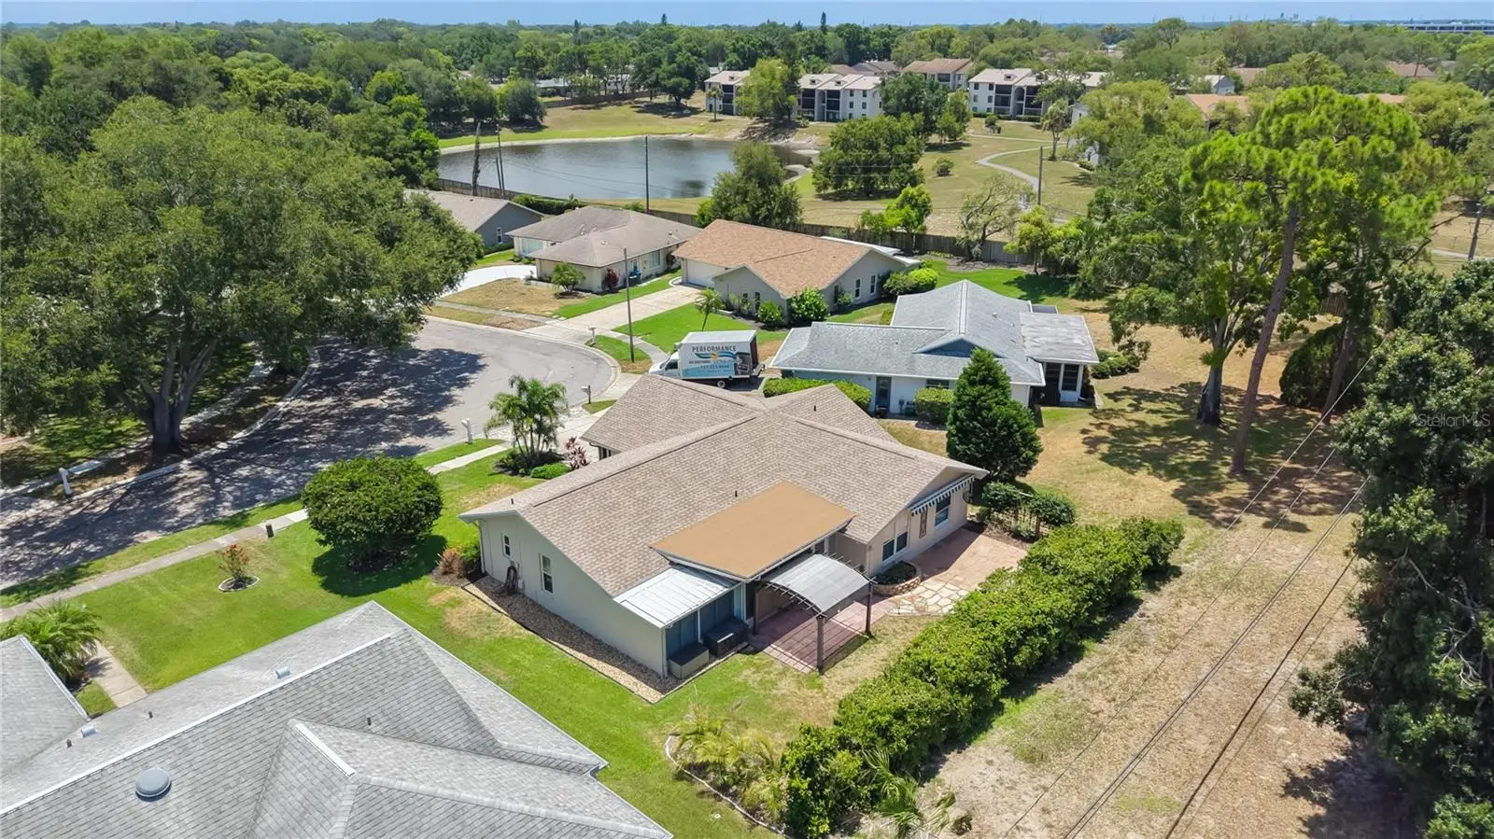
BEAUTIFULLY UPDATED & MOVE-IN READY! Discover easy Florida living in this light-filled Highland Lakes home, where thoughtful updates, inviting spaces and a relaxed indoor-outdoor lifestyle come together beautifully. The spacious layout and natural flow of this 2-bedroom, 2-bath home offers more than 1,750 square feet of comfortable living space. Large updated windows fill the home with natural light, while custom built-ins and a striking stone-faced electric fireplace create a warm and welcoming focal point in the main living area. At the heart of the home is a beautifully renovated kitchen featuring granite countertops, sleek modern cabinetry, extensive pantry storage and stainless-steel appliances, including a 2025 induction cooktop, refrigerator and dishwasher. The kitchen flows naturally into the living and dining areas, making the space equally suited for quiet evenings at home or entertaining friends. One of the home’s standout features is the expansive Florida Room. Filled with natural light and offering valuable additional living space, it’s the perfect place to relax with a book, entertain friends, enjoy a morning cup of coffee or simply appreciate the Florida sunshine in year-round comfort. Step outside and discover another reason to love this home. Tropical landscaping and a thoughtfully designed succulent garden create a peaceful setting, while the double patio and retractable awning provide a perfect area for outdoor dining, entertaining or simply unwinding at the end of the day. The spacious primary suite is a comfortable retreat and the versatile second bedroom can easily accommodate overnight guests, a home office or hobby space and includes a generous walk-in closet with custom organizers. The beautifully updated guest bath features a floating vanity with vessel sink, glass-enclosed custom tiled walk-in shower and stylish wood-look tile flooring. And the updates go well beyond what you can see. Major improvements include a 2023 roof, 2025 HVAC with all-new ductwork, whole-house water filtration system, fresh interior and exterior paint in 2026, epoxy-coated garage floor in 2026, and professionally landscaped front and rear yards. The new HVAC ductwork has made a remarkable difference in the home’s energy efficiency, with the current owner reporting that electric bills were significantly reduced after the new ductwork was installed. An attached two-car garage with epoxy flooring provides additional storage and convenience, and the home is located in a non-evacuation zone. Then there’s the lifestyle that makes Highland Lakes so special. Residents enjoy unlimited golf on three private executive courses, along with tennis, pickleball, bocce, shuffleboard, a community pool, fitness classes and an active clubhouse offering a wide variety of social activities. The private lakeside lodge on beautiful Lake Tarpon adds another dimension to Florida living, with a boat ramp, fishing pier and community pontoon boats. Residents also enjoy free RV and boat storage and golf-cart-friendly streets. All of this is conveniently located near Gulf beaches, shopping, restaurants, medical facilities and area airports. The updates are done. The home is beautifully staged. All that’s missing is you. Come experience 2632 Camille Drive and discover how easy it is to picture yourself at home in Highland Lakes.
Estimated monthly payment
Estimate only. Taxes use the listing's reported amount where available; insurance is a Florida-average estimate. Your actual payment will vary — run a full calculation or talk to a lender.
Price & listing history93 days on market
- Status: ActiveJul 3, 2026
- Listed$449,000Jul 3, 2026
- Price reduced$428,000
Facts & features
- Property type
- Residential
- Sub type
- Single Family Residence
- Status
- Active
- Days on market
- 93
- Subdivision
- Highland Lakes
- County
- Pinellas
- Year built
- 1979
- Living area
- 1,754 sq ft
- Price/sq ft
- $244
- Building area
- 2,284 sq ft (Public Records)
- Lot size
- 7,558 sq ft
- Lot category
- 0 to less than 1/4
- Flood zone
- X (12103C0078G)
- Garage
- 2 spaces
- Annual taxes
- $6,043 (2025)
- Parcel #
- 31-27-16-38899-000-0170
- Zoning
- RPD-10
- MLS #
- TB8525654
Ask about this home
Have a question? Ask the broker directly.
Ryan Solberg answers personally — no call center, no spam. Your question goes straight to him.
Interior Details
- Bedrooms
- 2
- Full bathrooms
- 2
- Flooring
- Laminate, Tile
- Appliances
- Built-In Oven, Cooktop, Dishwasher, Dryer, Electric Water Heater, Microwave, Range Hood, Refrigerator, Washer, Water Softener
- Interior features
- Ceiling Fans(s), Crown Molding, Stone Counters, Walk-In Closet(s)
- Laundry
- In Garage
- Stories / Levels
- One
- Direction faces
- East
- Fireplace
- Yes
Heating & Cooling
- Heating
- Central, Electric
- Cooling
- Central Air
Parking
- Garage spaces
- 2
- Attached garage
- Yes
- Parking features
- Garage Door Opener
HOA & Financial
- HOA fee
- $164 / Monthly
- Monthly HOA
- $164/mo
- Total monthly fees
- $164/mo
- Total annual fees
- $1,968
- HOA name
- Highland Lakes HOA - Scarlet Roach
- CDD
- No
- Homestead exemption
- Yes
- Min lease term
- 3 Months
- Listing terms
- Cash, Conventional, FHA, VA Loan
- Ownership
- Fee Simple
- Available for lease
- Yes
- Lease restrictions
- Yes
- Additional lease restrictions
- 55+ age requirement, See HOA docs and Association for specific details
- Approval process
- Application & fee
Exterior & Construction
- Exterior features
- Awning(s)
- Construction materials
- Block
- Roof
- Shingle
- Foundation
- Slab
- Road surface
- Paved
Utilities
- Sewer
- Public Sewer
- Water source
- Public
- Utilities
- Cable Connected, Electricity Connected, Public, Sewer Connected, Water Connected
Community
- Pets allowed
- Yes
- Senior community
- Yes
Room Details
| Room | Level | Dimensions |
|---|---|---|
| Primary Bedroom | First | 18x11 |
| Bedroom 2 | First | 12x11 |
| Living Room | First | 15x15 |
| Family Room | First | 14x11 |
| Kitchen | First | 9x9 |
| Dining Room | First | 9x9 |
| Florida Room | First | 27x9 |
Listing Details
- Listing date
- 2026-07-03
- On market date
- 2026-07-03
- Original list price
- $449,000
- Occupant type
- Vacant
- MLS area
- 34684 - Palm Harbor
- Listing AOR
- Suncoast Tampa
- Status changed
- 2026-07-03
- Tax legal description
- HIGHLAND LAKES UNIT 8 LOT 17
Flood risk
Minimal-risk area outside the mapped floodplain. Flood insurance is optional and typically low-cost.
Source: FEMA flood zone reported on the listing. Confirm current designation at FEMA Flood Map Service Center.
Location
Directions
US Highway 19 N to Highland Blvd N, East on Highland Blvd N, South on Camille - home on the right
More homes like this
$29,000
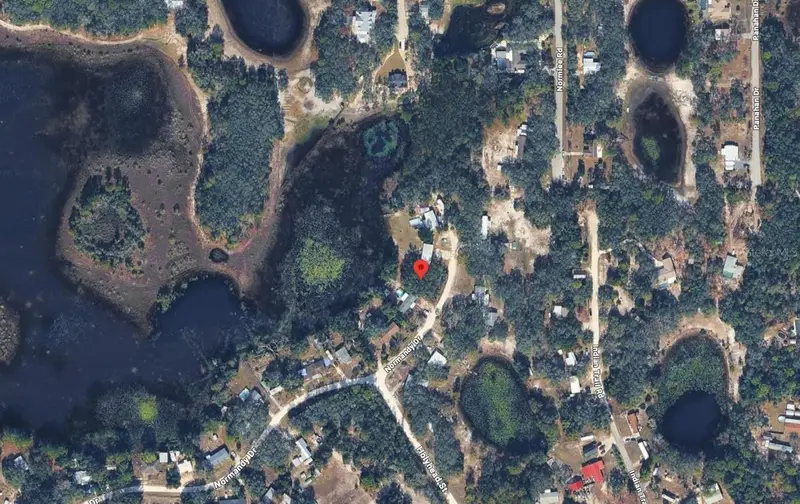
8343 Normandy Dr
Weeki Wachee, FL 34613
0.25 acres
Highland Lakes
MLS ID #K4903824, AMERICAN REALTY OF PSL LLC.
Listing provided by Stellar MLS

$111,000
Indian Trail Rd
Weeki Wachee, FL 34613
1.75 acres
Highland Lakes
MLS ID #W7889375, FLORIDAS A TEAM REALTY.
Listing provided by Stellar MLS
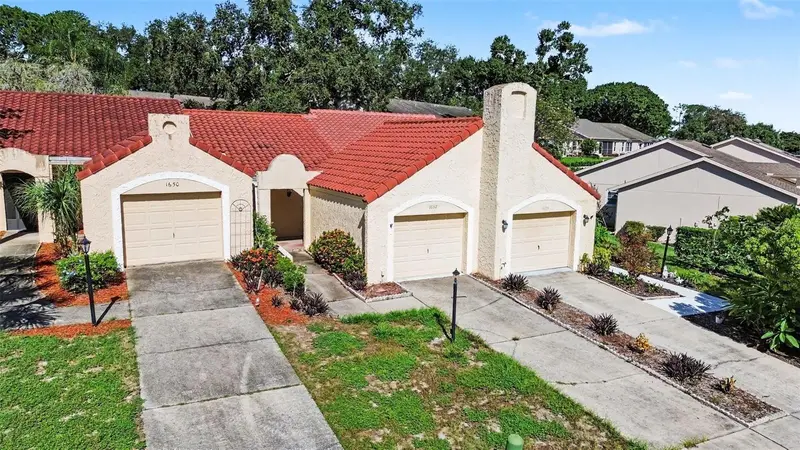
$215,000
1652 Highland Club Ln
Palm Harbor, FL 34684
1 bd · 2 ba · 700 sqft
Highland Lakes
MLS ID #TB8545125, MARK SPAIN REAL ESTATE.
Listing provided by Stellar MLS
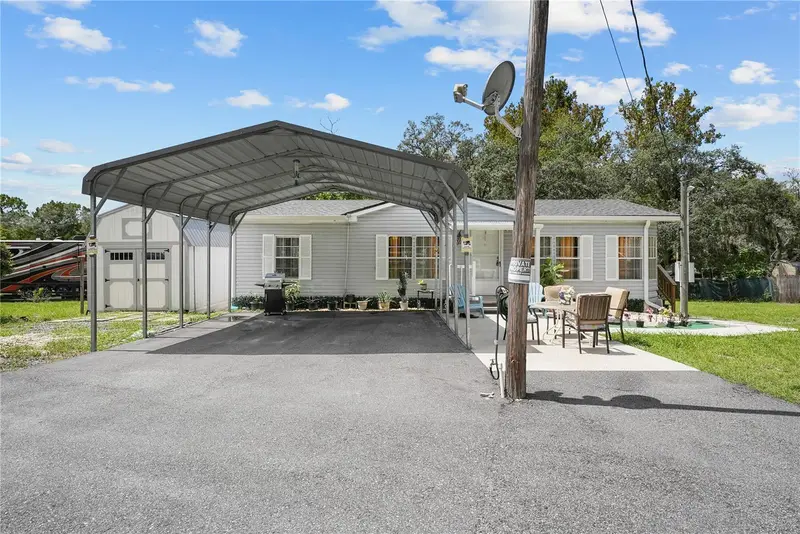
$249,999
9918 Osceola Dr
Weeki Wachee, FL 34613
3 bd · 2 ba · 1,144 sqft
Highland Lakes
MLS ID #TB8553918, RE/MAX MARKETING SPECIALISTS.
Listing provided by Stellar MLS

Listings courtesy of Stellar MLS as distributed by MLS GRID
IDX information is provided exclusively for consumers’ personal, non-commercial use and may not be used for any purpose other than to identify prospective properties consumers may be interested in purchasing.
Based on information submitted to the MLS GRID as of October 4, 2026 at 2:05 PM ET. All data is obtained from various sources and may not have been verified by broker or MLS GRID. Supplied Open House Information is subject to change without notice. All information should be independently reviewed and verified for accuracy. Properties may or may not be listed by the office/agent presenting the information.
All or a portion of the multiple listing information is provided by Stellar MLS, from a copyrighted compilation of listings. The compilation of listings and each individual listing are © 2026 Stellar MLS. All rights reserved.
Ryan Solberg, Broker · MaxLife Realty LLC · FL License #BK3354351 · Equal Housing Opportunity · Full disclaimer · DMCA