

$525,000
2039 State Road 26Trenton, FL 32693
Listing updated: October 20, 2026 at 8:22 AM ET
Listing courtesy of Rabell Realty Group, Llc · Jacquelyn Mercier · MLS #OM727832 · Active · 352-559-8820Property type
Year built
Lot size
Price / sq ft
HOA dues
Days on market
Flood zone
About this home
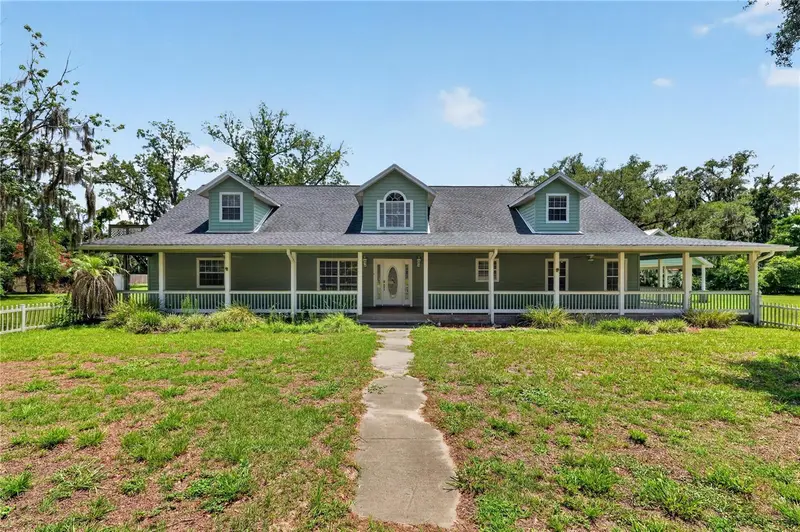
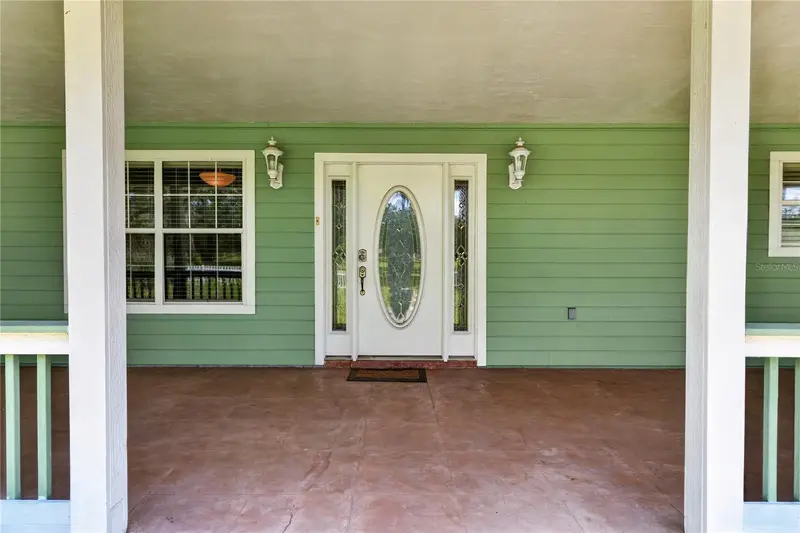
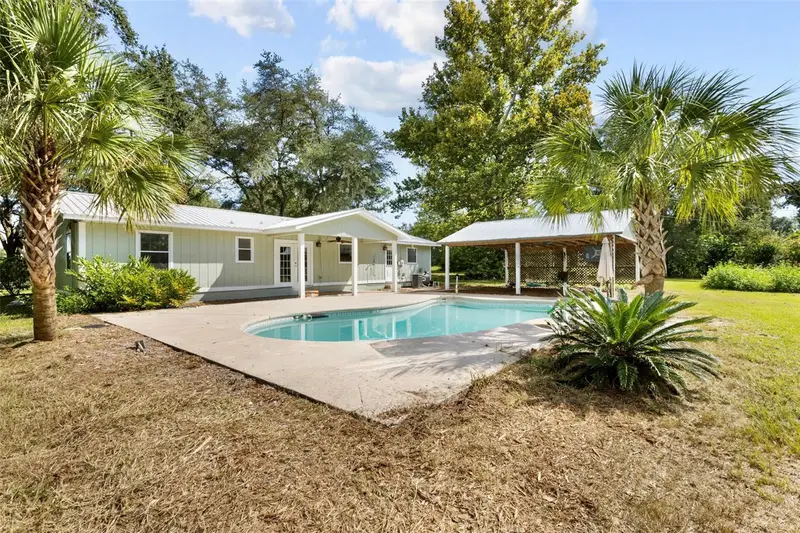
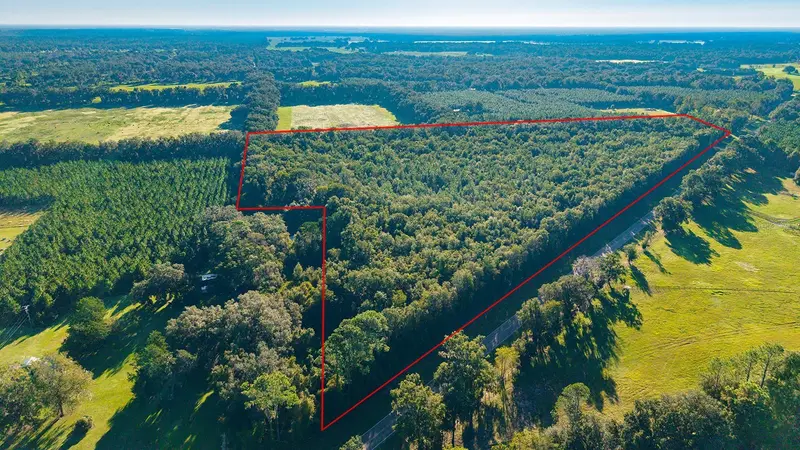
MOTIVATED SELLERS — PRICED TO MOVE! Bring all offers on this private country estate in the heart of Gilchrist County, just minutes from downtown Trenton and approx. 45 minutes to the World Equestrian Center (WEC) in Ocala! Tucked at the end of a long, scenic driveway under majestic oak trees, this secluded horse property / equestrian estate / hobby farm checks every box: fully fenced AND cross-fenced acreage, dedicated water lines to the pasture, and room for horses, livestock, a homestead, or a working farm — plus the privacy and peaceful country living everyone is searching for. The split floor plan home was built for large families and multi-generational living: open-concept living with high ceilings, a spacious kitchen with center island overlooking the family room, and a versatile den — perfect as a home office, media room, or 4th bedroom. One wing offers two bedrooms connected by a Jack-and-Jill bath, while the opposite wing is a private primary suite retreat with dual walk-in closets and direct access to the screened veranda. Plus the timeless wrap-around porch everyone dreams about! Rare find: a fully independent upper-level apartment with its own kitchen, bath, and private exterior entrance — ideal as an in-law suite, guest house, rental income producer, or multi-gen living space. Car lovers, take note: massive carport and abundant covered parking for cars, trucks, horse trailers, RV, and boat. Acreage + guest apartment + horse-ready fencing near WEC! Schedule your showing today!
Estimated monthly payment
Estimate only. Taxes use the listing's reported amount where available; insurance is a Florida-average estimate. Your actual payment will vary — run a full calculation or talk to a lender.
Price & listing history234 days on market
- Status: ActiveJul 2, 2026
- Listed$735,000Jul 2, 2026
- Price reduced$525,000
Property Documents
Documents the listing agent has made public for this property. Free to view and download.
Facts & features
- Property type
- Residential
- Sub type
- Single Family Residence
- Status
- Active
- Days on market
- 234
- Cumulative DOM
- 234
- Subdivision
- Lancaster Estates
- County
- Gilchrist
- Year built
- 2002
- Living area
- 4,170 sq ft
- Price/sq ft
- $126
- Building area
- 6,682 sq ft (Public Records)
- Lot size
- 324,522 sq ft
- Lot category
- 5 to less than 10
- Flood zone
- X (12041C0252E)
- Annual taxes
- $5,270 (2025)
- Parcel #
- 18-10-15-0076-0011-0000
- Zoning
- RESI
- MLS #
- OM727832
Ask about this home
Have a question? Ask the broker directly.
Ryan Solberg answers personally — no call center, no spam. Your question goes straight to him.
Interior Details
- Bedrooms
- 4
- Full bathrooms
- 4
- Flooring
- Tile
- Appliances
- Cooktop, Dishwasher, Refrigerator, Trash Compactor
- Interior features
- High Ceilings
- Laundry
- Laundry Room
- Stories / Levels
- One
- Direction faces
- West
- Fireplace
- Yes
- In-law suite
- Yes
Heating & Cooling
- Heating
- Central
- Cooling
- Central Air
Parking
- Carport
- Yes
HOA & Financial
- Total monthly fees
- None
- Total annual fees
- None
- CDD
- No
- Homestead exemption
- Yes
- Min lease term
- No Minimum
- Listing terms
- Cash, Conventional, FHA, VA Loan
- Ownership
- Fee Simple
- Available for lease
- Yes
- Lease restrictions
- No
Exterior & Construction
- Construction materials
- Cement Siding, HardiPlank Type
- Roof
- Shingle
- Foundation
- Slab
- Road surface
- Asphalt
Utilities
- Sewer
- Septic Tank
- Water source
- Well
- Utilities
- Electricity Connected
Schools
Letter grades: Florida DOE 2024–25 school grades (Orange, Seminole, Lake, Osceola, Brevard). Assigned schools from the listing agent — verify enrollment with the district.
Room Details
| Room | Level | Dimensions |
|---|---|---|
| Kitchen | 10x12 | |
| Great Room | 15x12 | |
| Primary Bedroom | 15x20 |
Listing Details
- Listing date
- 2026-07-02
- On market date
- 2026-07-02
- Original list price
- $735,000
- Occupant type
- Owner
- MLS area
- 32693 - Trenton
- Listing AOR
- Gainesville-Alachua
- Home warranty
- Yes
- Status changed
- 2026-07-02
- Tax legal description
- LOT 11 LANCASTER ESTATES 77/496 92/250-251 & 489 LESS .04 AC RD R/W 142/499 230/375 2000/16 2001/5217 2003/3342 201521003233 201921000966
Flood risk
Minimal-risk area outside the mapped floodplain. Flood insurance is optional and typically low-cost.
Source: FEMA flood zone reported on the listing. Confirm current designation at FEMA Flood Map Service Center.
Location
Directions
from North Main street go south on SR 26 house is bout 1.5 miles down the road on the left.
More homes like this
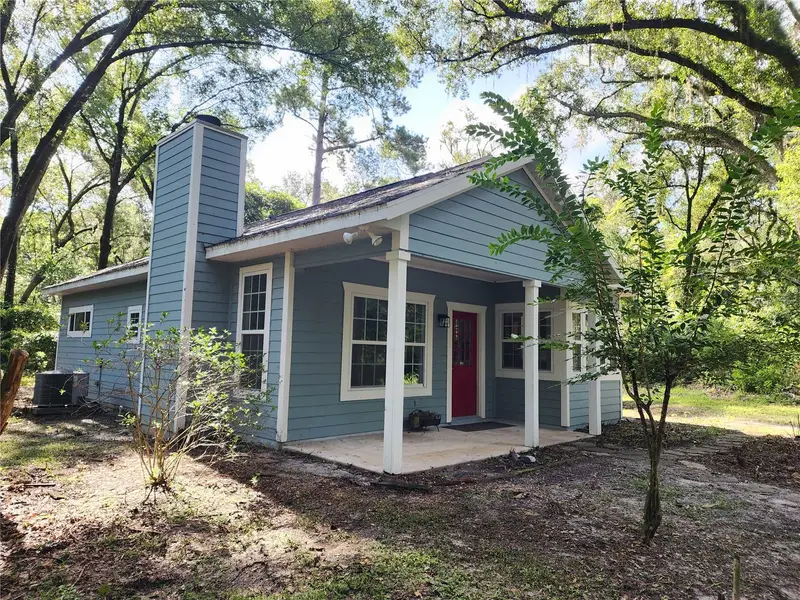
$350,000
8909 Se 2nd Street Rd
Trenton, FL 32693
2 bd · 2 ba · 1,076 sqft
Hickory Bluff Sub
MLS ID #OM731276, HOMERUN REALTY.
Listing provided by Stellar MLS
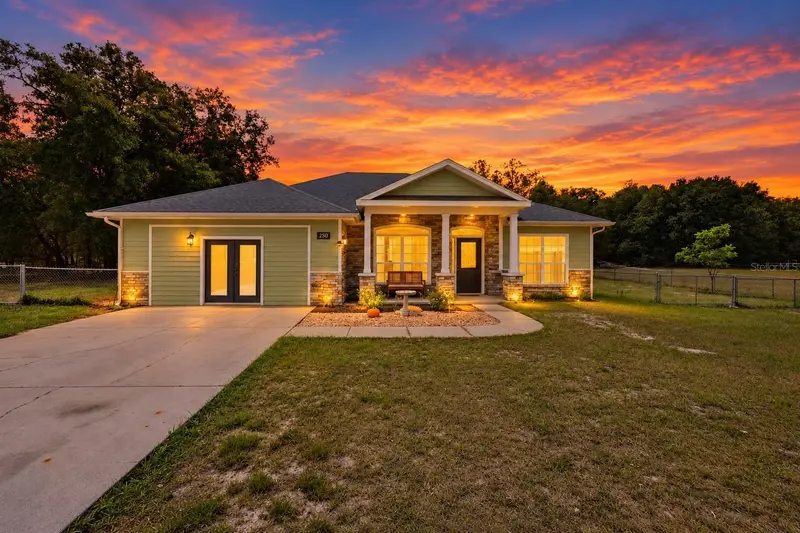
$349,999
2750 Nw 174th St
Trenton, FL 32693
4 bd · 3 ba · 2,213 sqft
Executive Homes
MLS ID #GC539912, VANBEEK REALTY, LLC.
Listing provided by Stellar MLS
$489,900
1869 Sw 32nd Pl
Bell, FL 32619
3 bd · 2 ba · 1,508 sqft
MLS ID #GC543689, LPT REALTY, LLC.
Listing provided by Stellar MLS
$374,000
Tbd 00 Nw County Road 339
Trenton, FL 32693
22.76 acres
MLS ID #GC544138, UNITED COUNTRY SMITH & ASSOCIATES - NEWBERRY.
Listing provided by Stellar MLS

Listings courtesy of Stellar MLS as distributed by MLS GRID
IDX information is provided exclusively for consumers’ personal, non-commercial use and may not be used for any purpose other than to identify prospective properties consumers may be interested in purchasing.
Based on information submitted to the MLS GRID as of October 20, 2026 at 8:22 AM ET. All data is obtained from various sources and may not have been verified by broker or MLS GRID. Supplied Open House Information is subject to change without notice. All information should be independently reviewed and verified for accuracy. Properties may or may not be listed by the office/agent presenting the information.
All or a portion of the multiple listing information is provided by Stellar MLS, from a copyrighted compilation of listings. The compilation of listings and each individual listing are © 2026 Stellar MLS. All rights reserved.
Ryan Solberg, Broker · MaxLife Realty LLC · FL License #BK3354351 · Equal Housing Opportunity · Full disclaimer · DMCA