

$529,000
1347 Wishbone RoadCantonment, FL 32533
Listing updated: September 15, 2026 at 12:08 PM ET
Listing courtesy of On Tv Realty, Llc · Roman Navarrete · MLS #OM727824 · Active · 954-440-9421Property type
Year built
Lot size
Price / sq ft
HOA dues
Days on market
Garage space
Flood zone
About this home
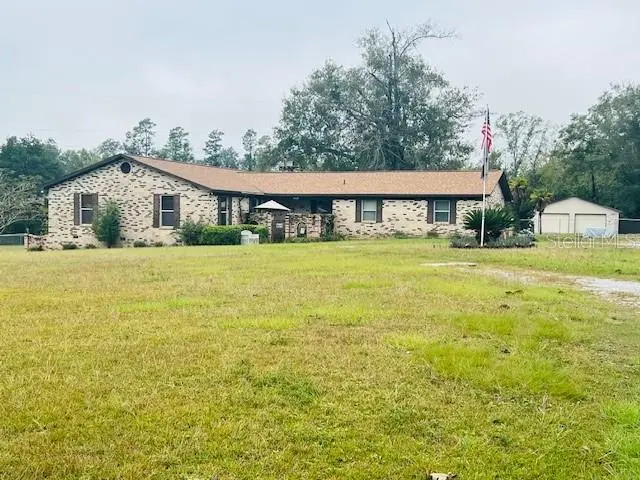
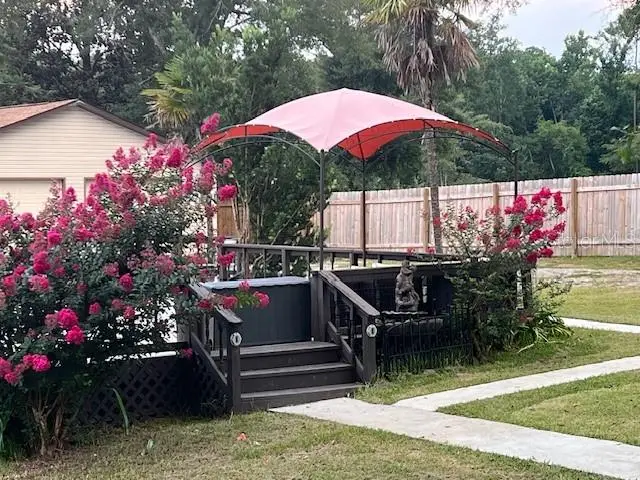
***Seller financing with flexible terms, as well as VA mortgage assumable interest rate available*** This captivating estate offers the perfect blend of peaceful living and urban convenience, situated in Cantonment, just minutes from Pensacola. Sitting in nearly 4 acres of land with a stocked pond, the home features 4 comfortable bedrooms, a spacious family and dining area, and a functional kitchen with abundant cabinetry and a custom walk-in pantry. A versatile bonus room provides the ideal space for a home office or an additional bedroom. A covered front porch, a side deck with a gazebo, and an additional open deck in the yard offer excellent spaces for relaxation and entertainment. In addition to the side garage, there is a massive 1,000 + square foot detached garage/workshop. The private stocked pond has a beautiful fountain which anchors the landscape. Enjoy a private fishing pier where you can catch catfish, crappie, bass, and bluegill, against the backdrop of stunning sunsets. Perfect place for homesteading, gardening, or off-grid living. Don't miss the opportunity to turn this hidden gem into your dream home. HUGE BONUS! SELLER WILL PROVIDE $5,000 TOWARD BUYER CLOSING COSTS WITH A FULL-PRICE OFFER!!!
Estimated monthly payment
Estimate only. Taxes use the listing's reported amount where available; insurance is a Florida-average estimate. Your actual payment will vary — run a full calculation or talk to a lender.
Price & listing history69 days on market
- Status: ActiveJul 8, 2026
- Listed$589,000Jul 8, 2026
- Price reduced$529,000
Facts & features
- Property type
- Residential
- Sub type
- Single Family Residence
- Status
- Active
- Days on market
- 69
- Subdivision
- Cottage Hill Estates
- County
- Escambia
- Year built
- 1977
- Living area
- 2,200 sq ft
- Price/sq ft
- $240
- Lot size
- 151,588 sq ft
- Lot category
- 2 to less than 5
- Flood zone
- X
- Garage
- 1 spaces
- Annual taxes
- $227 (2025)
- Parcel #
- 011N311301001016
- Zoning
- LDR
- MLS #
- OM727824
Ask about this home
Have a question? Ask the broker directly.
Ryan Solberg answers personally — no call center, no spam. Your question goes straight to him.
Interior Details
- Bedrooms
- 4
- Full bathrooms
- 2
- Half bathrooms
- 1
- Flooring
- Carpet, Ceramic Tile, Laminate
- Appliances
- Cooktop, Dishwasher, Dryer, Electric Water Heater, Microwave, Refrigerator, Tankless Water Heater, Washer
- Interior features
- Ceiling Fans(s), Eat-in Kitchen, Living Room/Dining Room Combo, Other, Solid Wood Cabinets
- Laundry
- Electric Dryer Hookup, In Garage, Laundry Room, Washer Hookup
- Stories / Levels
- One
- Direction faces
- Southeast
- Fireplace
- Yes
Heating & Cooling
- Heating
- Central, Electric, Exhaust Fan
- Cooling
- Central Air, Mini-Split Unit(s)
Parking
- Garage spaces
- 1
- Attached garage
- Yes
- Parking features
- Circular Driveway, Driveway, Garage Door Opener, Garage Faces Side, Workshop in Garage
HOA & Financial
- Total monthly fees
- None
- Total annual fees
- None
- CDD
- No
- Homestead exemption
- Yes
- Listing terms
- Cash, Conventional, FHA, Other, USDA Loan, VA Loan
- Ownership
- Fee Simple
- Available for lease
- No
- Lease restrictions
- No
Exterior & Construction
- Exterior features
- Garden, Rain Gutters
- Construction materials
- Brick
- Roof
- Shingle
- Foundation
- Brick/Mortar, Crawlspace, Slab
- Waterfront
- Yes
- Water view
- Yes
- Road surface
- Asphalt
Utilities
- Sewer
- Septic Tank
- Water source
- Public
- Utilities
- Cable Available, Electricity Connected, Water Connected
Room Details
| Room | Level | Dimensions |
|---|---|---|
| Kitchen | First | |
| Living Room | First | |
| Primary Bedroom 2 | First | |
| Primary Bedroom | First | |
| Dining Room | First |
Listing Details
- Listing date
- 2026-07-02
- On market date
- 2026-07-08
- Original list price
- $589,000
- Occupant type
- Owner
- MLS area
- 32533 - Cantonment
- Listing AOR
- Ocala - Marion
- Status changed
- 2026-07-08
- Tax legal description
- BEG AT SW COR OF GOVT LT 14 E ALG S LI 660 FT TO CENTER LI & EXTEN OF RD R/W N 1386 62/100 FT TO NLY R/W LI OF WISHBONE RD N 63 DEG 49 MIN 49 SEC E ALG R/W 450 FT FOR POB N 42 DEG 38 MIN 56 SEC W 541 77/100 FT S 89 DEG 55 MIN 57 SE E 338 86/100 FT N 89 DEG 56 MIN 24 SEC E 250 FT TO W R/W LI OF WISHBONE RD 0 DEG O MIN O SEC W ALG RD 289 34/100 FT TO INTER OF W R/W & NLY R/W OF WISHBONE RD S 63 DEG 49 MIN 49 SEC W ALG R/W 247 15/100 FT TO POB OR 8726 P 902 OR 8747 P 1534
Flood risk
Minimal-risk area outside the mapped floodplain. Flood insurance is optional and typically low-cost.
Source: FEMA flood zone reported on the listing. Confirm current designation at FEMA Flood Map Service Center.
Location
Directions
Hwy 29 to 95 A To Right On Williams Ditch Rd. To Right on Wishbone Road, Left On Wishbone Rd, House Will Be On The Left.
More homes like this

Listings courtesy of Stellar MLS as distributed by MLS GRID
IDX information is provided exclusively for consumers’ personal, non-commercial use and may not be used for any purpose other than to identify prospective properties consumers may be interested in purchasing.
Based on information submitted to the MLS GRID as of September 15, 2026 at 12:08 PM ET. All data is obtained from various sources and may not have been verified by broker or MLS GRID. Supplied Open House Information is subject to change without notice. All information should be independently reviewed and verified for accuracy. Properties may or may not be listed by the office/agent presenting the information.
All or a portion of the multiple listing information is provided by Stellar MLS, from a copyrighted compilation of listings. The compilation of listings and each individual listing are © 2026 Stellar MLS. All rights reserved.
Ryan Solberg, Broker · MaxLife Realty LLC · FL License #BK3354351 · Equal Housing Opportunity · Full disclaimer · DMCA