
$8,995,000
10331 Winter Sparkle CircleGolden Oak, FL 32836
Listing updated: July 20, 2026 at 2:37 PM ET
Listing courtesy of Golden Oak Realty · Karen Balcerak · MLS #O6421879 · Active · 407-939-5577Property type
Year built
Price / sq ft
HOA dues
Days on market
Garage spaces
Flood zone
About this home
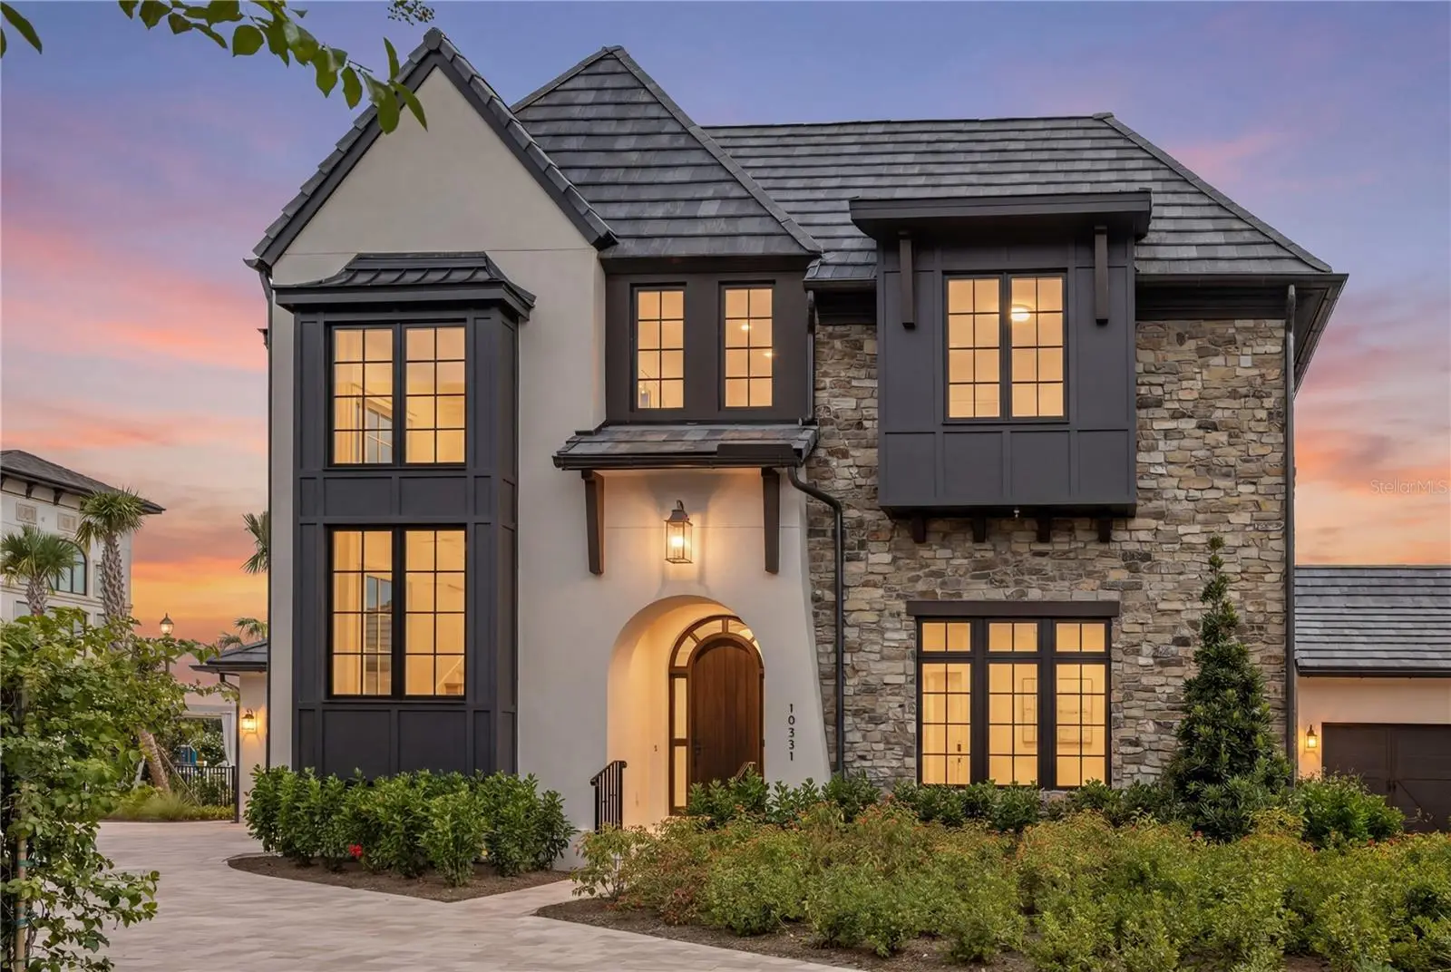
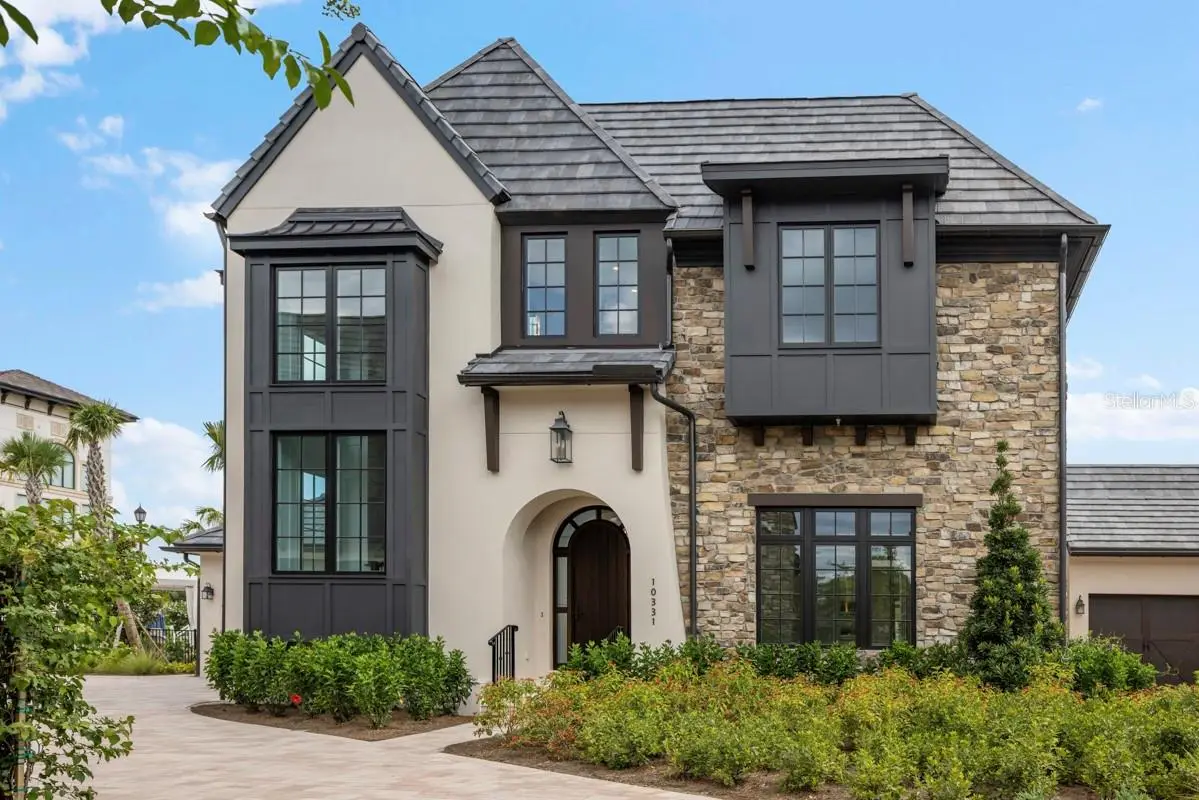
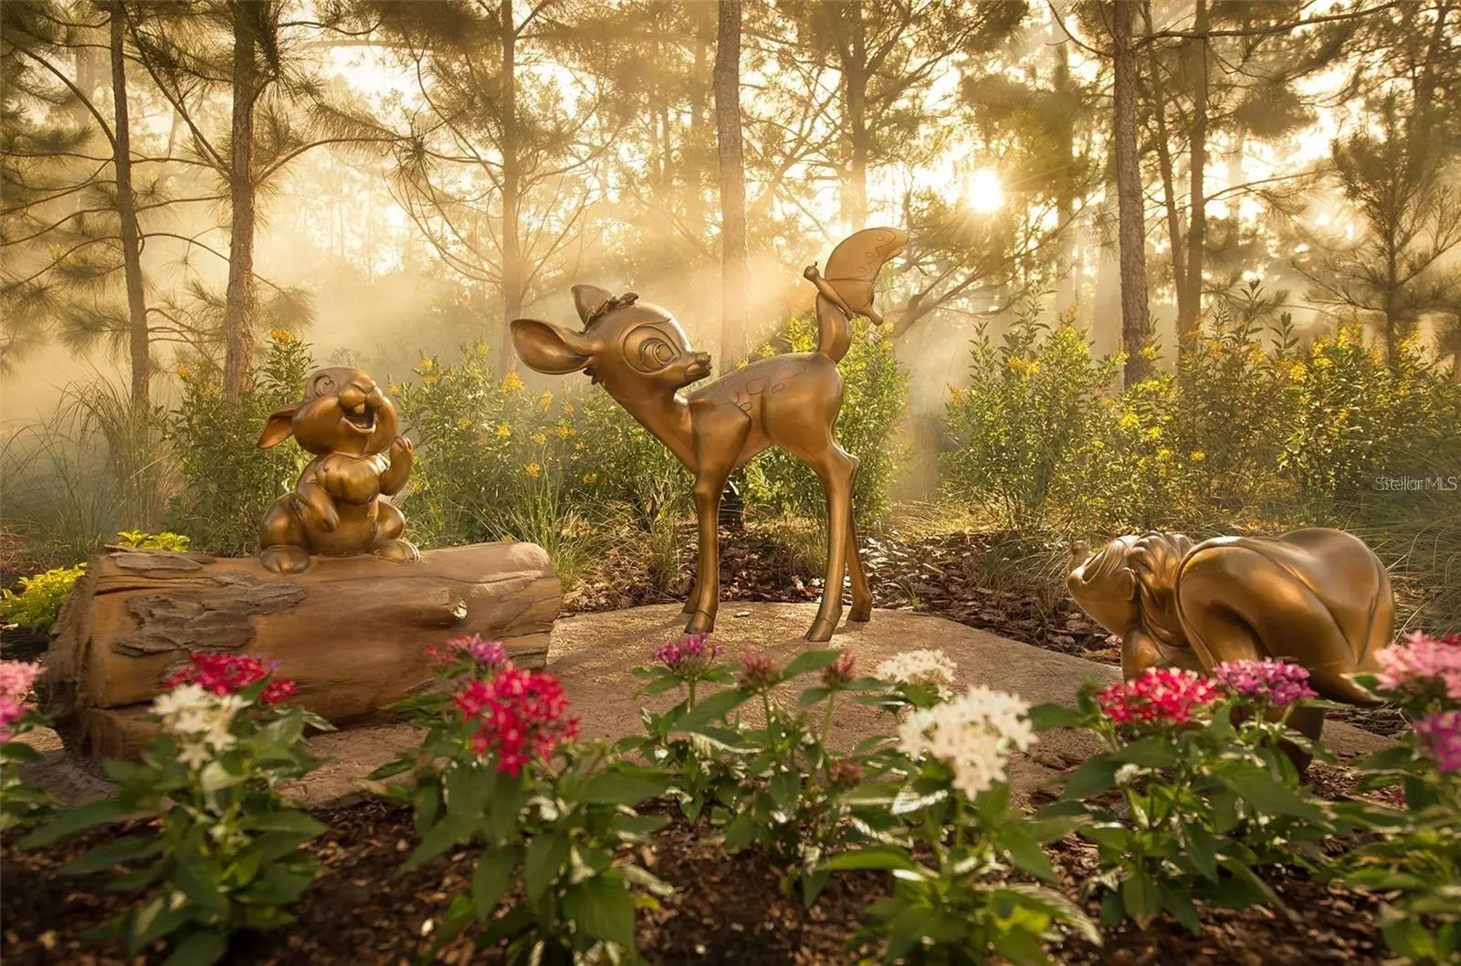
Virtually Staged. Welcome to an extraordinary brand-new boutique home in the exclusive Florian Park at Four Seasons Private Residences, nestled within the community of Golden Oak at Walt Disney World® Resort. This stunning French Modern masterpiece seamlessly blends elevated design with world-class resort living. Offering 5 spacious bedrooms, 5 1/2 luxurious bathrooms, and a 2½-car garage, this exceptional residence is thoughtfully designed for both elegant entertaining and everyday comfort. A dramatic two-story vaulted foyer welcomes you into light-filled living spaces featuring designer finishes throughout. The gourmet chef's kitchen is a showpiece, boasting solid wood cabinetry, quartz countertops, premium Wolf and Sub-Zero appliances, natural gas cooking, a butler's pantry, oversized walk-in pantry, convenient drop zone, and the signature Four Seasons concierge pantry. The first-floor owner's retreat is a true sanctuary, complete with a private morning bar, spa-inspired bath featuring a soaking tub, oversized walk-in shower, and an expansive custom walk-in closet. A second guest suite is also conveniently located on the main level, while three additional bedrooms and a spacious loft upstairs provide the perfect accommodations for family and guests. Step outside to your private resort-style oasis, where a screened outdoor living area includes a sparkling pool, fully equipped summer kitchen with BBQ, and a cozy gas fireplace—ideal for year-round entertaining. Perfectly positioned in a corner location, overlooking a tranquil pond, the home also enjoys views of the neighborhood pool and features an oversized driveway. Life at Florian Park extends far beyond your front door. Residents enjoy exclusive access to Golden Oak's private clubhouse, Summerhouse, featuring exceptional dining, resort-style pool, fitness center, family gathering spaces, and beautifully landscaped courtyards.As a resident, you'll also experience Golden Oak's renowned Club Life program, offering private theme park transportation, signature events, exclusive Disney experiences, and personalized services. Ownership within the Four Seasons Private Residences includes exceptional resort amenities such as in-home dining, poolside food and beverage service, dog walking areas, and privileged access to the Four Seasons Resort Orlando's award-winning spa, pools, fitness center, tennis and pickleball courts, Tom Fazio-designed championship golf course, and exclusive member events. This is more than a home—it's an invitation to experience one of the world's most exclusive luxury communities, where Disney magic meets Four Seasons elegance. Luxury. Privacy. Resort Living. Welcome Home.
Estimated monthly payment
Estimate only. Taxes use the listing's reported amount where available; insurance is a Florida-average estimate. Your actual payment will vary — run a full calculation or talk to a lender.
Price & listing history6 days on market
- Status: ActiveJul 14, 2026
- Listed$8,995,000Jul 14, 2026
- Price increased$8,995,000
Facts & features
- Property type
- Residential
- Sub type
- Condominium
- Status
- Active
- Days on market
- 6
- Subdivision
- Golden Oak Florian Park
- County
- Orange
- Year built
- 2026
- Living area
- 4,742 sq ft
- Price/sq ft
- $1,897
- Building area
- 5,219 sq ft (Public Records)
- Lot size
- 0 sq ft
- Lot category
- Non-Applicable
- Flood zone
- X
- Garage
- 2 spaces
- Pool
- Private pool
- Parcel #
- 18-24-28-2789-10-331
- Zoning
- P-D
- MLS #
- O6421879
Ask about this home
Have a question? Ask the broker directly.
Ryan Solberg answers personally — no call center, no spam. Your question goes straight to him.
Interior Details
- Bedrooms
- 5
- Full bathrooms
- 5
- Half bathrooms
- 1
- Flooring
- Hardwood, Marble, Tile
- Appliances
- Dishwasher, Disposal, Dryer, Gas Water Heater, Microwave, Range, Range Hood, Refrigerator, Tankless Water Heater, Washer, Wine Refrigerator
- Interior features
- Coffered Ceiling(s), Kitchen/Family Room Combo, Open Floorplan, Primary Bedroom Main Floor, Solid Wood Cabinets, Stone Counters, Thermostat, Walk-In Closet(s)
- Laundry
- Inside, Laundry Room
- Stories / Levels
- Two
- Direction faces
- North
- Fireplace
- Yes
Heating & Cooling
- Heating
- Central, Electric, Heat Pump, Zoned
- Cooling
- Central Air, Zoned
Parking
- Garage spaces
- 2
- Attached garage
- Yes
- Parking features
- Driveway, Garage Door Opener, Golf Cart Garage
HOA & Financial
- Total monthly fees
- $15,069/mo
- Total annual fees
- $180,826
- HOA name
- Helen Barry
- CDD
- No
- Min lease term
- 6 Months
- Listing terms
- Cash, Conventional
- Ownership
- Fee Simple
- Available for lease
- Yes
- Lease restrictions
- Yes
- Additional lease restrictions
- Minimum 180 Consecutive Days.
- Approval process
- Condominium Association Approval Process.
Exterior & Construction
- Exterior features
- Balcony, French Doors, Outdoor Kitchen
- Construction materials
- Block, Cement Siding, Stone, Stucco, Frame
- Roof
- Tile
- Foundation
- Stem Wall
- Pool
- Private pool
- Water view
- Yes
- Road surface
- Asphalt, Paved
Utilities
- Sewer
- Public Sewer
- Water source
- Public
- Utilities
- BB/HS Internet Available, Electricity Connected, Fiber Optics, Natural Gas Connected, Public, Sewer Connected, Underground Utilities, Water Connected
Community
- Pets allowed
- Breed Restrictions, Cats OK, Dogs OK, Number Limit, Yes
Schools
Letter grades: Florida DOE 2024–25 school grades (Orange, Seminole, Lake, Osceola, Brevard). Assigned schools from the listing agent — verify enrollment with the district.
Room Details
| Room | Level | Dimensions |
|---|---|---|
| Great Room | First | 21x30 |
| Kitchen | First | 21x12 |
| Primary Bedroom | First | 16x19 |
| Bedroom 2 | First | 14x17 |
| Bedroom 3 | Second | 13x16 |
| Bedroom 4 | Second | 15x13 |
| Bedroom 5 | Second | 16x17 |
Listing Details
- Listing date
- 2026-07-01
- On market date
- 2026-07-14
- Original list price
- $8,995,000
- Occupant type
- Owner
- MLS area
- 32836 - Orlando/Dr. Phillips/Bay Vista
- Listing AOR
- Orlando Regional
- Status changed
- 2026-07-14
- Tax legal description
- FLORIAN PARK CONDOMINIUM DOC 20250657178 VILLA UNIT 10331
Flood risk
Minimal-risk area outside the mapped floodplain. Flood insurance is optional and typically low-cost.
Source: FEMA flood zone reported on the listing. Confirm current designation at FEMA Flood Map Service Center.
Location
Directions
I-4 take Exit 67 heading West onto Hwy 536 West. Follow Disney road signs leading to Four Seasons Resort. Golden Oak Sales Center is located at the intersection of Bonnet Creek and Vista Blvd.
More homes like this
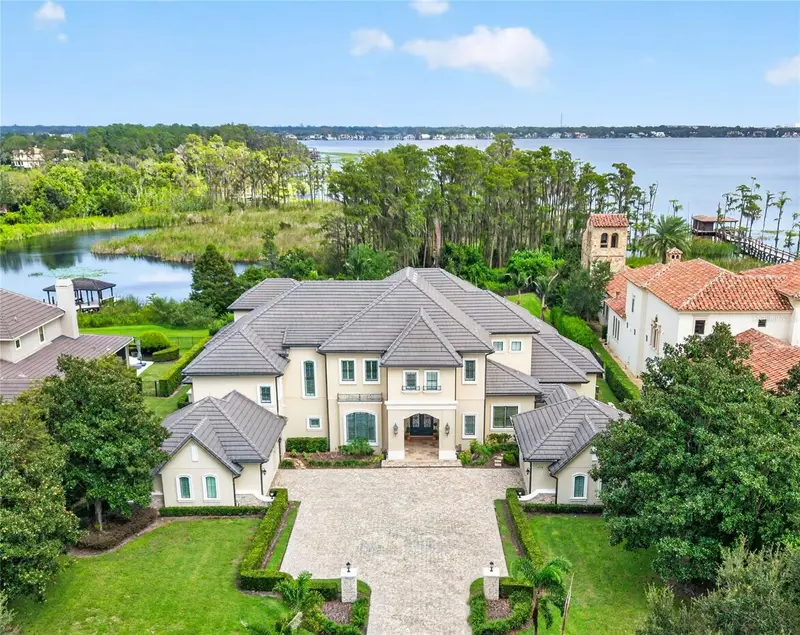
$6,995,000
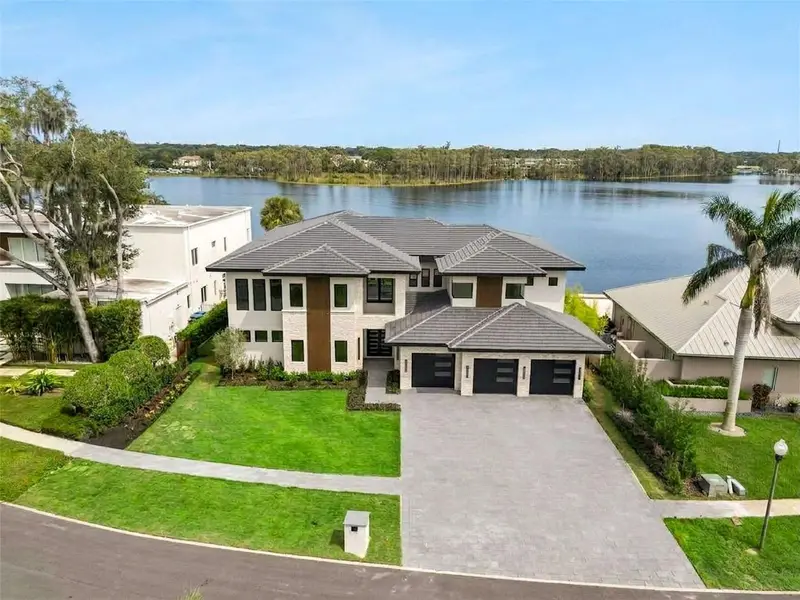
9117 Bay Point Dr
Orlando, FL 32819
5 bd · 8 ba · 6,400 sqft
Bay Point
MLS ID #S5150268, SERHANT.
Listing provided by Stellar MLS
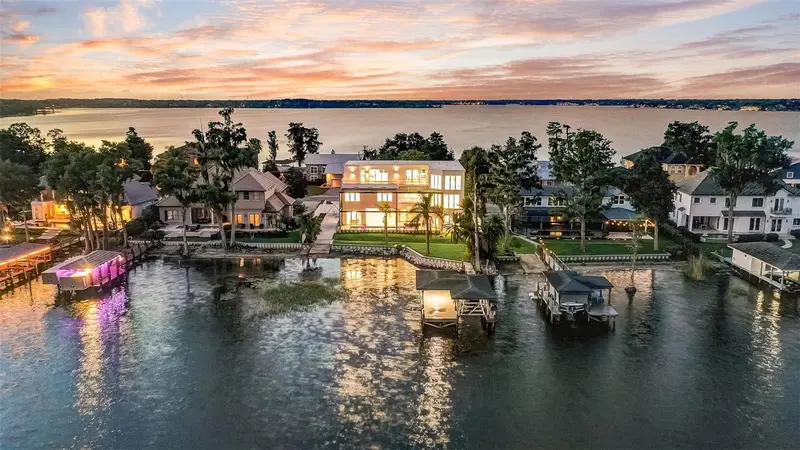
$6,950,000
6113 Grosvenor Shore Dr
Windermere, FL 34786
7 bd · 8 ba · 8,722 sqft
Keenes Pointe
MLS ID #O6443311, COLDWELL BANKER REALTY.
Listing provided by Stellar MLS
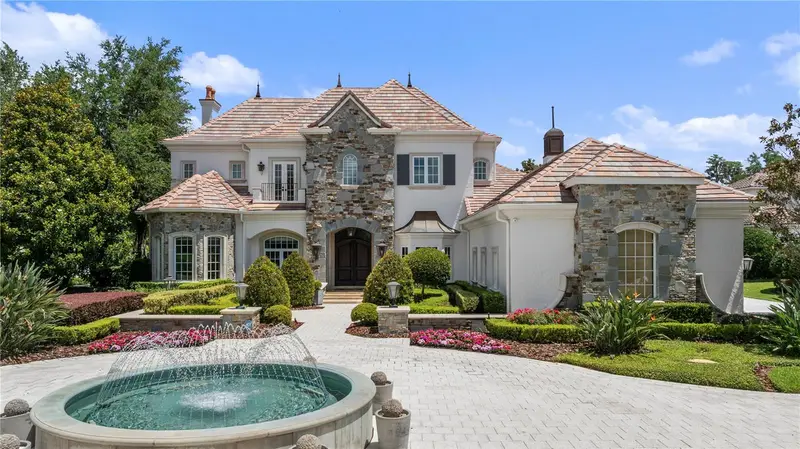
$6,665,000
9940 Lone Tree Ln
Orlando, FL 32836
6 bd · 8 ba · 7,280 sqft
Cypress Shores First Add
MLS ID #O6417540, REDFIN CORPORATION.
Listing provided by Stellar MLS
$6,995,000
9349 Tibet Pointe Cir
Windermere, FL 34786
5 bd · 8 ba · 7,529 sqft
Keenes Pointe
MLS ID #O6404415, CORCORAN PREMIER REALTY.
Listing provided by Stellar MLS

Listings courtesy of Stellar MLS as distributed by MLS GRID
IDX information is provided exclusively for consumers’ personal, non-commercial use and may not be used for any purpose other than to identify prospective properties consumers may be interested in purchasing.
Based on information submitted to the MLS GRID as of July 20, 2026 at 2:37 PM ET. All data is obtained from various sources and may not have been verified by broker or MLS GRID. Supplied Open House Information is subject to change without notice. All information should be independently reviewed and verified for accuracy. Properties may or may not be listed by the office/agent presenting the information.
All or a portion of the multiple listing information is provided by Stellar MLS, from a copyrighted compilation of listings. The compilation of listings and each individual listing are © 2026 Stellar MLS. All rights reserved.
Ryan Solberg, Broker · MaxLife Realty LLC · FL License #BK3354351 · Equal Housing Opportunity · Full disclaimer · DMCA