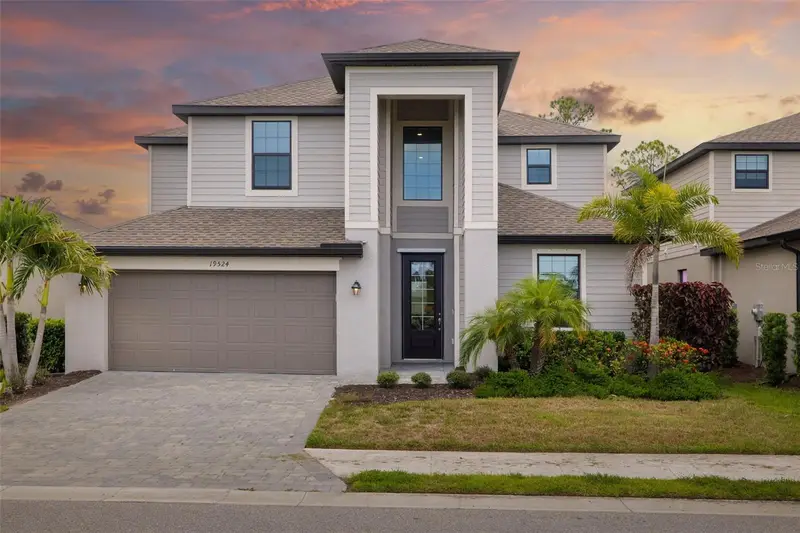
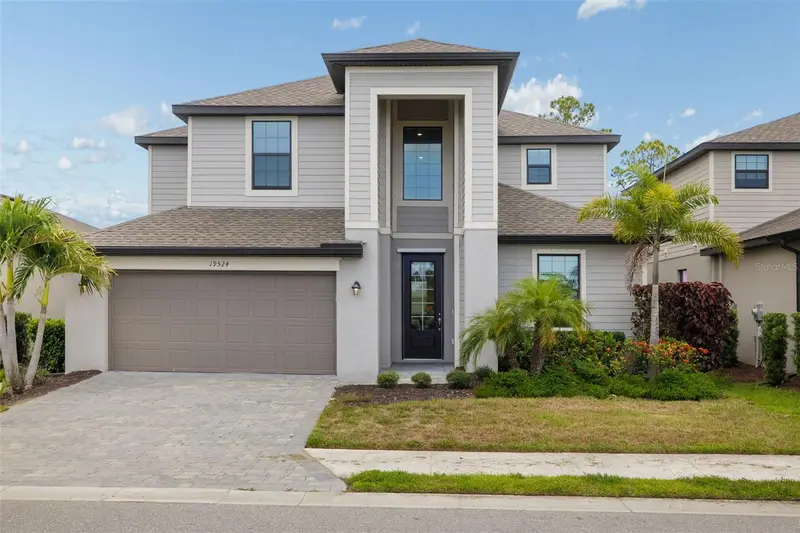


$499,990
19524 Fishhawk TrailVenice, FL 34293
Listing updated: September 18, 2026 at 9:48 AM ET
Listing courtesy of Fine Properties · Fevil Patel · MLS #A4698820 · Active · 941-782-0000Property type
Year built
Lot size
Price / sq ft
HOA dues
Days on market
Garage spaces
Flood zone
About this home
PRICED TO SELL !! Stunning 2022 Lennar Smart Home in the Gated Community of Tortuga at Wellen Park Why wait months for new construction when you can move right into this beautifully maintained 2022 Lennar-built Smart Home in the sought-after, gated community of Tortuga at Wellen Park? Offering 3,231 square feet of thoughtfully designed living space, this exceptional residence features 5 spacious bedrooms, 3 full bathrooms, a versatile bonus room, and an oversized 3-car tandem garage—perfect for growing families, multi-generational living, or those who simply love extra space. From the moment you step inside, you'll appreciate the bright, open-concept floor plan designed for both everyday living and effortless entertaining. The heart of the home is the gourmet kitchen, showcasing granite countertops, stainless steel appliances, abundant wood cabinetry, a large center island, and a cozy breakfast nook overlooking the expansive great room. Whether you're hosting family gatherings or enjoying a quiet evening at home, this inviting space is designed to bring everyone together. For more formal occasions, the home also offers a dedicated dining room and an elegant living room, providing the perfect setting for holiday dinners, celebrations, or simply relaxing with guests. The first floor includes a generously sized guest bedroom with updated flooring, a full bathroom, an interior laundry room, and an oversized storage closet tucked beneath the staircase—ideal for seasonal decorations, luggage, or additional household storage. Upstairs, you'll discover four additional bedrooms along with a spacious 13' x 18' bonus room that can easily serve as a media room, game room, home office, fitness room, or play area. The luxurious owner's suite is a true retreat, featuring two walk-in closets and a spa-inspired ensuite bathroom complete with dual vanities, a large glass-enclosed walk-in shower, a relaxing soaking tub, new flooring, and a private water closet. Additional upgrades include a Ring Video Doorbell Smart Home System, brick paver driveway, front entry, and covered lanai, adding both style and convenience. Living in Tortuga means enjoying a true maintenance-free lifestyle. HOA fees include gated community access, lawn mowing, edging, fertilization, irrigation water, cable television, high-speed internet, and professional community maintenance. Residents also enjoy a neighborhood park and playground just a short walk from the home. Conveniently located just minutes from Wellen Park, you'll enjoy easy access to vibrant downtown events, restaurants, shopping, entertainment, scenic walking trails, and the exciting new Costco Wholesale. Sports enthusiasts will appreciate being close to CoolToday Park, the Spring Training home of the Atlanta Braves. Beautiful Gulf beaches, championship golf courses, boating, fishing, top-rated healthcare, and convenient access to I-75 are all just a short drive away. This exceptional home offers the perfect combination of space, style, comfort, and location. Better than new and move-in ready, it's your opportunity to enjoy the very best of Florida living without the wait. Schedule your private showing today and experience everything this beautiful home has to offer.
Estimated monthly payment
Estimate only. Taxes use the listing's reported amount where available; insurance is a Florida-average estimate. Your actual payment will vary — run a full calculation or talk to a lender.
Price & listing history78 days on market
- Status: ActiveJul 2, 2026
- Listed$525,000Jul 2, 2026
- Price reduced$499,990
Facts & features
- Property type
- Residential
- Sub type
- Single Family Residence
- Status
- Active
- Days on market
- 78
- Subdivision
- Tortuga
- County
- Sarasota
- Year built
- 2022
- Living area
- 3,285 sq ft
- Price/sq ft
- $152
- Building area
- 4,314 sq ft (Public Records)
- Lot size
- 6,024 sq ft
- Lot category
- 0 to less than 1/4
- Flood zone
- AE (12115C0370G)
- Garage
- 3 spaces
- Annual taxes
- $9,887 (2025)
- Parcel #
- 0785160086
- Zoning
- V
- MLS #
- A4698820
Ask about this home
Have a question? Ask the broker directly.
Ryan Solberg answers personally — no call center, no spam. Your question goes straight to him.
Interior Details
- Bedrooms
- 5
- Full bathrooms
- 3
- Flooring
- Carpet, Ceramic Tile
- Appliances
- Dishwasher, Disposal, Dryer, Microwave, Refrigerator, Washer
- Interior features
- Eat-in Kitchen, PrimaryBedroom Upstairs, Solid Wood Cabinets, Walk-In Closet(s)
- Laundry
- Laundry Room
- Stories / Levels
- Two
- Direction faces
- West
Heating & Cooling
- Heating
- Electric
- Cooling
- Central Air
Parking
- Garage spaces
- 3
- Attached garage
- Yes
HOA & Financial
- HOA fee
- $855 / Quarterly
- Monthly HOA
- $285/mo
- Total monthly fees
- $285/mo
- Total annual fees
- $3,420
- HOA name
- Associa Gulf Coast
- CDD
- Yes
- Min lease term
- 6 Months
- Listing terms
- Cash, Conventional, FHA, VA Loan
- Ownership
- Fee Simple
- Available for lease
- Yes
- Lease restrictions
- Yes
- Additional lease restrictions
- Only 10% of Units can be rented. Currently there is a waiting list. Check with HOA for more info
- Approval process
- Check with HOA
Exterior & Construction
- Exterior features
- Hurricane Shutters
- Construction materials
- Block, Stucco
- Roof
- Shingle
- Foundation
- Slab
- Road surface
- Asphalt
Utilities
- Sewer
- Public Sewer
- Water source
- Public
- Utilities
- Electricity Connected
Community
- Pets allowed
- Breed Restrictions, Cats OK, Dogs OK
Schools
Letter grades: Florida DOE 2024–25 school grades (Orange, Seminole, Lake, Osceola, Brevard). Assigned schools from the listing agent — verify enrollment with the district.
Room Details
| Room | Level | Dimensions |
|---|---|---|
| Living Room | First | 12x12 |
| Dining Room | First | 12x12 |
| Great Room | First | 14x19 |
| Bedroom 5 | First | 12x11 |
| Primary Bedroom | Second | 12x18 |
| Kitchen | First | 12x11 |
Listing Details
- Listing date
- 2026-07-02
- On market date
- 2026-07-02
- Original list price
- $525,000
- Occupant type
- Vacant
- MLS area
- 34293 - Venice
- Listing AOR
- Sarasota - Manatee
- Status changed
- 2026-07-02
- Tax legal description
- LOT 86, TORTUGA, PB 55 PG 32-37
Flood risk
FEMA Special Flood Hazard Area (1% annual-chance / “100-year” floodplain). Flood insurance is generally required by mortgage lenders.
Source: FEMA flood zone reported on the listing. Confirm current designation at FEMA Flood Map Service Center.
Location
Directions
From US 41N, Turn Right on Tortuga Cay Dr, Turn right on balfour st, turn right on fishhawk trail, house will be on left
More homes like this
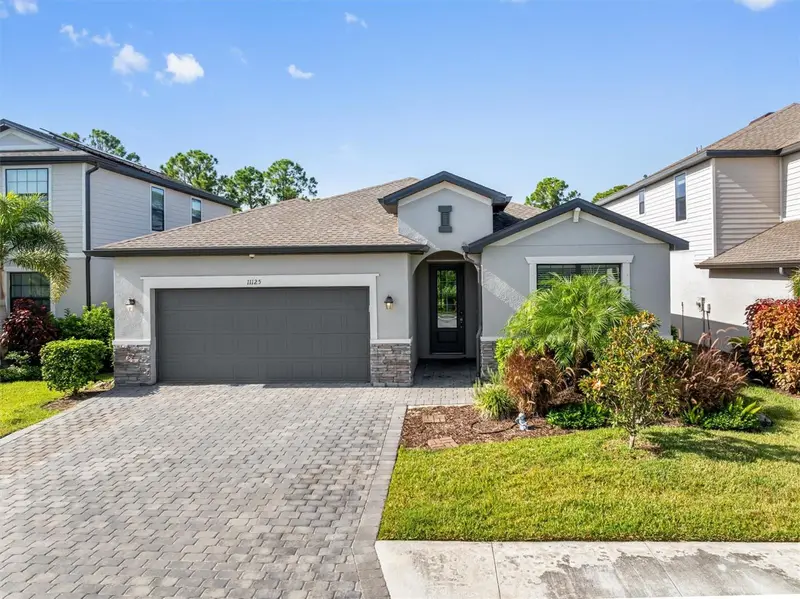
$429,000
11125 Balfour St
Venice, FL 34293
3 bd · 3 ba · 2,214 sqft
Tortuga
MLS ID #C7528716, KELLER WILLIAMS ISLAND LIFE REAL ESTATE.
Listing provided by Stellar MLS
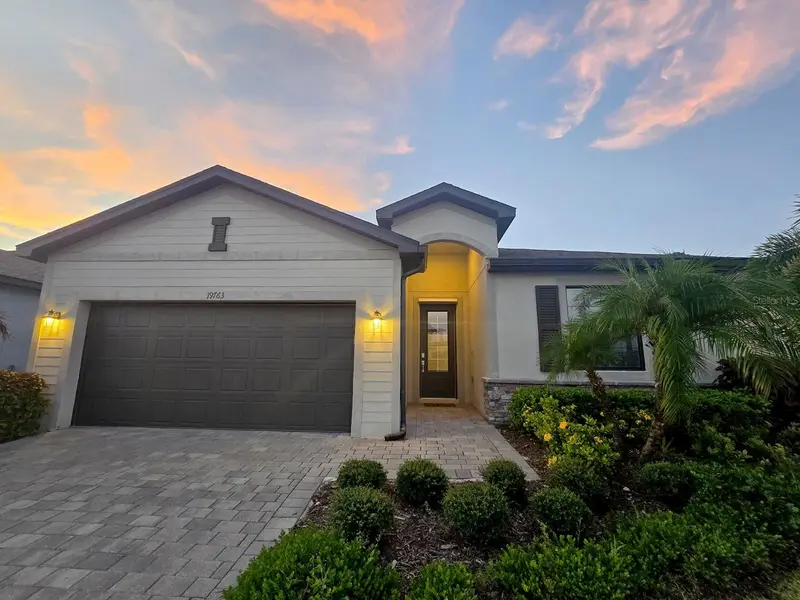
$439,990
19763 Tortuga Cay Dr
Venice, FL 34293
3 bd · 2 ba · 1,681 sqft
Tortuga
MLS ID #A4706096, WILLS REAL ESTATE LLC.
Listing provided by Stellar MLS
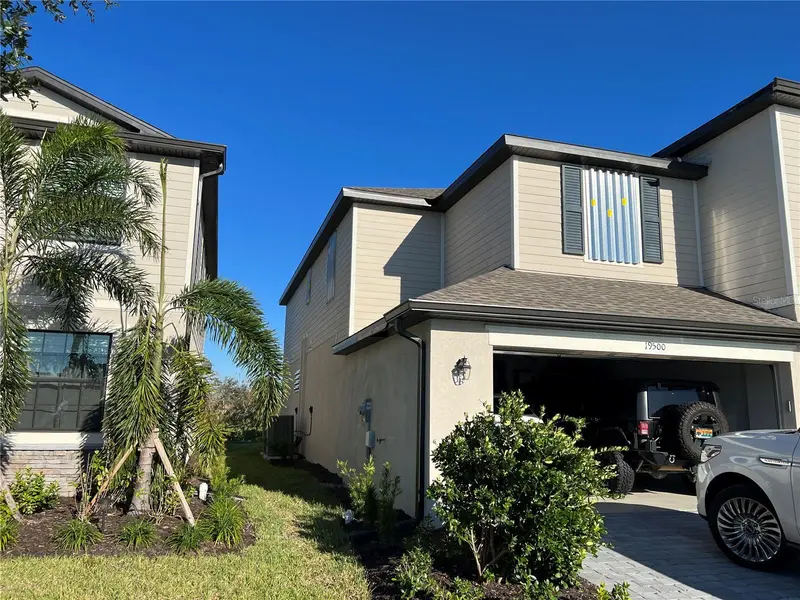
$495,000
19500 Fishhawk Trl
Venice, FL 34293
5 bd · 3 ba · 3,285 sqft
Tortuga
MLS ID #A4710807, DALTON WADE INC.
Listing provided by Stellar MLS
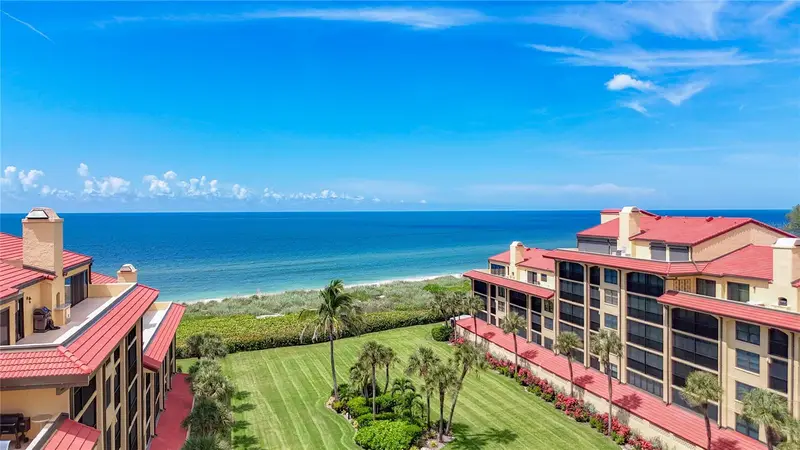
$689,900
8750 Midnight Pass Rd #501c
Sarasota, FL 34242
2 bd · 2 ba · 1,232 sqft
Tortuga
MLS ID #A4706997, SUNREAL ESTATE INC.
Listing provided by Stellar MLS

Listings courtesy of Stellar MLS as distributed by MLS GRID
IDX information is provided exclusively for consumers’ personal, non-commercial use and may not be used for any purpose other than to identify prospective properties consumers may be interested in purchasing.
Based on information submitted to the MLS GRID as of September 18, 2026 at 9:48 AM ET. All data is obtained from various sources and may not have been verified by broker or MLS GRID. Supplied Open House Information is subject to change without notice. All information should be independently reviewed and verified for accuracy. Properties may or may not be listed by the office/agent presenting the information.
All or a portion of the multiple listing information is provided by Stellar MLS, from a copyrighted compilation of listings. The compilation of listings and each individual listing are © 2026 Stellar MLS. All rights reserved.
Ryan Solberg, Broker · MaxLife Realty LLC · FL License #BK3354351 · Equal Housing Opportunity · Full disclaimer · DMCA