
$269,000
3776 Junction Street
North Port, FL 34288
Listing updated: July 9, 2026 at 10:07 AM ET
Listing courtesy of Marina Park Realty Llc · Karen Brock · MLS #C7527982 · Active · 941-205-0888Property type
Year built
Lot size
Price / sq ft
HOA dues
Day on market
Garage spaces
Flood zone
About this home
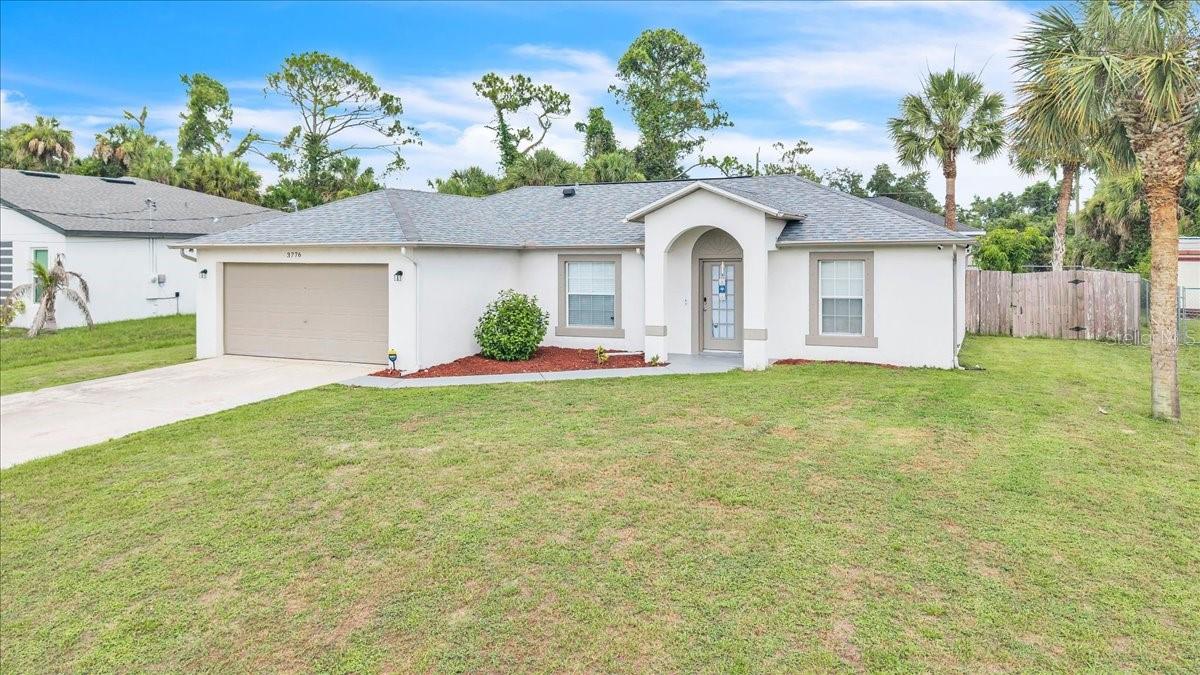
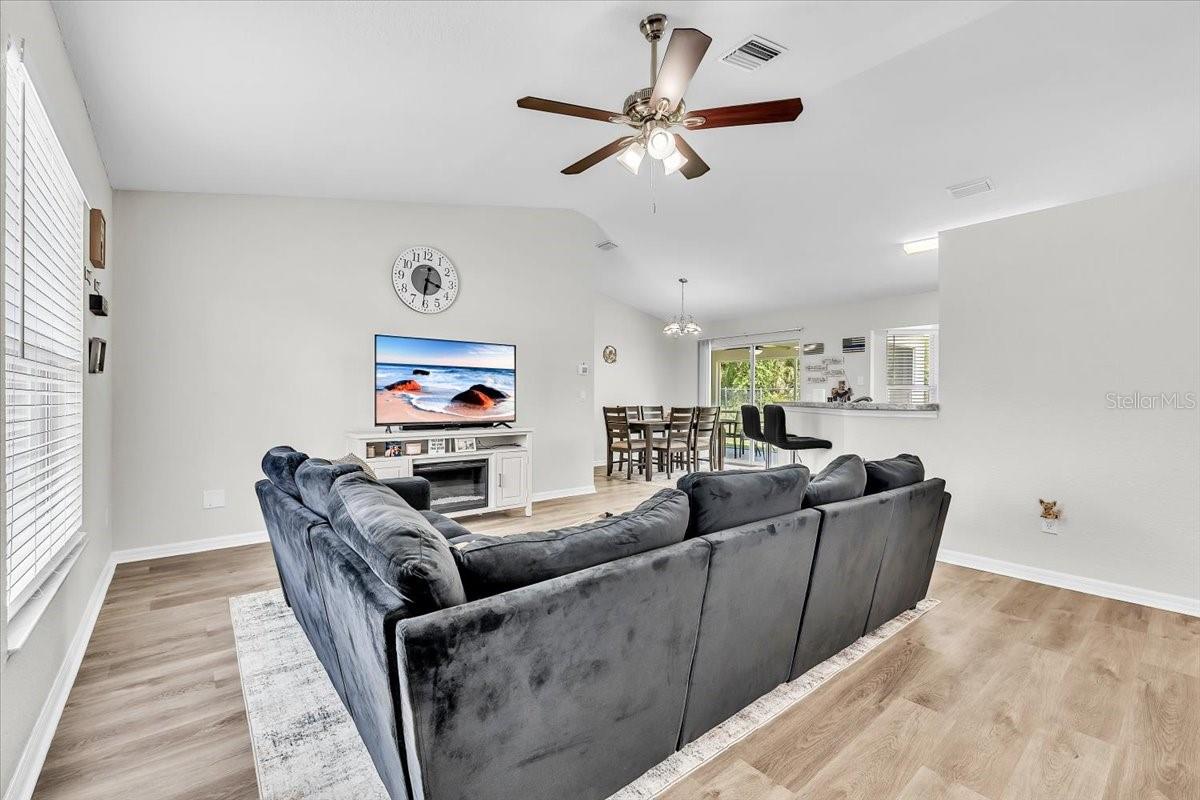
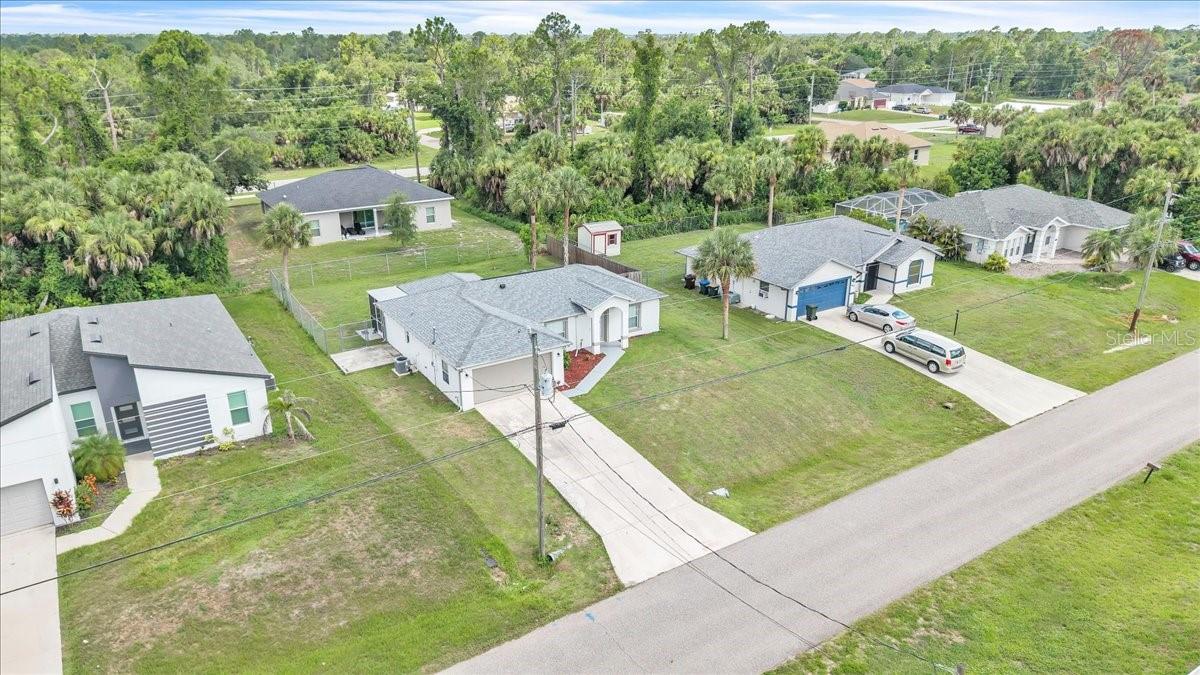
Welcome to this beautifully maintained 3-bedroom, 2-bath home nestled in a well-established neighborhood—one of the few communities in the area offering city water service. Even better, the property is not located in a flood zone, providing added peace of mind and long-term value. Thoughtfully updated, this home features a new roof (2023) and new A/C system (2025), ensuring comfort, energy efficiency, and worry-free living for years to come. Step inside to discover a bright and inviting open-concept floor plan enhanced by soaring vaulted ceilings that create a spacious atmosphere perfect for both everyday living and entertaining. At the heart of the home, the kitchen is designed to impress with timeless Shaker-style cabinetry, granite-look countertops, a pantry closet, breakfast bar seating, and a charming bay window that fills the space with natural light while offering views into the main living areas. Durable laminate flooring runs throughout the home, and ceiling fans in every room provide year-round comfort. The private primary suite features a generous walk-in closet accented with cedar-plank walls and ceiling, adding warmth and character. Positioned on the opposite side of the home, two well-appointed guest bedrooms with built-in closets share a full bathroom, offering privacy and functionality for family or visitors. Additional upgrades include new attic insulation and a solar-powered roof fan, contributing to improved energy efficiency. Sliding glass doors open to screened in lanai with views of an oversized, fully fenced backyard with ample room for a future pool, outdoor entertaining, pets, or play. The attached air-conditioned two-car garage features enhanced lighting, making it an ideal space for a workshop, hobby area, or additional storage. Conveniently located near US-41, Atwater Community Park, shopping, dining, schools, and everyday amenities, this exceptional home offers the perfect blend of comfort, functionality, and accessibility. Don't miss the opportunity to make it yours. **PLEASE ENJOY THE 3D INTERACTIVE VIRTUAL TOUR ASSOCIATED WITH THIS LISTING**
Estimated monthly payment
Estimate only. Taxes use the listing's reported amount where available; insurance is a Florida-average estimate. Your actual payment will vary — run a full calculation or talk to a lender.
Price & listing history1 days on market
- Status: ActiveJul 8, 2026
- Listed$269,000Jul 8, 2026
- Price increased$269,000
Facts & features
- Property type
- Residential
- Sub type
- Single Family Residence
- Status
- Active
- Days on market
- 1
- Subdivision
- Port Charlotte Sub 12
- County
- Sarasota
- Year built
- 2000
- Living area
- 1,225 sq ft
- Price/sq ft
- $220
- Building area
- 1,917 sq ft (Public Records)
- Lot size
- 10,000 sq ft
- Lot category
- 0 to less than 1/4
- Flood zone
- x
- Garage
- 2 spaces
- Annual taxes
- $3,971 (2025)
- Parcel #
- 1143076124
- Zoning
- RSF2
- MLS #
- C7527982
Ask about this home
Have a question? Ask the broker directly.
Ryan Solberg answers personally — no call center, no spam. Your question goes straight to him.
Interior Details
- Bedrooms
- 3
- Full bathrooms
- 2
- Flooring
- Luxury Vinyl, Tile
- Appliances
- Dishwasher, Dryer, Electric Water Heater, Microwave, Range, Refrigerator, Washer
- Interior features
- Ceiling Fans(s), High Ceilings, Living Room/Dining Room Combo, Open Floorplan, Primary Bedroom Main Floor, Split Bedroom, Stone Counters, Vaulted Ceiling(s), Walk-In Closet(s)
- Laundry
- Inside, Laundry Room
- Stories / Levels
- One
- Direction faces
- Northwest
Heating & Cooling
- Heating
- Central, Electric
- Cooling
- Central Air
Parking
- Garage spaces
- 2
- Attached garage
- Yes
- Parking features
- Driveway
HOA & Financial
- Total monthly fees
- $0/mo
- Total annual fees
- $0
- CDD
- No
- Min lease term
- No Minimum
- Listing terms
- Cash, Conventional, FHA, VA Loan
- Ownership
- Fee Simple
- Available for lease
- Yes
- Lease restrictions
- No
Exterior & Construction
- Exterior features
- Lighting, Rain Gutters, Sliding Doors
- Construction materials
- Concrete, Stucco
- Roof
- Shingle
- Foundation
- Slab
- Road surface
- Paved
Utilities
- Sewer
- Septic Tank
- Water source
- Public
- Utilities
- Cable Available, Electricity Available, Electricity Connected, Water Available, Water Connected
Community
- Pets allowed
- Yes
Room Details
| Room | Level | Dimensions |
|---|---|---|
| Living Room | First | 19x14 |
| Dining Room | First | 11x11 |
| Kitchen | First | 12x11 |
| Primary Bedroom | First | 13x11 |
| Bedroom 2 | First | 11x9 |
| Bedroom 3 | First | 12x11 |
| Laundry | First | 6x6 |
| Balcony/Porch/Lanai | First | 23x9 |
Listing Details
- Listing date
- 2026-07-08
- On market date
- 2026-07-08
- Original list price
- $269,000
- Occupant type
- Vacant
- MLS area
- 34288 - North Port
- Listing AOR
- Port Charlotte
- Status changed
- 2026-07-08
- Tax legal description
- LOT 24 BLK 761 12TH ADD TO PORT CHARLOTTE
Flood risk
Minimal-risk area outside the mapped floodplain. Flood insurance is optional and typically low-cost.
Source: FEMA flood zone reported on the listing. Confirm current designation at FEMA Flood Map Service Center.
Location
Directions
From US41 south turn right onto Toledo Blade, right onto Hillsborough Blvd, left onto S San Mateo Dr, left onto Enid Ln, right onto Junction St. Home is on the right.
More homes like this
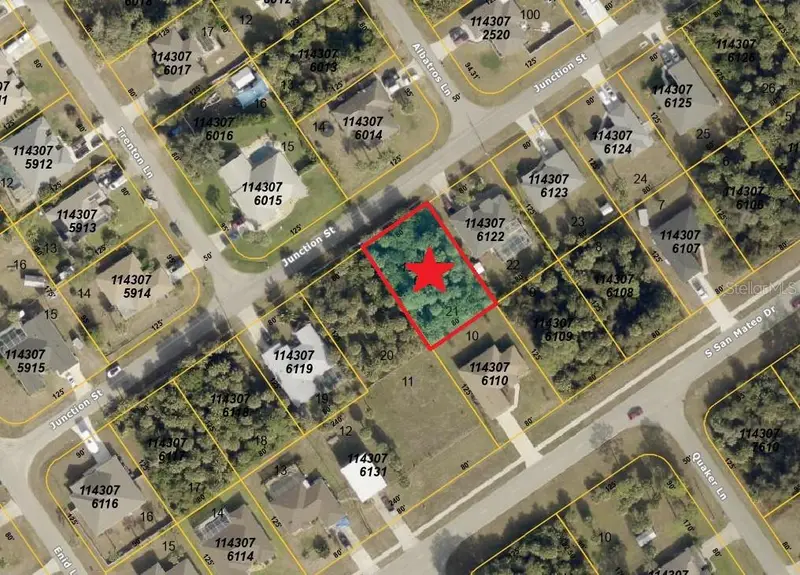
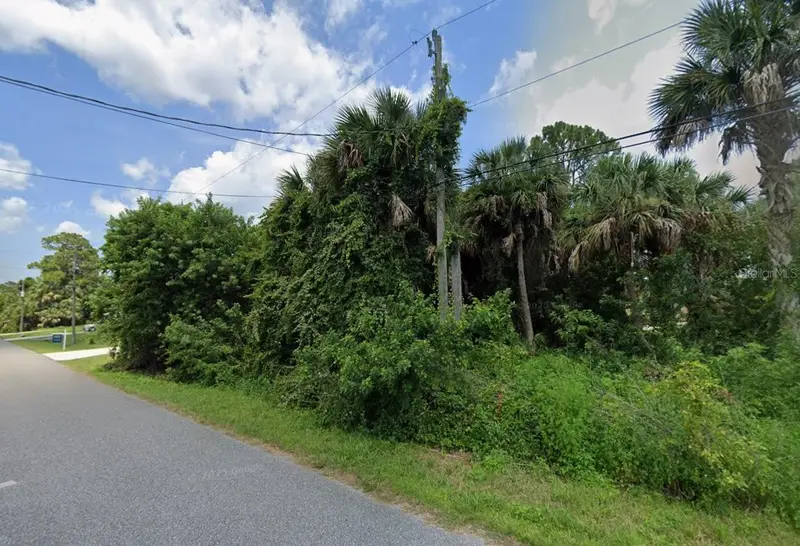
$16,000
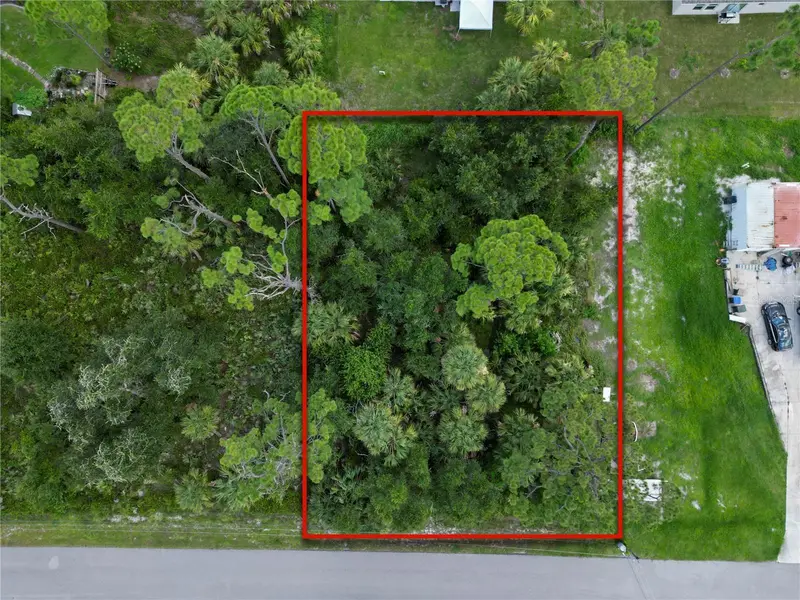
Lot 21 Junction St
North Port, FL 34288
0.23 acres
Port Charlotte Sub 12
MLS ID #C7527586, ANYTIME REALTY LLC.
Listing provided by Stellar MLS
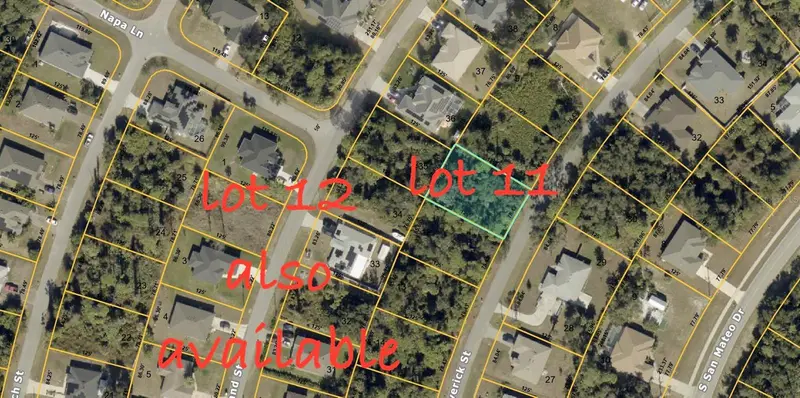
$17,000
Maverick St
North Port, FL 34288
0.24 acres
Port Charlotte Sub 12
MLS ID #TB8511431, ACTION REALTY OF TAMPA BAY INC.
Listing provided by Stellar MLS
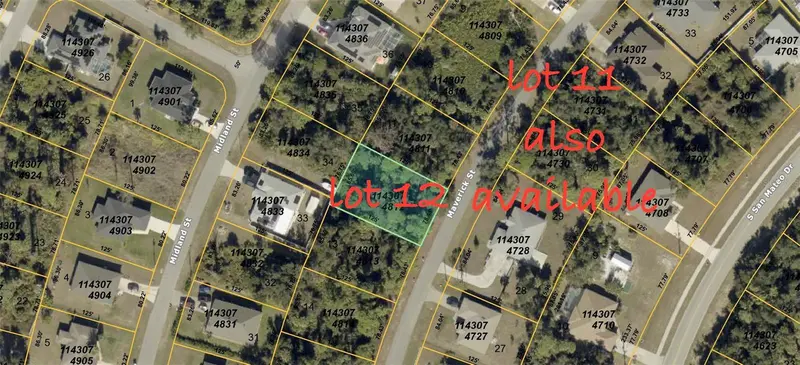
$17,000
Maverick St
North Port, FL 34288
0.24 acres
Port Charlotte Sub 12
MLS ID #TB8511437, ACTION REALTY OF TAMPA BAY INC.
Listing provided by Stellar MLS
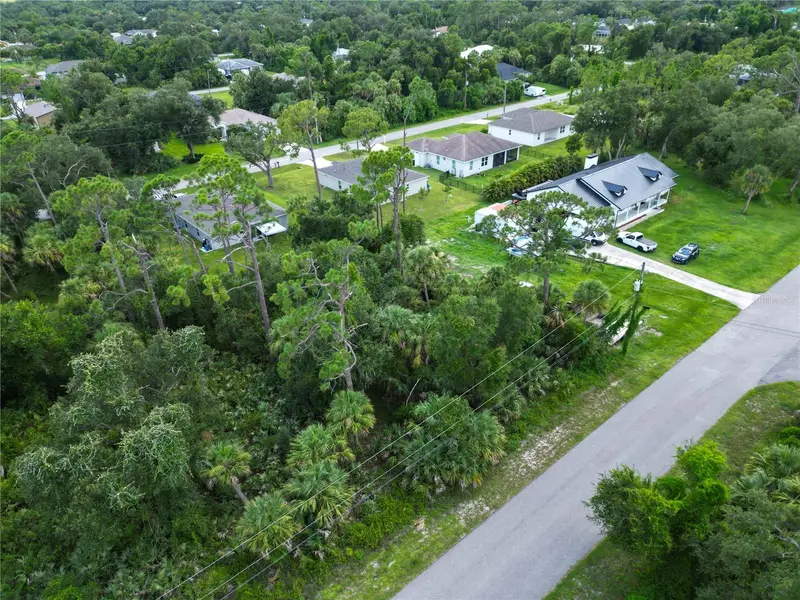
$18,000
Leesburg Ave
North Port, FL 34288
0.23 acres
Port Charlotte Sub 12
MLS ID #A4662931, EXP REALTY LLC.
Listing provided by Stellar MLS

Listings courtesy of Stellar MLS as distributed by MLS GRID
IDX information is provided exclusively for consumers’ personal, non-commercial use and may not be used for any purpose other than to identify prospective properties consumers may be interested in purchasing.
Based on information submitted to the MLS GRID as of July 9, 2026 at 10:07 AM ET. All data is obtained from various sources and may not have been verified by broker or MLS GRID. Supplied Open House Information is subject to change without notice. All information should be independently reviewed and verified for accuracy. Properties may or may not be listed by the office/agent presenting the information.
All or a portion of the multiple listing information is provided by Stellar MLS, from a copyrighted compilation of listings. The compilation of listings and each individual listing are © 2026 Stellar MLS. All rights reserved.
Ryan Solberg, Broker · MaxLife Realty LLC · FL License #BK3354351 · Equal Housing Opportunity · Full disclaimer · DMCA