

$160,000
313 Danube CircleBradenton, FL 34207
Listing updated: October 22, 2026 at 12:00 PM ET
Listing courtesy of Amtrade Realty International · Kristy Macko · MLS #A4698798 · Active · 941-366-1414Property type
Year built
Lot size
Price / sq ft
HOA dues
Days on market
Flood zone
About this home
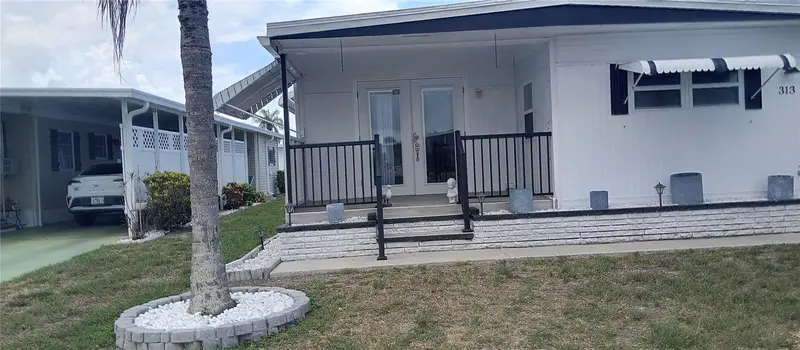
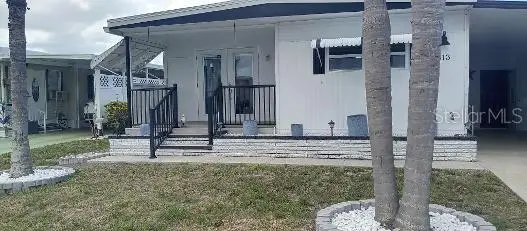
A Beautiful place to call home! This LOVELY 2 bedroom /2 bath totally redone home is move in ready! Step inside to the spacious Dining/ living room area with plenty of room for family gatherings and meals with friends.Spacious kitchen with movable island, stainless steel appliances and side by side refrigerator/ freezer.As you head down the hallway you will encounter Two spacious bedrooms with plenty of storage, walk in closets and beautiful flooring! Step back outside and you will encounter an enclosed breezeway which has space for additional storage and a HUGE workshop with plenty of shelving, lights and a large workbench; laundry room with stackable washer/ dryer with shelving and plenty of room to hang clothes and.... another extra room to your left! OTHER VALUABLE nuances with this home are: NEW A/C 2021 WITH NEW HEATING ELEMENT 2025; REVERSE OSMOSIS SYSTEM;SHUT OFFS FOR ALL WATER SYSTEMS; SEWER DONE TO MAIN SEWER LINE and a 2019 water heater with on demand hot water system. There is an extra storage closet in the hallway and a motion sensor light between bedrooms. Exterior siding is Aluminum. Enjoy the heated resort style pool area that features a new bath house and activity court all within a few steps from this home! You will love this 55 and up community in CHATEAU VILLAGE and the folks that live here!
Estimated monthly payment
Estimate only. Taxes use the listing's reported amount where available; insurance is a Florida-average estimate. Your actual payment will vary — run a full calculation or talk to a lender.
Price & listing history103 days on market
- Status: ActiveJul 12, 2026
- Listed$160,000Jul 11, 2026
Property Documents
Documents the listing agent has made public for this property. Free to view and download.
Facts & features
- Property type
- Residential
- Sub type
- Mobile Home
- Status
- Active
- Days on market
- 103
- Subdivision
- Chateau Village Co-Op
- County
- Manatee
- Year built
- 1971
- Living area
- 1,120 sq ft
- Price/sq ft
- $143
- Lot size
- 4,086 sq ft
- Lot category
- 0 to less than 1/4
- Flood zone
- X (12081C0304E)
- Annual taxes
- $527 (2025)
- Parcel #
- 5867010459
- Zoning
- RSMH6
- MLS #
- A4698798
Ask about this home
Have a question? Ask the broker directly.
Ryan Solberg answers personally — no call center, no spam. Your question goes straight to him.
Interior Details
- Bedrooms
- 2
- Full bathrooms
- 2
- Flooring
- Laminate
- Appliances
- Cooktop, Dishwasher, Dryer, Kitchen Reverse Osmosis System, Microwave, Other, Refrigerator, Washer
- Interior features
- Ceiling Fans(s), Living Room/Dining Room Combo, Open Floorplan, Other, Thermostat, Walk-In Closet(s)
- Laundry
- Laundry Room, Other
- Stories / Levels
- One
- Direction faces
- West
Heating & Cooling
- Heating
- Central
- Cooling
- Central Air
Parking
- Parking features
- Covered, Other, Workshop in Garage
- Carport
- Yes
HOA & Financial
- HOA fee
- $250 / Monthly
- Monthly HOA
- $250/mo
- Total monthly fees
- $250/mo
- Total annual fees
- $3,000
- HOA name
- George Peebles
- CDD
- No
- Homestead exemption
- Yes
- Min lease term
- 3 Months
- Listing terms
- Cash, Conventional, FHA, VA Loan
- Ownership
- Co-op
- Available for lease
- Yes
- Lease restrictions
- Yes
- Additional lease restrictions
- Contact Association Manager
- Approval process
- Contact Association Manager
Exterior & Construction
- Exterior features
- Awning(s), Other
- Construction materials
- Other
- Roof
- Membrane
- Foundation
- Crawlspace
- Road surface
- Asphalt
Utilities
- Sewer
- Public Sewer
- Water source
- Public
- Utilities
- BB/HS Internet Available, Cable Available, Electricity Available, Electricity Connected, Public, Sewer Available, Sewer Connected, Water Connected
Community
- Pets allowed
- Size Limit, Yes
- Senior community
- Yes
Room Details
| Room | Level | Dimensions |
|---|---|---|
| Living Room | 12x14 | |
| Primary Bedroom | 12x17 | |
| Kitchen | 12x10 |
Listing Details
- Listing date
- 2026-07-11
- On market date
- 2026-07-11
- Original list price
- $160,000
- Occupant type
- Vacant
- MLS area
- 34207 - Bradenton/Fifty Seventh Avenue
- Listing AOR
- Sarasota - Manatee
- Status changed
- 2026-07-12
- Tax legal description
- UNIT 208 CHATEAU VILLAGE, A RESIDENTIAL COOP PI#58670.1045/9
Flood risk
Minimal-risk area outside the mapped floodplain. Flood insurance is optional and typically low-cost.
Source: FEMA flood zone reported on the listing. Confirm current designation at FEMA Flood Map Service Center.
Location
Directions
From I-75 head west on State Rd 70 ( 53rd Ave W ), cross over Old 301 keep, just before the light at 5th ST W you will see Chateau Village on your left. Go past stop sign to Danube Circle turn left, home will be on the right.
More homes like this
$24,000
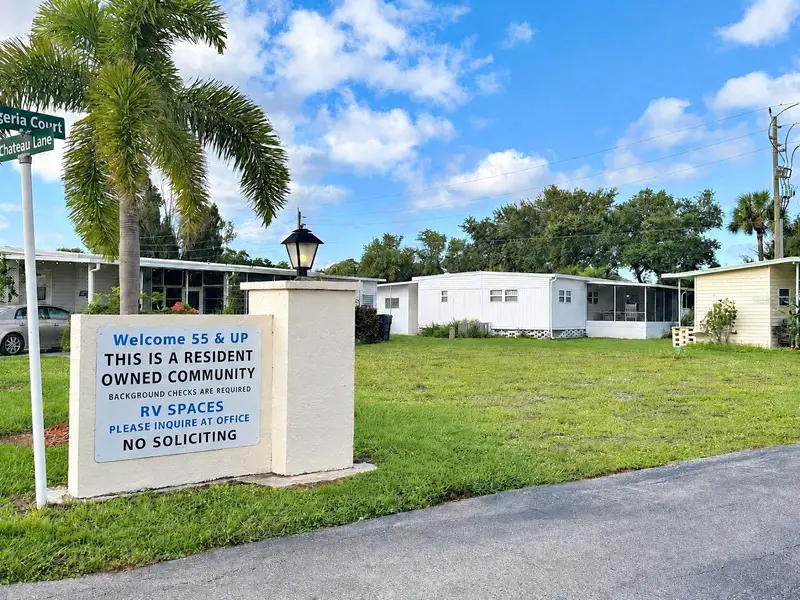
5302 Chateau Ln
Bradenton, FL 34207
0.12 acres
Chateau Village Co-Op
MLS ID #A4684935, THE KEYES COMPANY - SARASOTA.
Listing provided by Stellar MLS
$60,000
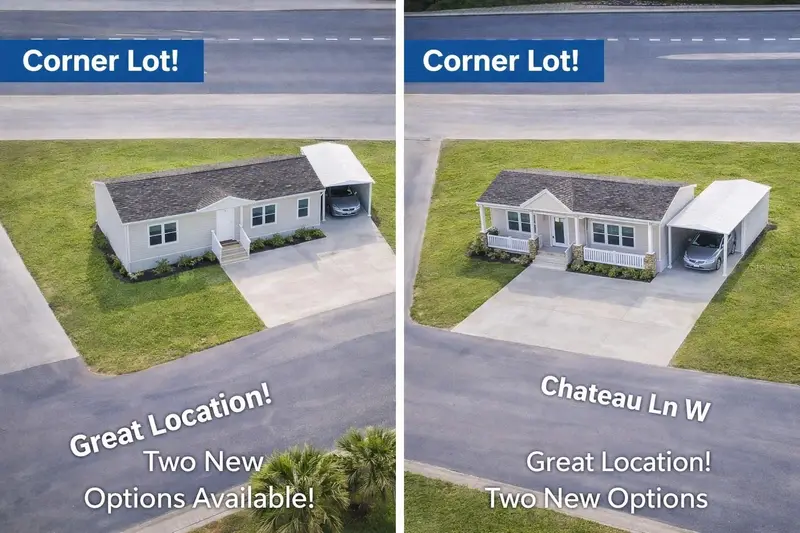
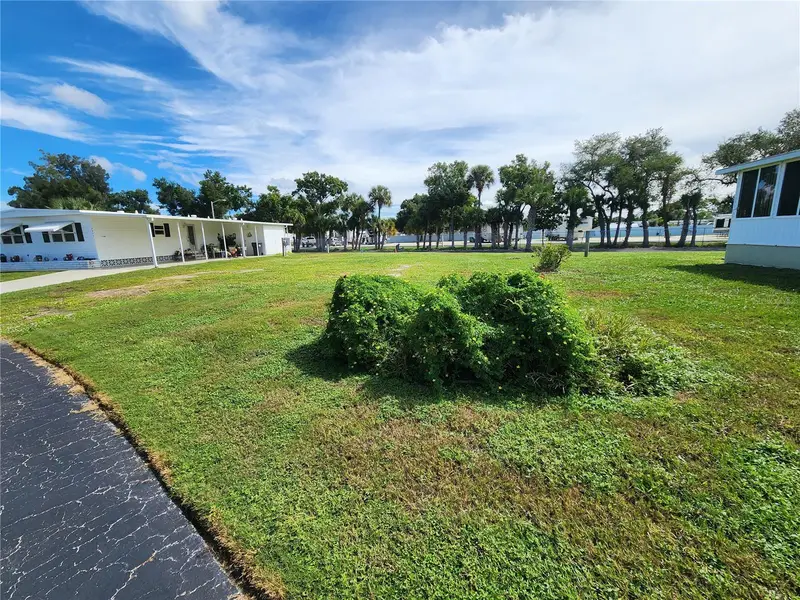
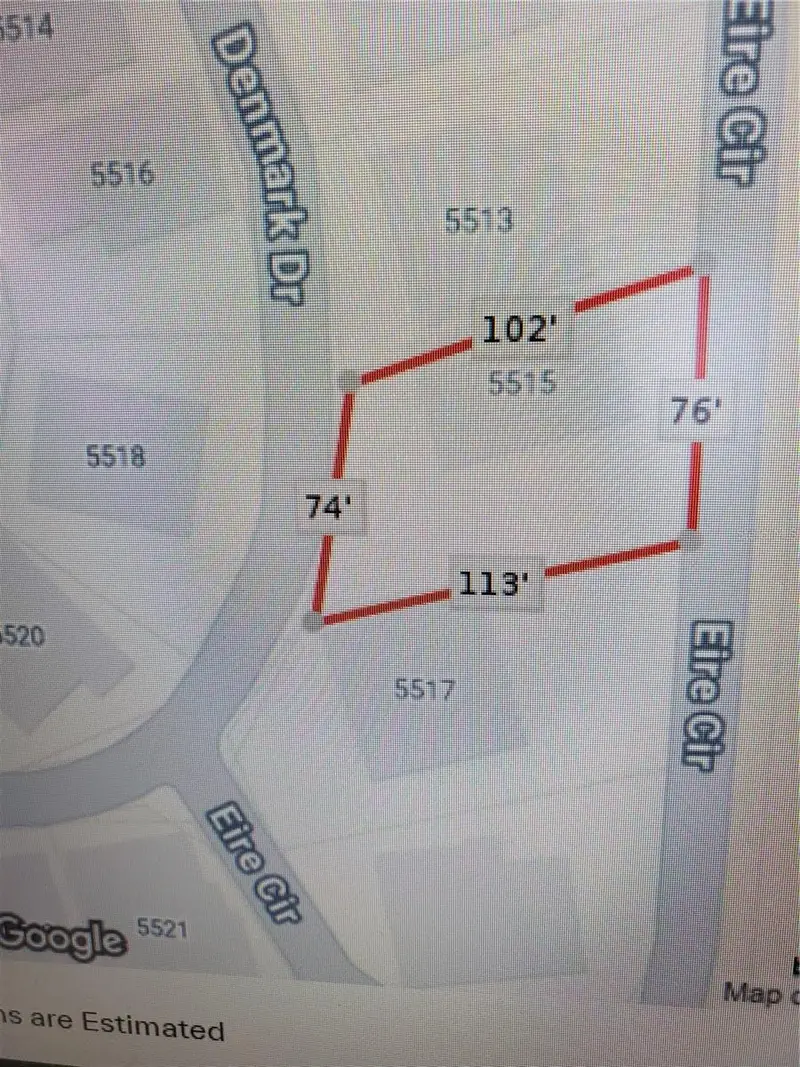
5515 Denmark Dr
Bradenton, FL 34207
0.17 acres
Chateau Village Co-Op
MLS ID #A4695795, EXP REALTY LLC.
Listing provided by Stellar MLS
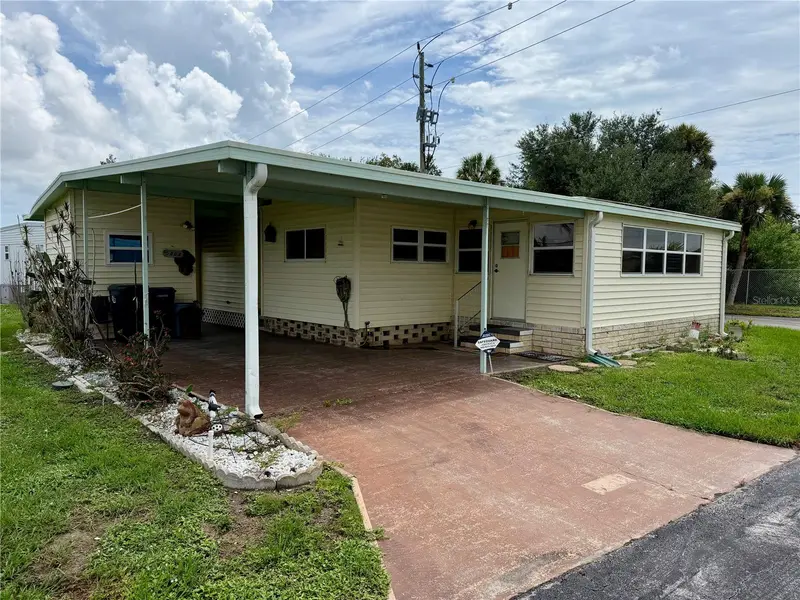
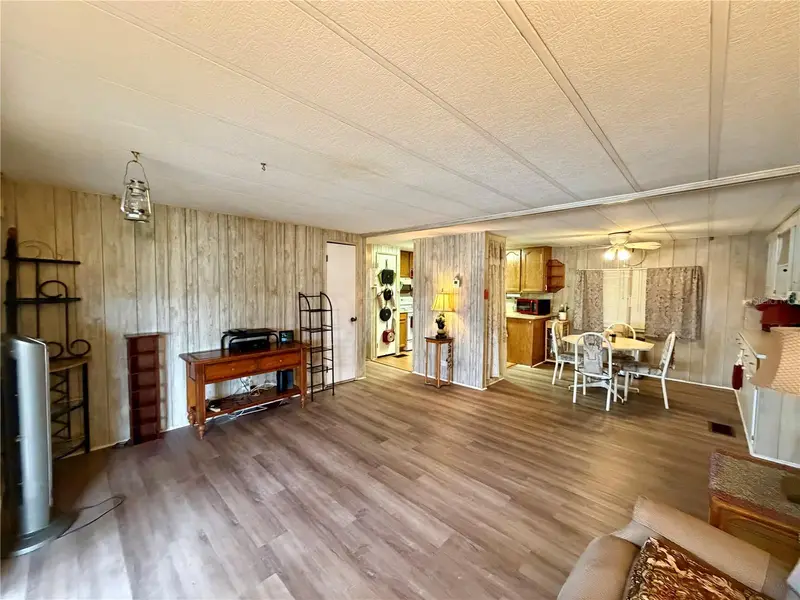
$105,000
5301 Algeria Ct
Bradenton, FL 34207
2 bd · 2 ba · 960 sqft
Chateau Village Co-Op
MLS ID #A4701937, RE/MAX ALLIANCE GROUP.
Listing provided by Stellar MLS
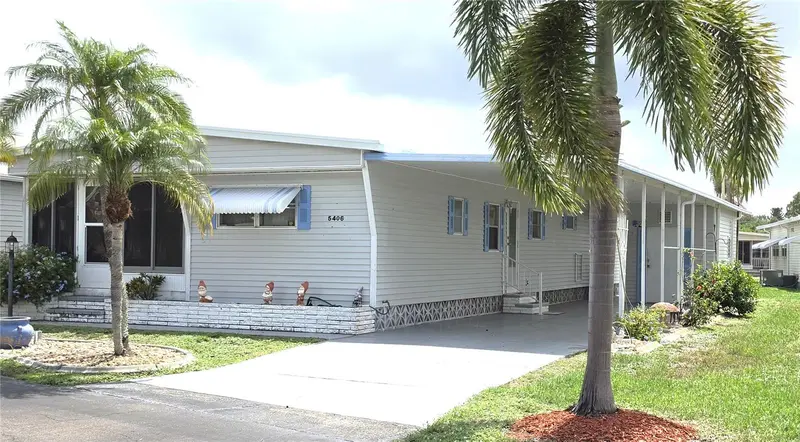
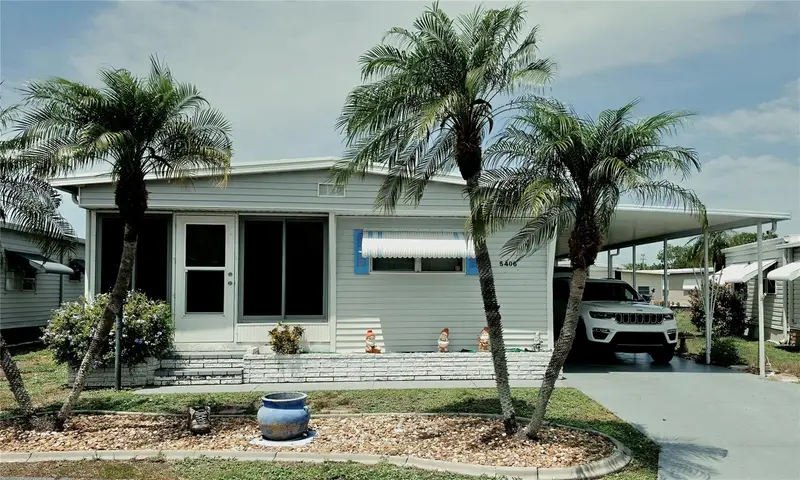
$115,900
5406 Bali Ct
Bradenton, FL 34207
2 bd · 2 ba · 960 sqft
Chateau Village Co-Op
MLS ID #A4700463, WAGNER REALTY.
Listing provided by Stellar MLS

Listings courtesy of Stellar MLS as distributed by MLS GRID
IDX information is provided exclusively for consumers’ personal, non-commercial use and may not be used for any purpose other than to identify prospective properties consumers may be interested in purchasing.
Based on information submitted to the MLS GRID as of October 22, 2026 at 12:00 PM ET. All data is obtained from various sources and may not have been verified by broker or MLS GRID. Supplied Open House Information is subject to change without notice. All information should be independently reviewed and verified for accuracy. Properties may or may not be listed by the office/agent presenting the information.
All or a portion of the multiple listing information is provided by Stellar MLS, from a copyrighted compilation of listings. The compilation of listings and each individual listing are © 2026 Stellar MLS. All rights reserved.
Ryan Solberg, Broker · MaxLife Realty LLC · FL License #BK3354351 · Equal Housing Opportunity · Full disclaimer · DMCA